Your email has been sent.

Broadway Commerce Center Phoenix, AZ 85040 1,903 - 13,418 SF of Space Available


Park Highlights
- Newly Renovated Suites
- C-2 Zoning, City of Phoenix
- Minutes From Sky Harbor International Airport
- Building & Monument Signage
- Excellent Access to I-10, SR-143 & US-60
Park Facts
| Total Space Available | 13,418 SF | Features | Air Conditioning |
| Park Type | Industrial Park |
| Total Space Available | 13,418 SF |
| Park Type | Industrial Park |
| Features | Air Conditioning |
Features and Amenities
- Air Conditioning
All Available Spaces(5)
Display Rental Rate as
- Space
- Size
- Term
- Rental Rate
- Space Use
- Build-Out
- Available
Reception, 2 Offices, Bull Pen, Break Room, 2 Restrooms
- Listed rate may not include certain utilities, building services and property expenses
- Building & Monument Signage
- Private Restrooms
| Space | Size | Term | Rental Rate | Space Use | Build-Out | Available |
| 1st Floor - B13 | 2,358 SF | Negotiable | $15.00 /SF/YR $1.25 /SF/MO $35,370 /YR $2,948 /MO | Industrial | Partial Build-Out | Now |
4001 E Broadway Rd - 1st Floor - B13
- Space
- Size
- Term
- Rental Rate
- Space Use
- Build-Out
- Available
Reception, Office, 2 Restrooms, Break Room.
- Listed rate may not include certain utilities, building services and property expenses
- Reception Area
- 1 Drive Bay
- Private Restrooms
| Space | Size | Term | Rental Rate | Space Use | Build-Out | Available |
| 1st Floor - C1 | 2,300 SF | Negotiable | $15.00 /SF/YR $1.25 /SF/MO $34,500 /YR $2,875 /MO | Industrial | Partial Build-Out | Now |
4001 E Broadway Rd - 1st Floor - C1
- Space
- Size
- Term
- Rental Rate
- Space Use
- Build-Out
- Available
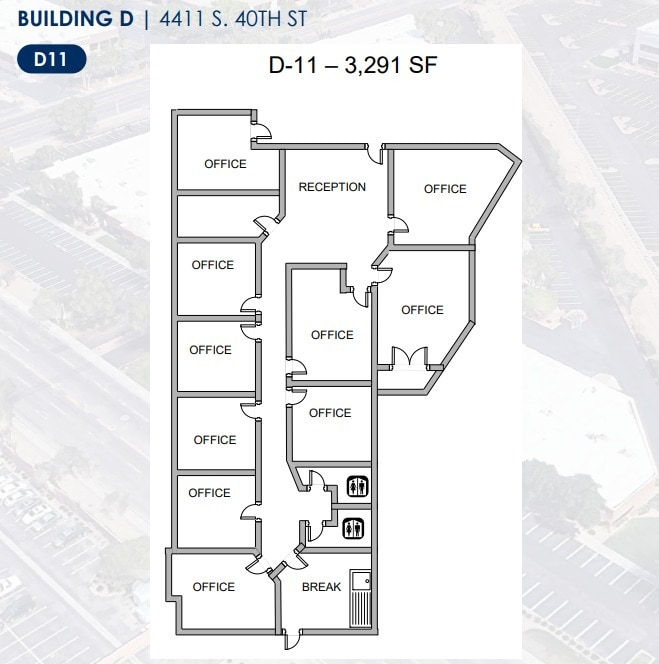
Reception, 9 Offices, 2 Bathrooms, Break room, Conference Room. Great freeway access.
- Listed rate may not include certain utilities, building services and property expenses
- Fits 9 - 27 People
- 1 Conference Room
- Open Floor Plan Layout
- 9 Private Offices
- Reception Area
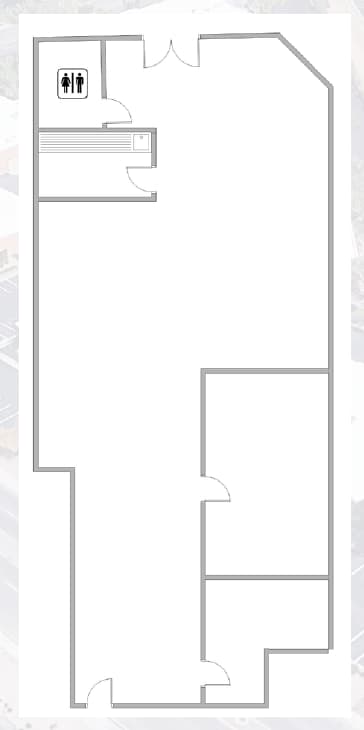
Available 1/1/2026
- Listed rate may not include certain utilities, building services and property expenses
- Fits 5 - 16 People
- Available 1/1/2026
- Open Floor Plan Layout
- Central Air Conditioning
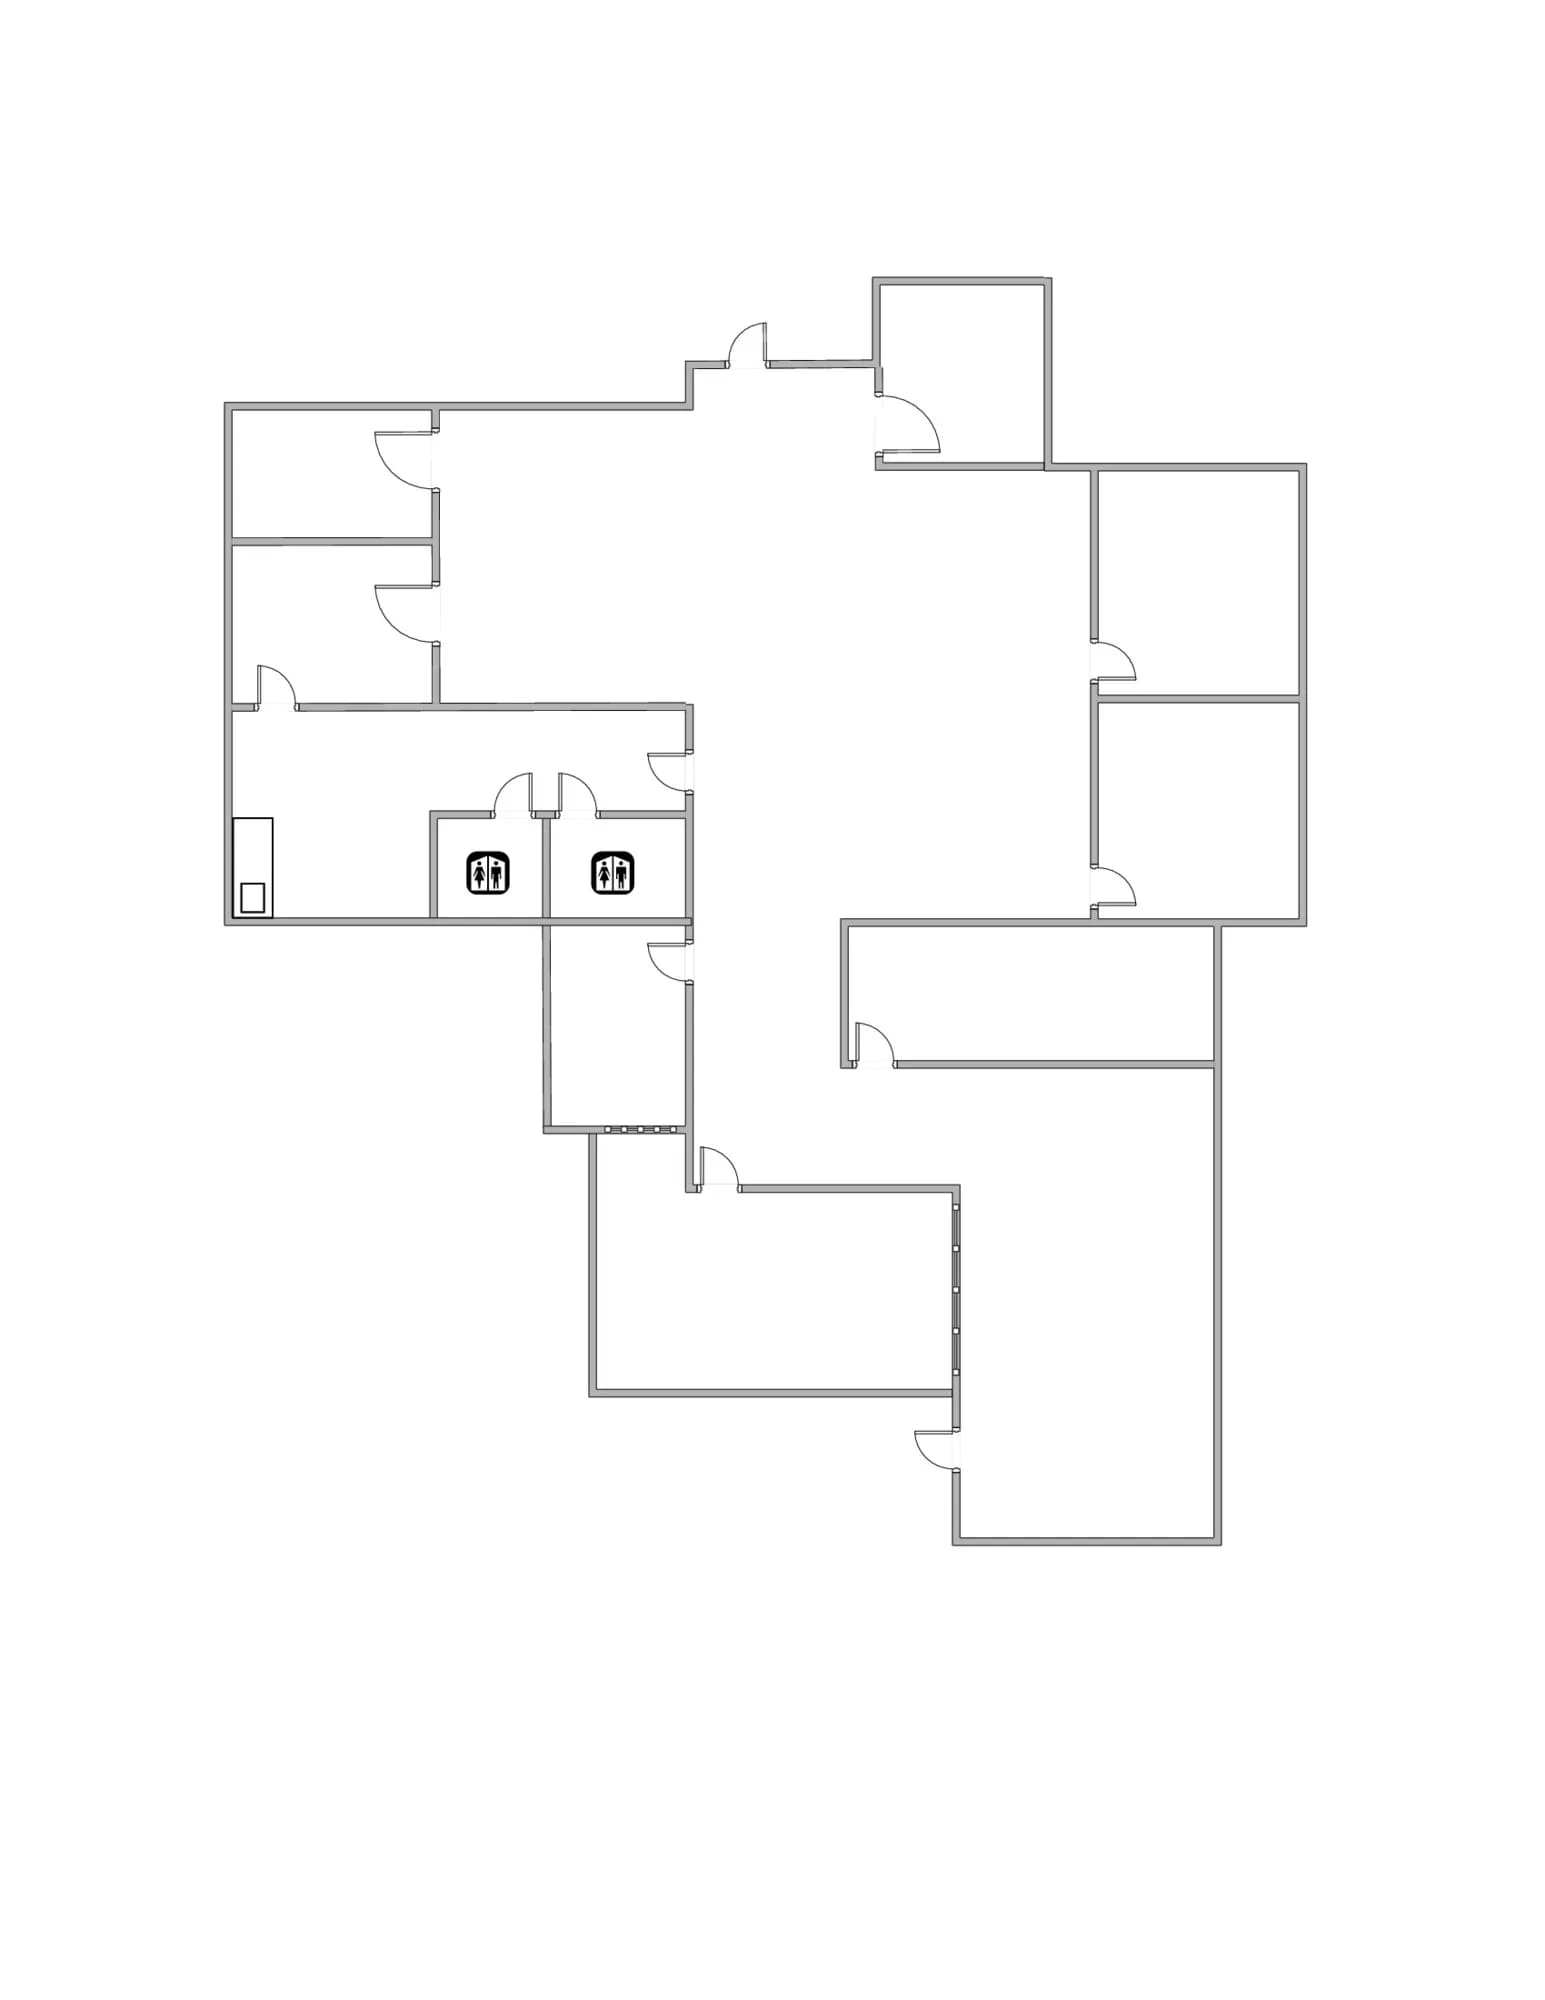
Suite D5 offers a highly functional office layout designed to support a variety of professional users. The space features a spacious central open work area that serves as the hub of the suite, complemented by multiple perimeter private offices and flexible-use rooms. A dedicated entry and reception area provides a welcoming first impression for clients and visitors, while the efficient floor plan allows for a seamless flow between collaborative and individual workspaces. The suite includes several private offices suitable for executive use, team leaders, or focused work environments, along with additional rooms that can accommodate conference space, training areas, storage, or specialized operational needs. Shared restroom facilities are conveniently located adjacent to the suite, and the flexible configuration allows tenants to adapt the space to meet a wide range of business requirements. Ideal for professional services firms, healthcare users, administrative offices, educational organizations, or other office-oriented tenants, Suite D5 combines a practical layout with a strong mix of open and private workspace to support growth, productivity, and collaboration.
- Listed rate may not include certain utilities, building services and property expenses
- Open Floor Plan Layout
- Central Air Conditioning
- Private Restrooms
- Multiple private offices throughout the suite
- Flexible rooms for conference, training, storage
- Partially Built-Out as Standard Office
- Fits 9 - 29 People
- Reception Area
- Large central open work area
- Dedicated reception/entry area
| Space | Size | Term | Rental Rate | Space Use | Build-Out | Available |
| 1st Floor, Ste D11 | 3,291 SF | Negotiable | $15.00 /SF/YR $1.25 /SF/MO $49,365 /YR $4,114 /MO | Office | Partial Build-Out | Now |
| 1st Floor, Ste D2 | 1,903 SF | Negotiable | $15.00 /SF/YR $1.25 /SF/MO $28,545 /YR $2,379 /MO | Office | Partial Build-Out | Now |
| 1st Floor, Ste D5 | 3,566 SF | Negotiable | $15.00 /SF/YR $1.25 /SF/MO $53,490 /YR $4,458 /MO | Office | Partial Build-Out | Now |
4411 S 40th St - 1st Floor - Ste D11
4411 S 40th St - 1st Floor - Ste D2
4411 S 40th St - 1st Floor - Ste D5
4001 E Broadway Rd - 1st Floor - B13
| Size | 2,358 SF |
| Term | Negotiable |
| Rental Rate | $15.00 /SF/YR |
| Space Use | Industrial |
| Build-Out | Partial Build-Out |
| Available | Now |
Reception, 2 Offices, Bull Pen, Break Room, 2 Restrooms
- Listed rate may not include certain utilities, building services and property expenses
- Private Restrooms
- Building & Monument Signage
4001 E Broadway Rd - 1st Floor - C1
| Size | 2,300 SF |
| Term | Negotiable |
| Rental Rate | $15.00 /SF/YR |
| Space Use | Industrial |
| Build-Out | Partial Build-Out |
| Available | Now |
Reception, Office, 2 Restrooms, Break Room.
- Listed rate may not include certain utilities, building services and property expenses
- 1 Drive Bay
- Reception Area
- Private Restrooms
4411 S 40th St - 1st Floor - Ste D11
| Size | 3,291 SF |
| Term | Negotiable |
| Rental Rate | $15.00 /SF/YR |
| Space Use | Office |
| Build-Out | Partial Build-Out |
| Available | Now |
Reception, 9 Offices, 2 Bathrooms, Break room, Conference Room. Great freeway access.
- Listed rate may not include certain utilities, building services and property expenses
- Open Floor Plan Layout
- Fits 9 - 27 People
- 9 Private Offices
- 1 Conference Room
- Reception Area
4411 S 40th St - 1st Floor - Ste D2
| Size | 1,903 SF |
| Term | Negotiable |
| Rental Rate | $15.00 /SF/YR |
| Space Use | Office |
| Build-Out | Partial Build-Out |
| Available | Now |
Available 1/1/2026
- Listed rate may not include certain utilities, building services and property expenses
- Open Floor Plan Layout
- Fits 5 - 16 People
- Central Air Conditioning
- Available 1/1/2026
4411 S 40th St - 1st Floor - Ste D5
| Size | 3,566 SF |
| Term | Negotiable |
| Rental Rate | $15.00 /SF/YR |
| Space Use | Office |
| Build-Out | Partial Build-Out |
| Available | Now |
Suite D5 offers a highly functional office layout designed to support a variety of professional users. The space features a spacious central open work area that serves as the hub of the suite, complemented by multiple perimeter private offices and flexible-use rooms. A dedicated entry and reception area provides a welcoming first impression for clients and visitors, while the efficient floor plan allows for a seamless flow between collaborative and individual workspaces. The suite includes several private offices suitable for executive use, team leaders, or focused work environments, along with additional rooms that can accommodate conference space, training areas, storage, or specialized operational needs. Shared restroom facilities are conveniently located adjacent to the suite, and the flexible configuration allows tenants to adapt the space to meet a wide range of business requirements. Ideal for professional services firms, healthcare users, administrative offices, educational organizations, or other office-oriented tenants, Suite D5 combines a practical layout with a strong mix of open and private workspace to support growth, productivity, and collaboration.
- Listed rate may not include certain utilities, building services and property expenses
- Partially Built-Out as Standard Office
- Open Floor Plan Layout
- Fits 9 - 29 People
- Central Air Conditioning
- Reception Area
- Private Restrooms
- Large central open work area
- Multiple private offices throughout the suite
- Dedicated reception/entry area
- Flexible rooms for conference, training, storage
Site Plan

Park Overview
Four Building Park with Easy Access to I-10 Fwy and Sky Harbor Airport
Contacts
-
 Tyson Breinholt
 -
 Cory Breinholt
 -
 Caleb Allen
 -
 Leroy Breinholt
 -
Commercial Properties, Inc.

