Your email has been sent.

4020 E County 48 Rd 4020 County 48 Rd 8,750 SF of Industrial Space Available in Midland, TX 79705


Highlights
- New Construction Industrial
- Loop 250 Corridor Access
- 5.017-Acre Fenced Yard
All Available Space(1)
Display Rental Rate as
- Space
- Size
- Term
- Rental Rate
- Space Use
- Build-Out
- Available
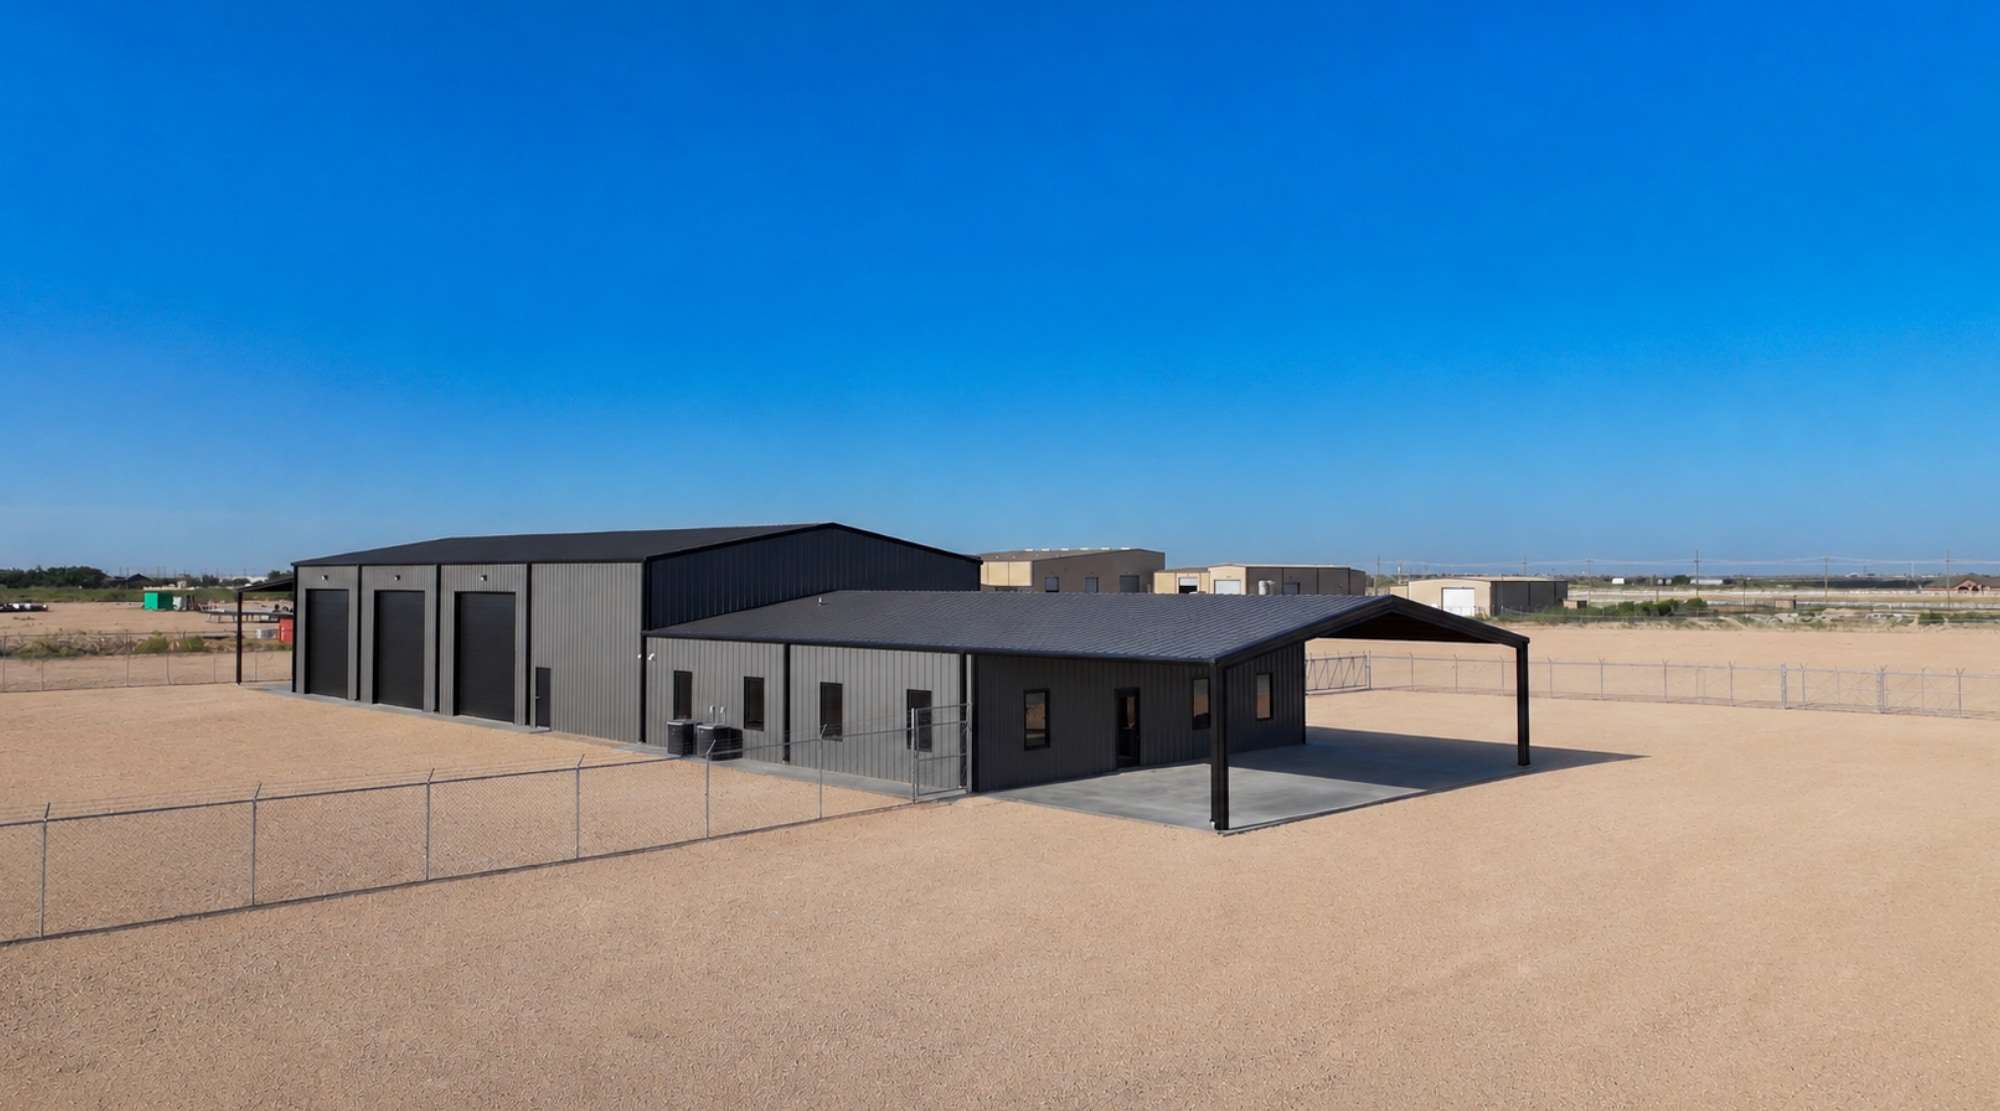
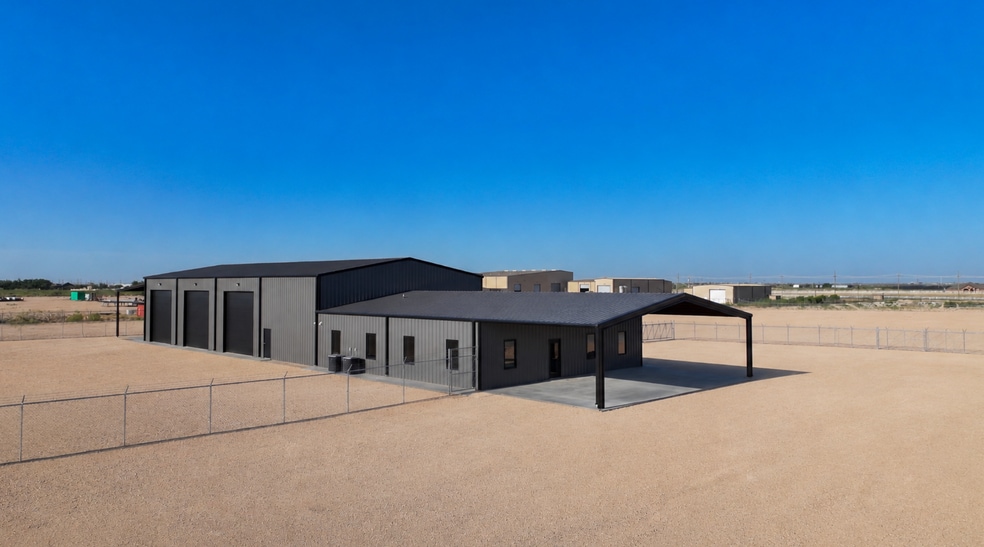
Position your business in one of Midland's fastest-growing industrial corridors with this brand-new 8,750 SF industrial facility located in Shenandoah Industrial Park. Situated on 5.017 acres, the property features 2,500 SF of modern office space and 6,250 SF of shop/wash bay, offering a functional layout designed for oilfield service companies, logistics providers, contractors, fleet operations, and industrial users. The office buildout includes a reception area, 7 private offices, a conference room, kitchen/breakroom, and 3 restrooms, while the expansive yard provides ample room for equipment, trailers, and outdoor storage. Conveniently located just minutes from Loop 250, SH 349, and Interstate 20, this new construction facility delivers the accessibility, functionality, and professional appearance businesses need to support long-term growth. 8,750 SF new construction industrial facility on 5.017 acres 2,500 SF office | 6,250 SF shop/wash bay Reception area, 7 private offices & conference room Kitchen/breakroom and 3 restrooms (including one in the shop) Four oversized overhead doors with wash bay functionality Large caliche yard with ample equipment and trailer storage Covered exterior parking/covered workspace Fully fenced site with excellent truck circulation Minutes from Loop 250, SH 349 & Interstate 20
- Lease rate does not include utilities, property expenses or building services
- 5.017-Acre Fenced Yard
- New Construction Industrial
- Loop 250 Corridor Access
| Space | Size | Term | Rental Rate | Space Use | Build-Out | Available |
| 1st Floor | 8,750 SF | 3 Years | $20.00 /SF/YR $1.67 /SF/MO $175,000 /YR $14,583 /MO | Industrial | - | Now |
1st Floor
| Size |
| 8,750 SF |
| Term |
| 3 Years |
| Rental Rate |
| $20.00 /SF/YR $1.67 /SF/MO $175,000 /YR $14,583 /MO |
| Space Use |
| Industrial |
| Build-Out |
| - |
| Available |
| Now |
1st Floor
| Size | 8,750 SF |
| Term | 3 Years |
| Rental Rate | $20.00 /SF/YR |
| Space Use | Industrial |
| Build-Out | - |
| Available | Now |
Position your business in one of Midland's fastest-growing industrial corridors with this brand-new 8,750 SF industrial facility located in Shenandoah Industrial Park. Situated on 5.017 acres, the property features 2,500 SF of modern office space and 6,250 SF of shop/wash bay, offering a functional layout designed for oilfield service companies, logistics providers, contractors, fleet operations, and industrial users. The office buildout includes a reception area, 7 private offices, a conference room, kitchen/breakroom, and 3 restrooms, while the expansive yard provides ample room for equipment, trailers, and outdoor storage. Conveniently located just minutes from Loop 250, SH 349, and Interstate 20, this new construction facility delivers the accessibility, functionality, and professional appearance businesses need to support long-term growth. 8,750 SF new construction industrial facility on 5.017 acres 2,500 SF office | 6,250 SF shop/wash bay Reception area, 7 private offices & conference room Kitchen/breakroom and 3 restrooms (including one in the shop) Four oversized overhead doors with wash bay functionality Large caliche yard with ample equipment and trailer storage Covered exterior parking/covered workspace Fully fenced site with excellent truck circulation Minutes from Loop 250, SH 349 & Interstate 20
- Lease rate does not include utilities, property expenses or building services
- New Construction Industrial
- 5.017-Acre Fenced Yard
- Loop 250 Corridor Access
Property Overview
Position your business in one of Midland's fastest-growing industrial corridors with this brand-new 8,750 SF industrial facility located in Shenandoah Industrial Park. Situated on 5.017 acres, the property features 2,500 SF of modern office space and 6,250 SF of shop/wash bay, offering a functional layout designed for oilfield service companies, logistics providers, contractors, fleet operations, and industrial users. The office buildout includes a reception area, 7 private offices, a conference room, kitchen/breakroom, and 3 restrooms, while the expansive yard provides ample room for equipment, trailers, and outdoor storage. Conveniently located just minutes from Loop 250, SH 349, and Interstate 20, this new construction facility delivers the accessibility, functionality, and professional appearance businesses need to support long-term growth. 8,750 SF new construction industrial facility on 5.017 acres 2,500 SF office | 6,250 SF shop/wash bay Reception area, 7 private offices & conference room Kitchen/breakroom and 3 restrooms (including one in the shop) Four oversized overhead doors with wash bay functionality Large caliche yard with ample equipment and trailer storage Covered exterior parking/covered workspace Fully fenced site with excellent truck circulation
Warehouse Facility Facts