Your email has been sent.

Bell Creek Logistics Center Riverview, FL 33578 30,000 - 548,948 SF of Industrial Space Available

Park Highlights
- New Class A industrial development scheduled to begin delivery in Q1 2027.
- Rear-load building design with dock-high and ramp loading configurations.
- Expandable 800A, 480V, 3-phase power infrastructure available in each building.
- Direct access to U.S. Highway 301, I-75, I-4, I-275, and the Selmon Expressway.
- ESFR sprinkler systems and 32-foot clear heights throughout the development.
- Convenient access to the Port of Tampa, Downtown Tampa, and Tampa International Airport.
Park Facts
| Total Space Available | 548,948 SF | Park Type | Industrial Park |
| Min. Divisible | 30,000 SF |
| Total Space Available | 548,948 SF |
| Min. Divisible | 30,000 SF |
| Park Type | Industrial Park |
All Available Spaces(5)
Display Rental Rate as
- Space
- Size
- Term
- Rental Rate
- Space Use
- Build-Out
- Available
- Lease rate does not include utilities, property expenses or building services
| Space | Size | Term | Rental Rate | Space Use | Build-Out | Available |
| 1st Floor | 30,000-111,918 SF | 3-10 Years | Upon Request Upon Request Upon Request Upon Request | Industrial | Shell Space | March 01, 2027 |
4030 Crescent Park Dr - 1st Floor
- Space
- Size
- Term
- Rental Rate
- Space Use
- Build-Out
- Available
- Lease rate does not include utilities, property expenses or building services
| Space | Size | Term | Rental Rate | Space Use | Build-Out | Available |
| 1st Floor | 30,000-111,943 SF | 3-10 Years | Upon Request Upon Request Upon Request Upon Request | Industrial | Shell Space | March 01, 2027 |
4030 Crescent Park Dr - 1st Floor
- Space
- Size
- Term
- Rental Rate
- Space Use
- Build-Out
- Available
- Lease rate does not include utilities, property expenses or building services
| Space | Size | Term | Rental Rate | Space Use | Build-Out | Available |
| 1st Floor | 30,000-129,197 SF | 3-10 Years | Upon Request Upon Request Upon Request Upon Request | Industrial | Shell Space | December 01, 2027 |
4030 Crescent Park Dr - 1st Floor
- Space
- Size
- Term
- Rental Rate
- Space Use
- Build-Out
- Available
- Lease rate does not include utilities, property expenses or building services
| Space | Size | Term | Rental Rate | Space Use | Build-Out | Available |
| 1st Floor | 30,000-88,896 SF | 3-10 Years | Upon Request Upon Request Upon Request Upon Request | Industrial | Shell Space | December 01, 2027 |
4030 Crescent Park Dr - 1st Floor
- Space
- Size
- Term
- Rental Rate
- Space Use
- Build-Out
- Available
- Lease rate does not include utilities, property expenses or building services
| Space | Size | Term | Rental Rate | Space Use | Build-Out | Available |
| 1st Floor | 30,000-106,994 SF | 3-10 Years | Upon Request Upon Request Upon Request Upon Request | Industrial | Shell Space | December 01, 2027 |
4030 Crescent Park Dr - 1st Floor
4030 Crescent Park Dr - 1st Floor
| Size | 30,000-111,918 SF |
| Term | 3-10 Years |
| Rental Rate | Upon Request |
| Space Use | Industrial |
| Build-Out | Shell Space |
| Available | March 01, 2027 |
- Lease rate does not include utilities, property expenses or building services
4030 Crescent Park Dr - 1st Floor
| Size | 30,000-111,943 SF |
| Term | 3-10 Years |
| Rental Rate | Upon Request |
| Space Use | Industrial |
| Build-Out | Shell Space |
| Available | March 01, 2027 |
- Lease rate does not include utilities, property expenses or building services
4030 Crescent Park Dr - 1st Floor
| Size | 30,000-129,197 SF |
| Term | 3-10 Years |
| Rental Rate | Upon Request |
| Space Use | Industrial |
| Build-Out | Shell Space |
| Available | December 01, 2027 |
- Lease rate does not include utilities, property expenses or building services
4030 Crescent Park Dr - 1st Floor
| Size | 30,000-88,896 SF |
| Term | 3-10 Years |
| Rental Rate | Upon Request |
| Space Use | Industrial |
| Build-Out | Shell Space |
| Available | December 01, 2027 |
- Lease rate does not include utilities, property expenses or building services
4030 Crescent Park Dr - 1st Floor
| Size | 30,000-106,994 SF |
| Term | 3-10 Years |
| Rental Rate | Upon Request |
| Space Use | Industrial |
| Build-Out | Shell Space |
| Available | December 01, 2027 |
- Lease rate does not include utilities, property expenses or building services
Park Overview
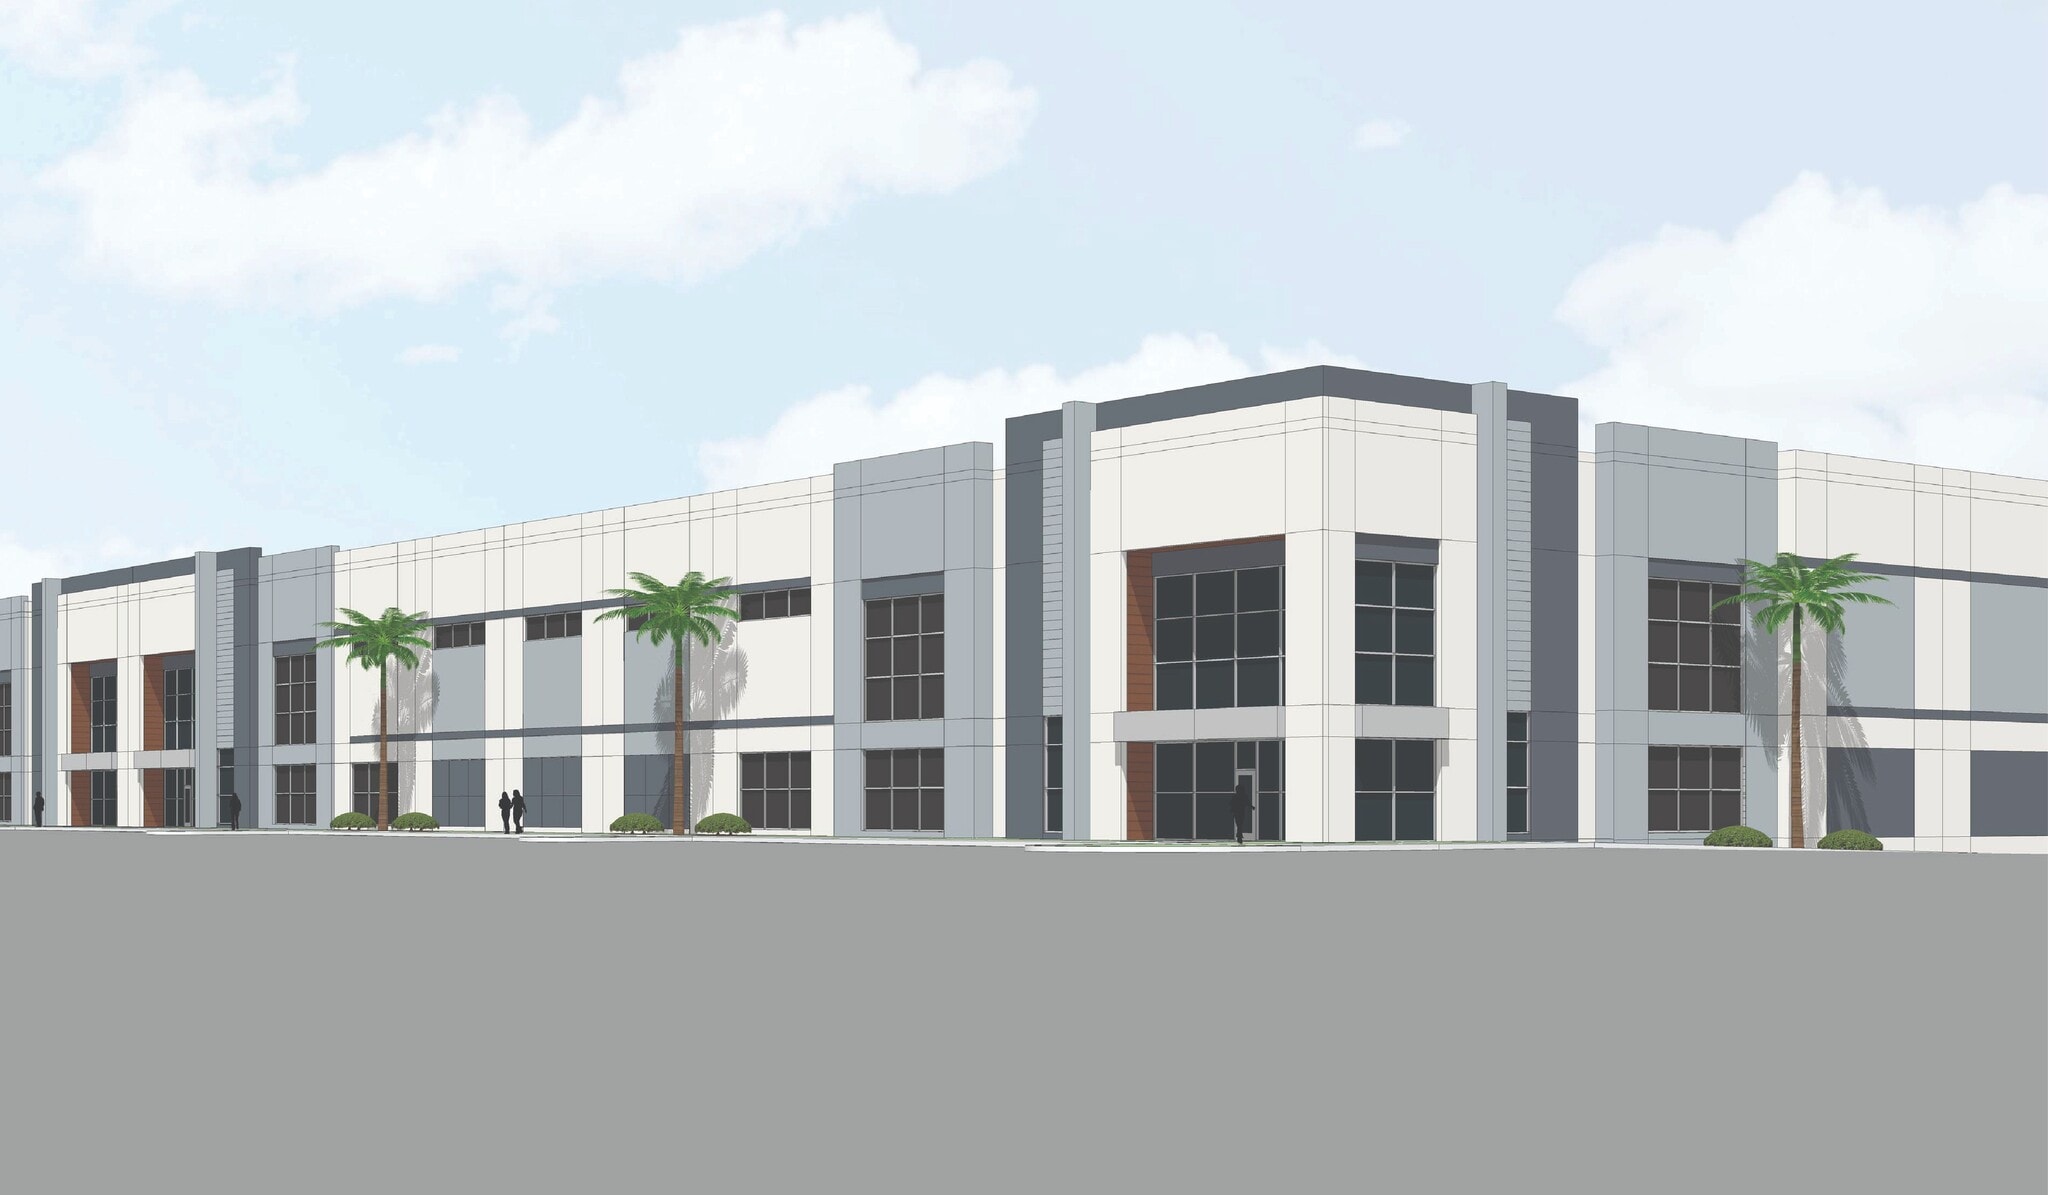
Bell Creek Logistics Center is a new Class A industrial development planned at 4030 Crescent Park Drive in Riverview, Florida. The project will consist of five rear-load warehouse buildings totaling 552,377 square feet, with Phase 1 delivering two buildings totaling 225,531 square feet in Q1 2027. The development is designed to accommodate modern distribution, logistics, warehousing, and last-mile operations with 32-foot clear heights, ESFR sprinkler systems, dock-high loading, ramp access, and expandable power capacity. The property's location within the East Tampa industrial market provides direct access to the region's primary transportation corridors. U.S. Highway 301 is approximately two minutes away, while Interstate 75, the Selmon Expressway, Interstate 4, and Interstate 275 are all accessible within a short drive. The site also offers proximity to the Port of Tampa, Downtown Tampa, and Tampa International Airport, supporting regional and statewide distribution requirements. Bell Creek Logistics Center is positioned among established corporate and industrial users and benefits from access to the Tampa Bay area's workforce, business base, and transportation infrastructure. The combination of modern building specifications, efficient rear-load design, and connectivity to major highways makes the development suitable for a wide range of industrial occupiers seeking new construction space in one of the region's key logistics corridors.