Your email has been sent.

4045 California Ave 2,800 SF of Industrial Space Available in Carmichael, CA 95608


Features
All Available Space(1)
Display Rental Rate as
- Space
- Size
- Term
- Rental Rate
- Space Use
- Build-Out
- Available
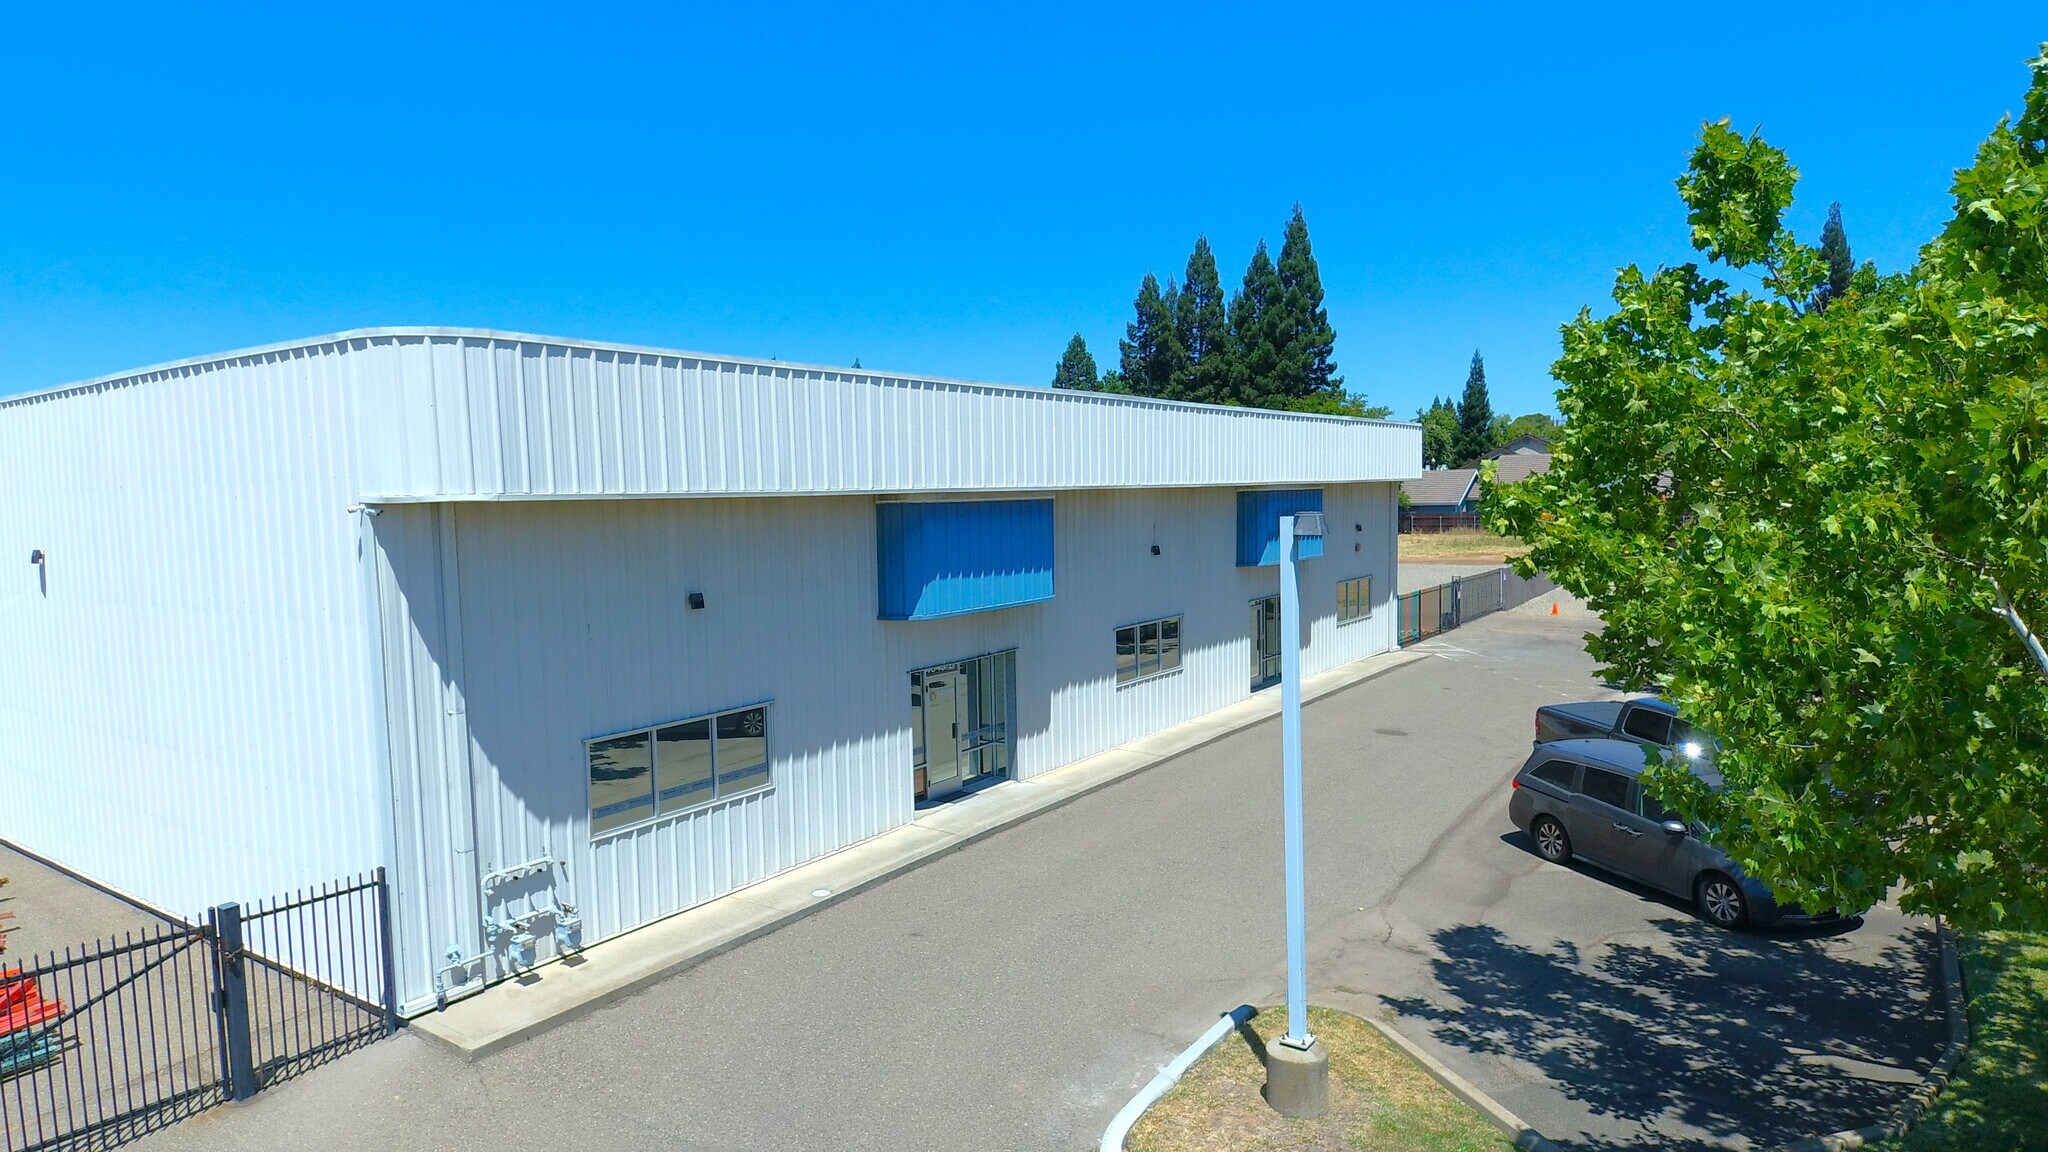


Both Suite A (±2,800 SF) and Suite B (±3,570 SF) have undergone significant renovations, creating clean, efficient spaces that are ready for immediate occupancy. Improvements include refreshed office areas, updated warehouse space, modern exterior finishes, and well-maintained loading areas designed to support day-to-day operations. The flexible floor plans accommodate a variety of industrial and commercial uses, while the adjacent ±0.5-acre fenced yard provides valuable outdoor storage or operational space not commonly found in comparable properties.
- Lease rate does not include utilities, property expenses or building services
- Space is in Excellent Condition
- Private Restrooms
- Natural Light
- Turn-Key Class A Space
- 5 Drive Ins
- Central Air and Heating
- Security System
- Yard
- Secured Yard
| Space | Size | Term | Rental Rate | Space Use | Build-Out | Available |
| 1st Floor | 2,800 SF | Negotiable | Upon Request Upon Request Upon Request Upon Request | Industrial | - | July 20, 2026 |
1st Floor
| Size |
| 2,800 SF |
| Term |
| Negotiable |
| Rental Rate |
| Upon Request Upon Request Upon Request Upon Request |
| Space Use |
| Industrial |
| Build-Out |
| - |
| Available |
| July 20, 2026 |
1st Floor
| Size | 2,800 SF |
| Term | Negotiable |
| Rental Rate | Upon Request |
| Space Use | Industrial |
| Build-Out | - |
| Available | July 20, 2026 |
Both Suite A (±2,800 SF) and Suite B (±3,570 SF) have undergone significant renovations, creating clean, efficient spaces that are ready for immediate occupancy. Improvements include refreshed office areas, updated warehouse space, modern exterior finishes, and well-maintained loading areas designed to support day-to-day operations. The flexible floor plans accommodate a variety of industrial and commercial uses, while the adjacent ±0.5-acre fenced yard provides valuable outdoor storage or operational space not commonly found in comparable properties.
- Lease rate does not include utilities, property expenses or building services
- 5 Drive Ins
- Space is in Excellent Condition
- Central Air and Heating
- Private Restrooms
- Security System
- Natural Light
- Yard
- Turn-Key Class A Space
- Secured Yard
Property Overview
4045 California Ave presents a rare opportunity to lease high-quality shallow bay industrial space in the heart of Carmichael. The property consists of a ±6,370 SF multi-tenant industrial building featuring Suite A (±2,800 SF) and Suite B (±3,570 SF), along with a ±0.5-acre fenced yard that can accommodate outdoor storage, fleet parking, or equipment staging. The building has been renovated and offers clean, functional warehouse space with updated office areas, grade-level loading, ample on-site parking, and flexible layouts suitable for a wide variety of users.
Warehouse Facility Facts
Select Tenants
- Floor
- Tenant Name
- Industry
- 1st
- Overhead Door Corporation
- Manufacturing



Contact the Leasing Agent
4045 California Ave