Log In/Sign Up
Your email has been sent.

4048 Evans Ave 16,000 SF of Office Space Available in Fort Myers, FL 33901

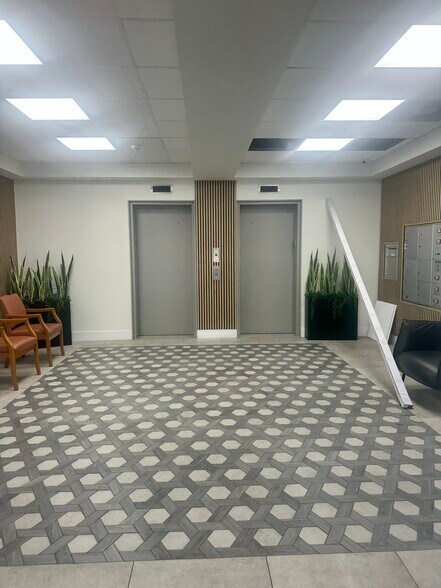
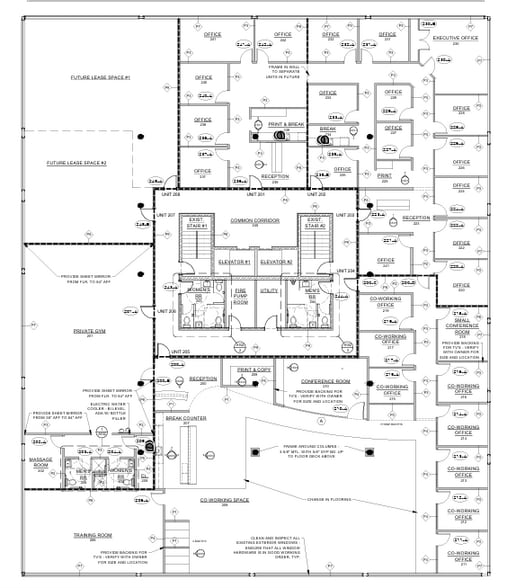
Highlights
- Built in 1982 and renovated in 2025
- Conveniently located between Colonial Boulevard and Winkler Avenue, close to US 41
- Flexible Buildout and Tenant Improvement Options Available
- Prime frontage on Evans Avenue giving excellent visibility and access
- Up to 16,000 SF available, can be subdivided
All Available Space(1)
Display Rental Rate as
- Space
- Size
- Term
- Rental Rate
- Space Use
- Build-Out
- Available


16,000 square feet of office space available for lease.
- Lease rate does not include utilities, property expenses or building services
- Mostly Open Floor Plan Layout
| Space | Size | Term | Rental Rate | Space Use | Build-Out | Available |
| 2nd Floor | 16,000 SF | Negotiable | $20.00 /SF/YR $1.67 /SF/MO $320,000 /YR $26,667 /MO | Office | Shell Space | Now |
2nd Floor
| Size |
| 16,000 SF |
| Term |
| Negotiable |
| Rental Rate |
| $20.00 /SF/YR $1.67 /SF/MO $320,000 /YR $26,667 /MO |
| Space Use |
| Office |
| Build-Out |
| Shell Space |
| Available |
| Now |
1 of 15
Videos
Matterport 3D Exterior
Matterport 3D Tour
Photos
Street View
Street
Map
2nd Floor
| Size | 16,000 SF |
| Term | Negotiable |
| Rental Rate | $20.00 /SF/YR |
| Space Use | Office |
| Build-Out | Shell Space |
| Available | Now |
16,000 square feet of office space available for lease.
- Lease rate does not include utilities, property expenses or building services
- Mostly Open Floor Plan Layout
Property Overview
Exceptional fully-renovated three-story professional office building located at 4048 Evans Avenue in Fort Myers. With approximately 16,000 SF of modern office or medical space available, abundant parking, and major recent capital improvements (new roof & HVAC systems). The building is ideally positioned for healthcare providers, or professional services, with visibility along Evans Ave. Medical impact fees have been paid on most units and the location provides immediate access to key arterials including Colonial Blvd, Winkler Avenue and US 41.
- Storage Space
- Natural Light
- Monument Signage
- Air Conditioning
- Smoke Detector
Property Facts
Building Type
Office
Year Built/Renovated
1987/2025
Building Height
3 Stories
Building Size
33,055 SF
Building Class
C
Typical Floor Size
11,018 SF
Parking
65 Surface Parking Spaces
Select Tenants
- Floor
- Tenant Name
- Industry
- 1st
- Horizon Healthcare Institute
- Educational Services
1 1
Moderately walkable
60/100
Moderately drivable
70/100
Limited public transit
30/100
Fairly bikeable
50/100
Contacts
-
 Ashley Bloom
 -
 Bryan Myers
 -
 Corrie Gates
 -
 Donna Marrero Zaldivar
 -
SVN | Commercial Partners
1 of 16
Videos
Matterport 3D Exterior
Matterport 3D Tour
Photos
Street View
Street
Map

1 of 1
