Log In/Sign Up
Your email has been sent.

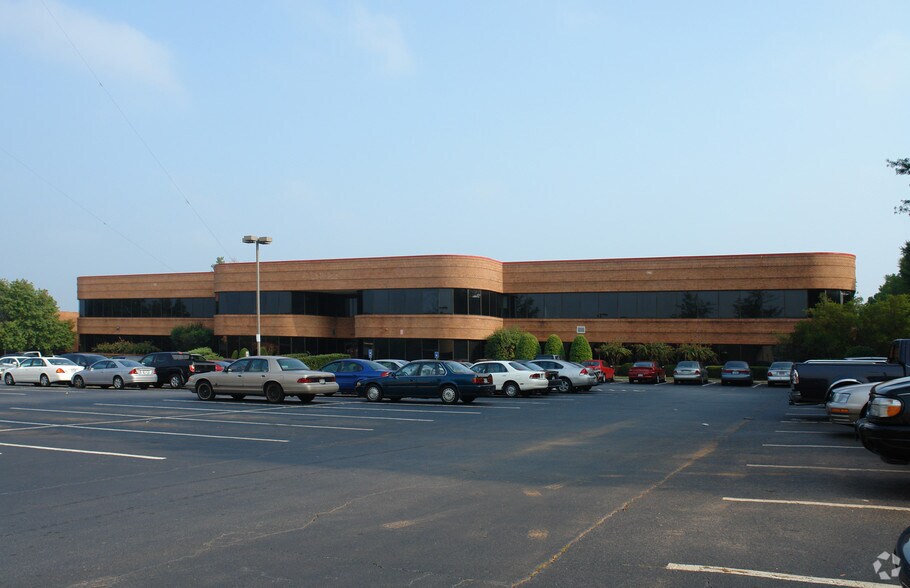
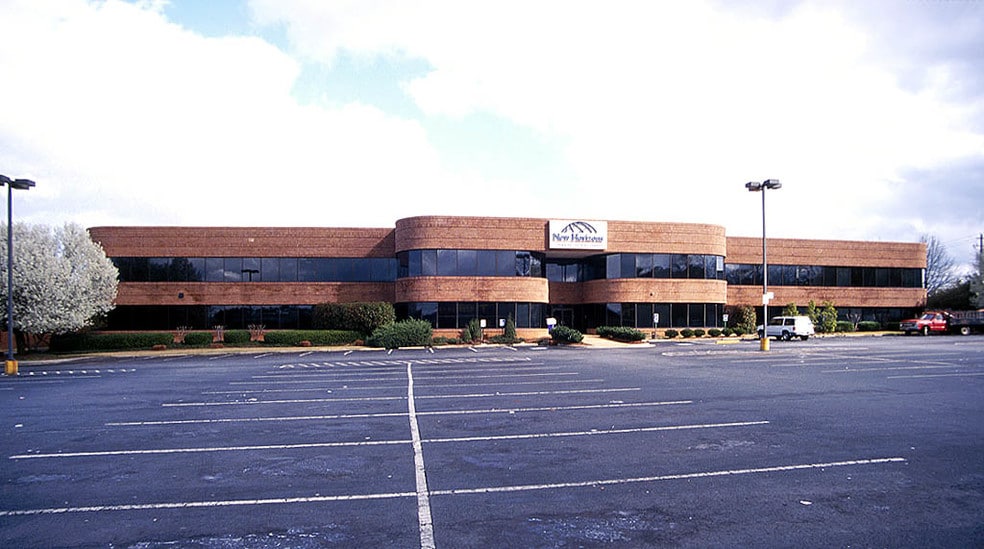
Northlake Tower Atrium 4053 Lavista Rd 10,000 - 44,037 SF of Office/Medical Space Available in Tucker, GA 30084

All Available Spaces(2)
Display Rental Rate as
- Space
- Size
- Term
- Rental Rate
- Space Use
- Build-Out
- Available
- Rate includes utilities, building services and property expenses
- Fits 25 - 345 People
- Office intensive layout
- Can be combined with additional space(s) for up to 44,037 SF of adjacent space
- Rate includes utilities, building services and property expenses
- Fits 25 - 345 People
- Office intensive layout
- Can be combined with additional space(s) for up to 44,037 SF of adjacent space
| Space | Size | Term | Rental Rate | Space Use | Build-Out | Available |
| 1st Floor | 10,000-22,019 SF | Negotiable | $22.00 /SF/YR $1.83 /SF/MO $484,418 /YR $40,368 /MO | Office/Medical | Full Build-Out | Now |
| 2nd Floor | 10,000-22,018 SF | Negotiable | $22.00 /SF/YR $1.83 /SF/MO $484,396 /YR $40,366 /MO | Office/Medical | Full Build-Out | Now |
1st Floor
| Size |
| 10,000-22,019 SF |
| Term |
| Negotiable |
| Rental Rate |
| $22.00 /SF/YR $1.83 /SF/MO $484,418 /YR $40,368 /MO |
| Space Use |
| Office/Medical |
| Build-Out |
| Full Build-Out |
| Available |
| Now |
2nd Floor
| Size |
| 10,000-22,018 SF |
| Term |
| Negotiable |
| Rental Rate |
| $22.00 /SF/YR $1.83 /SF/MO $484,396 /YR $40,366 /MO |
| Space Use |
| Office/Medical |
| Build-Out |
| Full Build-Out |
| Available |
| Now |
1st Floor
| Size | 10,000-22,019 SF |
| Term | Negotiable |
| Rental Rate | $22.00 /SF/YR |
| Space Use | Office/Medical |
| Build-Out | Full Build-Out |
| Available | Now |
- Rate includes utilities, building services and property expenses
- Office intensive layout
- Fits 25 - 345 People
- Can be combined with additional space(s) for up to 44,037 SF of adjacent space
2nd Floor
| Size | 10,000-22,018 SF |
| Term | Negotiable |
| Rental Rate | $22.00 /SF/YR |
| Space Use | Office/Medical |
| Build-Out | Full Build-Out |
| Available | Now |
- Rate includes utilities, building services and property expenses
- Office intensive layout
- Fits 25 - 345 People
- Can be combined with additional space(s) for up to 44,037 SF of adjacent space
Features and Amenities
- 24 Hour Access
- Atrium
- Bus Line
- Controlled Access
- Conferencing Facility
- Signage
- Skylights
- Wheelchair Accessible
- Partitioned Offices
- Air Conditioning
- Balcony
- On-Site Security Staff
Property Facts
Building Type
Office
Year Built
1984
Building Height
2 Stories
Building Size
44,037 SF
Building Class
C
Typical Floor Size
22,018 SF
Unfinished Ceiling Height
12’
Parking
218 Surface Parking Spaces
1 1
Moderately walkable
60/100
Exceptionally drivable
100/100
Limited public transit
30/100
Somewhat bikeable
30/100


1 of 4
Videos
Matterport 3D Exterior
Matterport 3D Tour
Photos
Street View
Street
Map
1 of 1
