Your email has been sent.
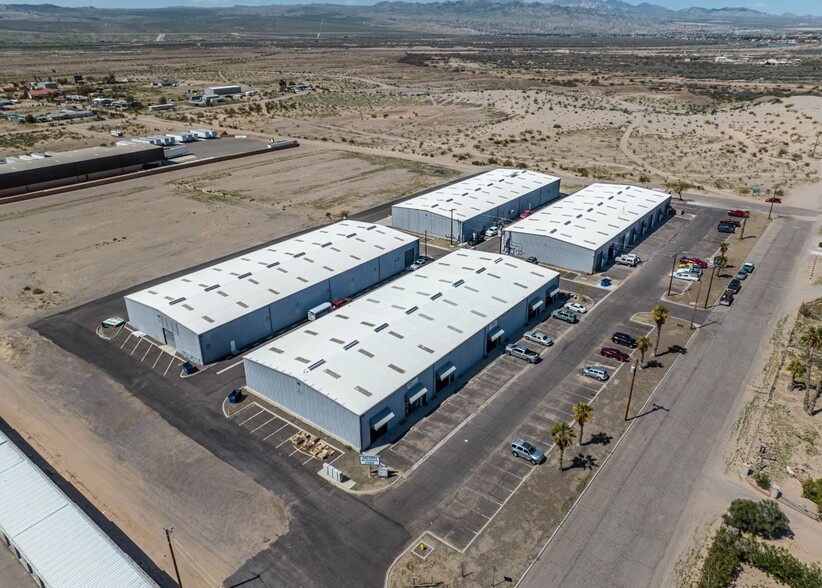
Arcadia Business Park 4081 S Arcadia Ln 2,000 - 10,000 SF of Flex Space Available in Fort Mohave, AZ 86426


Highlights
- Centrally Located, Visible from busy Hwy 95
- Roll-Up Doors 14'w x 16'h, Semi-Accessible
- Local Landlord Office on Site, simple direct booking
- Secure Industrial Business Park
- CMO Zoning, Heavy 3-Phase Power
- Flex Suites with a variety of floorplans/amenities
Features
All Available Spaces(2)
Display Rental Rate as
- Space
- Size
- Term
- Rental Rate
- Space Use
- Build-Out
- Available


Suite #A8 offers 2,000sq.ft. (25'w x 80'd) open floorplan. Corner suite with renovated Bathroom, easy access through front 16'h x 14'w Cannister Door and man-door, shop Lighting, and outlets with 3-Phase Power on your own meter. PRICED BELOW MARKET VALUE: Asking base Rent $1,870/mo ($0.935/sf/mo) + NNN + Utilities (water, electric) - Easy direct rental with local landlords. Fully paved parking lot! Visible from Highway 95 (40,000 drive-bys/day!) Local Landlord office on-site + additional offices offering 7 days/weeks service! PLEASE ASK about Options to Upgrade the Space Electric or other amenities, or add Climate Control for additional monthly rate. ADDITIONAL SPACES AVAILABLE
- Lease rate does not include utilities, property expenses or building services
- Private Restrooms
- 16' H roll-up door
- Corner Space
- PRICED BELOW MARKET VALUE
- 1 Drive Bay
- High Ceilings
- LED Lighting
- Paved Lot
- Visible from busy main Highway 95


Suite #D5-8 offers 8,000 sq. ft. Climate Controlled Insulated Flex Work Space! Easy access through a rear 16'h x 14'w cannister door and man-door, plus retail front entrance with reception and office. Enjoy a loading dock, mezzanine loft, and two bathrooms. HVAC and Evaporative Coolers. Industrial 3-Phase Power, zoning suitable for fabrication, accessible, high visibility. Fully paved Property! PRICED TO RENT: Asking base Rent $8,000/mo + NNN Expenses and Utilities AVAILABLE OCTOBER 2026 (occupied) Local Landlords ON SITE, Visible from Highway 95 (40,000 drive-bys), Easy Access! SUITE #D5-8 HIGHLIGHTS: Fully Insulated + Climate Controlled Loading Dock Mezzanine Front Desk + Offices/Retail 2 Bathrooms, Shower in Shop Industrial 3-Phase Power Shop Lighting, Skylights Paved Parking, Semi-Access
- Lease rate does not include utilities, property expenses or building services
- 1 Drive Bay
- Partitioned Offices
- Private Restrooms
- Drop Ceilings
- Fully Carpeted
- Corner Space
- Climate Controlled, Insulated
- Offices/Retail/Reception
- 3-Phase Industrial Power
- Space is in Excellent Condition
- Central Air and Heating
- Reception Area
- Secure Storage
- Shower Facilities
- High Ceilings
- Loading Dock, Paved Lot, Easy Access
- Mezzanine Storage
- LED Lighting, Skylights
| Space | Size | Term | Rental Rate | Space Use | Build-Out | Available |
| 1st Floor - A8 | 2,000 SF | Negotiable | $11.28 /SF/YR $0.94 /SF/MO $22,560 /YR $1,880 /MO | Flex | - | Now |
| 1st Floor - D5-8 | 8,000 SF | 3-10 Years | $12.00 /SF/YR $1.00 /SF/MO $96,000 /YR $8,000 /MO | Flex | Full Build-Out | September 01, 2026 |
1st Floor - A8
| Size |
| 2,000 SF |
| Term |
| Negotiable |
| Rental Rate |
| $11.28 /SF/YR $0.94 /SF/MO $22,560 /YR $1,880 /MO |
| Space Use |
| Flex |
| Build-Out |
| - |
| Available |
| Now |
1st Floor - D5-8
| Size |
| 8,000 SF |
| Term |
| 3-10 Years |
| Rental Rate |
| $12.00 /SF/YR $1.00 /SF/MO $96,000 /YR $8,000 /MO |
| Space Use |
| Flex |
| Build-Out |
| Full Build-Out |
| Available |
| September 01, 2026 |
1st Floor - A8
| Size | 2,000 SF |
| Term | Negotiable |
| Rental Rate | $11.28 /SF/YR |
| Space Use | Flex |
| Build-Out | - |
| Available | Now |
Suite #A8 offers 2,000sq.ft. (25'w x 80'd) open floorplan. Corner suite with renovated Bathroom, easy access through front 16'h x 14'w Cannister Door and man-door, shop Lighting, and outlets with 3-Phase Power on your own meter. PRICED BELOW MARKET VALUE: Asking base Rent $1,870/mo ($0.935/sf/mo) + NNN + Utilities (water, electric) - Easy direct rental with local landlords. Fully paved parking lot! Visible from Highway 95 (40,000 drive-bys/day!) Local Landlord office on-site + additional offices offering 7 days/weeks service! PLEASE ASK about Options to Upgrade the Space Electric or other amenities, or add Climate Control for additional monthly rate. ADDITIONAL SPACES AVAILABLE
- Lease rate does not include utilities, property expenses or building services
- 1 Drive Bay
- Private Restrooms
- High Ceilings
- 16' H roll-up door
- LED Lighting
- Corner Space
- Paved Lot
- PRICED BELOW MARKET VALUE
- Visible from busy main Highway 95
1st Floor - D5-8
| Size | 8,000 SF |
| Term | 3-10 Years |
| Rental Rate | $12.00 /SF/YR |
| Space Use | Flex |
| Build-Out | Full Build-Out |
| Available | September 01, 2026 |
Suite #D5-8 offers 8,000 sq. ft. Climate Controlled Insulated Flex Work Space! Easy access through a rear 16'h x 14'w cannister door and man-door, plus retail front entrance with reception and office. Enjoy a loading dock, mezzanine loft, and two bathrooms. HVAC and Evaporative Coolers. Industrial 3-Phase Power, zoning suitable for fabrication, accessible, high visibility. Fully paved Property! PRICED TO RENT: Asking base Rent $8,000/mo + NNN Expenses and Utilities AVAILABLE OCTOBER 2026 (occupied) Local Landlords ON SITE, Visible from Highway 95 (40,000 drive-bys), Easy Access! SUITE #D5-8 HIGHLIGHTS: Fully Insulated + Climate Controlled Loading Dock Mezzanine Front Desk + Offices/Retail 2 Bathrooms, Shower in Shop Industrial 3-Phase Power Shop Lighting, Skylights Paved Parking, Semi-Access
- Lease rate does not include utilities, property expenses or building services
- Space is in Excellent Condition
- 1 Drive Bay
- Central Air and Heating
- Partitioned Offices
- Reception Area
- Private Restrooms
- Secure Storage
- Drop Ceilings
- Shower Facilities
- Fully Carpeted
- High Ceilings
- Corner Space
- Loading Dock, Paved Lot, Easy Access
- Climate Controlled, Insulated
- Mezzanine Storage
- Offices/Retail/Reception
- LED Lighting, Skylights
- 3-Phase Industrial Power
Property Overview
Centrally located in Fort Mohave, right off busy HWY-95! Flex Space units suitable for retail, office, workspace, distribution/business storage. MULTIPLE AVAILABLE SPACES! Variety of options in an affordable growing area in Arizona! On-site, Responsive Landlords! The listed rates may not include certain utilities, building services, and property expenses. Please contact the listing agent for additional details or to set up a tour of the property and available spaces. PROPERTY HIGHLIGHTS: Visible from our busy main Hwy 95, centrally located CMO Zoning Heavy industrial 3-phase Power Loading Dock Lots of Paved Parking Flex Suites with a variety of floorplans/amenities Suites 2,000 to 8,000sf work space Secure Industrial Business Plaza Landlord Office on Site Large Roll-Up Doors High Ceilings Simple, Direct Booking with Local Property Owners
Warehouse Facility Facts
Select Tenants
- Floor
- Tenant Name
- Industry
- 1st
- Aquatic Pools & Landscape
- Construction
- 1st
- Berens
- Manufacturing
- 1st
- BHC Trailers
- Retailer
- 1st
- Blue Ribbon Graphix
- Services
- 1st
- Legacy Pools
- Construction
- 1st
- MAP Laser Projects LLC
- Manufacturing
- 1st
- MattressLand & Furniture
- -
- 1st
- Mike&Bo
- Real Estate
- 1st
- TKO Sports
- Services
- 1st
- White Board Properties
- Real Estate


Contact the Leasing Agent
Arcadia Business Park | 4081 S Arcadia Ln