Your email has been sent.

4099 McEwen Rd Coworking Space Available in Dallas, TX 75244


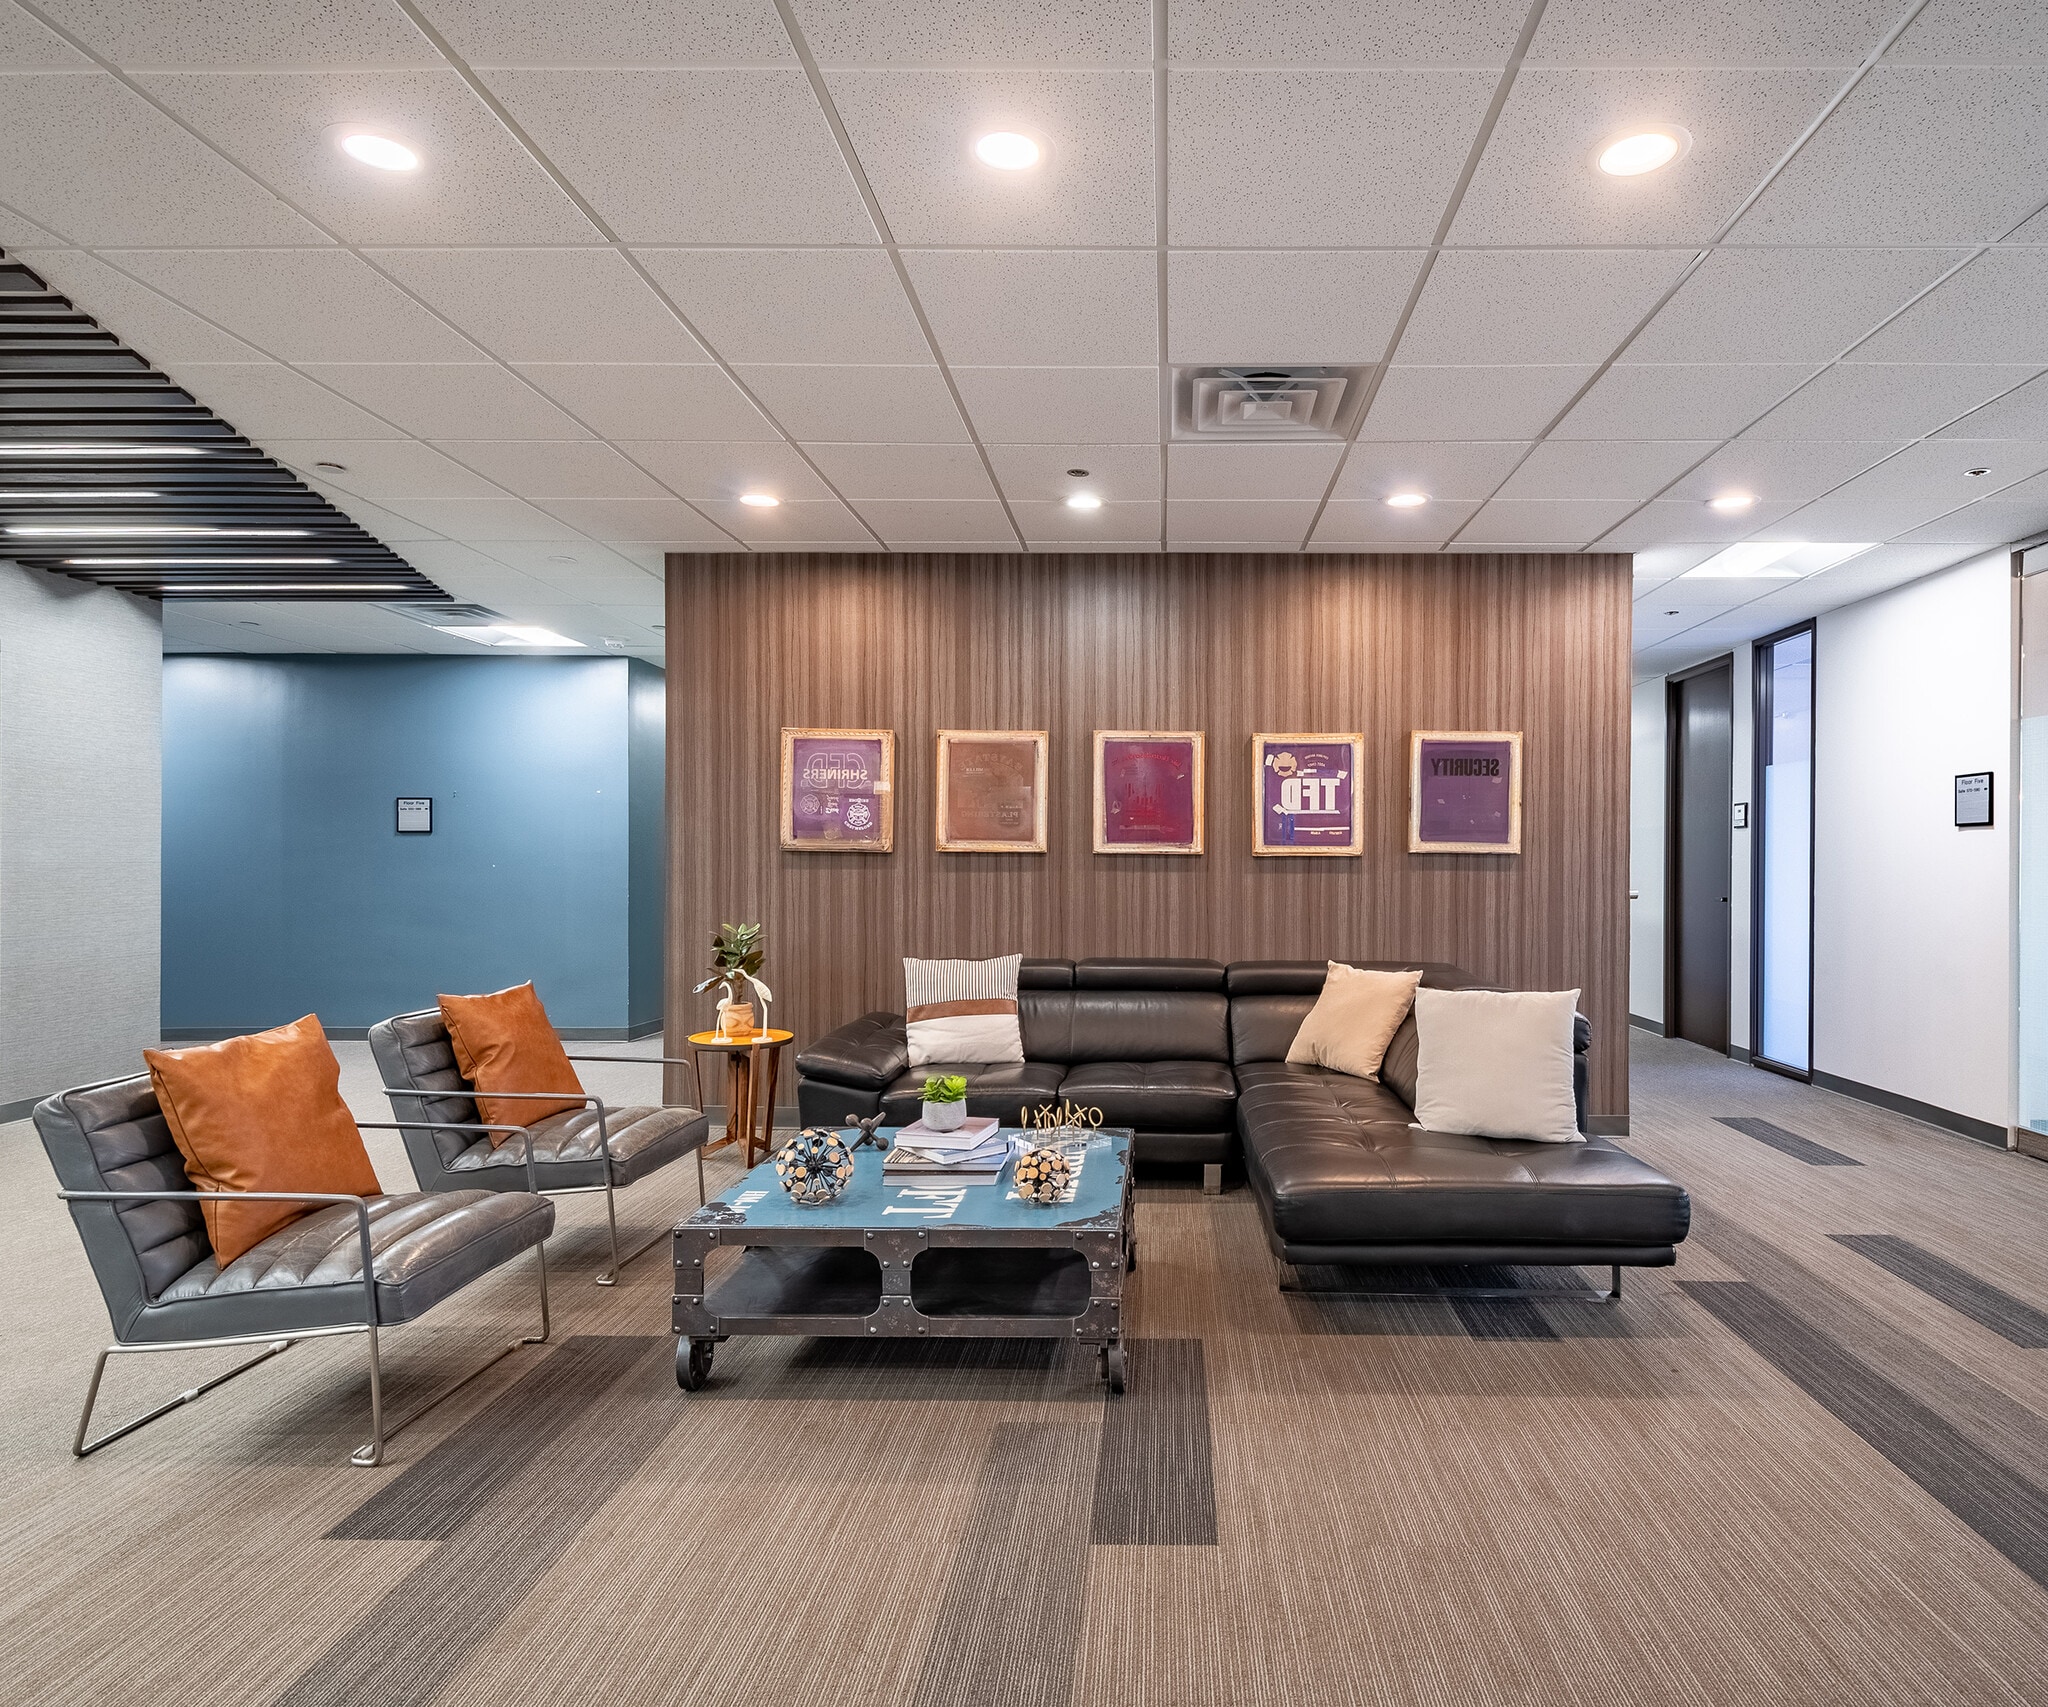
Highlights
- Heavily landscaped professional campus.
- On-site leasing, Management and Maintenance
- A health club on campus
All Available Spaces(8)
Display Rental Rate as
- Space
- No. of People
- Size
- Rental Rate
- Space Use

Starting from $2635.50/m : First Floor! Glass Entry Door, Tiled Reception Area, 2 Window Offices, 2 Interior Offices, 1 Glassed Conference Room, Open Work Area, Break Area, Sink
-
Term
-
- Space available from coworking provider

Starting from $1013.01/m : Window office includes shared waiting areas, conference rooms, huddle rooms, lounge, break/kitchen areas coffee bar, and WiFi.
-
Term
-
- Space available from coworking provider
Starting from $2791.71/m: Reception area, Conference room, 5 window offices and a bull pen.
-
Term
-
- Space available from coworking provider
- 5 Private Offices
- 1 Conference Room
Starting form $30484.58 : Reception Area, 34 Window Offices, 11 Interior Offices, 2 Conference Rooms, Open Area, 1 Closets, 1 Entrance
-
Term
-
- Space available from coworking provider
- 2 Conference Rooms

Starting from $599.67/m : Window office includes shared waiting areas, conference rooms, huddle rooms, lounge, break/kitchen areas coffee bar, and WiFi.
-
Term
-
- Space available from coworking provider

Starting from $1047.48/m : Window office includes shared waiting areas, conference rooms, huddle rooms, lounge, coffee bar, and WiFi.
-
Term
-
- Space available from coworking provider
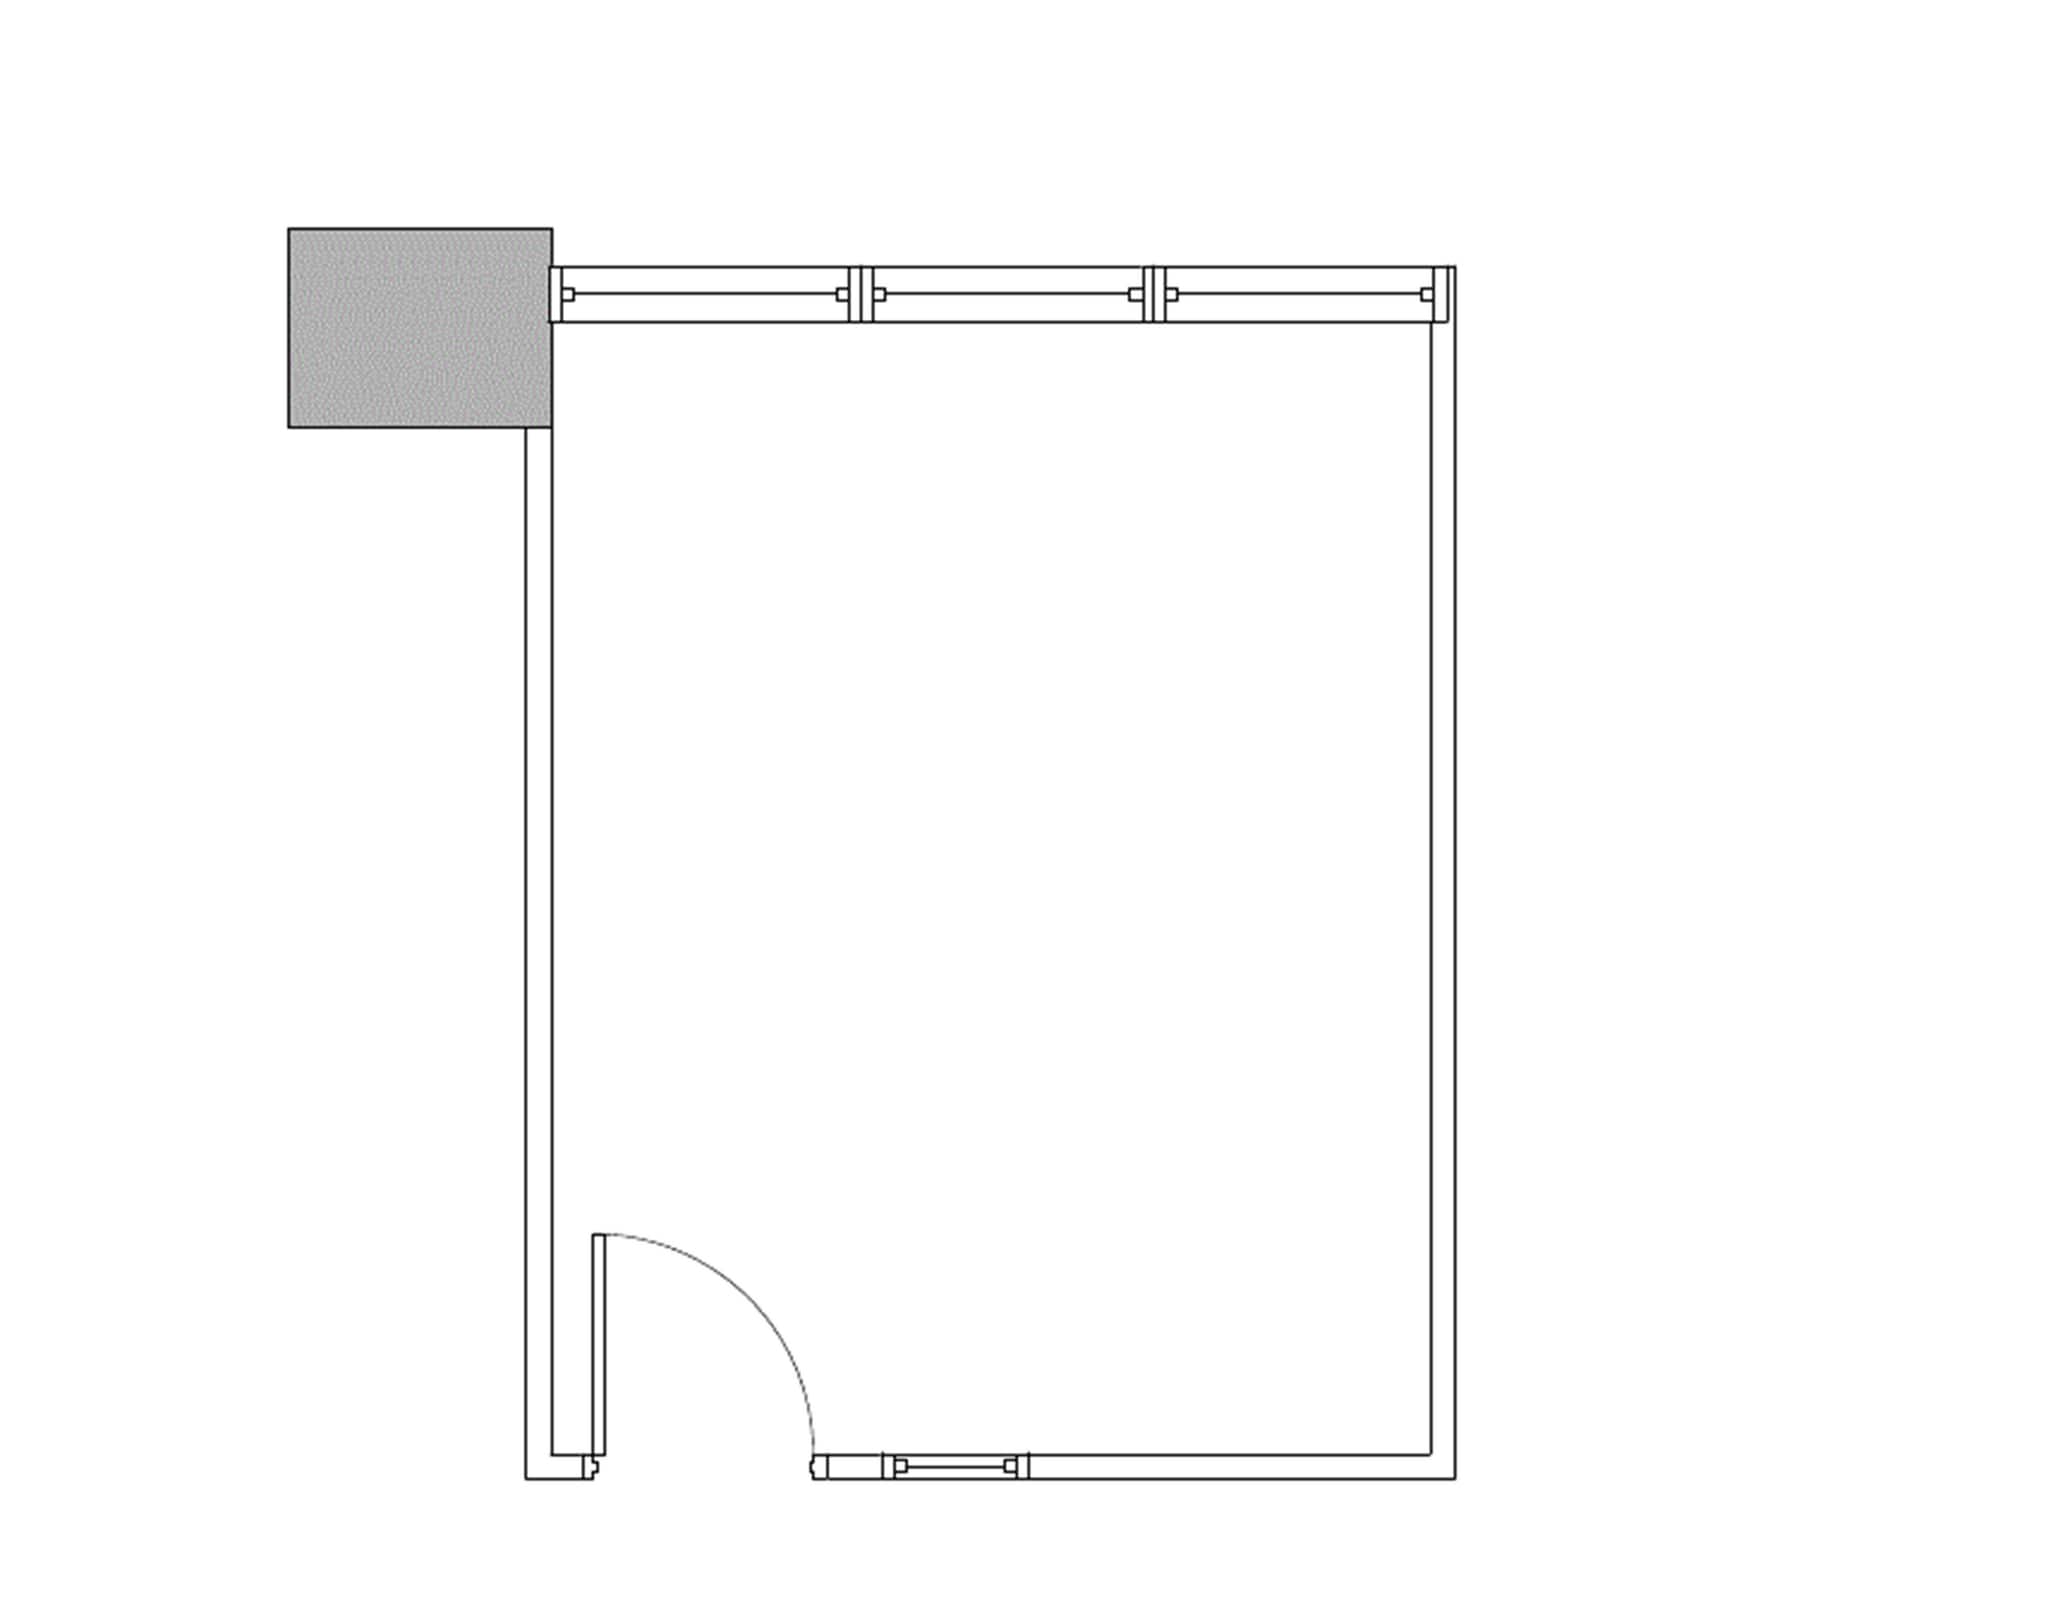
Starting from $595.38/m : Window office includes shared waiting areas, conference rooms, huddle rooms, lounge, coffee bar, and WiFi.
-
Term
-
- Space available from coworking provider

Starting from $2107.95/m: Reception Area, 2 Window Offices, 1 Interior Office, 1 Conference Room, File Or Storage Area, 1 Closets
-
Term
-
- Space available from coworking provider
- 2 Private Offices
- 21 Workstations
| Space | No. of People | Size | Rental Rate | Space Use |
| 1st Floor, Ste 110 | 6 - 15 | 1,757 SF | Upon Request Upon Request Upon Request Upon Request | Office |
| 3rd Floor, Ste 372 | 2 - 4 | 473 SF | Upon Request Upon Request Upon Request Upon Request | Office |
| 4th Floor, Ste 460 | 11 - 18 | 1,922 SF | Upon Request Upon Request Upon Request Upon Request | Office |
| 5th Floor, Ste 500.WS | 110 - 160 | 15,905 SF | Upon Request Upon Request Upon Request Upon Request | Office |
| 5th Floor, Ste 512 | 1 - 3 | 280 SF | Upon Request Upon Request Upon Request Upon Request | Office |
| 5th Floor, Ste 572 | 1 - 3 | 429 SF | Upon Request Upon Request Upon Request Upon Request | Office |
| 5th Floor, Ste 582 | 1 - 3 | 278 SF | Upon Request Upon Request Upon Request Upon Request | Office |
| 6th Floor, Ste 655 | 10 - 15 | 1,495 SF | Upon Request Upon Request Upon Request Upon Request | Office |
1st Floor, Ste 110
| No. of People |
| 6 - 15 |
| Size |
| 1,757 SF |
| Term |
| - |
| Rental Rate |
| Upon Request Upon Request Upon Request Upon Request |
| Space Use |
| Office |
3rd Floor, Ste 372
| No. of People |
| 2 - 4 |
| Size |
| 473 SF |
| Term |
| - |
| Rental Rate |
| Upon Request Upon Request Upon Request Upon Request |
| Space Use |
| Office |
4th Floor, Ste 460
| No. of People |
| 11 - 18 |
| Size |
| 1,922 SF |
| Term |
| - |
| Rental Rate |
| Upon Request Upon Request Upon Request Upon Request |
| Space Use |
| Office |
5th Floor, Ste 500.WS
| No. of People |
| 110 - 160 |
| Size |
| 15,905 SF |
| Term |
| - |
| Rental Rate |
| Upon Request Upon Request Upon Request Upon Request |
| Space Use |
| Office |
5th Floor, Ste 512
| No. of People |
| 1 - 3 |
| Size |
| 280 SF |
| Term |
| - |
| Rental Rate |
| Upon Request Upon Request Upon Request Upon Request |
| Space Use |
| Office |
5th Floor, Ste 572
| No. of People |
| 1 - 3 |
| Size |
| 429 SF |
| Term |
| - |
| Rental Rate |
| Upon Request Upon Request Upon Request Upon Request |
| Space Use |
| Office |
5th Floor, Ste 582
| No. of People |
| 1 - 3 |
| Size |
| 278 SF |
| Term |
| - |
| Rental Rate |
| Upon Request Upon Request Upon Request Upon Request |
| Space Use |
| Office |
6th Floor, Ste 655
| No. of People |
| 10 - 15 |
| Size |
| 1,495 SF |
| Term |
| - |
| Rental Rate |
| Upon Request Upon Request Upon Request Upon Request |
| Space Use |
| Office |
1st Floor, Ste 110
| No. of People | 6 - 15 |
| Size | 1,757 SF |
| Term | - |
| Rental Rate | Upon Request |
| Space Use | Office |
Starting from $2635.50/m : First Floor! Glass Entry Door, Tiled Reception Area, 2 Window Offices, 2 Interior Offices, 1 Glassed Conference Room, Open Work Area, Break Area, Sink
- Space available from coworking provider
3rd Floor, Ste 372
| No. of People | 2 - 4 |
| Size | 473 SF |
| Term | - |
| Rental Rate | Upon Request |
| Space Use | Office |
Starting from $1013.01/m : Window office includes shared waiting areas, conference rooms, huddle rooms, lounge, break/kitchen areas coffee bar, and WiFi.
- Space available from coworking provider
4th Floor, Ste 460
| No. of People | 11 - 18 |
| Size | 1,922 SF |
| Term | - |
| Rental Rate | Upon Request |
| Space Use | Office |
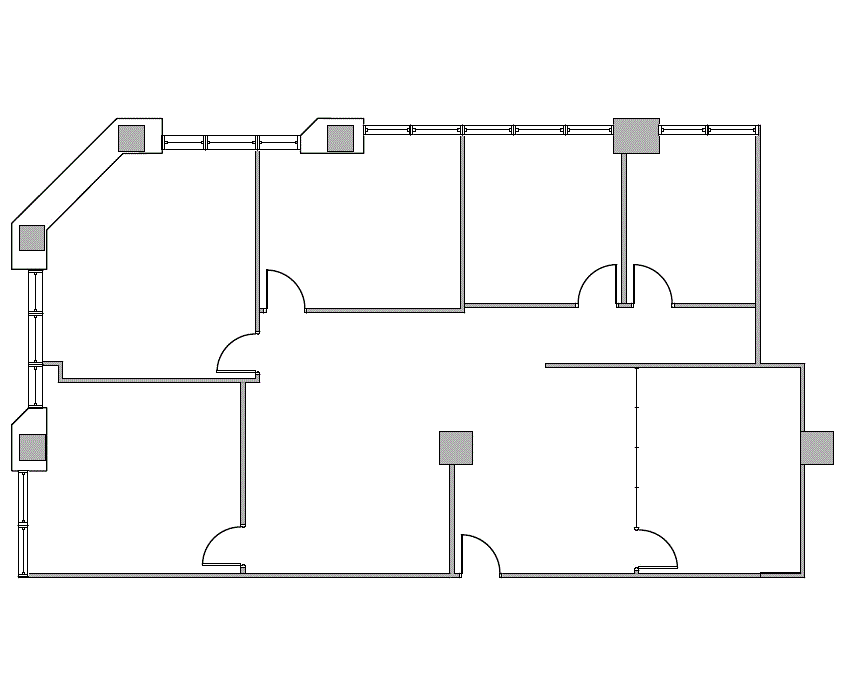
Starting from $2791.71/m: Reception area, Conference room, 5 window offices and a bull pen.
- Space available from coworking provider
- 5 Private Offices
- 1 Conference Room
5th Floor, Ste 500.WS
| No. of People | 110 - 160 |
| Size | 15,905 SF |
| Term | - |
| Rental Rate | Upon Request |
| Space Use | Office |
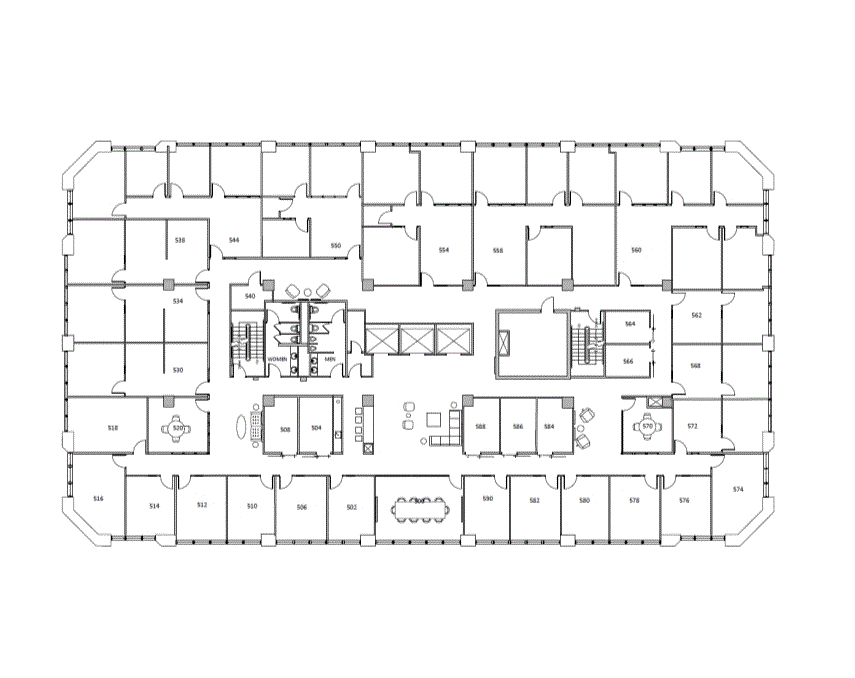
Starting form $30484.58 : Reception Area, 34 Window Offices, 11 Interior Offices, 2 Conference Rooms, Open Area, 1 Closets, 1 Entrance
- Space available from coworking provider
- 2 Conference Rooms
5th Floor, Ste 512
| No. of People | 1 - 3 |
| Size | 280 SF |
| Term | - |
| Rental Rate | Upon Request |
| Space Use | Office |
Starting from $599.67/m : Window office includes shared waiting areas, conference rooms, huddle rooms, lounge, break/kitchen areas coffee bar, and WiFi.
- Space available from coworking provider
5th Floor, Ste 572
| No. of People | 1 - 3 |
| Size | 429 SF |
| Term | - |
| Rental Rate | Upon Request |
| Space Use | Office |
Starting from $1047.48/m : Window office includes shared waiting areas, conference rooms, huddle rooms, lounge, coffee bar, and WiFi.
- Space available from coworking provider
5th Floor, Ste 582
| No. of People | 1 - 3 |
| Size | 278 SF |
| Term | - |
| Rental Rate | Upon Request |
| Space Use | Office |
Starting from $595.38/m : Window office includes shared waiting areas, conference rooms, huddle rooms, lounge, coffee bar, and WiFi.
- Space available from coworking provider
6th Floor, Ste 655
| No. of People | 10 - 15 |
| Size | 1,495 SF |
| Term | - |
| Rental Rate | Upon Request |
| Space Use | Office |
Starting from $2107.95/m: Reception Area, 2 Window Offices, 1 Interior Office, 1 Conference Room, File Or Storage Area, 1 Closets
- Space available from coworking provider
- 2 Private Offices
- 21 Workstations
About the Property
4101, 4001, and 4099 McEwen Rd comprise 3 mid-rise office buildings located near a spring-fed lake surrounded by multiple seating areas, beautiful landscaping and a walking trail. The property features a 4:1,000 tenant parking allotment. Heavily landscaped professional campus setting with fiber service to the building, a health club on campus, on-site leasing, management and maintenance. Several building conference rooms are available at no charge to tenants. A Luby’ s Cafeteria is located at the property for convenience along with many other eateries within minutes of the campus. 15 minutes from DFW Airport or Love Field, and the DART bus service runs throughout the campus. About Workstyle: Workstyle executive suites are Boxer Property’s signature hybrid of co-working and private offices that provide startups and small business owners the opportunity to rent individual spaces at a fraction of the cost of a traditional office space. With over 45 locations nationwide, Workstyle members have full access to other Workstyle facilities, giving them the ability to work outside their market.
Features and Amenities
- Banking
- Conferencing Facility
- Fitness Center
- Food Service
- Property Manager on Site
- Restaurant
- Security System
Sustainability

Sustainability
ENERGY STAR® Energy Star is a program run by the U.S. Environmental Protection Agency (EPA) and U.S. Department of Energy (DOE) that promotes energy efficiency and provides simple, credible, and unbiased information that consumers and businesses rely on to make well-informed decisions. Thousands of industrial, commercial, utility, state, and local organizations partner with the EPA to deliver cost-saving energy efficiency solutions that protect the climate while improving air quality and protecting public health. The Energy Star score compares a building’s energy performance to similar buildings nationwide and accounts for differences in operating conditions, regional weather data, and other important considerations. Certification is given on an annual basis, so a building must maintain its high performance to be certified year to year. To be eligible for Energy Star certification, a building must earn a score of 75 or higher on EPA’s 1 – 100 scale, indicating that it performs better than at least 75 percent of similar buildings nationwide. This 1 – 100 Energy Star score is based on the actual, measured energy use of a building and is calculated within EPA’s Energy Star Portfolio Manager tool.