Your email has been sent.

FOCUS 41-45 Boulevard Romain Rolland 2,217 - 36,565 SF of Office Space Available in 92120 Montrouge


Some information has been automatically translated.
Highlights
- Building certified BREEAM In-Use Very Good
- Exceptional visibility on the ring road.
- Served by the Porte d'Orléans metro station.
All Available Spaces(4)
Display Rental Rate as
- Space
- Size
- Term
-
Rental Rate
- Space Use
- Build-Out
- Available


- Agency Fee: 15.00% of annual rent
- Fully Built-Out as Standard Office
- Finished Ceilings: 6’7”
- Central Air Conditioning
- Drop Ceilings
- Plug & Play option available on all levels
- Disabled access
-
Rental Charges: $0.00 /SF/YR $0.00 /SF/MO $9.72 /YR $0.81 /MO
- Mostly Open Floor Plan Layout
- Space is in Excellent Condition
- Raised Floor
- Wheelchair Accessible
- Full-height glass partitions
- Agency Fee: 15.00% of annual rent
- Fully Built-Out as Standard Office
- Finished Ceilings: 6’7”
- Can be combined with additional space(s) for up to 23,821 SF of adjacent space
- Raised Floor
- Wheelchair Accessible
- Full-height glass partitions
-
Rental Charges: $0.00 /SF/YR $0.00 /SF/MO $9.72 /YR $0.81 /MO
- Mostly Open Floor Plan Layout
- Space is in Excellent Condition
- Central Air Conditioning
- Drop Ceilings
- Plug & Play option available on all levels
- Disabled access
- Agency Fee: 15.00% of annual rent
- Fully Built-Out as Standard Office
- Finished Ceilings: 6’7”
- Can be combined with additional space(s) for up to 23,821 SF of adjacent space
- Raised Floor
- Wheelchair Accessible
- Full-height glass partitions
-
Rental Charges: $0.00 /SF/YR $0.00 /SF/MO $9.72 /YR $0.81 /MO
- Mostly Open Floor Plan Layout
- Space is in Excellent Condition
- Central Air Conditioning
- Drop Ceilings
- Plug & Play option available on all levels
- Disabled access
- Agency Fee: 15.00% of annual rent
- Fully Built-Out as Standard Office
- Finished Ceilings: 6’7”
- Central Air Conditioning
- Drop Ceilings
- Plug & Play option available on all levels
- PRM Access (Persons with Reduced Mobility Access)
-
Rental Charges: $0.00 /SF/YR $0.00 /SF/MO $9.72 /YR $0.81 /MO
- Mostly Open Floor Plan Layout
- Space is in Excellent Condition
- Raised Floor
- Wheelchair Accessible
- Full-height glass partitions
| Space | Size | Term | Rental Rate | Space Use | Build-Out | Available |
| 1st Floor | 6,028 SF | 3/6/9 | $40.15 /SF/YR HT-HC $3.35 /SF/MO HT-HC $241,988 /YR HT-HC $20,166 /MO HT-HC | Office | Full Build-Out | Now |
| 3rd Floor | 11,905 SF | 3/6/9 | $40.15 /SF/YR HT-HC $3.35 /SF/MO HT-HC $477,927 /YR HT-HC $39,827 /MO HT-HC | Office | Full Build-Out | Now |
| 4th Floor | 11,916 SF | 3/6/9 | $40.15 /SF/YR HT-HC $3.35 /SF/MO HT-HC $478,359 /YR HT-HC $39,863 /MO HT-HC | Office | Full Build-Out | Now |
| 5th Floor | 3,520 SF | 3/6/9 | $40.15 /SF/YR HT-HC $3.35 /SF/MO HT-HC $141,304 /YR HT-HC $11,775 /MO HT-HC | Office | Full Build-Out | Now |
1st Floor
| Size |
| 6,028 SF |
| Term |
| 3/6/9 |
|
Rental Rate
|
| $40.15 /SF/YR HT-HC $3.35 /SF/MO HT-HC $241,988 /YR HT-HC $20,166 /MO HT-HC |
| Space Use |
| Office |
| Build-Out |
| Full Build-Out |
| Available |
| Now |
3rd Floor
| Size |
| 11,905 SF |
| Term |
| 3/6/9 |
|
Rental Rate
|
| $40.15 /SF/YR HT-HC $3.35 /SF/MO HT-HC $477,927 /YR HT-HC $39,827 /MO HT-HC |
| Space Use |
| Office |
| Build-Out |
| Full Build-Out |
| Available |
| Now |
4th Floor
| Size |
| 11,916 SF |
| Term |
| 3/6/9 |
|
Rental Rate
|
| $40.15 /SF/YR HT-HC $3.35 /SF/MO HT-HC $478,359 /YR HT-HC $39,863 /MO HT-HC |
| Space Use |
| Office |
| Build-Out |
| Full Build-Out |
| Available |
| Now |
5th Floor
| Size |
| 3,520 SF |
| Term |
| 3/6/9 |
|
Rental Rate
|
| $40.15 /SF/YR HT-HC $3.35 /SF/MO HT-HC $141,304 /YR HT-HC $11,775 /MO HT-HC |
| Space Use |
| Office |
| Build-Out |
| Full Build-Out |
| Available |
| Now |
1st Floor
| Size | 6,028 SF |
| Term | 3/6/9 |
|
Rental Rate
|
$40.15 /SF/YR HT-HC |
| Space Use | Office |
| Build-Out | Full Build-Out |
| Available | Now |
- Agency Fee: 15.00% of annual rent
-
Rental Charges: $0.00 /SF/YR $0.00 /SF/MO $9.72 /YR $0.81 /MO
- Fully Built-Out as Standard Office
- Mostly Open Floor Plan Layout
- Finished Ceilings: 6’7”
- Space is in Excellent Condition
- Central Air Conditioning
- Raised Floor
- Drop Ceilings
- Wheelchair Accessible
- Plug & Play option available on all levels
- Full-height glass partitions
- Disabled access
3rd Floor
| Size | 11,905 SF |
| Term | 3/6/9 |
|
Rental Rate
|
$40.15 /SF/YR HT-HC |
| Space Use | Office |
| Build-Out | Full Build-Out |
| Available | Now |
- Agency Fee: 15.00% of annual rent
-
Rental Charges: $0.00 /SF/YR $0.00 /SF/MO $9.72 /YR $0.81 /MO
- Fully Built-Out as Standard Office
- Mostly Open Floor Plan Layout
- Finished Ceilings: 6’7”
- Space is in Excellent Condition
- Can be combined with additional space(s) for up to 23,821 SF of adjacent space
- Central Air Conditioning
- Raised Floor
- Drop Ceilings
- Wheelchair Accessible
- Plug & Play option available on all levels
- Full-height glass partitions
- Disabled access
4th Floor
| Size | 11,916 SF |
| Term | 3/6/9 |
|
Rental Rate
|
$40.15 /SF/YR HT-HC |
| Space Use | Office |
| Build-Out | Full Build-Out |
| Available | Now |
- Agency Fee: 15.00% of annual rent
-
Rental Charges: $0.00 /SF/YR $0.00 /SF/MO $9.72 /YR $0.81 /MO
- Fully Built-Out as Standard Office
- Mostly Open Floor Plan Layout
- Finished Ceilings: 6’7”
- Space is in Excellent Condition
- Can be combined with additional space(s) for up to 23,821 SF of adjacent space
- Central Air Conditioning
- Raised Floor
- Drop Ceilings
- Wheelchair Accessible
- Plug & Play option available on all levels
- Full-height glass partitions
- Disabled access
5th Floor
| Size | 3,520 SF |
| Term | 3/6/9 |
|
Rental Rate
|
$40.15 /SF/YR HT-HC |
| Space Use | Office |
| Build-Out | Full Build-Out |
| Available | Now |
- Agency Fee: 15.00% of annual rent
-
Rental Charges: $0.00 /SF/YR $0.00 /SF/MO $9.72 /YR $0.81 /MO
- Fully Built-Out as Standard Office
- Mostly Open Floor Plan Layout
- Finished Ceilings: 6’7”
- Space is in Excellent Condition
- Central Air Conditioning
- Raised Floor
- Drop Ceilings
- Wheelchair Accessible
- Plug & Play option available on all levels
- Full-height glass partitions
- PRM Access (Persons with Reduced Mobility Access)
Property Overview
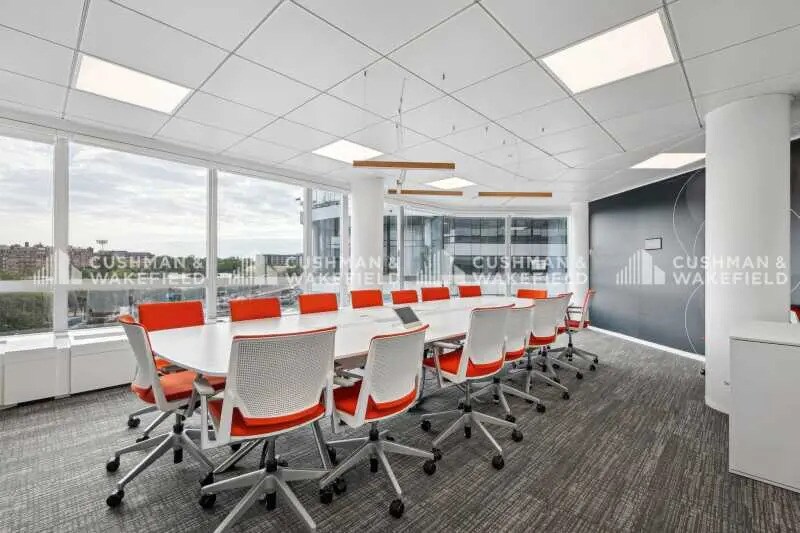
Cushman & Wakefield offers several fully furnished and partitioned office spaces for lease in the dynamic northern Montrouge district. Ideally located at the border of Paris's 14th arrondissement, this building boasts a dual Parisian address, providing a strategic location in the heart of Paris's Southern Inner Suburbs. The existing high-quality layouts are perfectly suited for companies seeking a modern and flexible work environment. Floor divisibility can be tailored to your needs, with spaces ranging from 2,150 to 36,600 square feet. Flexibility is enhanced by raised technical flooring and suspended ceilings throughout the floors, glass partitions that maximize natural light, and LED lighting for optimal visual comfort. Two of the floors are equipped with kitchens, offering teams a pleasant space to gather during breaks. The surrounding area is particularly vibrant, with a wide variety of shops, restaurants, and services nearby, creating a highly enjoyable work environment for your employees. A corporate restaurant is just a three-minute walk away. Additionally, several shower cabins and a bike storage room are available for tenants, promoting sustainable commuting options and enhancing workplace quality of life. This location offers excellent accessibility, with the Porte d'Orléans metro station (Line 4) just a three-minute walk away, providing direct connections to Paris and the rest of the Île-de-France region. The immediate proximity to numerous shops and services further boosts the appeal of this location. Some units are also equipped with RJ45 connections, ensuring high-quality network infrastructure. The entire building features a reversible air conditioning system. The full 36,600 square feet are immediately available, and divisions will be carried out according to tenant schedules. Contact us today to arrange a visit and explore these flexible spaces in Montrouge—a prime location just steps away from Paris.
- 24 Hour Access
- Convenience Store
- Courtyard
- Day Care
- Security System
- Central Heating
- Secure Storage
- Wi-Fi
- Air Conditioning
Property Facts


Presented by
FOCUS | 41-45 Boulevard Romain Rolland
Hmm, there seems to have been an error sending your message. Please try again.
Thanks! Your message was sent.