Your email has been sent.

4100 spring valley Rd 193 - 38,403 SF of Office Space Available in Dallas, TX 75244


Highlights
- Café / Deli, Coffee Bar
- Huddle Room, Conference Room, Outside Seating, Vending Machines
- On - site Leasing, Maintenance & Management
- Loading Docks
All Available Spaces(15)
Display Rental Rate as
- Space
- Size
- Term
- Rental Rate
- Space Use
- Build-Out
- Available
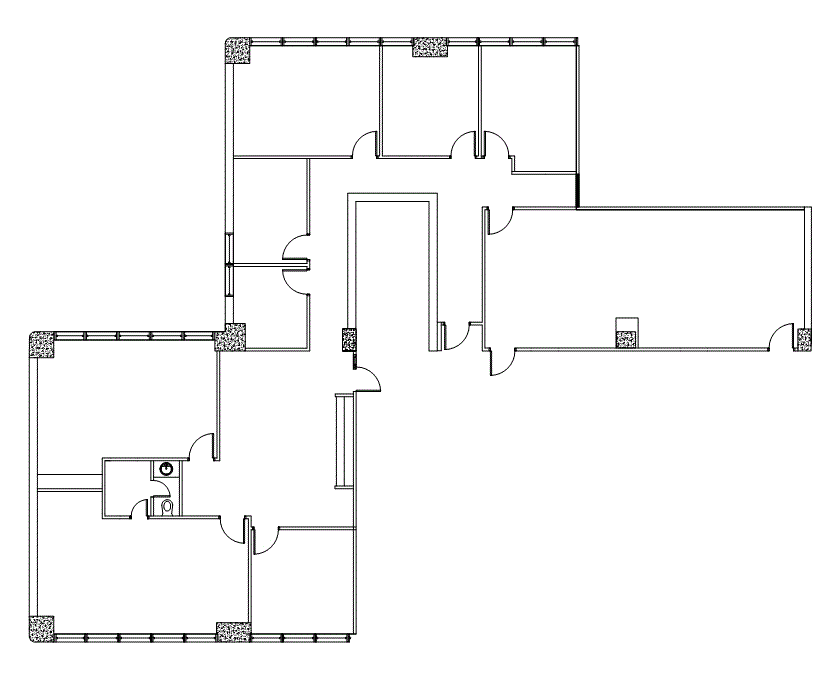
Corner Location with 8 Window Offices, 1 internal office, Sink area and a private restroom.
- Listed lease rate plus proportional share of electrical cost
- Open Floor Plan Layout
- 9 Private Offices
- Partially Built-Out as Standard Office
- Fits 9 - 28 People
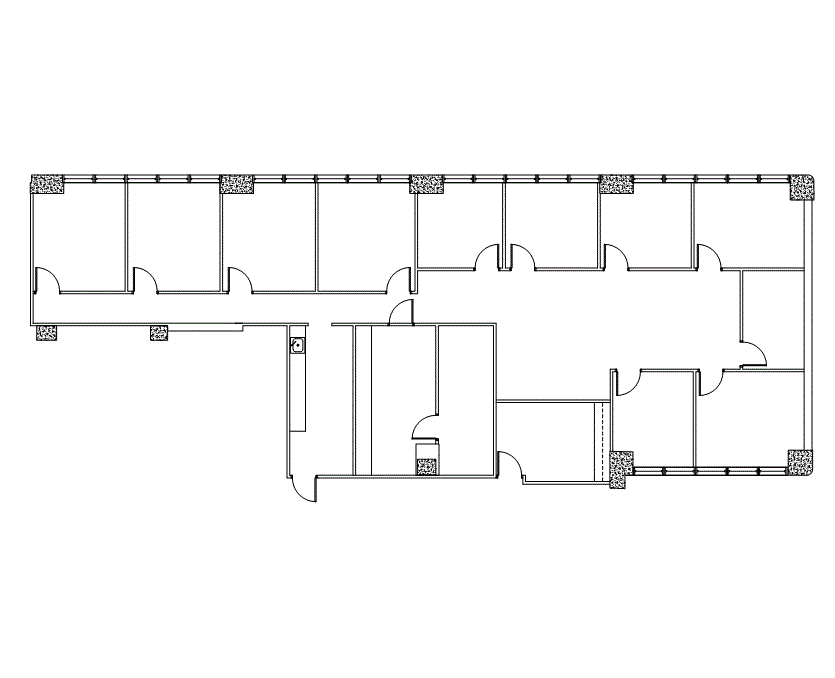
Corner Location with 10 Window Offices, 1 Storage Room, 1 Bullpen and Kitchen Area With Sink.
- Listed lease rate plus proportional share of electrical cost
- Mostly Open Floor Plan Layout
- 10 Private Offices
- Partially Built-Out as Standard Office
- Fits 9 - 26 People

2 internal office with large bullpen. Available 5/1/2026.
- Listed lease rate plus proportional share of electrical cost
- Mostly Open Floor Plan Layout
- 2 Private Offices
- Partially Built-Out as Standard Office
- Fits 8 - 10 People
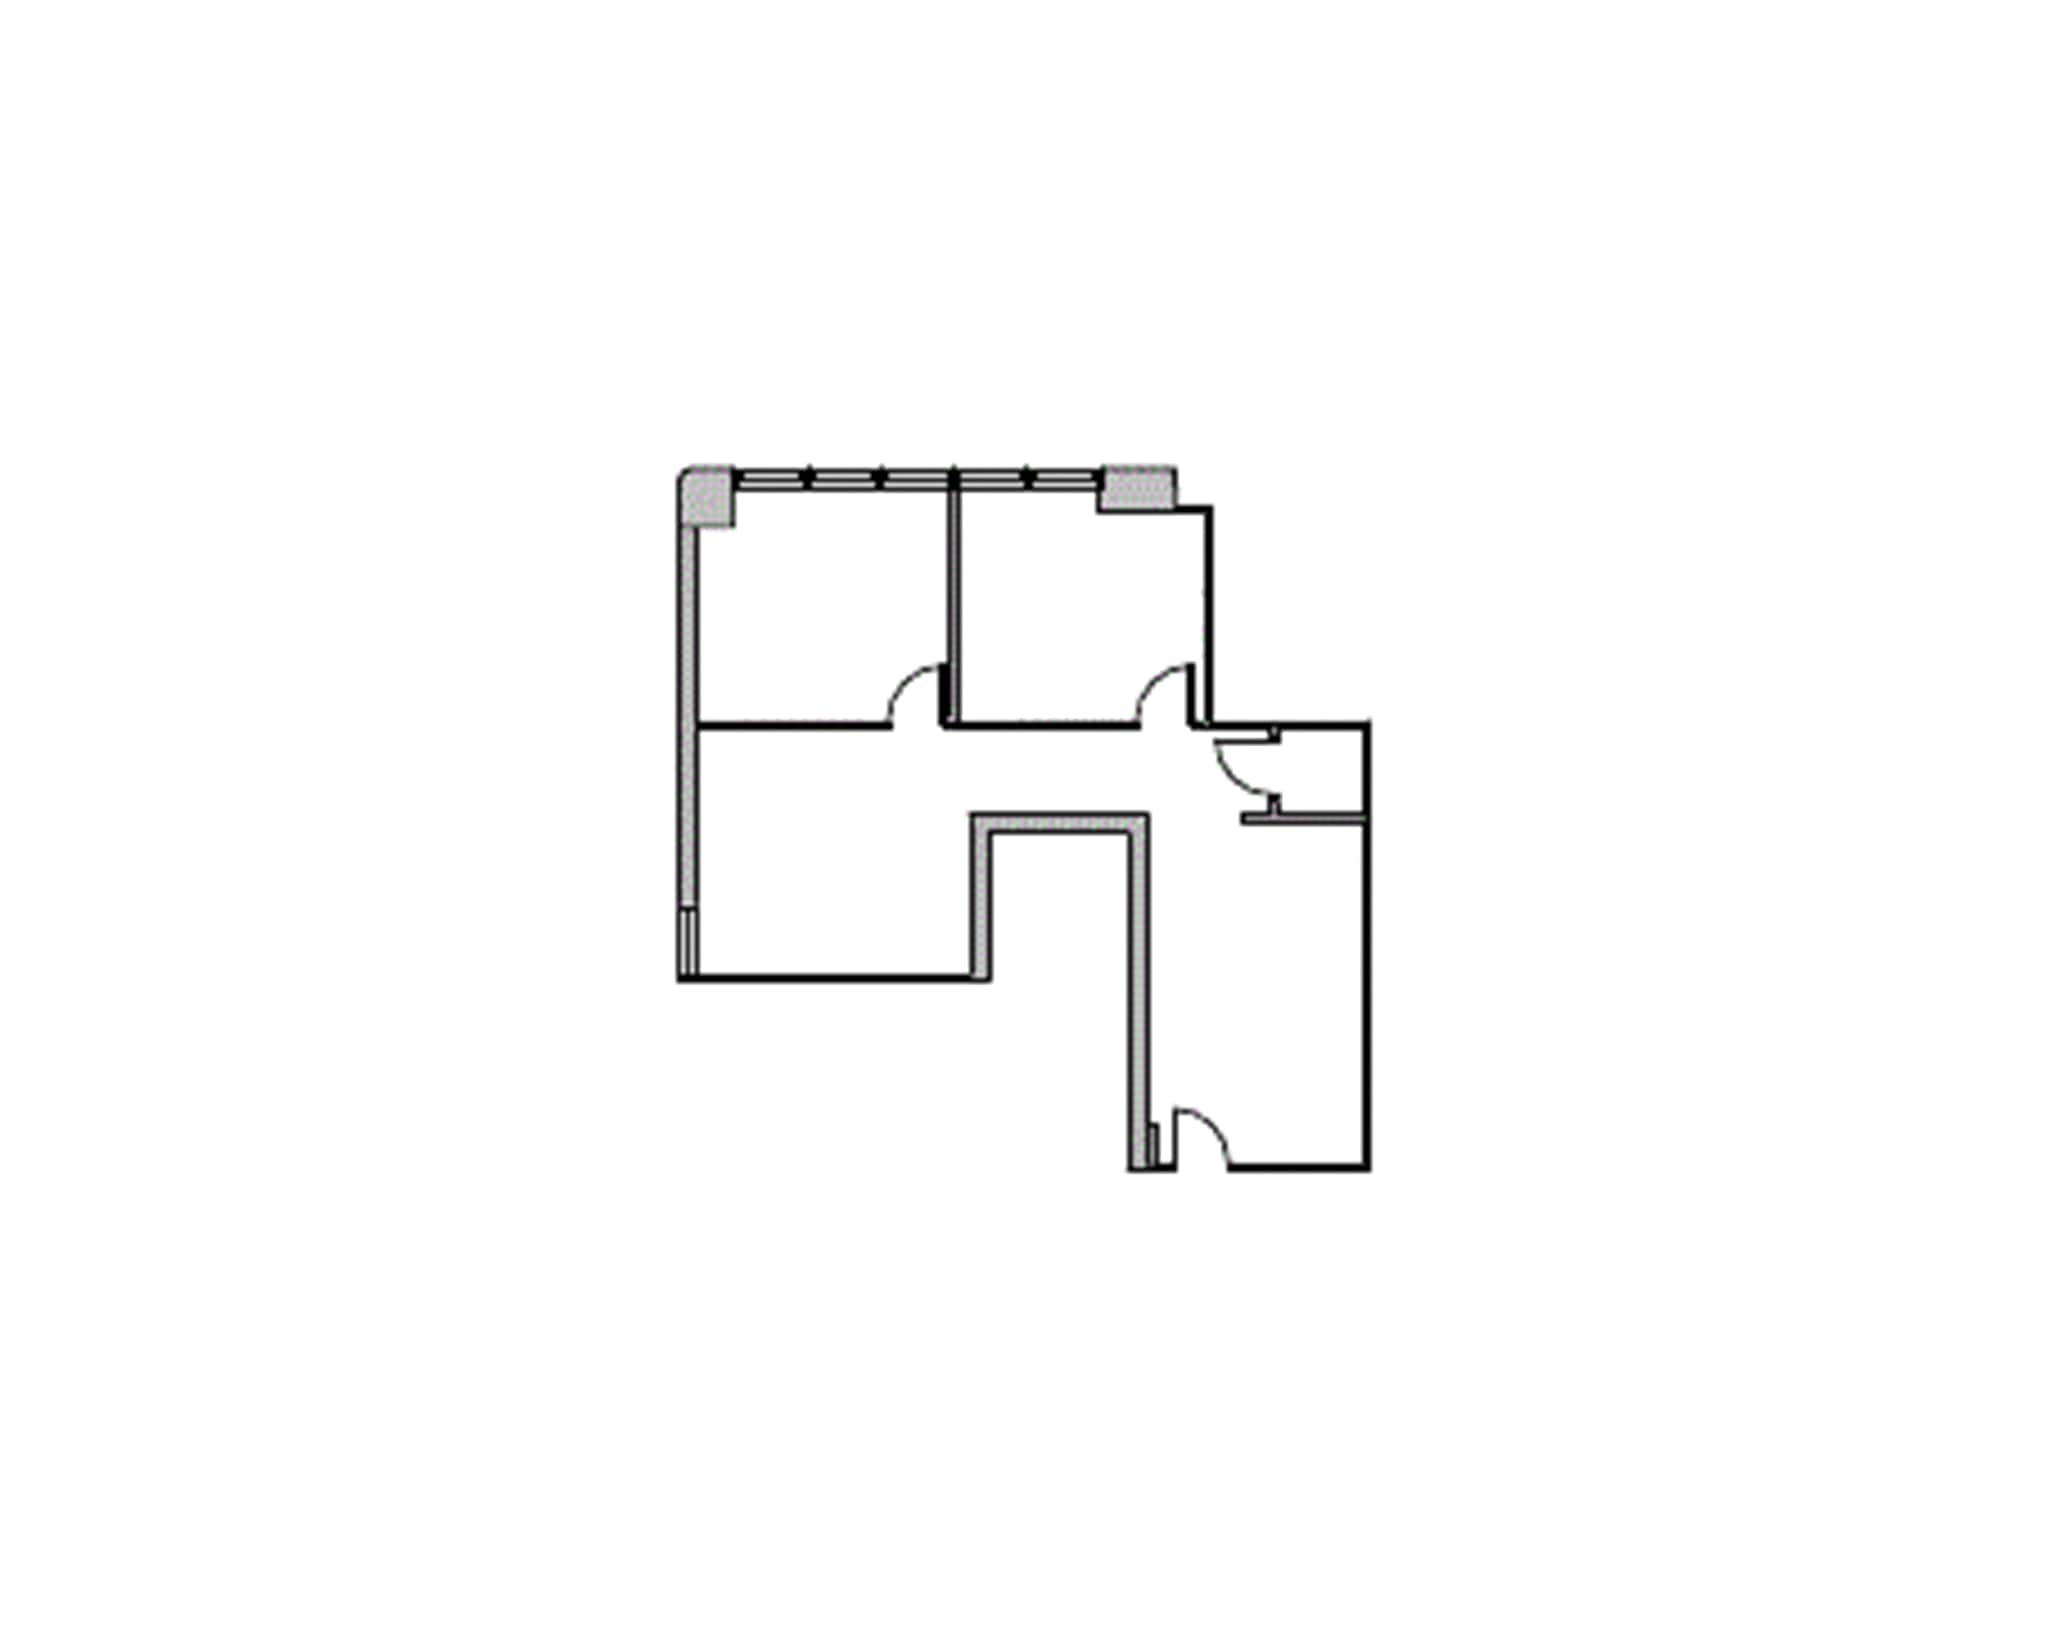
Reception Area, 2 Window Offices, Open Area, 1 Closets, Corner Location
- Listed lease rate plus proportional share of electrical cost
- Mostly Open Floor Plan Layout
- 2 Private Offices
- Partially Built-Out as Standard Office
- Fits 3 - 9 People

2 Window Offices, 2 Interior Offices, 1 Conference Room, Kitchen, Sink, Corner Location
- Listed lease rate plus proportional share of electrical cost
- Mostly Open Floor Plan Layout
- 4 Private Offices
- Partially Built-Out as Standard Office
- Fits 6 - 19 People
- 1 Conference Room
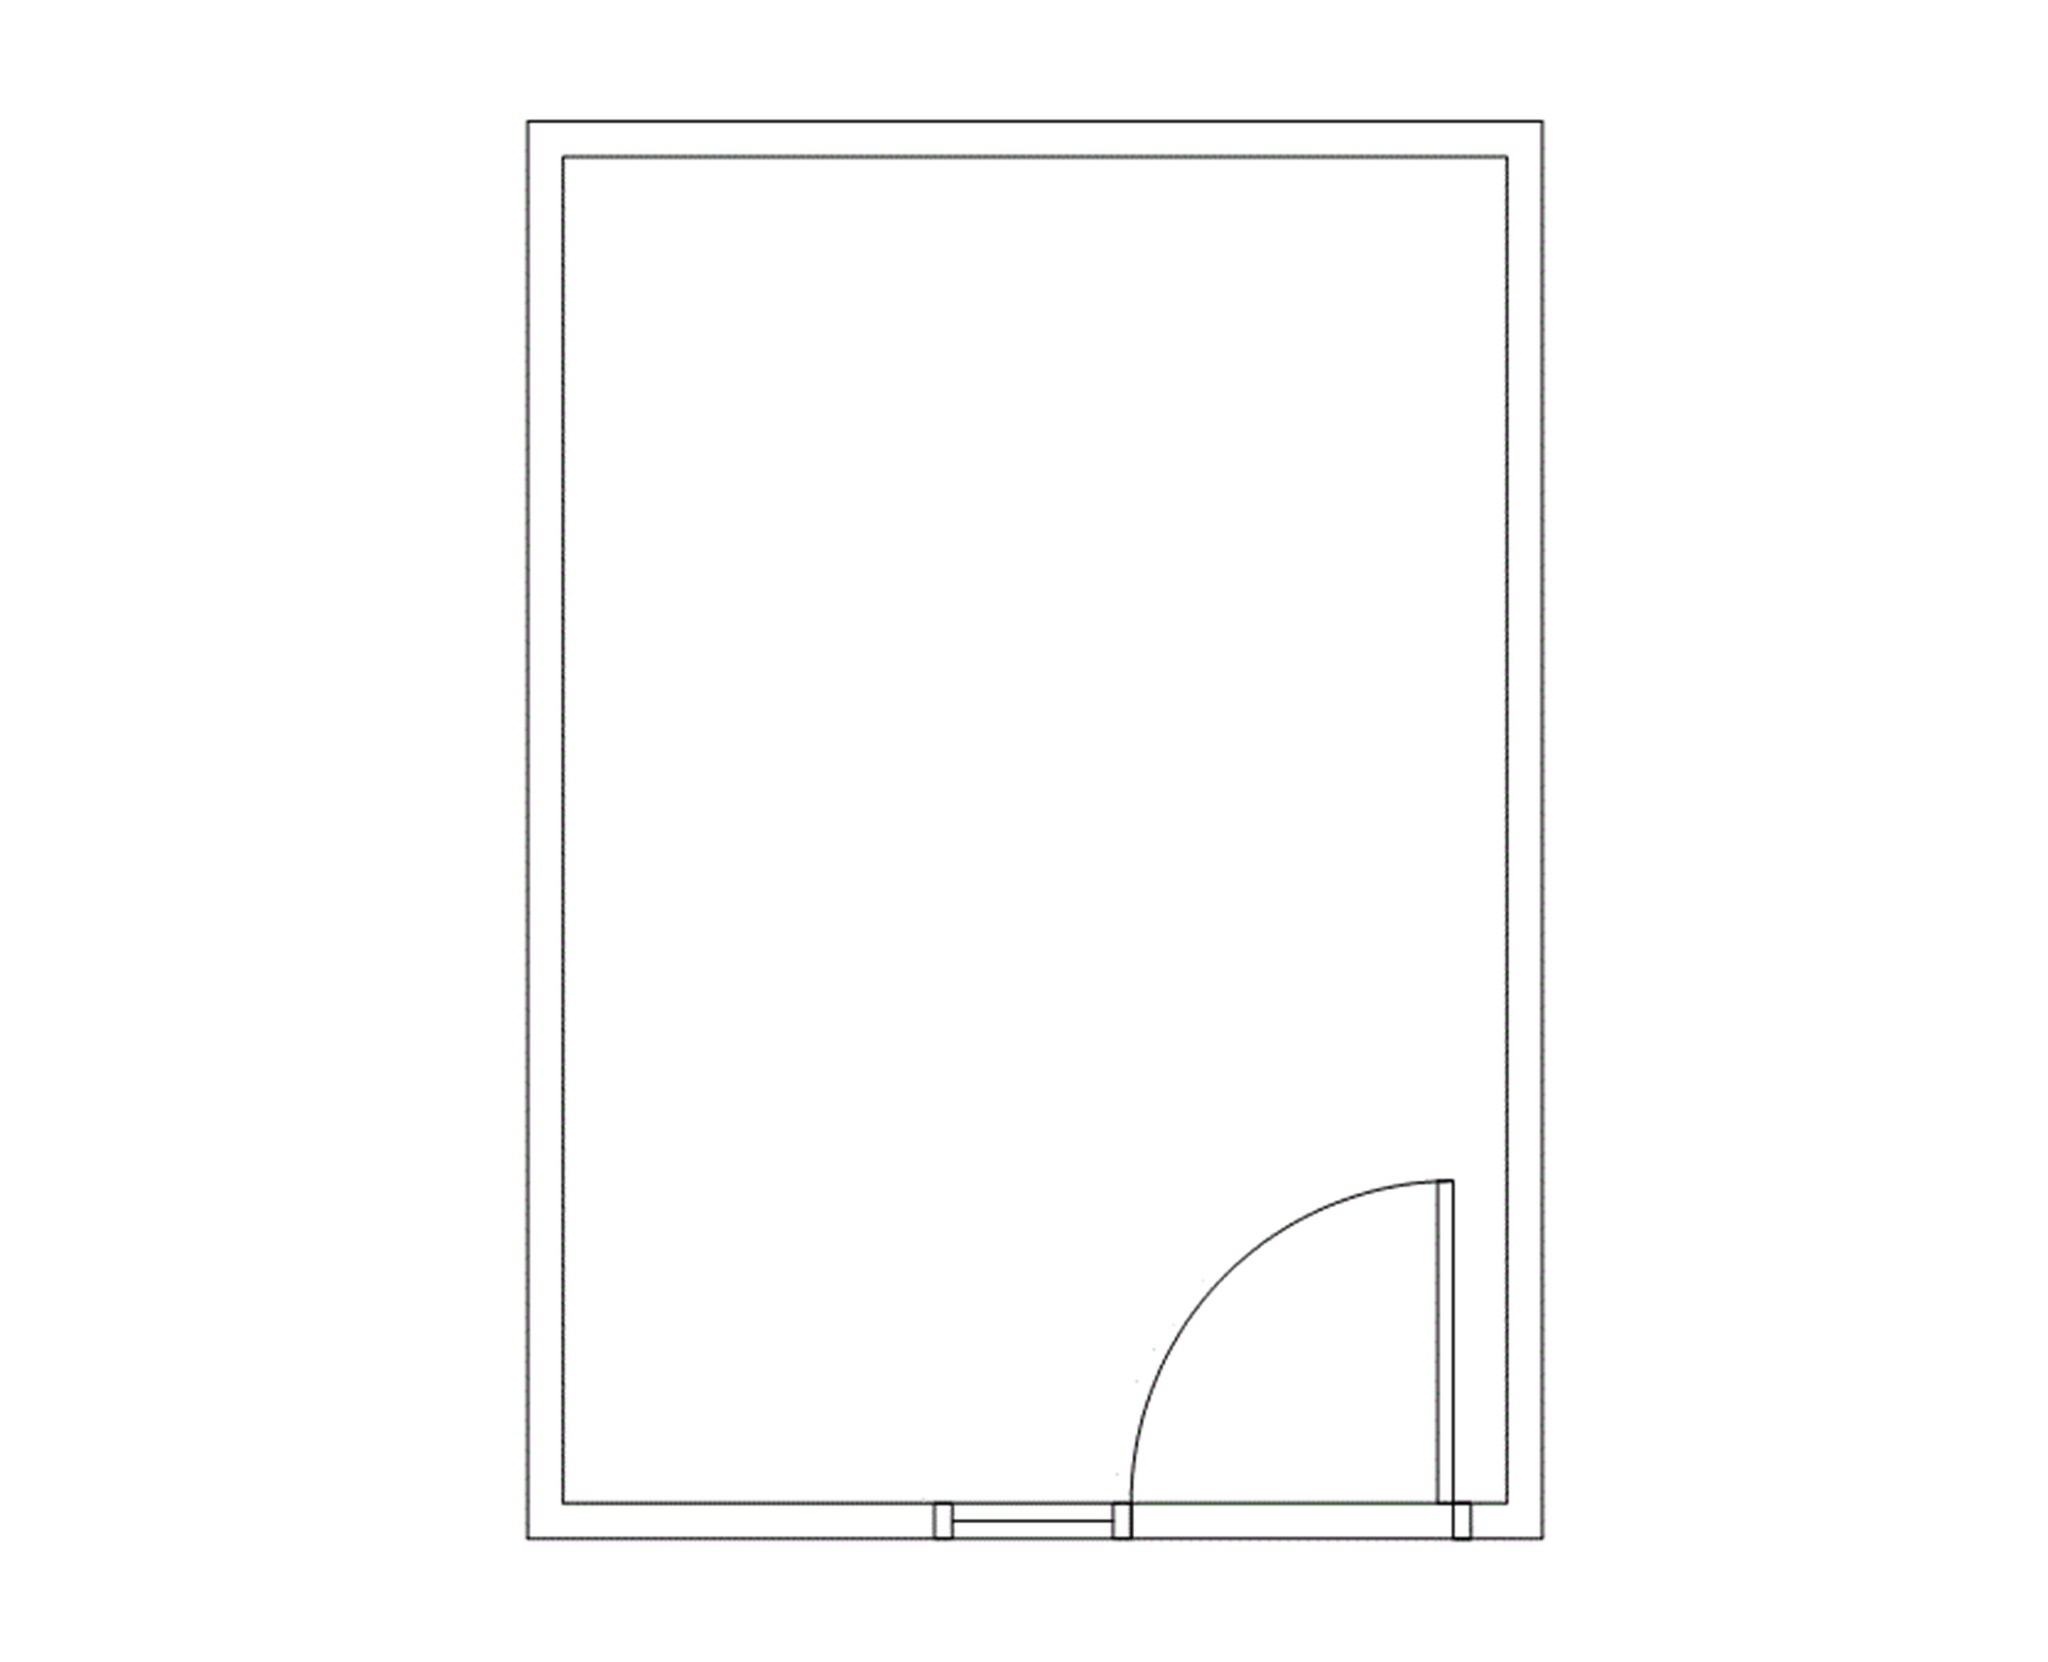
Interior executive office includes shared waiting areas and conference rooms.
- Listed lease rate plus proportional share of electrical cost
- Fits 1 - 2 People
- Partially Built-Out as Standard Office
- 1 Private Office

Tiled Reception Area, 3 Window Offices, 3 Interior Offices, Large Conference Room, Kitchen/Break Room, 1 Entrance
- Listed lease rate plus proportional share of electrical cost
- Mostly Open Floor Plan Layout
- 2 Private Offices
- Partially Built-Out as Standard Office
- Fits 6 - 20 People
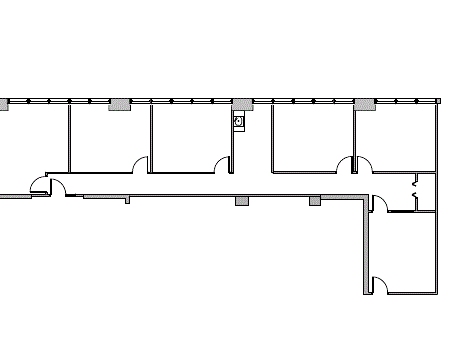
Reception Area, 5 Window Offices, Break Area, Sink, 1 Closets
- Listed lease rate plus proportional share of electrical cost
- Mostly Open Floor Plan Layout
- 5 Private Offices
- Partially Built-Out as Standard Office
- Fits 6 - 18 People
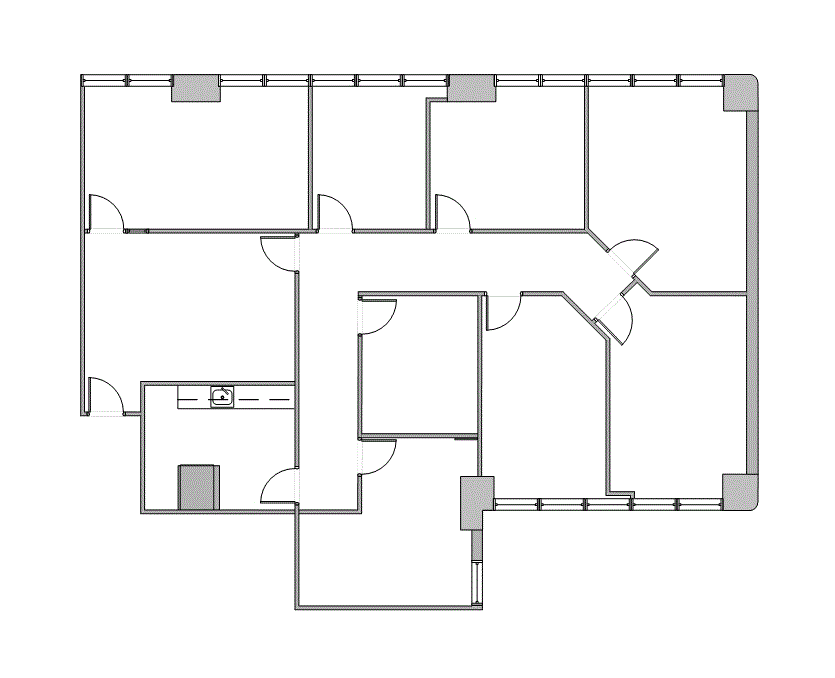
Reception Area with hardwood floors, 6 Window Offices (2 with wood floors), 1 Interior Office, 1 Conference Room, Kitchen, Sink
- Listed lease rate plus proportional share of electrical cost
- Mostly Open Floor Plan Layout
- 7 Private Offices
- Partially Built-Out as Standard Office
- Fits 7 - 21 People
- 1 Conference Room
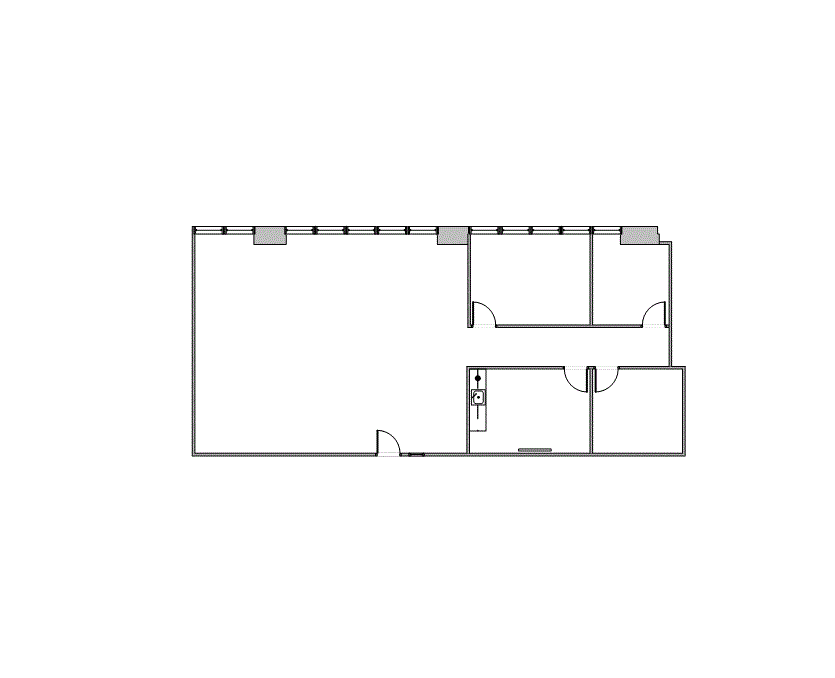
Reception Area, 2 Window Offices, 1 Interior Office, 1 Bullpen, Open Area, Kitchen, Break Area, Sink
- Listed lease rate plus proportional share of electrical cost
- Mostly Open Floor Plan Layout
- 3 Private Offices
- Partially Built-Out as Standard Office
- Fits 6 - 17 People
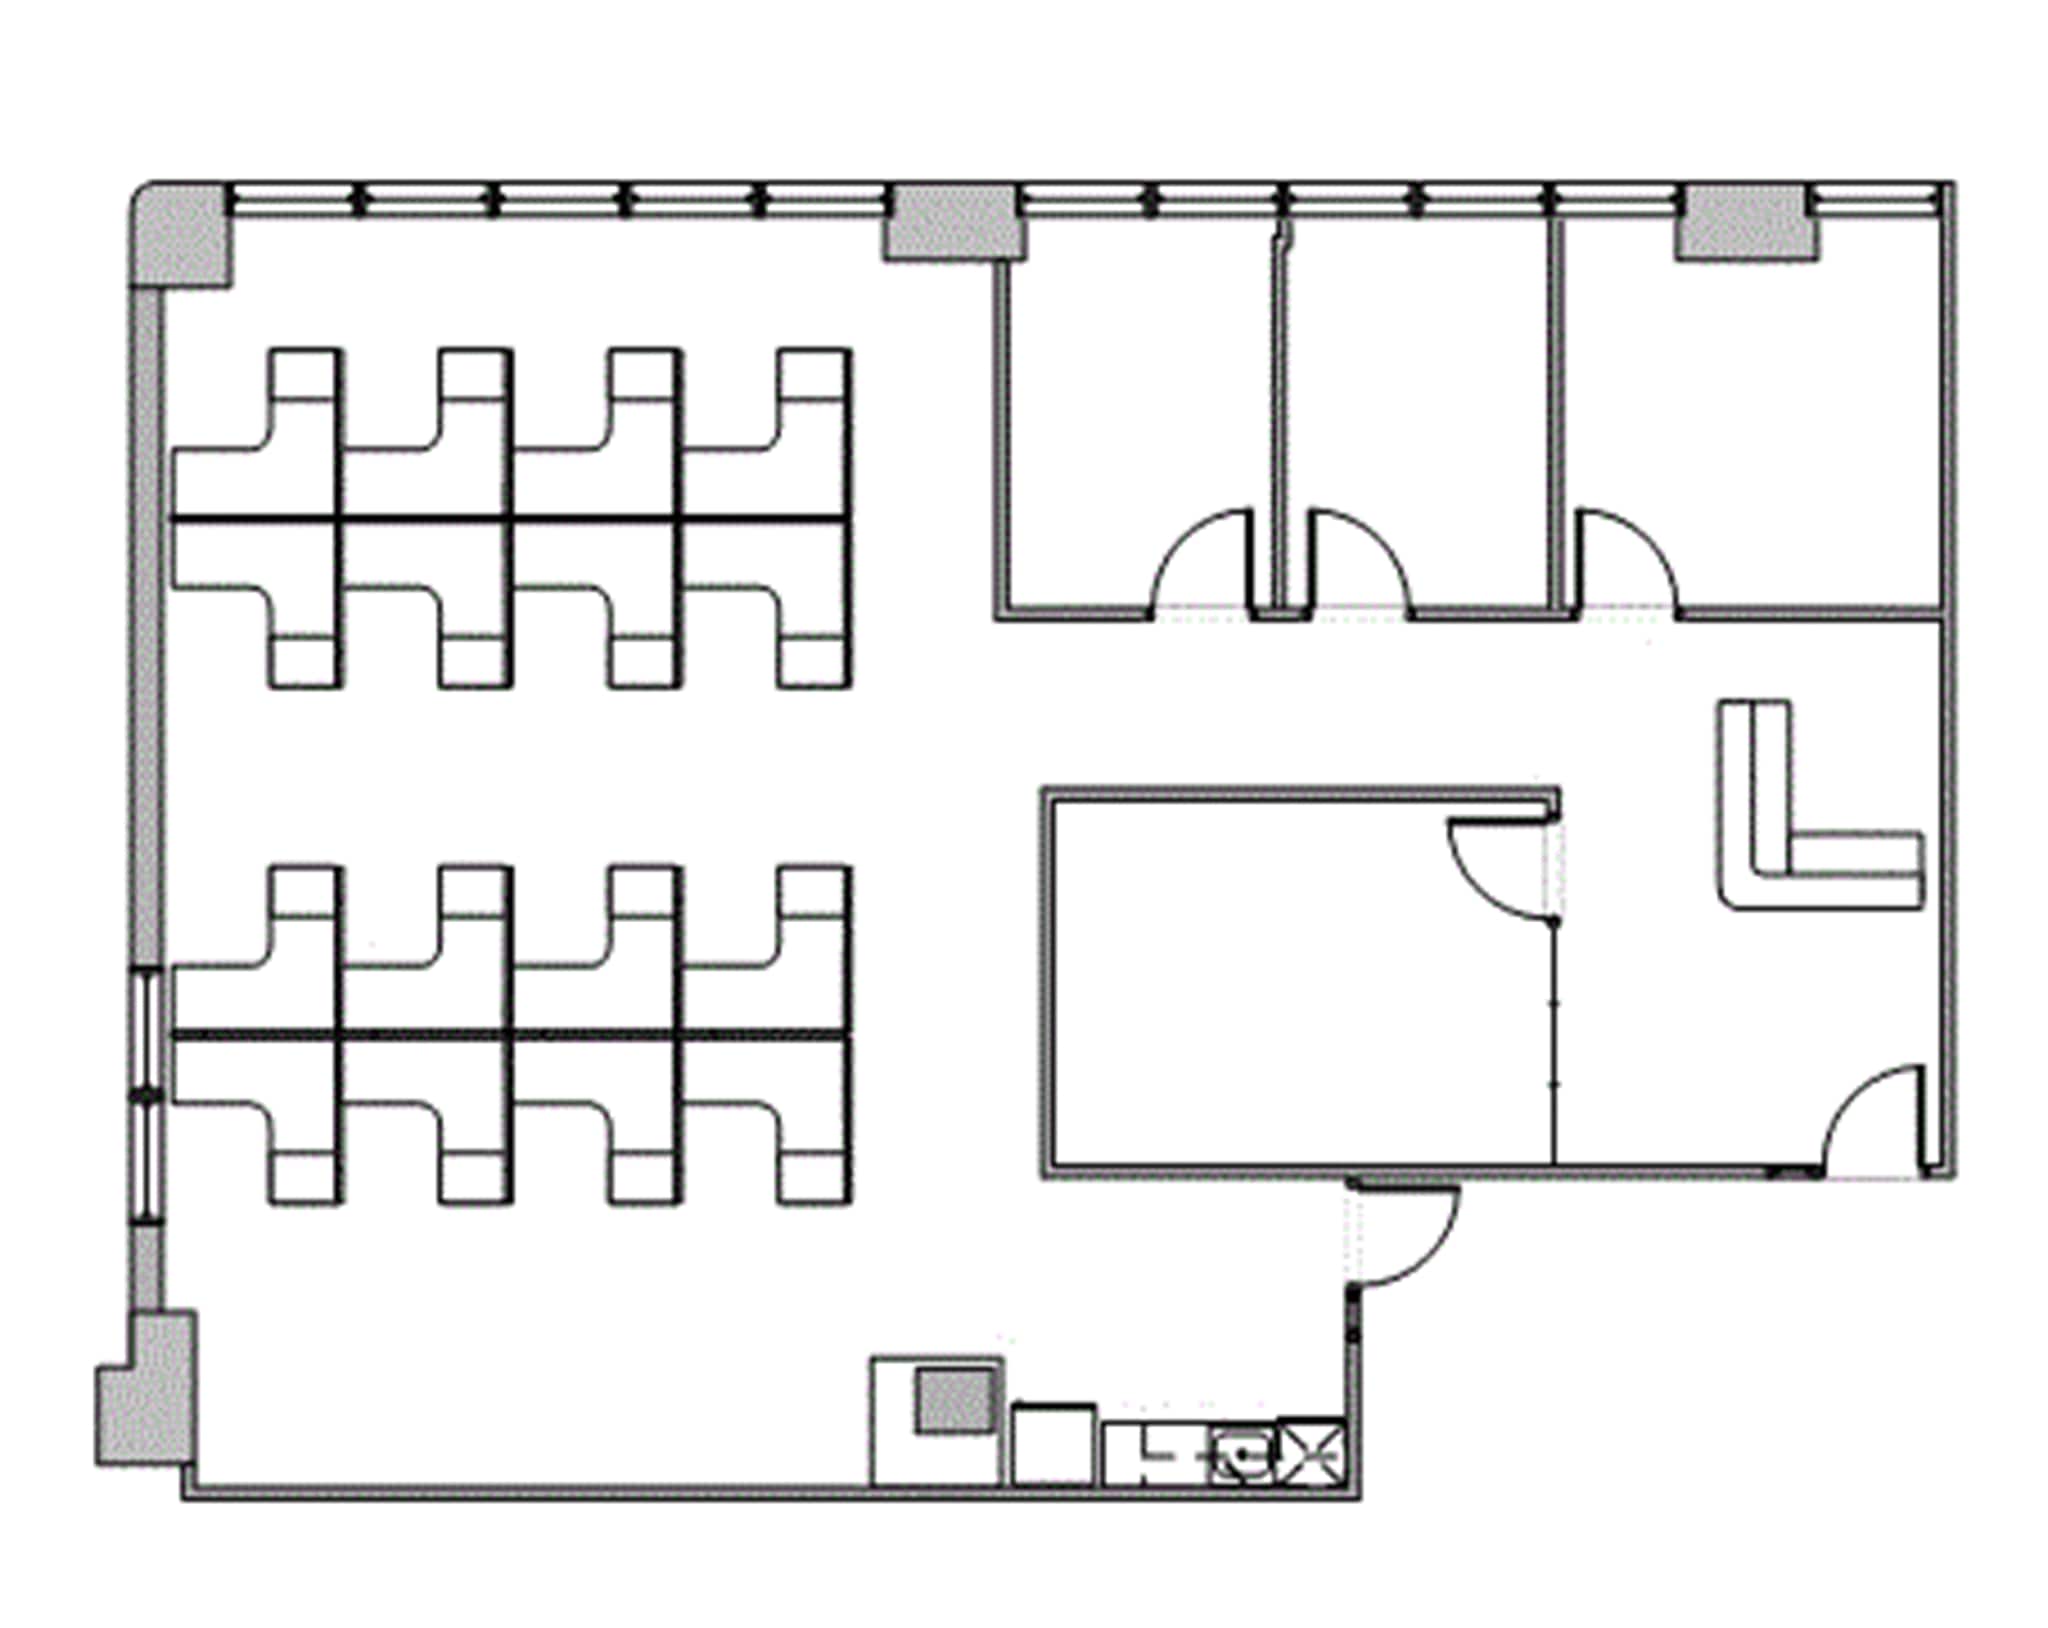
Reception Area, 3 Window Offices, 1 Interior Office, 1 Bullpen, 2 Entrances
- Listed lease rate plus proportional share of electrical cost
- Mostly Open Floor Plan Layout
- 4 Private Offices
- Partially Built-Out as Standard Office
- Fits 6 - 18 People

Reception Area, 14 Window Offices, 1 Interior Office, 1 Bullpen, Kitchen, Sink, 2 Closets, Corner Location
- Listed lease rate plus proportional share of electrical cost
- Fits 29 - 93 People
- Partially Built-Out as Standard Office
- 15 Private Offices
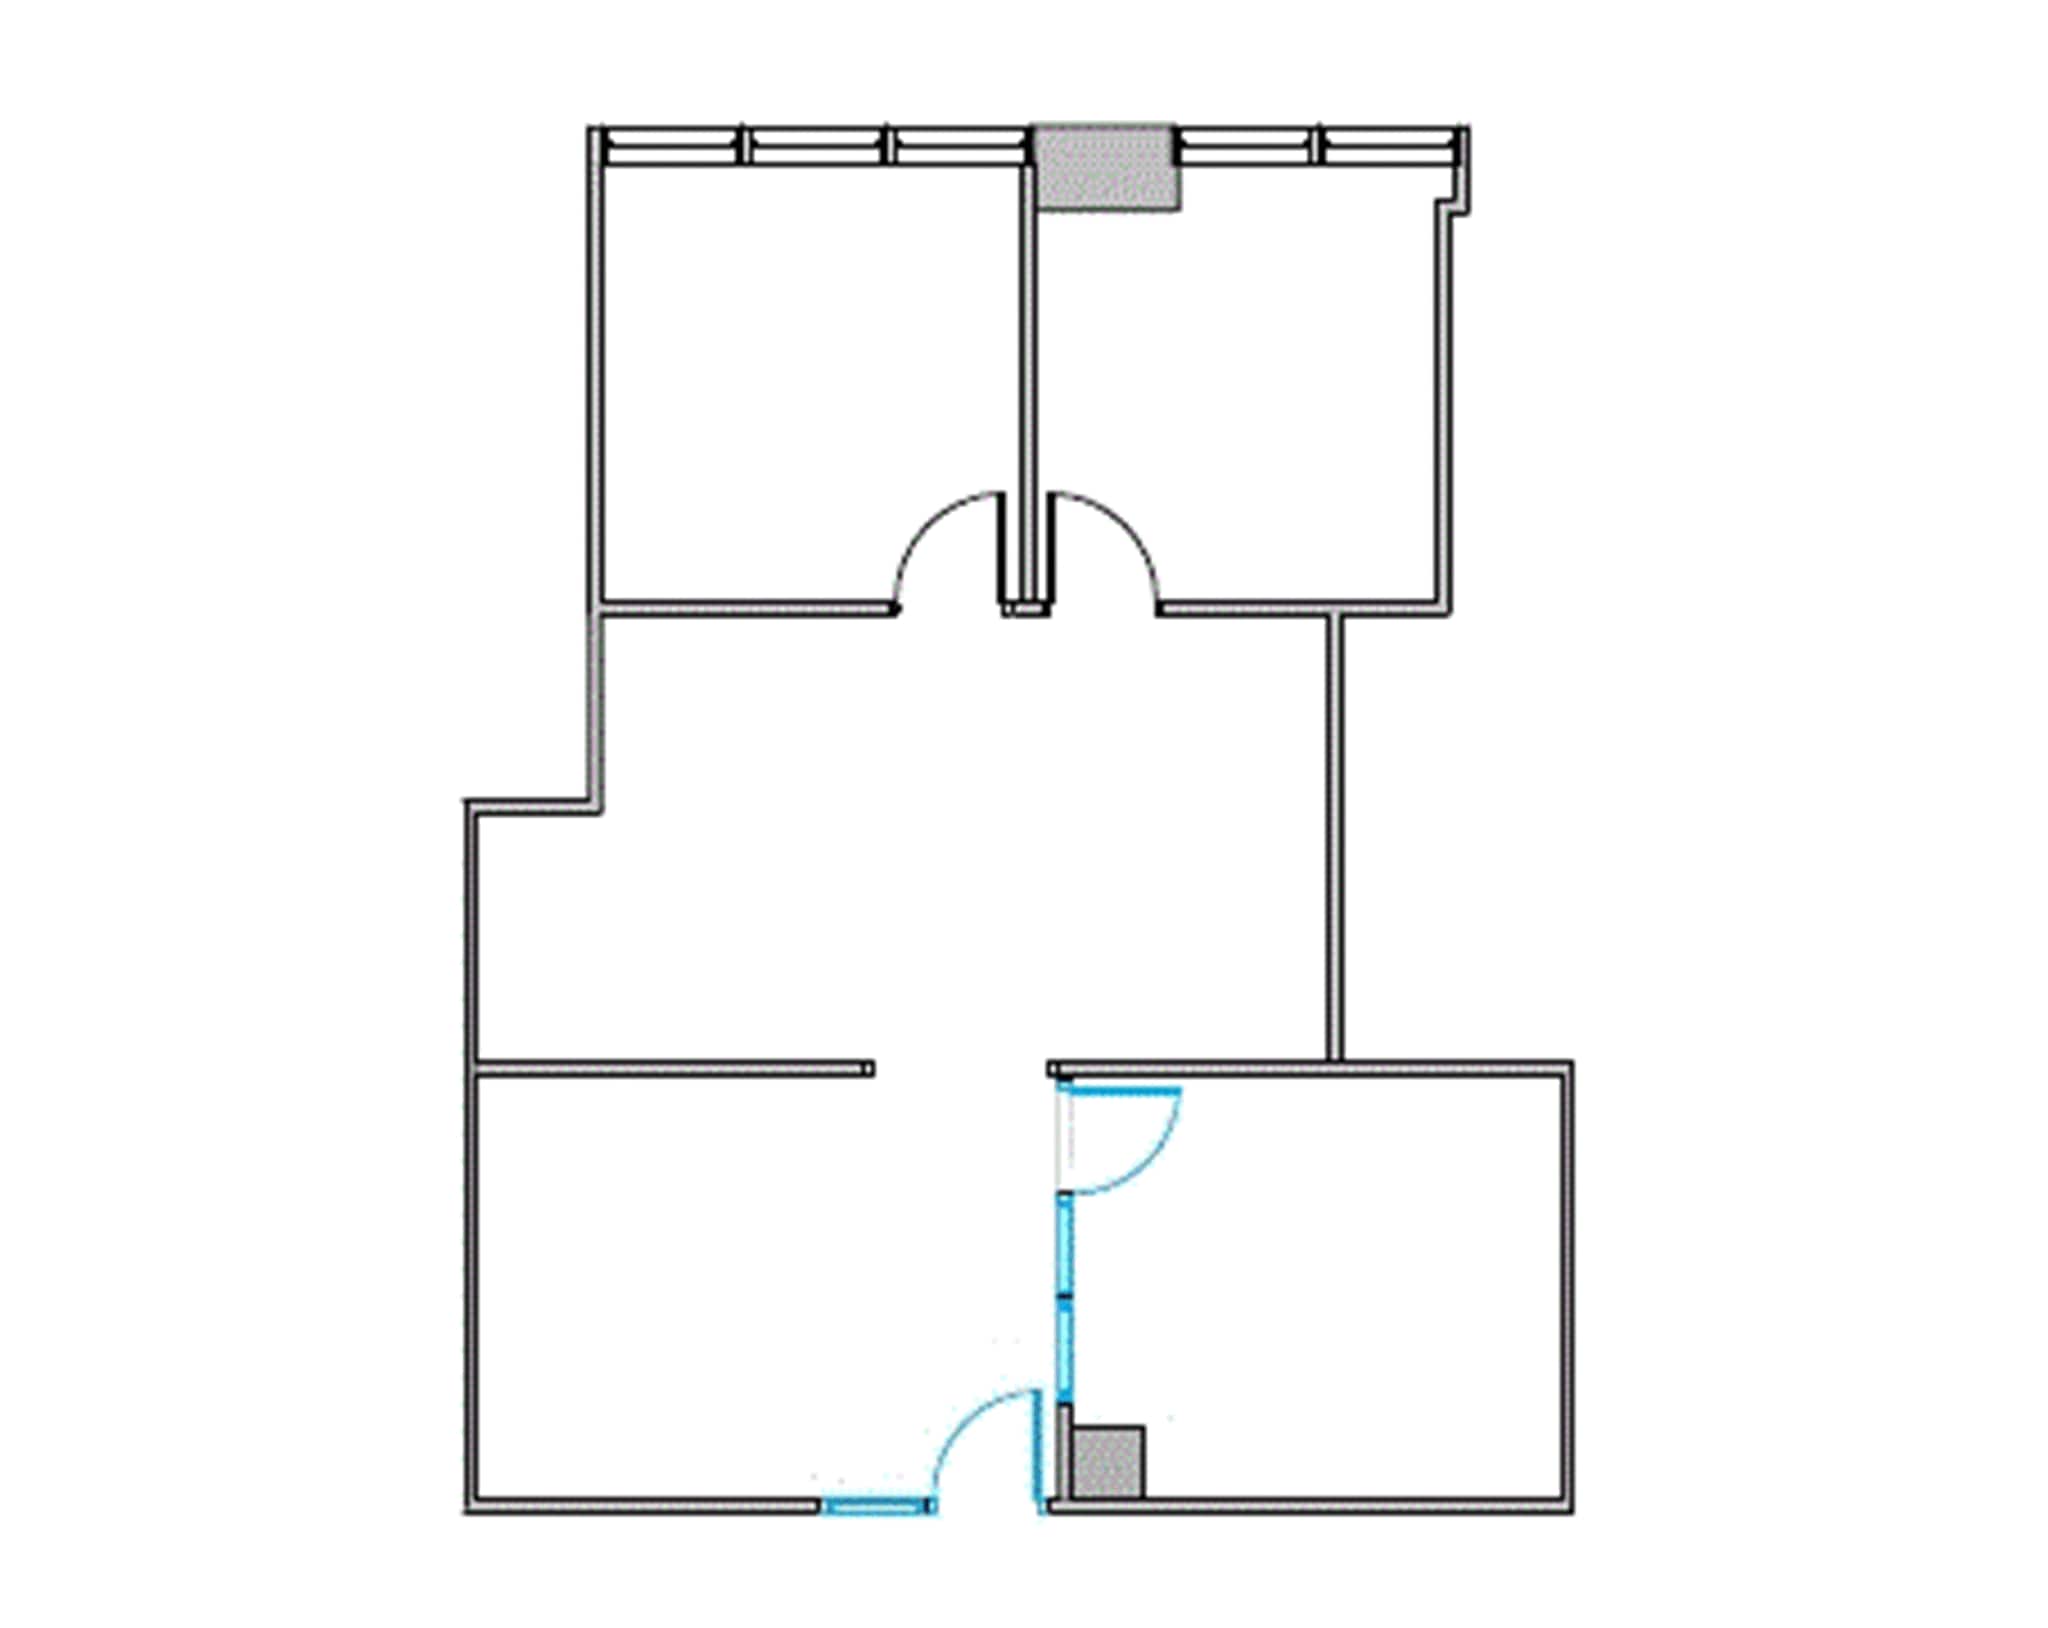
Reception, glassed huddle room, 2 window offices, bullpen
- Listed lease rate plus proportional share of electrical cost
- Mostly Open Floor Plan Layout
- 2 Private Offices
- Partially Built-Out as Standard Office
- Fits 3 - 9 People

Reception, glassed huddle room, 5 window offices, storage room, open space
- Listed lease rate plus proportional share of electrical cost
- Fits 5 - 14 People
- Partially Built-Out as Standard Office
- 5 Private Offices
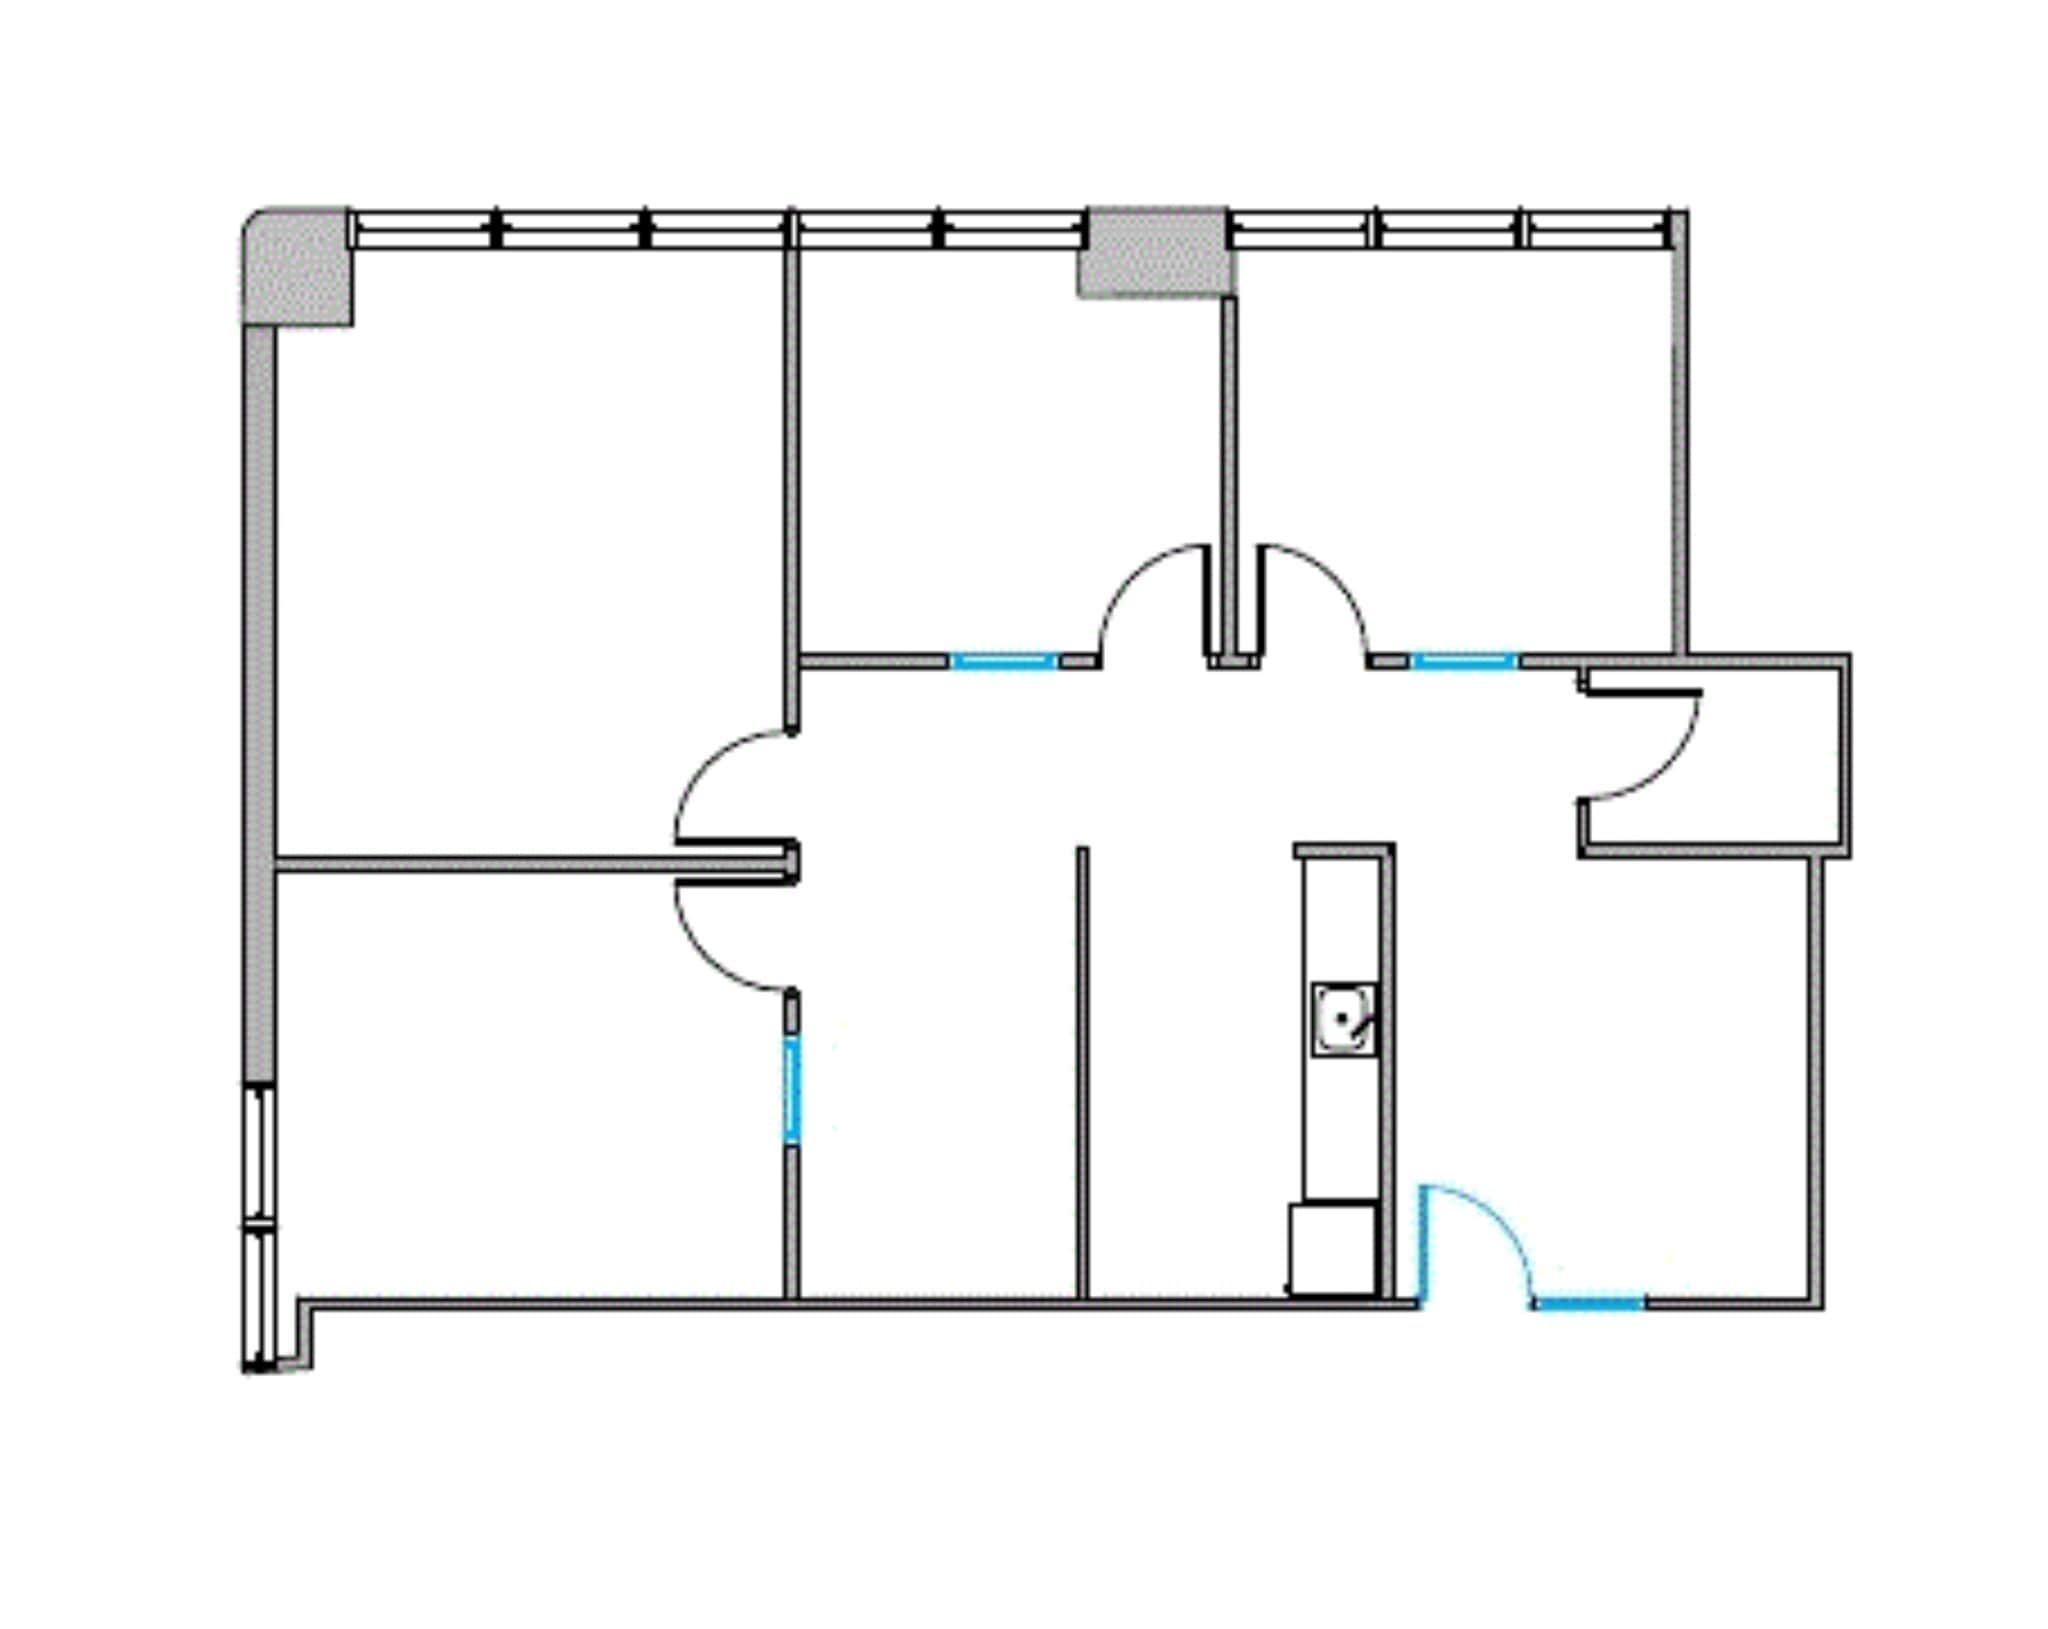
Reception Area, 4 Window Offices, Open Area, Kitchen, Break Area, Sink, 1 Closets, Corner Location, 1 Entrance
- Listed lease rate plus proportional share of electrical cost
- Mostly Open Floor Plan Layout
- 4 Private Offices
- Partially Built-Out as Standard Office
- Fits 4 - 11 People
| Space | Size | Term | Rental Rate | Space Use | Build-Out | Available |
| 1st Floor, Ste 1020 | 3,452 SF | Negotiable | $19.00 /SF/YR $1.58 /SF/MO $65,588 /YR $5,466 /MO | Office | Partial Build-Out | Now |
| 1st Floor, Ste 1080 | 3,231 SF | Negotiable | $19.00 /SF/YR $1.58 /SF/MO $61,389 /YR $5,116 /MO | Office | Partial Build-Out | Now |
| 2nd Floor, Ste D204 | 1,008 SF | Negotiable | $19.00 /SF/YR $1.58 /SF/MO $19,152 /YR $1,596 /MO | Office | Partial Build-Out | Now |
| 3rd Floor, Ste 305 | 1,051 SF | Negotiable | $19.00 /SF/YR $1.58 /SF/MO $19,969 /YR $1,664 /MO | Office | Partial Build-Out | Now |
| 3rd Floor, Ste 318 | 2,297 SF | Negotiable | $19.00 /SF/YR $1.58 /SF/MO $43,643 /YR $3,637 /MO | Office | Partial Build-Out | Now |
| 3rd Floor, Ste D304I | 193 SF | Negotiable | $19.00 /SF/YR $1.58 /SF/MO $3,667 /YR $305.58 /MO | Office | Partial Build-Out | Now |
| 4th Floor, Ste 400 | 2,397 SF | Negotiable | $19.00 /SF/YR $1.58 /SF/MO $45,543 /YR $3,795 /MO | Office | Partial Build-Out | Now |
| 5th Floor, Ste 511 | 2,193 SF | Negotiable | $19.00 /SF/YR $1.58 /SF/MO $41,667 /YR $3,472 /MO | Office | Partial Build-Out | Now |
| 5th Floor, Ste 512 | 2,618 SF | Negotiable | $19.00 /SF/YR $1.58 /SF/MO $49,742 /YR $4,145 /MO | Office | Partial Build-Out | Now |
| 5th Floor, Ste 522 | 2,071 SF | Negotiable | $19.00 /SF/YR $1.58 /SF/MO $39,349 /YR $3,279 /MO | Office | Partial Build-Out | Now |
| 7th Floor, Ste 770 | 2,208 SF | Negotiable | $19.00 /SF/YR $1.58 /SF/MO $41,952 /YR $3,496 /MO | Office | Partial Build-Out | Now |
| 8th Floor, Ste 840 | 11,539 SF | Negotiable | $19.00 /SF/YR $1.58 /SF/MO $219,241 /YR $18,270 /MO | Office | Partial Build-Out | Now |
| 9th Floor, Ste 904 | 1,102 SF | Negotiable | $19.00 /SF/YR $1.58 /SF/MO $20,938 /YR $1,745 /MO | Office | Partial Build-Out | Now |
| 9th Floor, Ste 905 | 1,701 SF | Negotiable | $19.00 /SF/YR $1.58 /SF/MO $32,319 /YR $2,693 /MO | Office | Partial Build-Out | Now |
| 9th Floor, Ste 910 | 1,342 SF | Negotiable | $19.00 /SF/YR $1.58 /SF/MO $25,498 /YR $2,125 /MO | Office | Partial Build-Out | Now |
1st Floor, Ste 1020
| Size |
| 3,452 SF |
| Term |
| Negotiable |
| Rental Rate |
| $19.00 /SF/YR $1.58 /SF/MO $65,588 /YR $5,466 /MO |
| Space Use |
| Office |
| Build-Out |
| Partial Build-Out |
| Available |
| Now |
1st Floor, Ste 1080
| Size |
| 3,231 SF |
| Term |
| Negotiable |
| Rental Rate |
| $19.00 /SF/YR $1.58 /SF/MO $61,389 /YR $5,116 /MO |
| Space Use |
| Office |
| Build-Out |
| Partial Build-Out |
| Available |
| Now |
2nd Floor, Ste D204
| Size |
| 1,008 SF |
| Term |
| Negotiable |
| Rental Rate |
| $19.00 /SF/YR $1.58 /SF/MO $19,152 /YR $1,596 /MO |
| Space Use |
| Office |
| Build-Out |
| Partial Build-Out |
| Available |
| Now |
3rd Floor, Ste 305
| Size |
| 1,051 SF |
| Term |
| Negotiable |
| Rental Rate |
| $19.00 /SF/YR $1.58 /SF/MO $19,969 /YR $1,664 /MO |
| Space Use |
| Office |
| Build-Out |
| Partial Build-Out |
| Available |
| Now |
3rd Floor, Ste 318
| Size |
| 2,297 SF |
| Term |
| Negotiable |
| Rental Rate |
| $19.00 /SF/YR $1.58 /SF/MO $43,643 /YR $3,637 /MO |
| Space Use |
| Office |
| Build-Out |
| Partial Build-Out |
| Available |
| Now |
3rd Floor, Ste D304I
| Size |
| 193 SF |
| Term |
| Negotiable |
| Rental Rate |
| $19.00 /SF/YR $1.58 /SF/MO $3,667 /YR $305.58 /MO |
| Space Use |
| Office |
| Build-Out |
| Partial Build-Out |
| Available |
| Now |
4th Floor, Ste 400
| Size |
| 2,397 SF |
| Term |
| Negotiable |
| Rental Rate |
| $19.00 /SF/YR $1.58 /SF/MO $45,543 /YR $3,795 /MO |
| Space Use |
| Office |
| Build-Out |
| Partial Build-Out |
| Available |
| Now |
5th Floor, Ste 511
| Size |
| 2,193 SF |
| Term |
| Negotiable |
| Rental Rate |
| $19.00 /SF/YR $1.58 /SF/MO $41,667 /YR $3,472 /MO |
| Space Use |
| Office |
| Build-Out |
| Partial Build-Out |
| Available |
| Now |
5th Floor, Ste 512
| Size |
| 2,618 SF |
| Term |
| Negotiable |
| Rental Rate |
| $19.00 /SF/YR $1.58 /SF/MO $49,742 /YR $4,145 /MO |
| Space Use |
| Office |
| Build-Out |
| Partial Build-Out |
| Available |
| Now |
5th Floor, Ste 522
| Size |
| 2,071 SF |
| Term |
| Negotiable |
| Rental Rate |
| $19.00 /SF/YR $1.58 /SF/MO $39,349 /YR $3,279 /MO |
| Space Use |
| Office |
| Build-Out |
| Partial Build-Out |
| Available |
| Now |
7th Floor, Ste 770
| Size |
| 2,208 SF |
| Term |
| Negotiable |
| Rental Rate |
| $19.00 /SF/YR $1.58 /SF/MO $41,952 /YR $3,496 /MO |
| Space Use |
| Office |
| Build-Out |
| Partial Build-Out |
| Available |
| Now |
8th Floor, Ste 840
| Size |
| 11,539 SF |
| Term |
| Negotiable |
| Rental Rate |
| $19.00 /SF/YR $1.58 /SF/MO $219,241 /YR $18,270 /MO |
| Space Use |
| Office |
| Build-Out |
| Partial Build-Out |
| Available |
| Now |
9th Floor, Ste 904
| Size |
| 1,102 SF |
| Term |
| Negotiable |
| Rental Rate |
| $19.00 /SF/YR $1.58 /SF/MO $20,938 /YR $1,745 /MO |
| Space Use |
| Office |
| Build-Out |
| Partial Build-Out |
| Available |
| Now |
9th Floor, Ste 905
| Size |
| 1,701 SF |
| Term |
| Negotiable |
| Rental Rate |
| $19.00 /SF/YR $1.58 /SF/MO $32,319 /YR $2,693 /MO |
| Space Use |
| Office |
| Build-Out |
| Partial Build-Out |
| Available |
| Now |
9th Floor, Ste 910
| Size |
| 1,342 SF |
| Term |
| Negotiable |
| Rental Rate |
| $19.00 /SF/YR $1.58 /SF/MO $25,498 /YR $2,125 /MO |
| Space Use |
| Office |
| Build-Out |
| Partial Build-Out |
| Available |
| Now |
1st Floor, Ste 1020
| Size | 3,452 SF |
| Term | Negotiable |
| Rental Rate | $19.00 /SF/YR |
| Space Use | Office |
| Build-Out | Partial Build-Out |
| Available | Now |
Corner Location with 8 Window Offices, 1 internal office, Sink area and a private restroom.
- Listed lease rate plus proportional share of electrical cost
- Partially Built-Out as Standard Office
- Open Floor Plan Layout
- Fits 9 - 28 People
- 9 Private Offices
1st Floor, Ste 1080
| Size | 3,231 SF |
| Term | Negotiable |
| Rental Rate | $19.00 /SF/YR |
| Space Use | Office |
| Build-Out | Partial Build-Out |
| Available | Now |
Corner Location with 10 Window Offices, 1 Storage Room, 1 Bullpen and Kitchen Area With Sink.
- Listed lease rate plus proportional share of electrical cost
- Partially Built-Out as Standard Office
- Mostly Open Floor Plan Layout
- Fits 9 - 26 People
- 10 Private Offices
2nd Floor, Ste D204
| Size | 1,008 SF |
| Term | Negotiable |
| Rental Rate | $19.00 /SF/YR |
| Space Use | Office |
| Build-Out | Partial Build-Out |
| Available | Now |
2 internal office with large bullpen. Available 5/1/2026.
- Listed lease rate plus proportional share of electrical cost
- Partially Built-Out as Standard Office
- Mostly Open Floor Plan Layout
- Fits 8 - 10 People
- 2 Private Offices
3rd Floor, Ste 305
| Size | 1,051 SF |
| Term | Negotiable |
| Rental Rate | $19.00 /SF/YR |
| Space Use | Office |
| Build-Out | Partial Build-Out |
| Available | Now |
Reception Area, 2 Window Offices, Open Area, 1 Closets, Corner Location
- Listed lease rate plus proportional share of electrical cost
- Partially Built-Out as Standard Office
- Mostly Open Floor Plan Layout
- Fits 3 - 9 People
- 2 Private Offices
3rd Floor, Ste 318
| Size | 2,297 SF |
| Term | Negotiable |
| Rental Rate | $19.00 /SF/YR |
| Space Use | Office |
| Build-Out | Partial Build-Out |
| Available | Now |
2 Window Offices, 2 Interior Offices, 1 Conference Room, Kitchen, Sink, Corner Location
- Listed lease rate plus proportional share of electrical cost
- Partially Built-Out as Standard Office
- Mostly Open Floor Plan Layout
- Fits 6 - 19 People
- 4 Private Offices
- 1 Conference Room
3rd Floor, Ste D304I
| Size | 193 SF |
| Term | Negotiable |
| Rental Rate | $19.00 /SF/YR |
| Space Use | Office |
| Build-Out | Partial Build-Out |
| Available | Now |
Interior executive office includes shared waiting areas and conference rooms.
- Listed lease rate plus proportional share of electrical cost
- Partially Built-Out as Standard Office
- Fits 1 - 2 People
- 1 Private Office
4th Floor, Ste 400
| Size | 2,397 SF |
| Term | Negotiable |
| Rental Rate | $19.00 /SF/YR |
| Space Use | Office |
| Build-Out | Partial Build-Out |
| Available | Now |
Tiled Reception Area, 3 Window Offices, 3 Interior Offices, Large Conference Room, Kitchen/Break Room, 1 Entrance
- Listed lease rate plus proportional share of electrical cost
- Partially Built-Out as Standard Office
- Mostly Open Floor Plan Layout
- Fits 6 - 20 People
- 2 Private Offices
5th Floor, Ste 511
| Size | 2,193 SF |
| Term | Negotiable |
| Rental Rate | $19.00 /SF/YR |
| Space Use | Office |
| Build-Out | Partial Build-Out |
| Available | Now |
Reception Area, 5 Window Offices, Break Area, Sink, 1 Closets
- Listed lease rate plus proportional share of electrical cost
- Partially Built-Out as Standard Office
- Mostly Open Floor Plan Layout
- Fits 6 - 18 People
- 5 Private Offices
5th Floor, Ste 512
| Size | 2,618 SF |
| Term | Negotiable |
| Rental Rate | $19.00 /SF/YR |
| Space Use | Office |
| Build-Out | Partial Build-Out |
| Available | Now |
Reception Area with hardwood floors, 6 Window Offices (2 with wood floors), 1 Interior Office, 1 Conference Room, Kitchen, Sink
- Listed lease rate plus proportional share of electrical cost
- Partially Built-Out as Standard Office
- Mostly Open Floor Plan Layout
- Fits 7 - 21 People
- 7 Private Offices
- 1 Conference Room
5th Floor, Ste 522
| Size | 2,071 SF |
| Term | Negotiable |
| Rental Rate | $19.00 /SF/YR |
| Space Use | Office |
| Build-Out | Partial Build-Out |
| Available | Now |
Reception Area, 2 Window Offices, 1 Interior Office, 1 Bullpen, Open Area, Kitchen, Break Area, Sink
- Listed lease rate plus proportional share of electrical cost
- Partially Built-Out as Standard Office
- Mostly Open Floor Plan Layout
- Fits 6 - 17 People
- 3 Private Offices
7th Floor, Ste 770
| Size | 2,208 SF |
| Term | Negotiable |
| Rental Rate | $19.00 /SF/YR |
| Space Use | Office |
| Build-Out | Partial Build-Out |
| Available | Now |
Reception Area, 3 Window Offices, 1 Interior Office, 1 Bullpen, 2 Entrances
- Listed lease rate plus proportional share of electrical cost
- Partially Built-Out as Standard Office
- Mostly Open Floor Plan Layout
- Fits 6 - 18 People
- 4 Private Offices
8th Floor, Ste 840
| Size | 11,539 SF |
| Term | Negotiable |
| Rental Rate | $19.00 /SF/YR |
| Space Use | Office |
| Build-Out | Partial Build-Out |
| Available | Now |
Reception Area, 14 Window Offices, 1 Interior Office, 1 Bullpen, Kitchen, Sink, 2 Closets, Corner Location
- Listed lease rate plus proportional share of electrical cost
- Partially Built-Out as Standard Office
- Fits 29 - 93 People
- 15 Private Offices
9th Floor, Ste 904
| Size | 1,102 SF |
| Term | Negotiable |
| Rental Rate | $19.00 /SF/YR |
| Space Use | Office |
| Build-Out | Partial Build-Out |
| Available | Now |
Reception, glassed huddle room, 2 window offices, bullpen
- Listed lease rate plus proportional share of electrical cost
- Partially Built-Out as Standard Office
- Mostly Open Floor Plan Layout
- Fits 3 - 9 People
- 2 Private Offices
9th Floor, Ste 905
| Size | 1,701 SF |
| Term | Negotiable |
| Rental Rate | $19.00 /SF/YR |
| Space Use | Office |
| Build-Out | Partial Build-Out |
| Available | Now |
Reception, glassed huddle room, 5 window offices, storage room, open space
- Listed lease rate plus proportional share of electrical cost
- Partially Built-Out as Standard Office
- Fits 5 - 14 People
- 5 Private Offices
9th Floor, Ste 910
| Size | 1,342 SF |
| Term | Negotiable |
| Rental Rate | $19.00 /SF/YR |
| Space Use | Office |
| Build-Out | Partial Build-Out |
| Available | Now |
Reception Area, 4 Window Offices, Open Area, Kitchen, Break Area, Sink, 1 Closets, Corner Location, 1 Entrance
- Listed lease rate plus proportional share of electrical cost
- Partially Built-Out as Standard Office
- Mostly Open Floor Plan Layout
- Fits 4 - 11 People
- 4 Private Offices
Property Overview
4100 Spring Valley Road, located in Farmers Branch, has 10 floors with a total of 153,387 square feet of office space for rent. This building, surrounded by greenery, features a recently upgraded lobby and boasts a Class A atmosphere. You’ll find ample surface parking plus covered parking. Elevator service, and conference facilities provide additional convenience. Across the street sits a bus stop, while just three miles away you’ll find the Addison Airport. Restaurants within walking distance of the offices include Fuzzy’s Tacos, Schlotzsky’s, Golden Egg Roll, and McDonald’s. Drive a couple of blocks north to Belt Line for Addison’s Restaurant Row, featuring an array of dining options including Fogo de Chão, Texas de Brazil, Macaroni Grill, Olive Garden, Genghis Grill, On the Border, and many, many more.
- 24 Hour Access
- Controlled Access
- Conferencing Facility
- Property Manager on Site
- Air Conditioning
Property Facts


Presented by
4100 spring valley Rd
Hmm, there seems to have been an error sending your message. Please try again.
Thanks! Your message was sent.