Log In/Sign Up
Your email has been sent.
413 Dorset Rd 3,842 SF Industrial Condo Unit Offered at $631,296 in Bayswater North, VIC 3153


Investment Highlights
- Highly visible site on major arterial road
- Flexible warehouse with clear-span layout
- Secure income from long-standing tenant
- Positioned in established Bayswater precinct
- Both front and rear roller door access
Executive Summary
The structure comprises a concrete-panel build configured for flexible industrial applications. Features include a clear-span warehouse area, front and rear roller door access, and on-site parking bays. The tenancy enjoys visibility from Dorset Road, enhancing ease of access for suppliers and customers.
1 Unit Available
- Unit
- Unit Size
- Condo Use
- Price
- NOI

| Sale Type | Investment | Cap Rate | 5.30% |
| Sale Type | Investment |
| Cap Rate | 5.30% |
Description
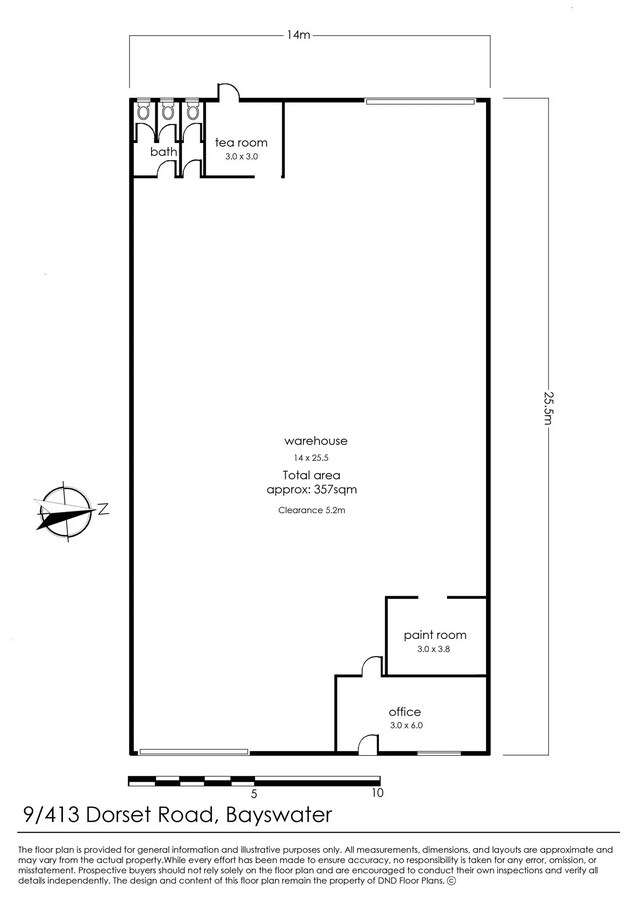
Currently leased to an established automotive panel shop, the 357 m² unit includes warehouse capability, service bays, and ancillary workspaces. Roller shutter openings at the front and rear facilitate efficient vehicle and goods movement.
Sale Notes
This investment represents a rare chance to secure a fully tenanted industrial property offering stable income and significant main-road exposure. Anchored by Swaggys Panel Shop—a long-standing business operating since 1971—the lease provides a dependable rental stream with a recently commenced 5-year term. The asset’s high-profile location, functional design, and strong connectivity reinforce its appeal for long-term income security and potential capital appreciation in one of Melbourne’s most constrained industrial markets.
| Unit | Unit Size | Condo Use | Price | NOI |
| Unit 9 | 3,842 SF | Industrial | $631,296 ($164.31/SF) | $33,458.69 |
Unit 9
| Unit Size |
| 3,842 SF |
| Condo Use |
| Industrial |
| Price |
| $631,296 ($164.31/SF) |
| NOI |
| $33,458.69 |
1 of 4
Videos
Matterport 3D Exterior
Matterport 3D Tour
Photos
Street View
Street
Map
Unit 9
| Unit Size | 3,842 SF |
| Condo Use | Industrial |
| Price | $631,296 ($164.31/SF) |
| NOI | $33,458.69 |
| Sale Type | Investment |
| Cap Rate | 5.30% |
| Description | |
| Currently leased to an established automotive panel shop, the 357 m² unit includes warehouse capability, service bays, and ancillary workspaces. Roller shutter openings at the front and rear facilitate efficient vehicle and goods movement.</li></ul> | |
| Sale Notes | |
| This investment represents a rare chance to secure a fully tenanted industrial property offering stable income and significant main-road exposure. Anchored by Swaggys Panel Shop—a long-standing business operating since 1971—the lease provides a dependable rental stream with a recently commenced 5-year term. The asset’s high-profile location, functional design, and strong connectivity reinforce its appeal for long-term income security and potential capital appreciation in one of Melbourne’s most constrained industrial markets.</li></ul> |
Property Facts
The following property facts and amenities apply to the entire building. Details for individual condo units may vary and are listed in the unit information above.
| Total Building Size | 8,460 SF | Floors | 1 |
| Property Type | Industrial (Condo) | Typical Floor Size | 8,460 SF |
| Property Subtype | Warehouse | Tenancy | Single |
| Building Class | C | Lot Size | 0.99 AC |
| Total Building Size | 8,460 SF |
| Property Type | Industrial (Condo) |
| Property Subtype | Warehouse |
| Building Class | C |
| Floors | 1 |
| Typical Floor Size | 8,460 SF |
| Tenancy | Single |
| Lot Size | 0.99 AC |
Amenities
- Automatic Blinds


1 of 8
Videos
Matterport 3D Exterior
Matterport 3D Tour
Photos
Street View
Street
Map


Presented by

413 Dorset Rd
Already a member? Log In
Hmm, there seems to have been an error sending your message. Please try again.
Thanks! Your message was sent.