Your email has been sent.

Tlaquepaque 4150 W Peoria Ave 170 - 23,489 SF of Space Available in Phoenix, AZ 85029

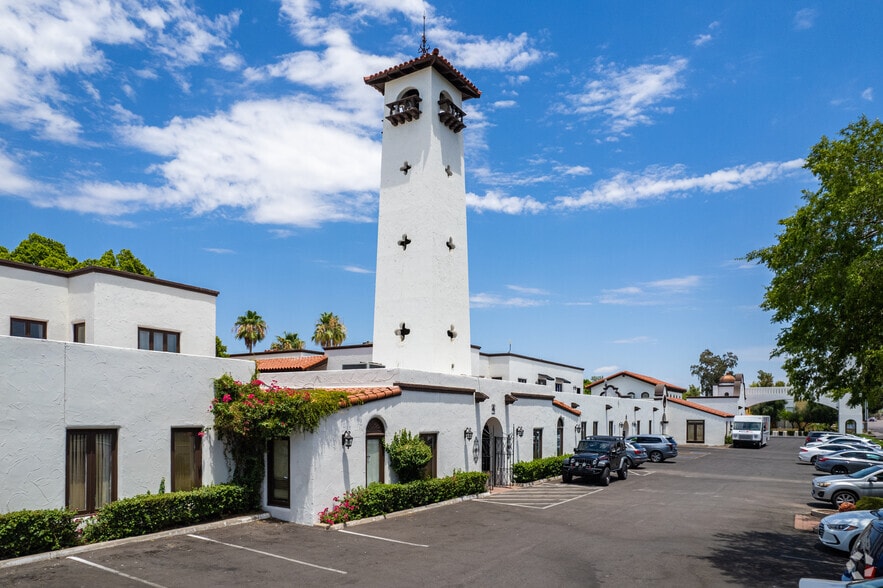

Highlights
- Courtyards, patios, balconies, and fountains with outdoor seating
- Distinctive Spanish-style courtyard office plaza with strong street presence and monument signage
- Easy access to Interstate 17, and one block east of 43rd Avenue
Display Rental Rate as
- Space
- Size
- Term
- Rental Rate
- Space Use
- Build-Out
- Available


Fully Built out as Standard Office or Retail Central Courtyard Location
- Listed rate may not include certain utilities, building services and property expenses
- Mostly Open Floor Plan Layout
- Renovated office
- Fully Built-Out as Standard Office
- Central Air Conditioning
| Space | Size | Term | Rental Rate | Space Use | Build-Out | Available |
| 1st Floor, Ste 115 | 630 SF | 3-5 Years | $27.00 /SF/YR $2.25 /SF/MO $17,010 /YR $1,418 /MO | Office/Retail | Full Build-Out | Now |
1st Floor, Ste 115
| Size |
| 630 SF |
| Term |
| 3-5 Years |
| Rental Rate |
| $27.00 /SF/YR $2.25 /SF/MO $17,010 /YR $1,418 /MO |
| Space Use |
| Office/Retail |
| Build-Out |
| Full Build-Out |
| Available |
| Now |
- Space
- Size
- Term
- Rental Rate
- Space Use
- Build-Out
- Available
Renovated office
- Listed rate may not include certain utilities, building services and property expenses
- Mostly Open Floor Plan Layout
- Fully Built-Out as Standard Office
- Fully Built-Out as Standard Office
- Space In Need of Renovation
- Mostly Open Floor Plan Layout
Fully Built out as Standard Office or Retail Central Courtyard Location
- Listed rate may not include certain utilities, building services and property expenses
- Mostly Open Floor Plan Layout
- Renovated office
- Fully Built-Out as Standard Office
- Central Air Conditioning
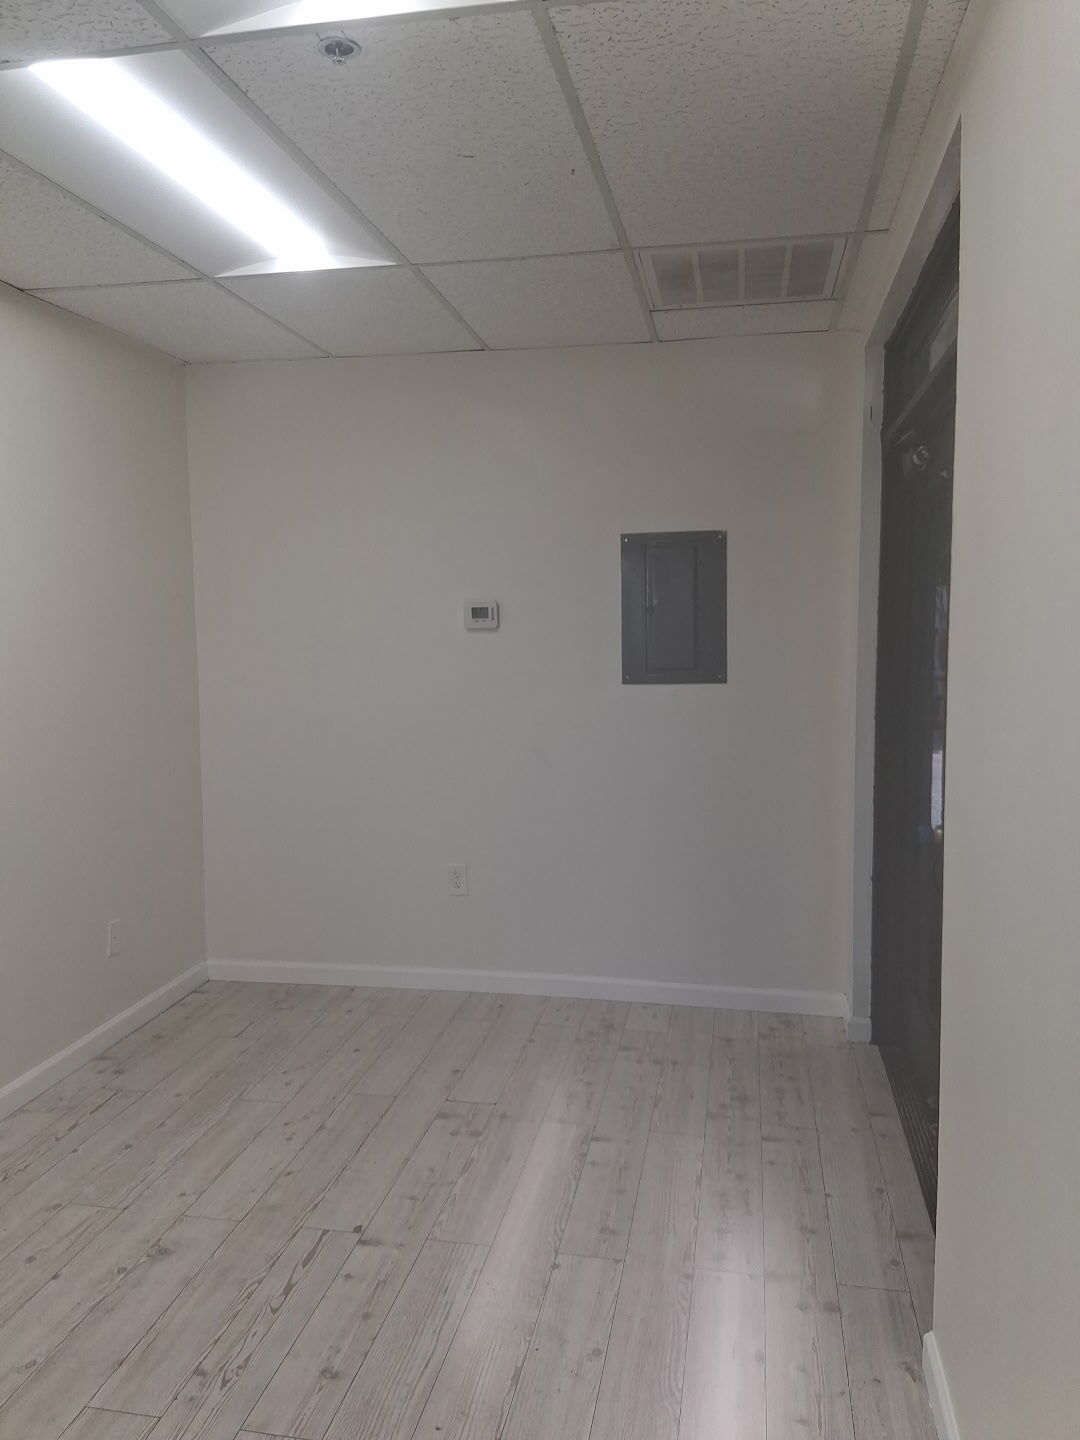

Studio Office.
- Listed rate may not include certain utilities, building services and property expenses
- Mostly Open Floor Plan Layout
- Studio Office.
- Fully Built-Out as Standard Office
- Central Air Conditioning


-Office or Medical Use - with built in reception -LVP throughout -Breakroom
- Listed rate may not include certain utilities, building services and property expenses
- Mostly Open Floor Plan Layout
- LVP throughout
- Fully Built-Out as Standard Office
- 3 Private Offices
- Breakroom
-Office or Medical Use - with built in reception -Breakroom
- Listed rate may not include certain utilities, building services and property expenses
- Mostly Open Floor Plan Layout
- Fully Built-Out as Standard Office
- Breakroom


The suite totals 520 square feet and can be divided into two equal spaces of approximately 260 square feet each. Suite 136 features an in-suite sink, making it suitable for uses requiring water access. Conveniently located at the front, southwest side of the property, the suite offers excellent visibility and accessibility, well suited for client and visitorfocused tenants.
- Listed rate may not include certain utilities, building services and property expenses
- Mostly Open Floor Plan Layout
- Mostly open plan
- Fully Built-Out as Standard Office
- Space is in Excellent Condition


2 private offices
- Listed rate may not include certain utilities, building services and property expenses
- Mostly Open Floor Plan Layout
- Space is in Excellent Condition
- Corner Space
- Fully Built-Out as Standard Office
- 2 Private Offices
- Private Restrooms
Renovated office space
- Listed rate may not include certain utilities, building services and property expenses
- Mostly Open Floor Plan Layout
- Basement
- Fully Built-Out as Standard Office
- Central Air Conditioning
Partially furnished option available.
- Listed rate may not include certain utilities, building services and property expenses
- Mostly Open Floor Plan Layout
- Basement
- Fully Built-Out as Standard Office
- Central Air Conditioning

Basement unit with LVP flooring throughout.
- Listed rate may not include certain utilities, building services and property expenses
- Mostly Open Floor Plan Layout
- Basement
- Fully Built-Out as Standard Office
- Central Air Conditioning
- Listed rate may not include certain utilities, building services and property expenses
- Mostly Open Floor Plan Layout
- Central Air Conditioning
- Fully Built-Out as Standard Office
- Space In Need of Renovation
- Basement


-Features several offices. -breakroom. -Partially furnished options available.
- Listed rate may not include certain utilities, building services and property expenses
- Mostly Open Floor Plan Layout
- Central Air Conditioning
- Fully Built-Out as Standard Office
- Conference Rooms


Tile and LVP Throughout In Suite Restroom
- Listed rate may not include certain utilities, building services and property expenses
- Mostly Open Floor Plan Layout
- Fully Built-Out as Standard Office
| Space | Size | Term | Rental Rate | Space Use | Build-Out | Available |
| 1st Floor, Ste 101-101A | 574 SF | 3 Years | $30.00 /SF/YR $2.50 /SF/MO $17,220 /YR $1,435 /MO | Office/Medical | Full Build-Out | Now |
| 1st Floor, Ste 109-110 | 7,833 SF | Negotiable | $20.00 /SF/YR $1.67 /SF/MO $156,660 /YR $13,055 /MO | Office/Medical | Full Build-Out | Now |
| 1st Floor, Ste 115 | 630 SF | 3-5 Years | $27.00 /SF/YR $2.25 /SF/MO $17,010 /YR $1,418 /MO | Office/Retail | Full Build-Out | Now |
| 1st Floor, Ste 119 | 170 SF | 2-5 Years | $47.00 /SF/YR $3.92 /SF/MO $7,990 /YR $665.83 /MO | Office | Full Build-Out | Now |
| 1st Floor, Ste 121 | 1,141 SF | 3-5 Years | $22.00 /SF/YR $1.83 /SF/MO $25,102 /YR $2,092 /MO | Office/Medical | Full Build-Out | Now |
| 1st Floor, Ste 122 | 2,397 SF | 3-5 Years | $22.00 /SF/YR $1.83 /SF/MO $52,734 /YR $4,395 /MO | Office/Medical | Full Build-Out | Now |
| 1st Floor, Ste 135-136 | 520 SF | 3-5 Years | $30.00 /SF/YR $2.50 /SF/MO $15,600 /YR $1,300 /MO | Office/Medical | Full Build-Out | Now |
| 1st Floor, Ste 137 | 740 SF | 3-5 Years | $30.00 /SF/YR $2.50 /SF/MO $22,200 /YR $1,850 /MO | Office/Medical | Full Build-Out | Now |
| 1st Floor, Ste B114 | 1,483 SF | 2-5 Years | $18.00 /SF/YR $1.50 /SF/MO $26,694 /YR $2,225 /MO | Office | Full Build-Out | Now |
| 1st Floor, Ste B117 | 1,681 SF | 2-5 Years | $18.00 /SF/YR $1.50 /SF/MO $30,258 /YR $2,522 /MO | Office | Full Build-Out | Now |
| 1st Floor, Ste B128 | 1,681 SF | 2-5 Years | $18.00 /SF/YR $1.50 /SF/MO $30,258 /YR $2,522 /MO | Office | Full Build-Out | Now |
| 1st Floor, Ste B130 | 1,483 SF | 2-5 Years | $18.00 /SF/YR $1.50 /SF/MO $26,694 /YR $2,225 /MO | Office | Full Build-Out | Now |
| 2nd Floor, Ste 214-216 | 2,083 SF | 3-5 Years | $22.00 /SF/YR $1.83 /SF/MO $45,826 /YR $3,819 /MO | Office | Full Build-Out | Now |
| 2nd Floor, Ste 228 | 1,073 SF | 3-5 Years | $22.00 /SF/YR $1.83 /SF/MO $23,606 /YR $1,967 /MO | Office/Medical | Full Build-Out | Now |
1st Floor, Ste 101-101A
| Size |
| 574 SF |
| Term |
| 3 Years |
| Rental Rate |
| $30.00 /SF/YR $2.50 /SF/MO $17,220 /YR $1,435 /MO |
| Space Use |
| Office/Medical |
| Build-Out |
| Full Build-Out |
| Available |
| Now |
1st Floor, Ste 109-110
| Size |
| 7,833 SF |
| Term |
| Negotiable |
| Rental Rate |
| $20.00 /SF/YR $1.67 /SF/MO $156,660 /YR $13,055 /MO |
| Space Use |
| Office/Medical |
| Build-Out |
| Full Build-Out |
| Available |
| Now |
1st Floor, Ste 115
| Size |
| 630 SF |
| Term |
| 3-5 Years |
| Rental Rate |
| $27.00 /SF/YR $2.25 /SF/MO $17,010 /YR $1,418 /MO |
| Space Use |
| Office/Retail |
| Build-Out |
| Full Build-Out |
| Available |
| Now |
1st Floor, Ste 119
| Size |
| 170 SF |
| Term |
| 2-5 Years |
| Rental Rate |
| $47.00 /SF/YR $3.92 /SF/MO $7,990 /YR $665.83 /MO |
| Space Use |
| Office |
| Build-Out |
| Full Build-Out |
| Available |
| Now |
1st Floor, Ste 121
| Size |
| 1,141 SF |
| Term |
| 3-5 Years |
| Rental Rate |
| $22.00 /SF/YR $1.83 /SF/MO $25,102 /YR $2,092 /MO |
| Space Use |
| Office/Medical |
| Build-Out |
| Full Build-Out |
| Available |
| Now |
1st Floor, Ste 122
| Size |
| 2,397 SF |
| Term |
| 3-5 Years |
| Rental Rate |
| $22.00 /SF/YR $1.83 /SF/MO $52,734 /YR $4,395 /MO |
| Space Use |
| Office/Medical |
| Build-Out |
| Full Build-Out |
| Available |
| Now |
1st Floor, Ste 135-136
| Size |
| 520 SF |
| Term |
| 3-5 Years |
| Rental Rate |
| $30.00 /SF/YR $2.50 /SF/MO $15,600 /YR $1,300 /MO |
| Space Use |
| Office/Medical |
| Build-Out |
| Full Build-Out |
| Available |
| Now |
1st Floor, Ste 137
| Size |
| 740 SF |
| Term |
| 3-5 Years |
| Rental Rate |
| $30.00 /SF/YR $2.50 /SF/MO $22,200 /YR $1,850 /MO |
| Space Use |
| Office/Medical |
| Build-Out |
| Full Build-Out |
| Available |
| Now |
1st Floor, Ste B114
| Size |
| 1,483 SF |
| Term |
| 2-5 Years |
| Rental Rate |
| $18.00 /SF/YR $1.50 /SF/MO $26,694 /YR $2,225 /MO |
| Space Use |
| Office |
| Build-Out |
| Full Build-Out |
| Available |
| Now |
1st Floor, Ste B117
| Size |
| 1,681 SF |
| Term |
| 2-5 Years |
| Rental Rate |
| $18.00 /SF/YR $1.50 /SF/MO $30,258 /YR $2,522 /MO |
| Space Use |
| Office |
| Build-Out |
| Full Build-Out |
| Available |
| Now |
1st Floor, Ste B128
| Size |
| 1,681 SF |
| Term |
| 2-5 Years |
| Rental Rate |
| $18.00 /SF/YR $1.50 /SF/MO $30,258 /YR $2,522 /MO |
| Space Use |
| Office |
| Build-Out |
| Full Build-Out |
| Available |
| Now |
1st Floor, Ste B130
| Size |
| 1,483 SF |
| Term |
| 2-5 Years |
| Rental Rate |
| $18.00 /SF/YR $1.50 /SF/MO $26,694 /YR $2,225 /MO |
| Space Use |
| Office |
| Build-Out |
| Full Build-Out |
| Available |
| Now |
2nd Floor, Ste 214-216
| Size |
| 2,083 SF |
| Term |
| 3-5 Years |
| Rental Rate |
| $22.00 /SF/YR $1.83 /SF/MO $45,826 /YR $3,819 /MO |
| Space Use |
| Office |
| Build-Out |
| Full Build-Out |
| Available |
| Now |
2nd Floor, Ste 228
| Size |
| 1,073 SF |
| Term |
| 3-5 Years |
| Rental Rate |
| $22.00 /SF/YR $1.83 /SF/MO $23,606 /YR $1,967 /MO |
| Space Use |
| Office/Medical |
| Build-Out |
| Full Build-Out |
| Available |
| Now |
1st Floor, Ste 101-101A
| Size | 574 SF |
| Term | 3 Years |
| Rental Rate | $30.00 /SF/YR |
| Space Use | Office/Medical |
| Build-Out | Full Build-Out |
| Available | Now |
Renovated office
- Listed rate may not include certain utilities, building services and property expenses
- Fully Built-Out as Standard Office
- Mostly Open Floor Plan Layout
1st Floor, Ste 109-110
| Size | 7,833 SF |
| Term | Negotiable |
| Rental Rate | $20.00 /SF/YR |
| Space Use | Office/Medical |
| Build-Out | Full Build-Out |
| Available | Now |
- Fully Built-Out as Standard Office
- Mostly Open Floor Plan Layout
- Space In Need of Renovation
1st Floor, Ste 115
| Size | 630 SF |
| Term | 3-5 Years |
| Rental Rate | $27.00 /SF/YR |
| Space Use | Office/Retail |
| Build-Out | Full Build-Out |
| Available | Now |
Fully Built out as Standard Office or Retail Central Courtyard Location
- Listed rate may not include certain utilities, building services and property expenses
- Fully Built-Out as Standard Office
- Mostly Open Floor Plan Layout
- Central Air Conditioning
- Renovated office
1st Floor, Ste 119
| Size | 170 SF |
| Term | 2-5 Years |
| Rental Rate | $47.00 /SF/YR |
| Space Use | Office |
| Build-Out | Full Build-Out |
| Available | Now |
Studio Office.
- Listed rate may not include certain utilities, building services and property expenses
- Fully Built-Out as Standard Office
- Mostly Open Floor Plan Layout
- Central Air Conditioning
- Studio Office.
1st Floor, Ste 121
| Size | 1,141 SF |
| Term | 3-5 Years |
| Rental Rate | $22.00 /SF/YR |
| Space Use | Office/Medical |
| Build-Out | Full Build-Out |
| Available | Now |
-Office or Medical Use - with built in reception -LVP throughout -Breakroom
- Listed rate may not include certain utilities, building services and property expenses
- Fully Built-Out as Standard Office
- Mostly Open Floor Plan Layout
- 3 Private Offices
- LVP throughout
- Breakroom
1st Floor, Ste 122
| Size | 2,397 SF |
| Term | 3-5 Years |
| Rental Rate | $22.00 /SF/YR |
| Space Use | Office/Medical |
| Build-Out | Full Build-Out |
| Available | Now |
-Office or Medical Use - with built in reception -Breakroom
- Listed rate may not include certain utilities, building services and property expenses
- Fully Built-Out as Standard Office
- Mostly Open Floor Plan Layout
- Breakroom
1st Floor, Ste 135-136
| Size | 520 SF |
| Term | 3-5 Years |
| Rental Rate | $30.00 /SF/YR |
| Space Use | Office/Medical |
| Build-Out | Full Build-Out |
| Available | Now |
The suite totals 520 square feet and can be divided into two equal spaces of approximately 260 square feet each. Suite 136 features an in-suite sink, making it suitable for uses requiring water access. Conveniently located at the front, southwest side of the property, the suite offers excellent visibility and accessibility, well suited for client and visitorfocused tenants.
- Listed rate may not include certain utilities, building services and property expenses
- Fully Built-Out as Standard Office
- Mostly Open Floor Plan Layout
- Space is in Excellent Condition
- Mostly open plan
1st Floor, Ste 137
| Size | 740 SF |
| Term | 3-5 Years |
| Rental Rate | $30.00 /SF/YR |
| Space Use | Office/Medical |
| Build-Out | Full Build-Out |
| Available | Now |
2 private offices
- Listed rate may not include certain utilities, building services and property expenses
- Fully Built-Out as Standard Office
- Mostly Open Floor Plan Layout
- 2 Private Offices
- Space is in Excellent Condition
- Private Restrooms
- Corner Space
1st Floor, Ste B114
| Size | 1,483 SF |
| Term | 2-5 Years |
| Rental Rate | $18.00 /SF/YR |
| Space Use | Office |
| Build-Out | Full Build-Out |
| Available | Now |
Renovated office space
- Listed rate may not include certain utilities, building services and property expenses
- Fully Built-Out as Standard Office
- Mostly Open Floor Plan Layout
- Central Air Conditioning
- Basement
1st Floor, Ste B117
| Size | 1,681 SF |
| Term | 2-5 Years |
| Rental Rate | $18.00 /SF/YR |
| Space Use | Office |
| Build-Out | Full Build-Out |
| Available | Now |
Partially furnished option available.
- Listed rate may not include certain utilities, building services and property expenses
- Fully Built-Out as Standard Office
- Mostly Open Floor Plan Layout
- Central Air Conditioning
- Basement
1st Floor, Ste B128
| Size | 1,681 SF |
| Term | 2-5 Years |
| Rental Rate | $18.00 /SF/YR |
| Space Use | Office |
| Build-Out | Full Build-Out |
| Available | Now |
Basement unit with LVP flooring throughout.
- Listed rate may not include certain utilities, building services and property expenses
- Fully Built-Out as Standard Office
- Mostly Open Floor Plan Layout
- Central Air Conditioning
- Basement
1st Floor, Ste B130
| Size | 1,483 SF |
| Term | 2-5 Years |
| Rental Rate | $18.00 /SF/YR |
| Space Use | Office |
| Build-Out | Full Build-Out |
| Available | Now |
- Listed rate may not include certain utilities, building services and property expenses
- Fully Built-Out as Standard Office
- Mostly Open Floor Plan Layout
- Space In Need of Renovation
- Central Air Conditioning
- Basement
2nd Floor, Ste 214-216
| Size | 2,083 SF |
| Term | 3-5 Years |
| Rental Rate | $22.00 /SF/YR |
| Space Use | Office |
| Build-Out | Full Build-Out |
| Available | Now |
-Features several offices. -breakroom. -Partially furnished options available.
- Listed rate may not include certain utilities, building services and property expenses
- Fully Built-Out as Standard Office
- Mostly Open Floor Plan Layout
- Conference Rooms
- Central Air Conditioning
2nd Floor, Ste 228
| Size | 1,073 SF |
| Term | 3-5 Years |
| Rental Rate | $22.00 /SF/YR |
| Space Use | Office/Medical |
| Build-Out | Full Build-Out |
| Available | Now |
Tile and LVP Throughout In Suite Restroom
- Listed rate may not include certain utilities, building services and property expenses
- Fully Built-Out as Standard Office
- Mostly Open Floor Plan Layout
Property Overview
Tlaquepaque Office Plaza at 4150 W. Peoria Avenue offers office, medical, and retail leasing opportunities in a convenient Northwest Phoenix location. Featuring distinctive Southwestern-inspired architecture, decorative wrought iron accents, and a welcoming courtyard-style atmosphere, the property provides a unique alternative to traditional office buildings. Located along Peoria Avenue with easy access to I-17 and Loop 101, Tlaquepaque Office Plaza is surrounded by established residential neighborhoods, retail centers, restaurants, and medical providers, making it an ideal location for businesses seeking both visibility and convenience. The property offers a professional yet inviting environment that appeals to a wide range of tenants, from medical and wellness practices to professional offices and specialty retail businesses. With flexible suite options, ample parking, and a well-maintained setting, Tlaquepaque Office Plaza provides businesses with an attractive place to serve clients, grow their presence, and become part of a thriving community. Now Leasing – Office, Medical, and Retail Space Available.
- Courtyard
- Monument Signage
- Air Conditioning
- Balcony
Property Facts
Select Tenants
- Floor
- Tenant Name
- Industry
- 1st
- AALP LLC
- Retailer
- 2nd
- Aldea Wedding Center
- Services
- 1st
- Arizona Life Chiropractic Center
- Health Care and Social Assistance
- 2nd
- ESTUDIO 44
- -
- 1st
- Garnet Hospice Care Inc
- Health Care and Social Assistance
- 1st
- Integrity Home Health Care Services
- Health Care and Social Assistance
- 1st
- Seed and Soul Collective LLC
- Health Care and Social Assistance
- 1st
- Sweet Petals Dermacare Clinic & Holistic Health
- Services
- 2nd
- Vamos Health LLC
- Health Care and Social Assistance
- 2nd
- Vamos Health UT LLC
- -


Contact the Leasing Agent
Tlaquepaque | 4150 W Peoria Ave