Your email has been sent.
42 High St 1,228 - 2,456 SF of Office Space Available in Market Harborough LE16 7AF


Highlights
- Located in the heart of this popular and affluent Market Tow
- Unrivalled access to the local amenities
- Excellent transport links
All Available Spaces(2)
Display Rental Rate as
- Space
- Size
- Term
- Rental Rate
- Space Use
- Build-Out
- Available
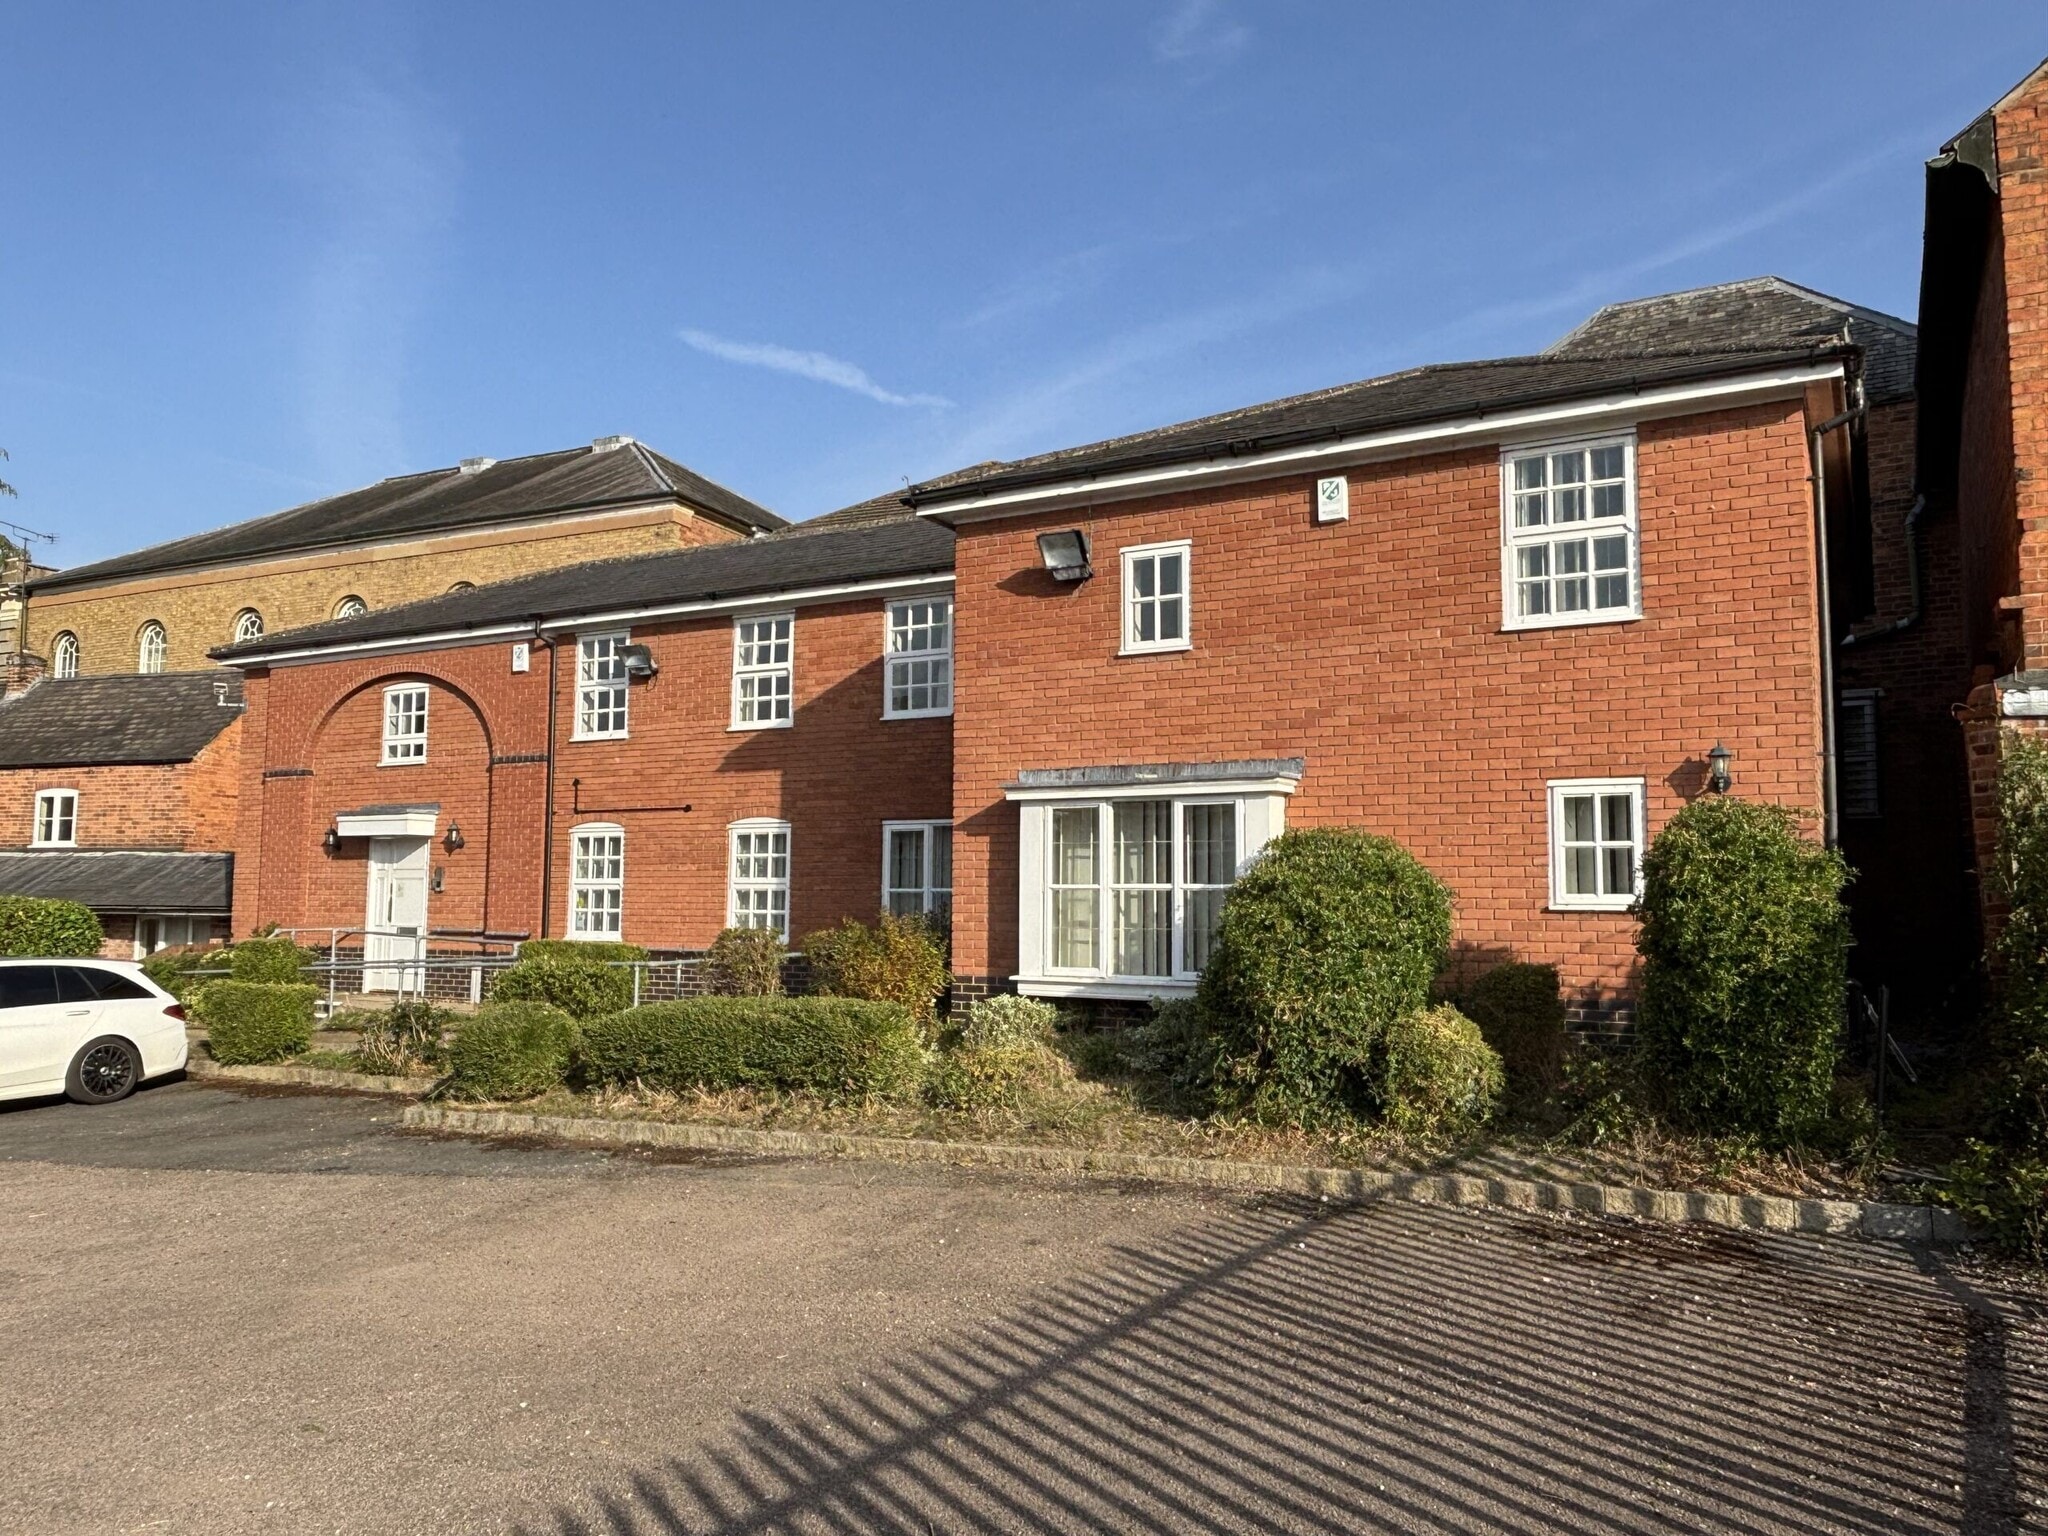


2 storey offices/showroom available as a whole or separately, each floor benefitting from its' own kitchen and WC facilities.
- Use Class: E
- Mostly Open Floor Plan Layout
- Secure Storage
- Kitchen and WC facilities
- Two reception areas
- Fully Built-Out as Standard Office
- Fits 4 - 10 People
- Common Parts WC Facilities
- Four individual offices


First floor offices/showroom with own kitchen and WC facilities.The premises are available on a new lease for a minimum term of 36 months and on terms to be agreed.
- Use Class: E
- Mostly Open Floor Plan Layout
- Secure Storage
- Kitchen and WC facilities
- Two reception areas
- Fully Built-Out as Standard Office
- Fits 4 - 10 People
- Common Parts WC Facilities
- Four individual offices
| Space | Size | Term | Rental Rate | Space Use | Build-Out | Available |
| Ground | 1,228 SF | 3 Years | $19.31 /SF/YR $1.61 /SF/MO $23,707 /YR $1,976 /MO | Office | Full Build-Out | Now |
| 1st Floor | 1,228 SF | 3 Years | $19.31 /SF/YR $1.61 /SF/MO $23,707 /YR $1,976 /MO | Office | Full Build-Out | Now |
Ground
| Size |
| 1,228 SF |
| Term |
| 3 Years |
| Rental Rate |
| $19.31 /SF/YR $1.61 /SF/MO $23,707 /YR $1,976 /MO |
| Space Use |
| Office |
| Build-Out |
| Full Build-Out |
| Available |
| Now |
1st Floor
| Size |
| 1,228 SF |
| Term |
| 3 Years |
| Rental Rate |
| $19.31 /SF/YR $1.61 /SF/MO $23,707 /YR $1,976 /MO |
| Space Use |
| Office |
| Build-Out |
| Full Build-Out |
| Available |
| Now |
Ground
| Size | 1,228 SF |
| Term | 3 Years |
| Rental Rate | $19.31 /SF/YR |
| Space Use | Office |
| Build-Out | Full Build-Out |
| Available | Now |
2 storey offices/showroom available as a whole or separately, each floor benefitting from its' own kitchen and WC facilities.
- Use Class: E
- Fully Built-Out as Standard Office
- Mostly Open Floor Plan Layout
- Fits 4 - 10 People
- Secure Storage
- Common Parts WC Facilities
- Kitchen and WC facilities
- Four individual offices
- Two reception areas
1st Floor
| Size | 1,228 SF |
| Term | 3 Years |
| Rental Rate | $19.31 /SF/YR |
| Space Use | Office |
| Build-Out | Full Build-Out |
| Available | Now |
First floor offices/showroom with own kitchen and WC facilities.The premises are available on a new lease for a minimum term of 36 months and on terms to be agreed.
- Use Class: E
- Fully Built-Out as Standard Office
- Mostly Open Floor Plan Layout
- Fits 4 - 10 People
- Secure Storage
- Common Parts WC Facilities
- Kitchen and WC facilities
- Four individual offices
- Two reception areas
Property Overview
Comprises a three-storey period office building. The property is located approximately 0.5 miles from Market Harborough Railway Station and approximately 11.4 miles from junction 20 of the M1 motorway.
- 24 Hour Access
- Bus Line
Property Facts
Select Tenants
- Floor
- Tenant Name
- GRND
- Brooke House College


Presented by

42 High St
Hmm, there seems to have been an error sending your message. Please try again.
Thanks! Your message was sent.