Your email has been sent.
Corporate House Jenna Way 4,009 - 8,446 SF of Office Space Available in Newport Pagnell MK16 9QB


All Available Spaces(2)
Display Rental Rate as
- Space
- Size
- Term
- Rental Rate
- Space Use
- Build-Out
- Available
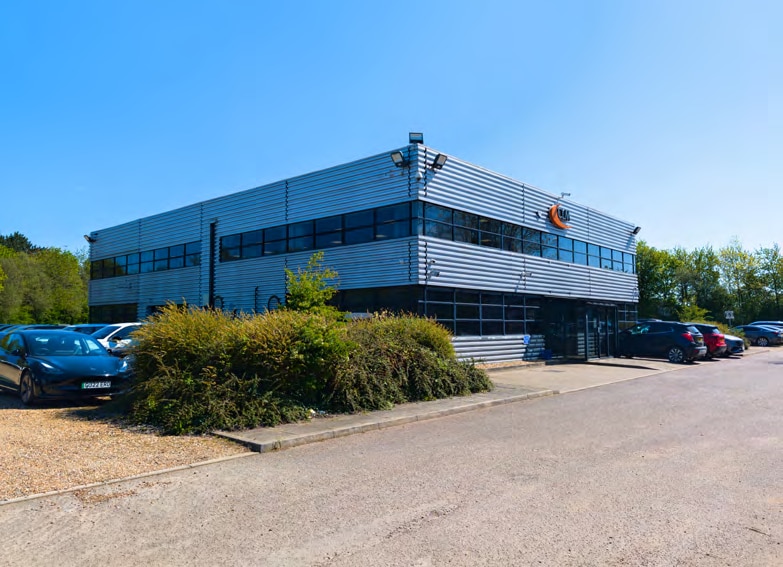


Self-contained office accommodation situated within a secure 2.9-acre site. The building benefits from 360-degree circulation around the property and direct access to the surfaced yard and hardstanding areas.
- Use Class: E
- Partitioned Offices
- Fully Carpeted
- Closed Circuit Television Monitoring (CCTV)
- Natural Light
- Energy Performance Rating - C
- Smoke Detector
- Serviced hardstanding
- Detached office building
- Fully Built-Out as Standard Office
- Reception Area
- Security System
- Secure Storage
- Emergency Lighting
- Open-Plan
- Secure site access
- Yard access
First-floor office accommodation within a detached office building set on a secure gated site. The space benefits from a prominent business park location and access to extensive surfaced yard and circulation areas surrounding the building.
- Fully Built-Out as Standard Office
- Partitioned Offices
- Reception Area
- Natural Light
- Energy Performance Rating - C
- Demised WC facilities
- Detached building
- Flexible office space
- Mostly Open Floor Plan Layout
- Conference Rooms
- Fully Carpeted
- Automatic Blinds
- Common Parts WC Facilities
- First-floor offices
- Secure site setting
| Space | Size | Term | Rental Rate | Space Use | Build-Out | Available |
| Ground | 4,009 SF | Negotiable | $56.14 /SF/YR $4.68 /SF/MO $225,067 /YR $18,756 /MO | Office | Full Build-Out | January 01, 2027 |
| 1st Floor | 4,437 SF | Negotiable | $56.14 /SF/YR $4.68 /SF/MO $249,095 /YR $20,758 /MO | Office | Full Build-Out | September 01, 2027 |
Ground
| Size |
| 4,009 SF |
| Term |
| Negotiable |
| Rental Rate |
| $56.14 /SF/YR $4.68 /SF/MO $225,067 /YR $18,756 /MO |
| Space Use |
| Office |
| Build-Out |
| Full Build-Out |
| Available |
| January 01, 2027 |
1st Floor
| Size |
| 4,437 SF |
| Term |
| Negotiable |
| Rental Rate |
| $56.14 /SF/YR $4.68 /SF/MO $249,095 /YR $20,758 /MO |
| Space Use |
| Office |
| Build-Out |
| Full Build-Out |
| Available |
| September 01, 2027 |
Ground
| Size | 4,009 SF |
| Term | Negotiable |
| Rental Rate | $56.14 /SF/YR |
| Space Use | Office |
| Build-Out | Full Build-Out |
| Available | January 01, 2027 |
Self-contained office accommodation situated within a secure 2.9-acre site. The building benefits from 360-degree circulation around the property and direct access to the surfaced yard and hardstanding areas.
- Use Class: E
- Fully Built-Out as Standard Office
- Partitioned Offices
- Reception Area
- Fully Carpeted
- Security System
- Closed Circuit Television Monitoring (CCTV)
- Secure Storage
- Natural Light
- Emergency Lighting
- Energy Performance Rating - C
- Open-Plan
- Smoke Detector
- Secure site access
- Serviced hardstanding
- Yard access
- Detached office building
1st Floor
| Size | 4,437 SF |
| Term | Negotiable |
| Rental Rate | $56.14 /SF/YR |
| Space Use | Office |
| Build-Out | Full Build-Out |
| Available | September 01, 2027 |
First-floor office accommodation within a detached office building set on a secure gated site. The space benefits from a prominent business park location and access to extensive surfaced yard and circulation areas surrounding the building.
- Fully Built-Out as Standard Office
- Mostly Open Floor Plan Layout
- Partitioned Offices
- Conference Rooms
- Reception Area
- Fully Carpeted
- Natural Light
- Automatic Blinds
- Energy Performance Rating - C
- Common Parts WC Facilities
- Demised WC facilities
- First-floor offices
- Detached building
- Secure site setting
- Flexible office space
Property Overview
Corporate House comprises a two-storey office building positioned centrally within a secure 2.9-acre site on Jenna Way at Interchange Park, Newport Pagnell. The site benefits from secure gated access, surfaced hardstanding and 360-degree circulation around the building. The office accommodation totals approximately 8,446 sq ft across ground and first floors. The property is located within an established industrial and business area with access to the A509 and Junction 14 of the M1 motorway. EPC Rating: C-69.
Property Facts



Presented by

Corporate House | Jenna Way
Hmm, there seems to have been an error sending your message. Please try again.
Thanks! Your message was sent.