Your email has been sent.

42 Rue Sorbier 753 SF of Office Space Available in 75020 Paris


Some information has been automatically translated.
Highlights
- Corner unit
- SECURE ACCESS
- UNOBSTRUCTED VIEW - BRIGHTNESS
All Available Space(1)
Display Rental Rate as
- Space
- Size
- Term
-
Rental Rate
- Space Use
- Build-Out
- Available
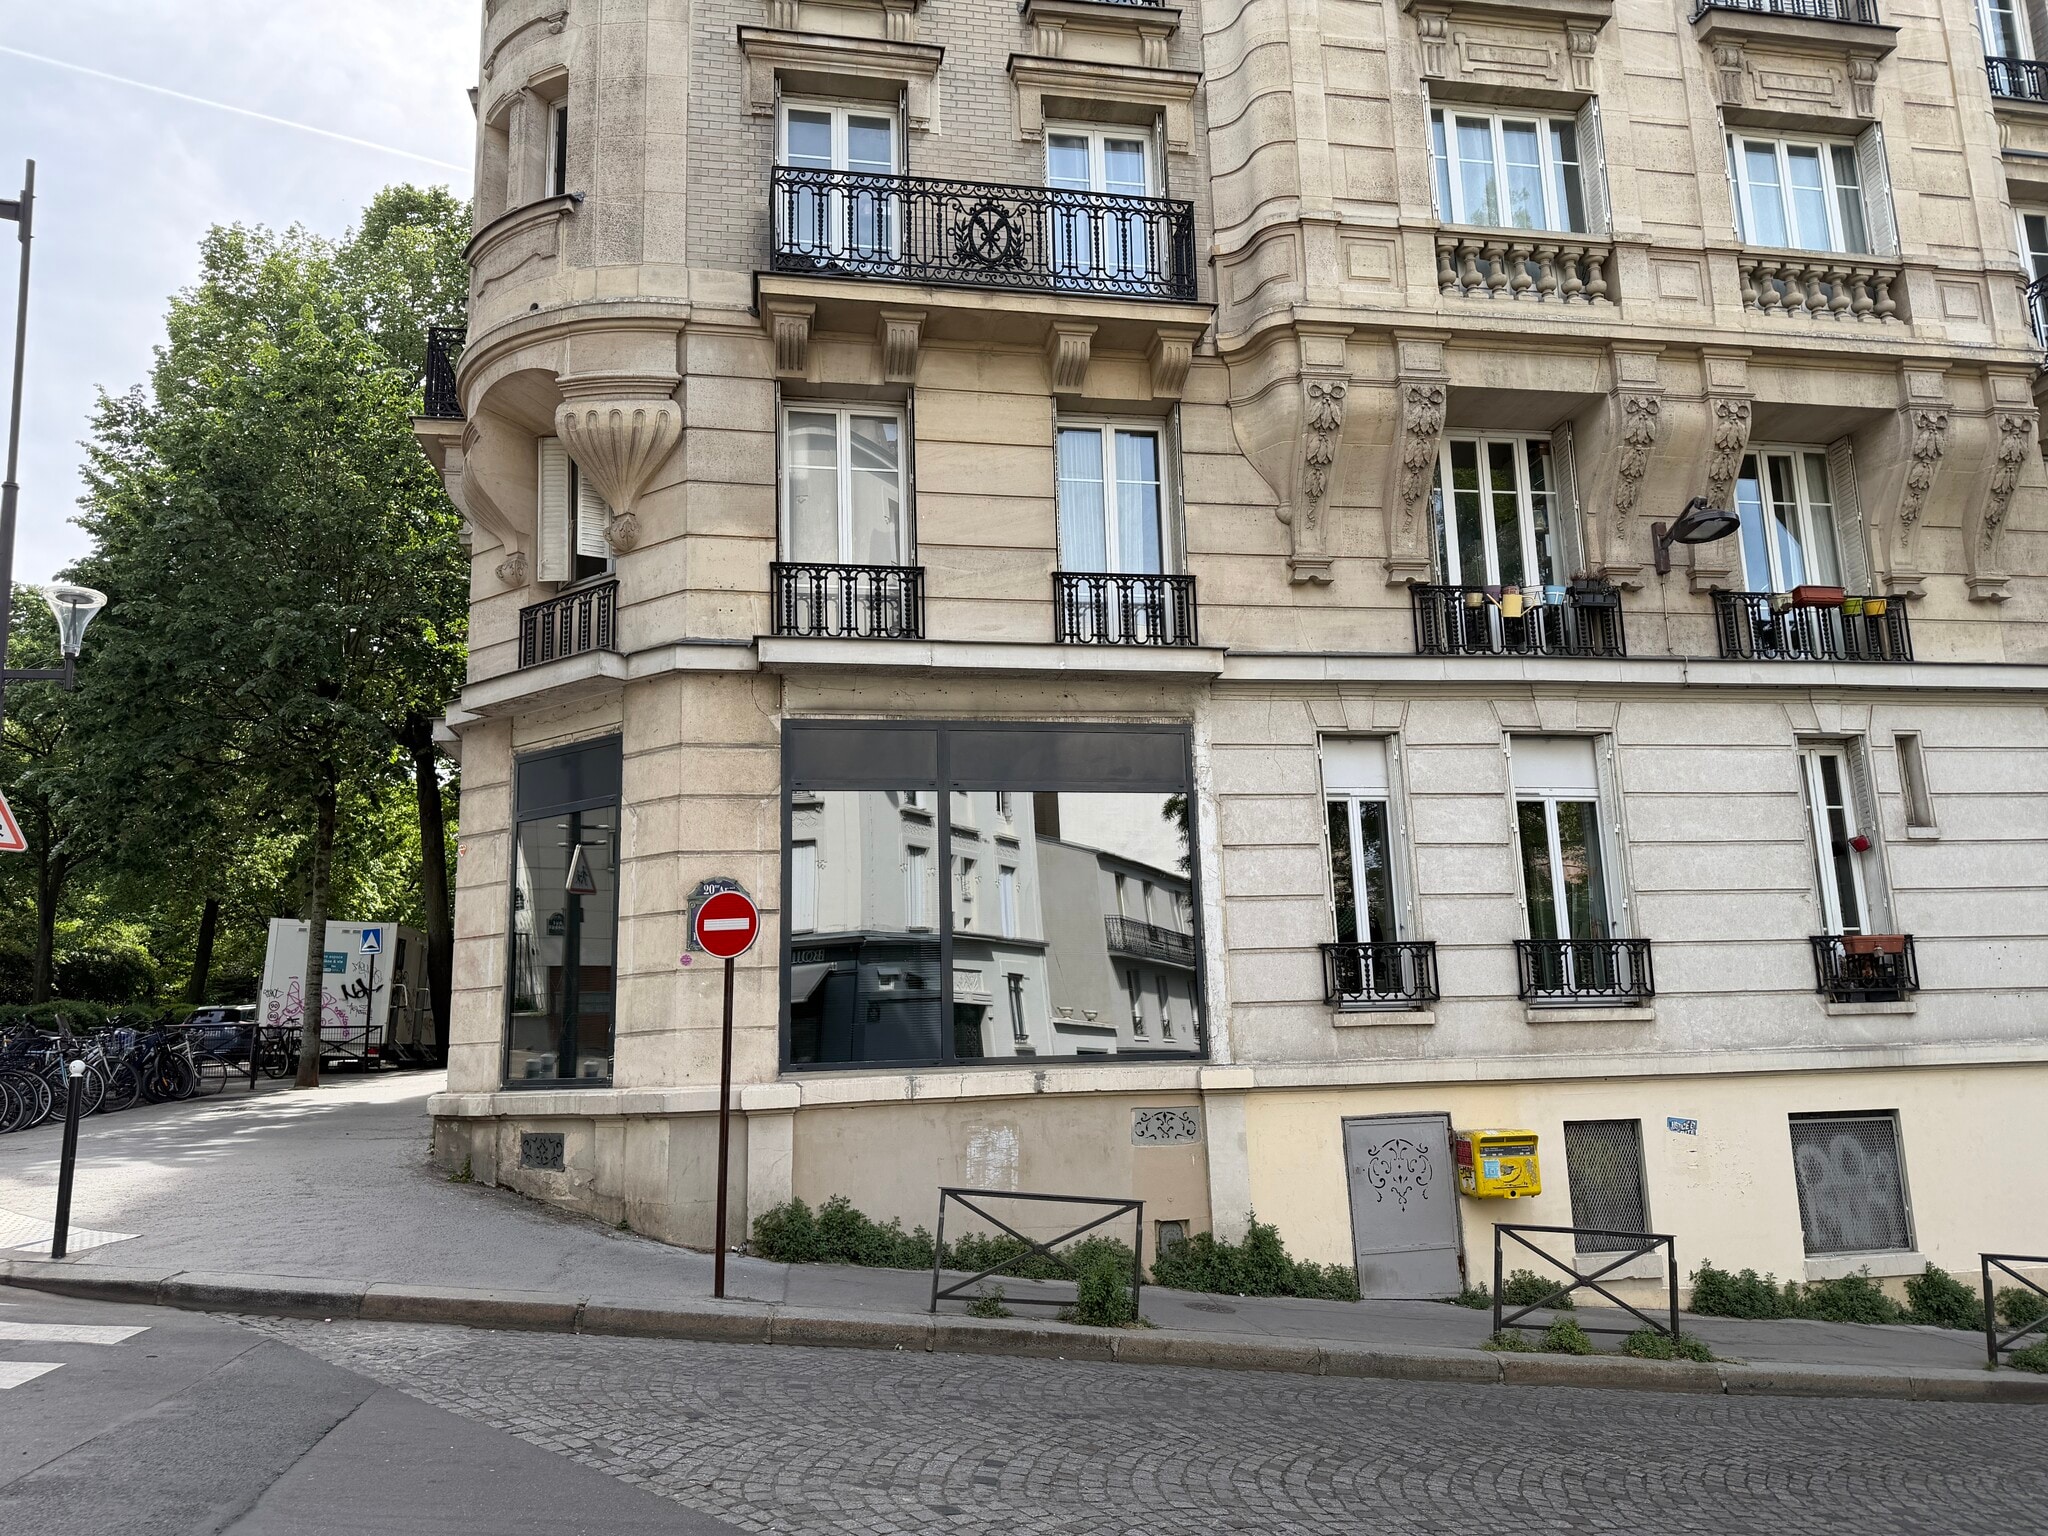


GAMBETTA - PERE LACHAISE, Boutique Office Space with Open View - Large Naturally Lit Basement RENTAL WITHOUT VAT ACTUAL SURFACE AREA: 112 m², consisting of Ground Floor = 42 m² and Basement = 70 m² - Corner unit - Direct street access + shared areas - Secure entrance with metal shutter - Bright space - Large bay windows - Drop ceiling - LED lighting - Double glazing - Individual electric heating - Ground floor and basement connected by internal staircase - Good overall condition Ground Floor Configuration (42 m²): - A large open space - 6 to 8 workstations - 1 restroom Basement Configuration (70 m²): - 3 spaces, including 2 large ones - Access via shared areas - Partially lit by natural light - Clean and healthy space
- Agency Fee: 30.00% of annual rent
- Security Deposit: 3 months of rent
-
Property Tax: $1.08 /SF/YR $0.09 /SF/MO $813.97 /YR $67.83 /MO
- Open Floor Plan Layout
- 1 Private Office
- Finished Ceilings: 8’6”
- Corner Space
- Natural Light
- Demised WC facilities
- Corner unit
- SECURE ACCESS
-
Rental Charges: $2.70 /SF/YR $0.23 /SF/MO $2,035 /YR $169.59 /MO
-
Office Tax: $2.38 /SF/YR $0.20 /SF/MO $1,790 /YR $149.16 /MO
- Fully Built-Out as Standard Office
- Fits 2 - 6 People
- 6 Workstations
- Private Restrooms
- Drop Ceilings
- Basement
- Open-Plan
- UNOBSTRUCTED VIEWS - BRIGHTNESS
| Space | Size | Term | Rental Rate | Space Use | Build-Out | Available |
| Ground, Ste 1 | 753 SF | 3/6/9 | $40.74 /SF/YR HT-HC $3.40 /SF/MO HT-HC $30,699 /YR HT-HC $2,558 /MO HT-HC | Office | Full Build-Out | Now |
Ground, Ste 1
| Size |
| 753 SF |
| Term |
| 3/6/9 |
|
Rental Rate
|
| $40.74 /SF/YR HT-HC $3.40 /SF/MO HT-HC $30,699 /YR HT-HC $2,558 /MO HT-HC |
| Space Use |
| Office |
| Build-Out |
| Full Build-Out |
| Available |
| Now |
Ground, Ste 1
| Size | 753 SF |
| Term | 3/6/9 |
|
Rental Rate
|
$40.74 /SF/YR HT-HC |
| Space Use | Office |
| Build-Out | Full Build-Out |
| Available | Now |
GAMBETTA - PERE LACHAISE, Boutique Office Space with Open View - Large Naturally Lit Basement RENTAL WITHOUT VAT ACTUAL SURFACE AREA: 112 m², consisting of Ground Floor = 42 m² and Basement = 70 m² - Corner unit - Direct street access + shared areas - Secure entrance with metal shutter - Bright space - Large bay windows - Drop ceiling - LED lighting - Double glazing - Individual electric heating - Ground floor and basement connected by internal staircase - Good overall condition Ground Floor Configuration (42 m²): - A large open space - 6 to 8 workstations - 1 restroom Basement Configuration (70 m²): - 3 spaces, including 2 large ones - Access via shared areas - Partially lit by natural light - Clean and healthy space
- Agency Fee: 30.00% of annual rent
-
Rental Charges: $2.70 /SF/YR $0.23 /SF/MO $2,035 /YR $169.59 /MO
- Security Deposit: 3 months of rent
-
Office Tax: $2.38 /SF/YR $0.20 /SF/MO $1,790 /YR $149.16 /MO
-
Property Tax: $1.08 /SF/YR $0.09 /SF/MO $813.97 /YR $67.83 /MO
- Fully Built-Out as Standard Office
- Open Floor Plan Layout
- Fits 2 - 6 People
- 1 Private Office
- 6 Workstations
- Finished Ceilings: 8’6”
- Private Restrooms
- Corner Space
- Drop Ceilings
- Natural Light
- Basement
- Demised WC facilities
- Open-Plan
- Corner unit
- UNOBSTRUCTED VIEWS - BRIGHTNESS
- SECURE ACCESS
About the Property
GAMBETTA - PERE LACHAISE, Boutique Office Space with Open View - Large Naturally Lit Basement RENTAL WITHOUT VAT ACTUAL SURFACE AREA: 112 m², consisting of Ground Floor = 42 m² and Basement = 70 m² - Corner unit - Direct street access + shared areas - Secure entrance with metal shutter - Bright space - Large bay windows - Drop ceiling - LED lighting - Double glazing - Individual electric heating - Ground floor and basement connected by internal staircase - Good overall condition Ground Floor Configuration (42 m²) - One large open space - 6 to 8 workstations - 1 restroom Basement Configuration (70 m²) - 3 spaces, including 2 large ones - Access via shared areas - Partially lit by natural light - Clean and healthy space
Property Facts
| Total Space Available | 753 SF | Apartment Style | Mid-Rise |
| No. Units | 22 | Building Size | 15,758 SF |
| Property Type | Multifamily | Year Built | 1910 |
| Property Subtype | Apartment |
| Total Space Available | 753 SF |
| No. Units | 22 |
| Property Type | Multifamily |
| Property Subtype | Apartment |
| Apartment Style | Mid-Rise |
| Building Size | 15,758 SF |
| Year Built | 1910 |


Presented by
42 Rue Sorbier
Hmm, there seems to have been an error sending your message. Please try again.
Thanks! Your message was sent.