Your email has been sent.

Alliance MIA Logistics Center 4201-4250 NW 37th Ct 3,300 - 31,000 SF of Industrial Space Available in Miami, FL 33142

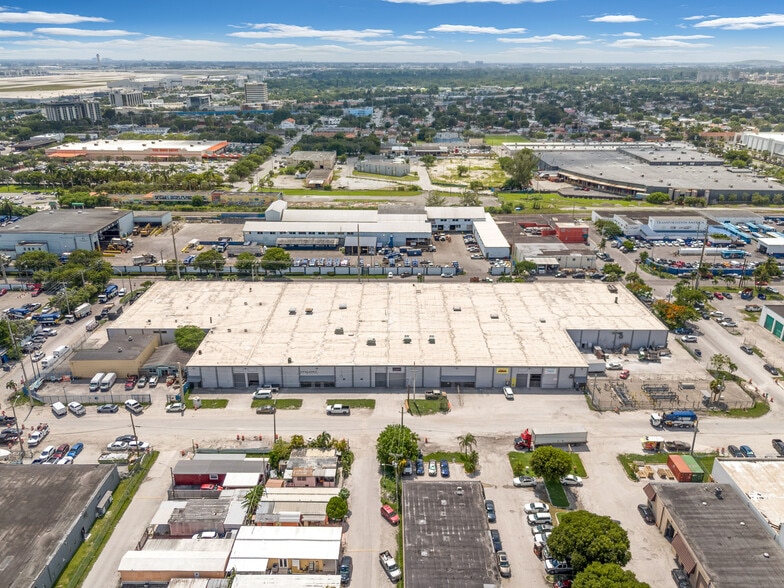
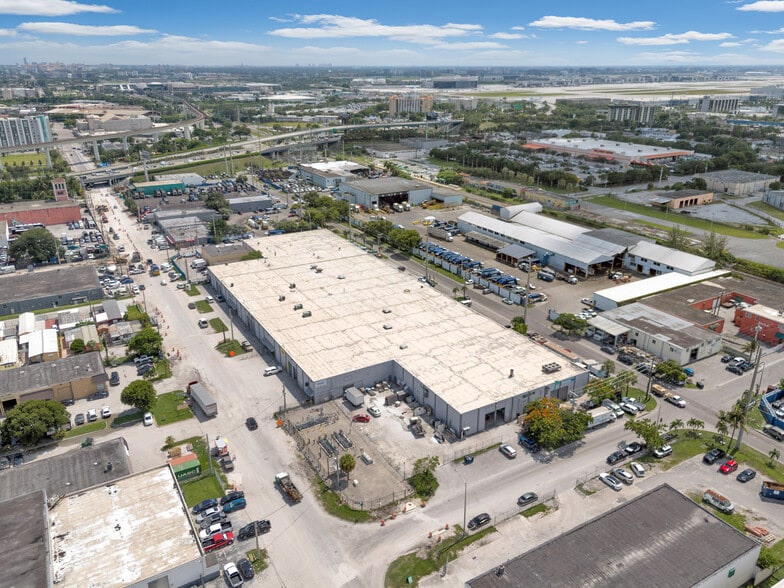
Highlights
- Warehouse with variety of spaces
- Expansive 18’-20’ ceiling heights
- Roof Under warranty
- Just minutes from Miami International Airport and key expressways
- All electric is 3-phase 120/240V with a high leg; B phase is 240V to ground.
- East airport sub-market location
Features
All Available Spaces(4)
Display Rental Rate as
- Space
- Size
- Term
- Rental Rate
- Space Use
- Build-Out
- Available



This property features a flexible design, with the option to divide the space into two areas. It offers 3 roll-up doors, high ceilings, a gated yard for secure storage, and a dedicated private office, providing a practical solution for various business requirements.
- Lease rate does not include utilities, property expenses or building services
- Space is in Excellent Condition
- Gated Yard Space.
- Expansive High Ceilings.
- 3 Drive Ins
- Flexible Property Layout Divisible by Two.
- Dedicated Private Office Space.



Versatile and spacious unit offering approximately 7,000 sqft of space, featuring two large entry doors for easy access. The unit is securely fenced-in with a fenced lot, making it ideal for storing materials and equipment. This setup provides both security and convenience for a range of business operations.
- Lease rate does not include utilities, property expenses or building services
- Space is in Excellent Condition
- Office Space Available.
- Expansive high ceilings.
- 2 Drive Ins
- 2 Street Level Bay Doors.
- Private, fully secured loading and parking area.
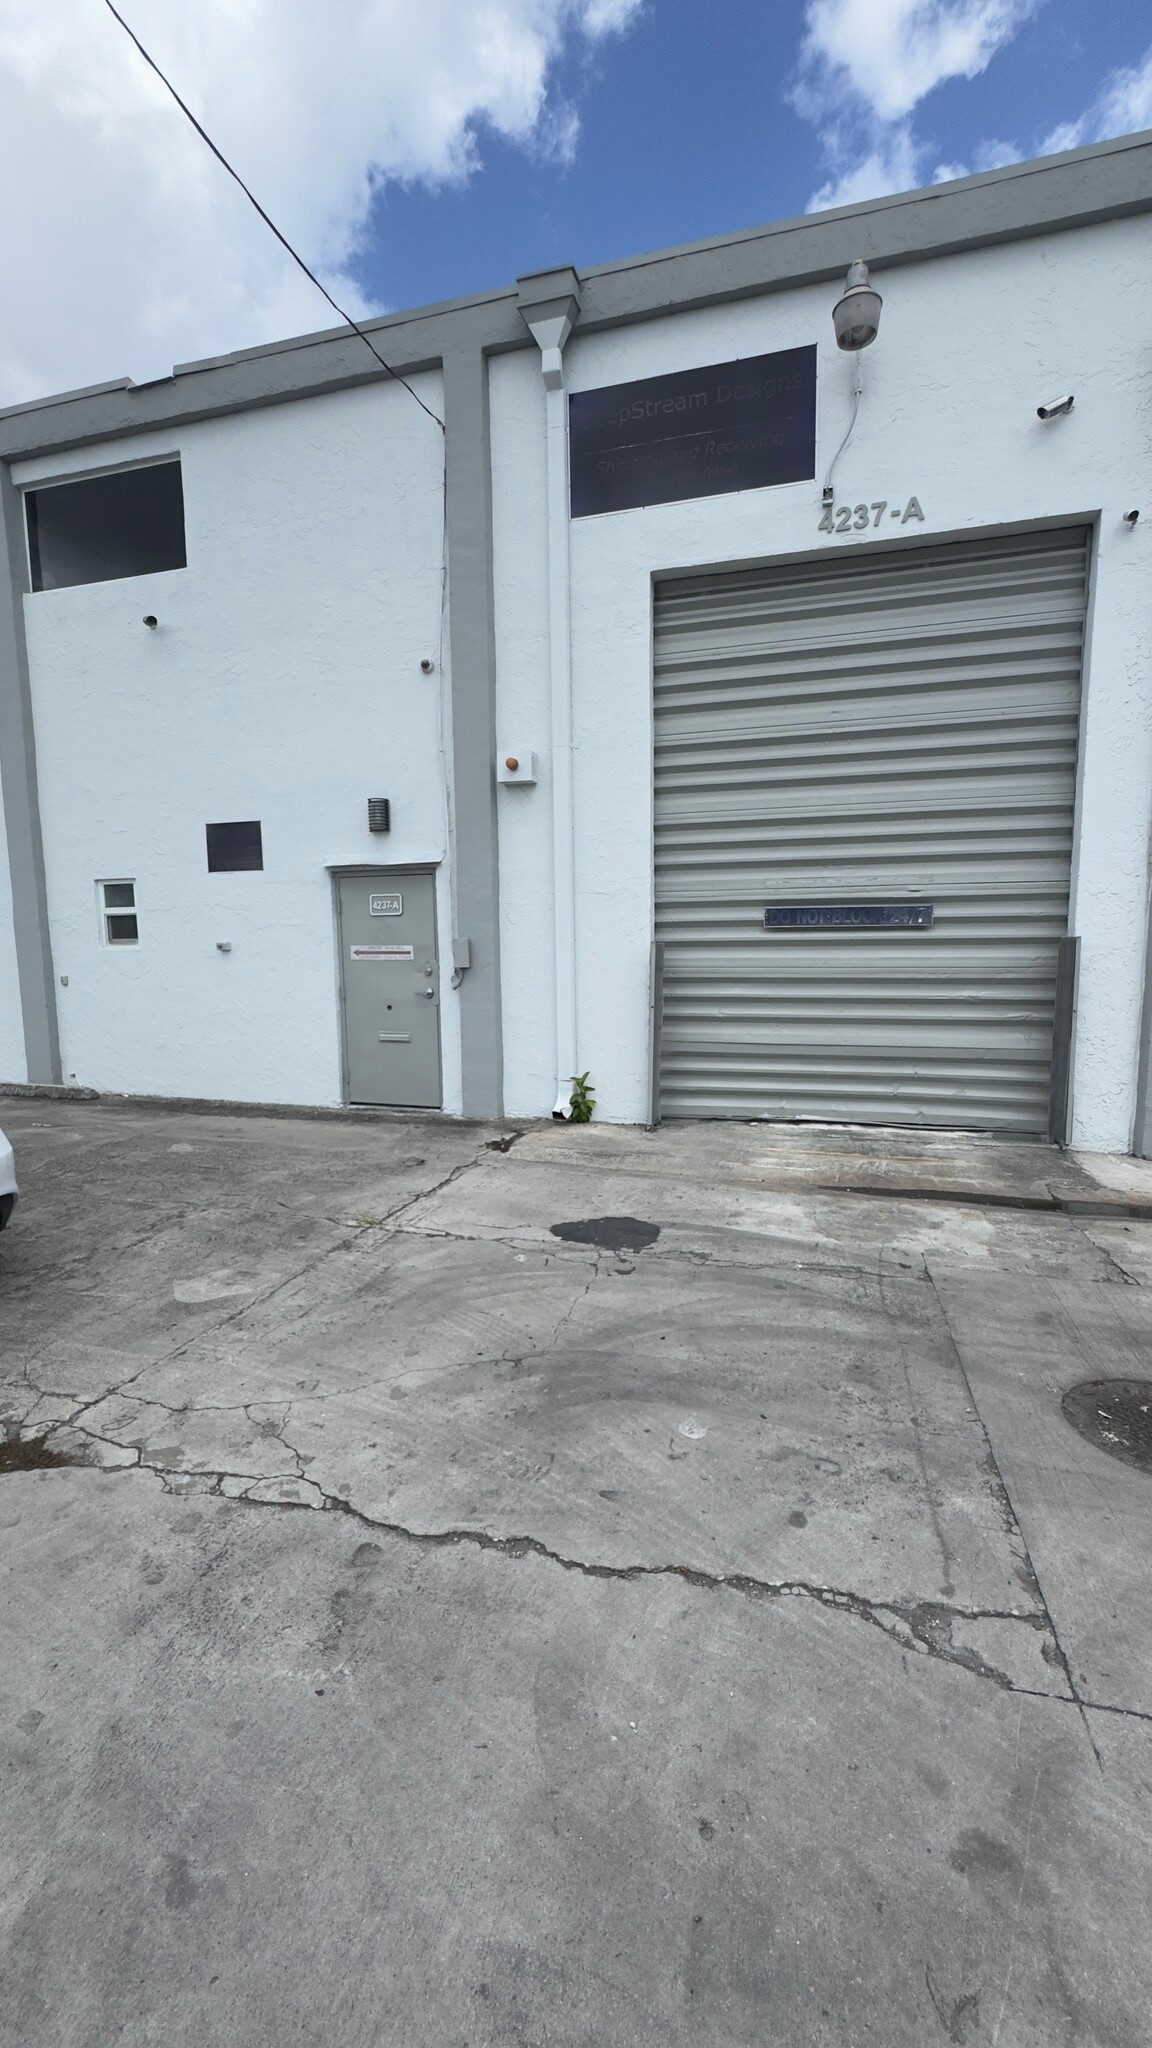


This property offers approximately 3,300 square feet of versatile space with expansive high ceilings and a practical, user-friendly layout. It can be leased individually or combined with unit #4237-B, providing up to 6,600 square feet to accommodate a variety of business needs.
- Lease rate does not include utilities, property expenses or building services
- Space is in Excellent Condition
- 1 Drive-in Door.
- Expansive High Ceilings.
- 1 Drive Bay
- Central Air Conditioning
- Ample Parking for Versatile Use.
- User-Friendly and Practical Layout.


This warehouse offers 13,5000 SF of versatile space with 18' clear height and (3) street-level drive-in doors. One door fronts the main avenue, while two at the rear provide through-and-through access. The layout is well suited for contractors, distributors, service businesses, light industrial users, and other warehouse operations requiring efficient loading and access.
- Lease rate does not include utilities, property expenses or building services
- (1) Roll up door facing front avenue
- 18' Clear Height
- 3 Drive Ins
- (2) Roll up doors in back area providing access
| Space | Size | Term | Rental Rate | Space Use | Build-Out | Available |
| 1st Floor - 3725 | 7,200 SF | 1-5 Years | $17.00 /SF/YR $1.42 /SF/MO $122,400 /YR $10,200 /MO | Industrial | Full Build-Out | Now |
| 1st Floor - 3728 | 7,000 SF | 1-5 Years | $17.00 /SF/YR $1.42 /SF/MO $119,000 /YR $9,917 /MO | Industrial | Full Build-Out | Now |
| 1st Floor - 4237-A | 3,300 SF | 1-5 Years | $17.00 /SF/YR $1.42 /SF/MO $56,100 /YR $4,675 /MO | Industrial | Full Build-Out | Now |
| 1st Floor - 4238 | 13,500 SF | Negotiable | $17.00 /SF/YR $1.42 /SF/MO $229,500 /YR $19,125 /MO | Industrial | - | Now |
1st Floor - 3725
| Size |
| 7,200 SF |
| Term |
| 1-5 Years |
| Rental Rate |
| $17.00 /SF/YR $1.42 /SF/MO $122,400 /YR $10,200 /MO |
| Space Use |
| Industrial |
| Build-Out |
| Full Build-Out |
| Available |
| Now |
1st Floor - 3728
| Size |
| 7,000 SF |
| Term |
| 1-5 Years |
| Rental Rate |
| $17.00 /SF/YR $1.42 /SF/MO $119,000 /YR $9,917 /MO |
| Space Use |
| Industrial |
| Build-Out |
| Full Build-Out |
| Available |
| Now |
1st Floor - 4237-A
| Size |
| 3,300 SF |
| Term |
| 1-5 Years |
| Rental Rate |
| $17.00 /SF/YR $1.42 /SF/MO $56,100 /YR $4,675 /MO |
| Space Use |
| Industrial |
| Build-Out |
| Full Build-Out |
| Available |
| Now |
1st Floor - 4238
| Size |
| 13,500 SF |
| Term |
| Negotiable |
| Rental Rate |
| $17.00 /SF/YR $1.42 /SF/MO $229,500 /YR $19,125 /MO |
| Space Use |
| Industrial |
| Build-Out |
| - |
| Available |
| Now |
1st Floor - 3725
| Size | 7,200 SF |
| Term | 1-5 Years |
| Rental Rate | $17.00 /SF/YR |
| Space Use | Industrial |
| Build-Out | Full Build-Out |
| Available | Now |
This property features a flexible design, with the option to divide the space into two areas. It offers 3 roll-up doors, high ceilings, a gated yard for secure storage, and a dedicated private office, providing a practical solution for various business requirements.
- Lease rate does not include utilities, property expenses or building services
- 3 Drive Ins
- Space is in Excellent Condition
- Flexible Property Layout Divisible by Two.
- Gated Yard Space.
- Dedicated Private Office Space.
- Expansive High Ceilings.
1st Floor - 3728
| Size | 7,000 SF |
| Term | 1-5 Years |
| Rental Rate | $17.00 /SF/YR |
| Space Use | Industrial |
| Build-Out | Full Build-Out |
| Available | Now |
Versatile and spacious unit offering approximately 7,000 sqft of space, featuring two large entry doors for easy access. The unit is securely fenced-in with a fenced lot, making it ideal for storing materials and equipment. This setup provides both security and convenience for a range of business operations.
- Lease rate does not include utilities, property expenses or building services
- 2 Drive Ins
- Space is in Excellent Condition
- 2 Street Level Bay Doors.
- Office Space Available.
- Private, fully secured loading and parking area.
- Expansive high ceilings.
1st Floor - 4237-A
| Size | 3,300 SF |
| Term | 1-5 Years |
| Rental Rate | $17.00 /SF/YR |
| Space Use | Industrial |
| Build-Out | Full Build-Out |
| Available | Now |
This property offers approximately 3,300 square feet of versatile space with expansive high ceilings and a practical, user-friendly layout. It can be leased individually or combined with unit #4237-B, providing up to 6,600 square feet to accommodate a variety of business needs.
- Lease rate does not include utilities, property expenses or building services
- 1 Drive Bay
- Space is in Excellent Condition
- Central Air Conditioning
- 1 Drive-in Door.
- Ample Parking for Versatile Use.
- Expansive High Ceilings.
- User-Friendly and Practical Layout.
1st Floor - 4238
| Size | 13,500 SF |
| Term | Negotiable |
| Rental Rate | $17.00 /SF/YR |
| Space Use | Industrial |
| Build-Out | - |
| Available | Now |
This warehouse offers 13,5000 SF of versatile space with 18' clear height and (3) street-level drive-in doors. One door fronts the main avenue, while two at the rear provide through-and-through access. The layout is well suited for contractors, distributors, service businesses, light industrial users, and other warehouse operations requiring efficient loading and access.
- Lease rate does not include utilities, property expenses or building services
- 3 Drive Ins
- (1) Roll up door facing front avenue
- (2) Roll up doors in back area providing access
- 18' Clear Height
Property Overview
Located on NW 37th Court, just minutes from Miami International Airport and key expressways, this warehouse provides 103,950 square feet of rentable space. The facility offers a variety of available spaces to suit different needs, with features including multiple over sized grade-level doors for easy access and 18’-20’ ceiling heights that facilitate efficient operations. Explore the numerous possibilities for your business in this strategically positioned space.
Warehouse Facility Facts