Log In/Sign Up
Your email has been sent.

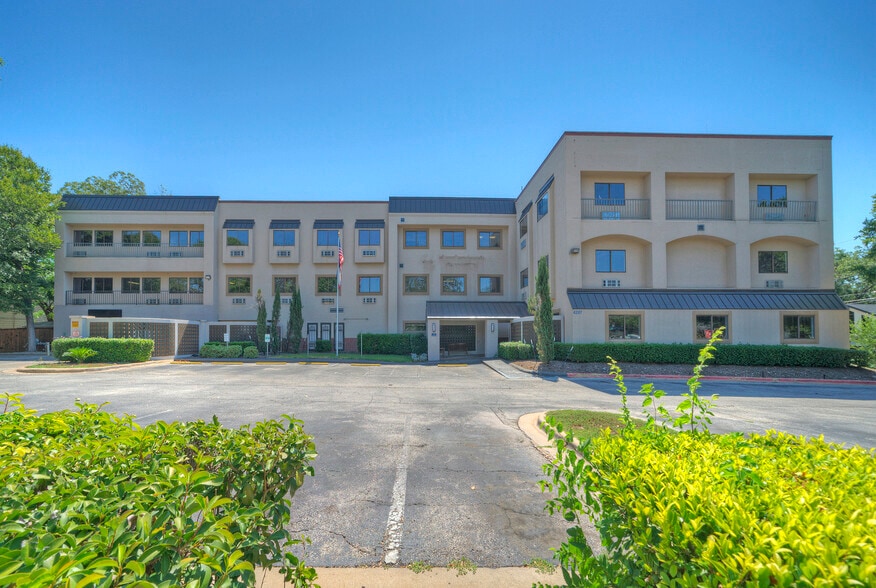
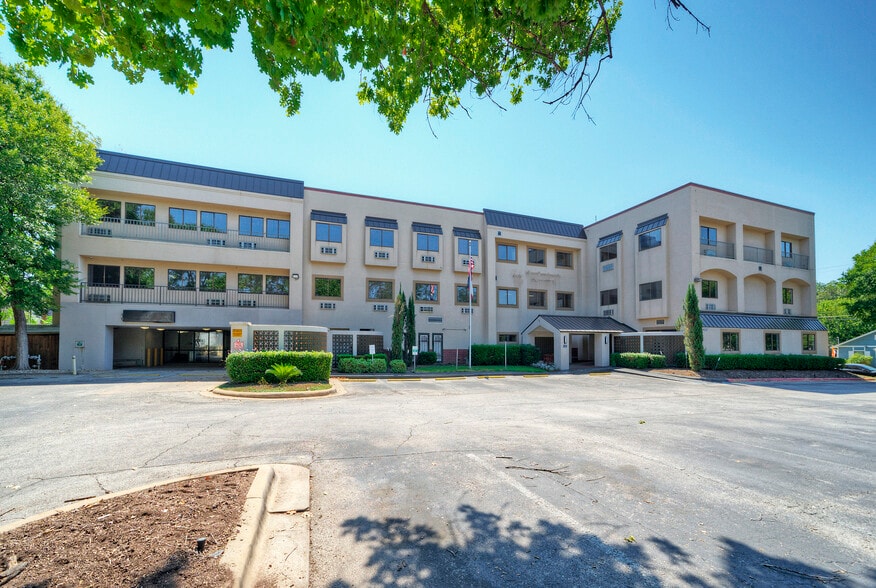
Central Austin Healthcare Facility 4207 Burnet Rd 46,815 SF of Medical Space Available in Austin, TX 78756
All Available Space(1)
Display Rental Rate as
- Space
- Size
- Term
- Rental Rate
- Space Use
- Build-Out
- Available
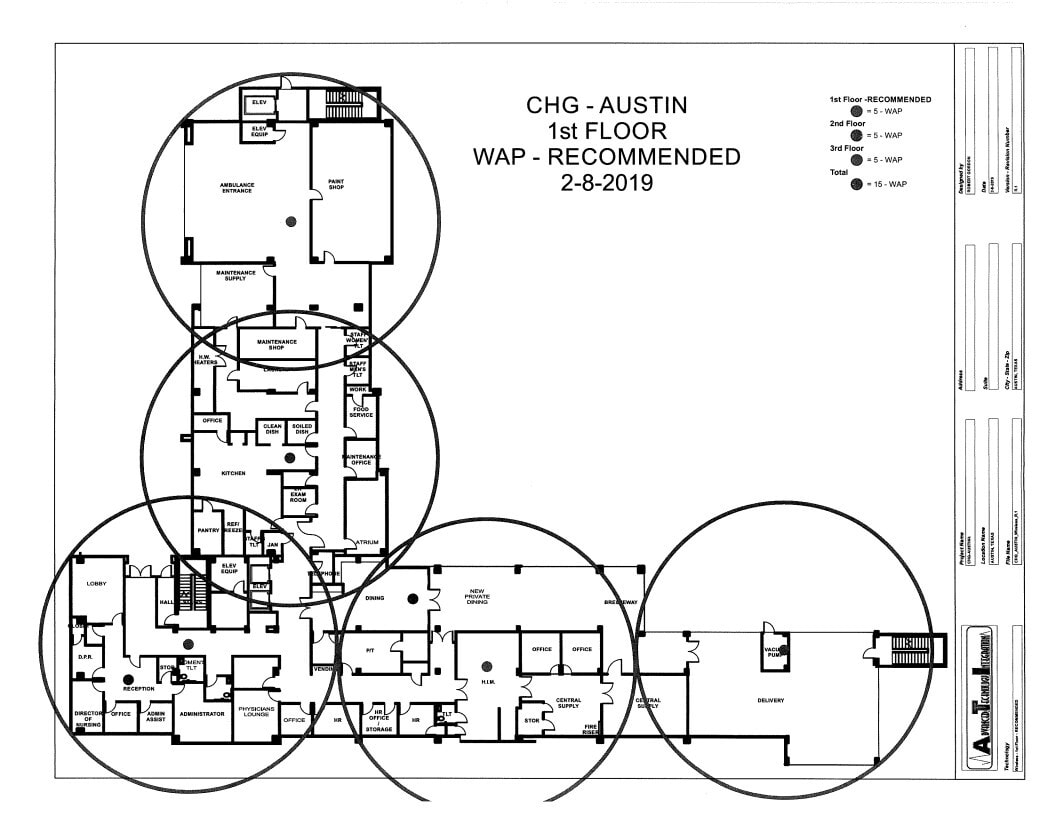
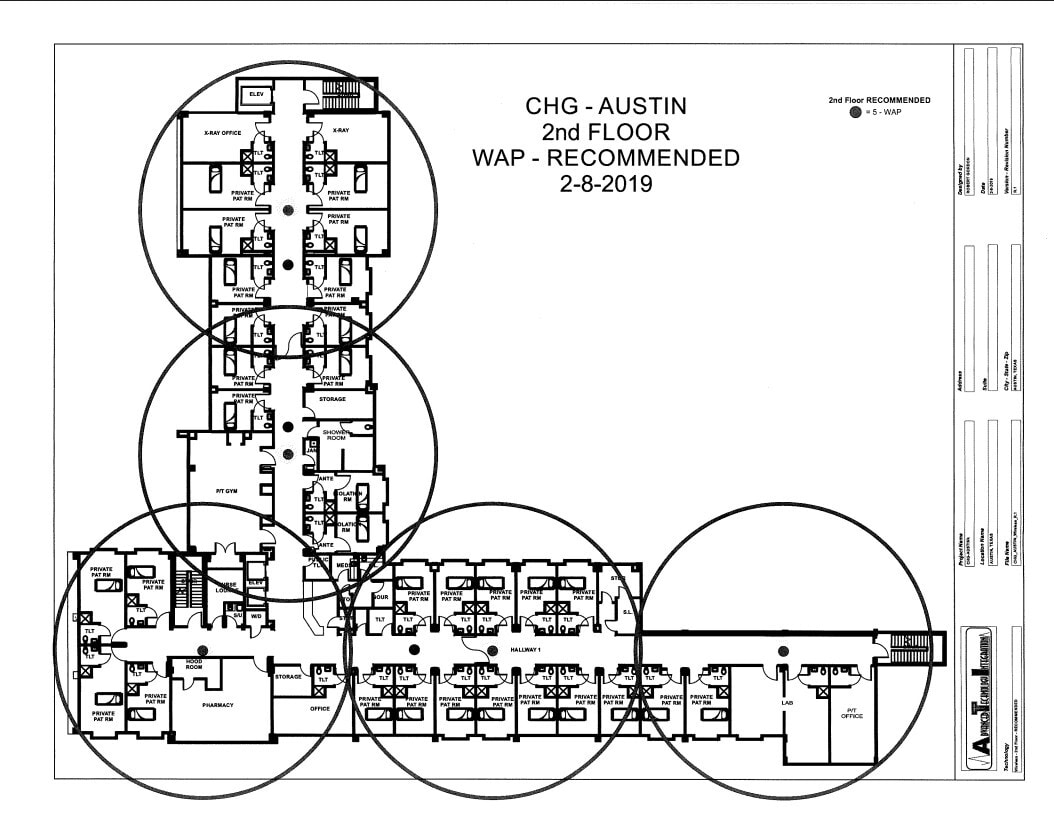
The 3 spaces in this building must be leased together, for a total size of 46,815 SF (Contiguous Area):
1st Floor - 11,015 SF
2nd Floor - 17,900 SF
3rd Floor - 17,900 SF

- Lease rate does not include utilities, property expenses or building services
- Fully Built-Out as Health Care Space
| Space | Size | Term | Rental Rate | Space Use | Build-Out | Available |
| 1st Floor, 2nd Floor, 3rd Floor | 46,815 SF | Negotiable | Upon Request Upon Request Upon Request Upon Request | Medical | Full Build-Out | Now |
1st Floor, 2nd Floor, 3rd Floor
The 3 spaces in this building must be leased together, for a total size of 46,815 SF (Contiguous Area):
| Size |
|
1st Floor - 11,015 SF
2nd Floor - 17,900 SF
3rd Floor - 17,900 SF
|
| Term |
| Negotiable |
| Rental Rate |
| Upon Request Upon Request Upon Request Upon Request |
| Space Use |
| Medical |
| Build-Out |
| Full Build-Out |
| Available |
| Now |
1 of 3
Videos
Matterport 3D Exterior
Matterport 3D Tour
Photos
Street View
Street
Map
1st Floor, 2nd Floor, 3rd Floor
The 3 spaces in this building must be leased together, for a total size of 46,815 SF (Contiguous Area):
| Size |
1st Floor - 11,015 SF
2nd Floor - 17,900 SF
3rd Floor - 17,900 SF
|
| Term | Negotiable |
| Rental Rate | Upon Request |
| Space Use | Medical |
| Build-Out | Full Build-Out |
| Available | Now |
- Lease rate does not include utilities, property expenses or building services
- Fully Built-Out as Health Care Space
About the Property
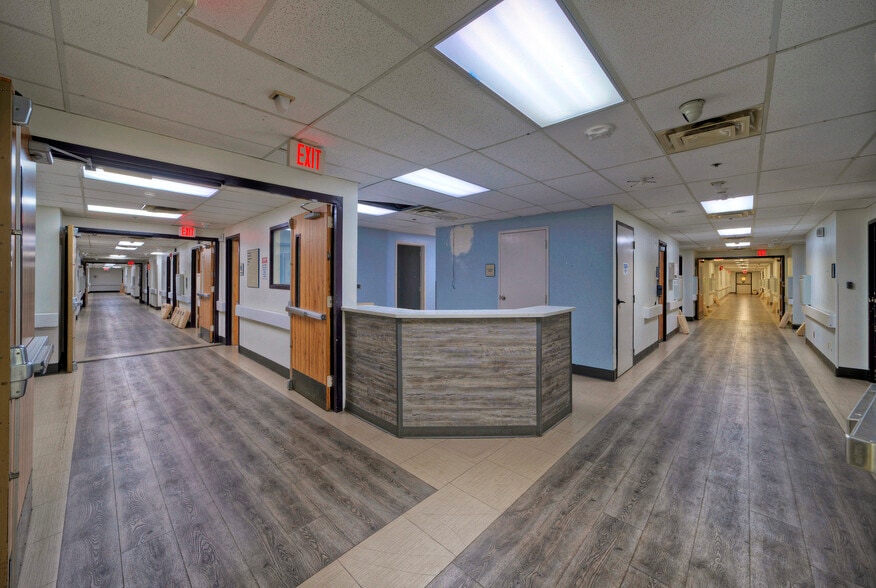
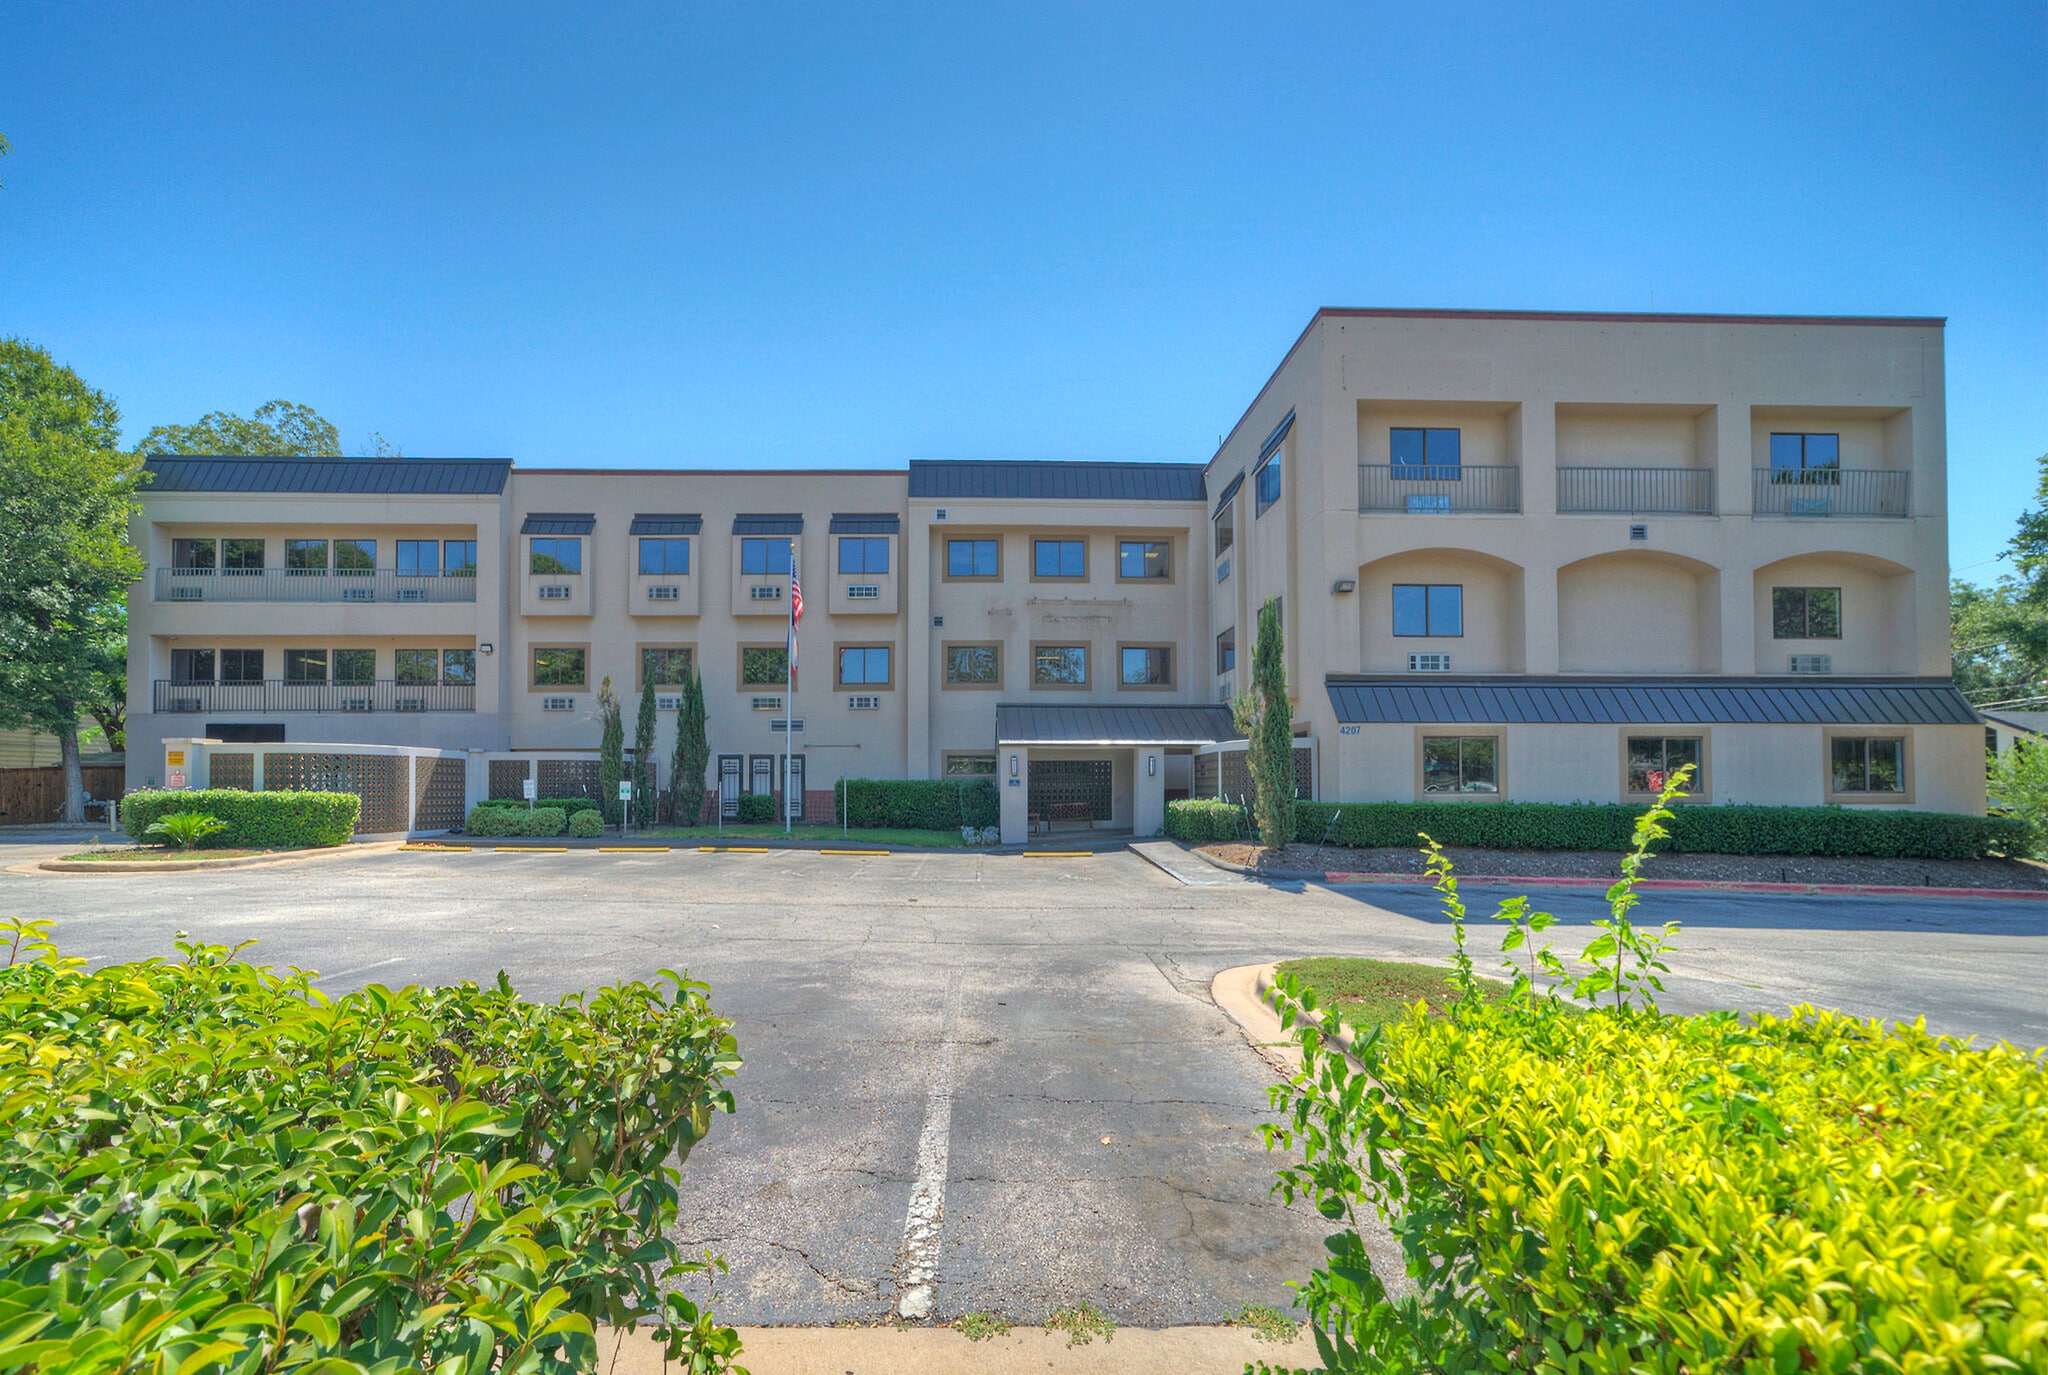
• ±46,815 SF Freestanding Healthcare Facility with 63 Patient Rooms including 6 ICU & 4 Isolation Rooms • Possible Uses: Skilled Nursing; Inpatient Rehab; Behavioral Health & more • Tremendous Location within Central Medical District near Ascension Seton Medical Center, Heart Hospital of Austin, Central Market, The Triangle and The Grove
Property Facts
| Total Space Available | 46,815 SF | Building Class | B |
| Property Type | Health Care | Building Size | 46,815 SF |
| Property Subtype | Hospital | Year Built | 1988 |
| Total Space Available | 46,815 SF |
| Property Type | Health Care |
| Property Subtype | Hospital |
| Building Class | B |
| Building Size | 46,815 SF |
| Year Built | 1988 |
Features and Amenities
- Wheelchair Accessible
1 1
Very walkable
80/100
Moderately drivable
60/100
Some public transit
50/100
Fairly bikeable
50/100


1 of 9
Videos
Matterport 3D Exterior
Matterport 3D Tour
Photos
Street View
Street
Map
1 of 1
