Log In/Sign Up
Your email has been sent.

4207 James Casey St - Medical Center South Condos 3,122 SF Medical Condo Unit Offered at $749,000 in Austin, TX 78745


Investment Highlights
- Renovated 2012
- Near St David's Medical - South 1st
Executive Summary
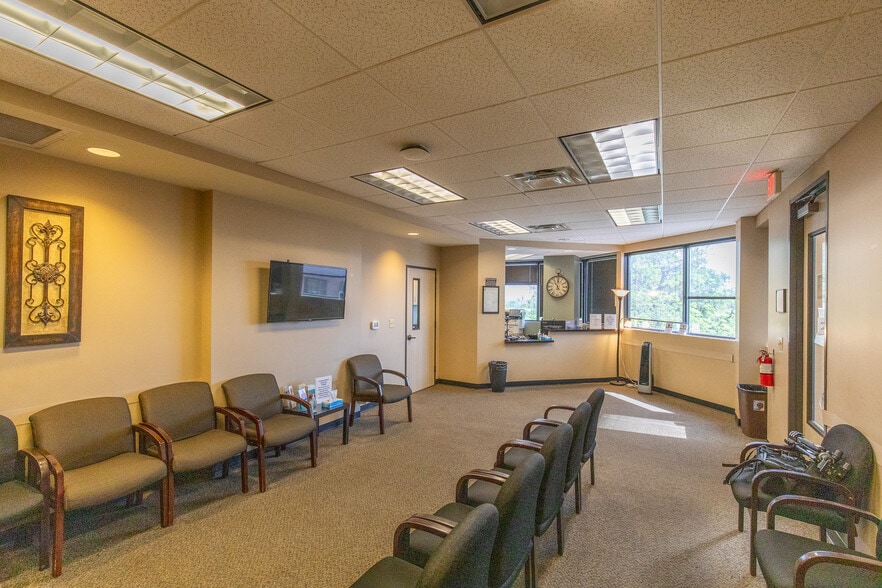
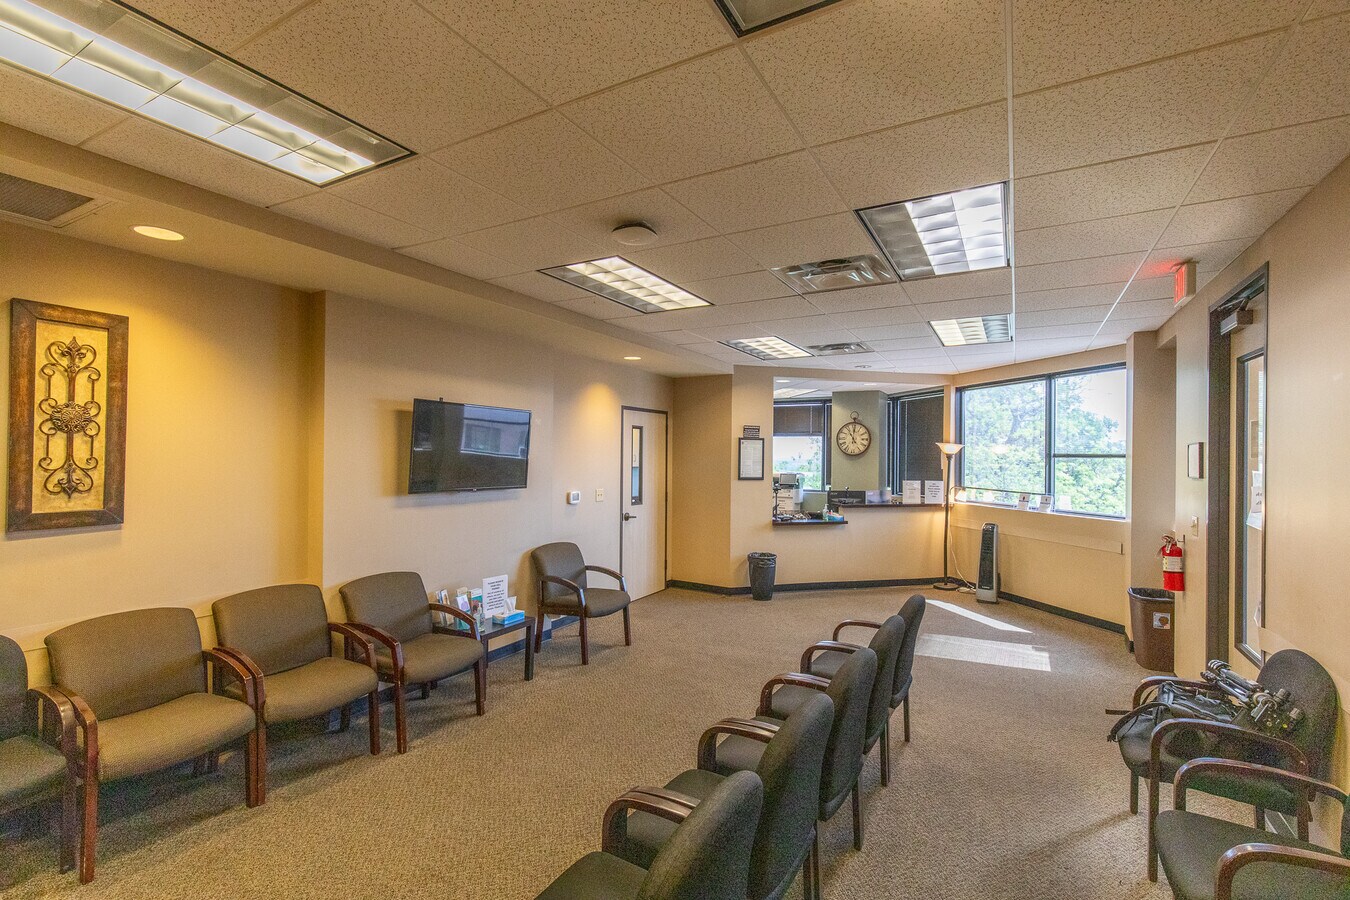
Top floor medical condo has served as Austin Retina Associates' south Austin satellite office since they finished out the space in 2012. Medical Center South is conveniently located near St. David's Hospital at South First & Ben White. There are two reserved parking spaces which convey to buyer. The condo is now vacant.
1 Unit Available
- Unit
- Unit Size
- Condo Use
- Price
- NOI

| Sale Type | Investment or Owner User | No. Parking Spaces | 2 |
| Sale Type | Investment or Owner User |
| No. Parking Spaces | 2 |
Description
Top floor near elevator. Private Men & Women's restrooms plus staff bathroom.
| Unit | Unit Size | Condo Use | Price | NOI |
| Unit 301 | 3,122 SF | Medical | $749,000 ($239.91/SF) | - |
Unit 301
| Unit Size |
| 3,122 SF |
| Condo Use |
| Medical |
| Price |
| $749,000 ($239.91/SF) |
| NOI |
| - |
1 of 17
Videos
Matterport 3D Exterior
Matterport 3D Tour
Photos
Street View
Street
Map
Unit 301
| Unit Size | 3,122 SF |
| Condo Use | Medical |
| Price | $749,000 ($239.91/SF) |
| NOI | - |
| Sale Type | Investment or Owner User |
| No. Parking Spaces | 2 |
| Description | |
| Top floor near elevator. Private Men & Women's restrooms plus staff bathroom. |
Property Facts
The following property facts apply to the entire building. Details for individual condo units may vary and are listed in the unit information above.
| Total Building Size | 34,170 SF | Typical Floor Size | 11,390 SF |
| Property Type | Office (Condo) | Year Built | 1986 |
| Property Subtype | Medical | Lot Size | 3.76 AC |
| Building Class | B | Parking Ratio | 5.12/1,000 SF |
| Floors | 3 | ||
| Zoning | LO, Austin | ||
| Total Building Size | 34,170 SF |
| Property Type | Office (Condo) |
| Property Subtype | Medical |
| Building Class | B |
| Floors | 3 |
| Typical Floor Size | 11,390 SF |
| Year Built | 1986 |
| Lot Size | 3.76 AC |
| Parking Ratio | 5.12/1,000 SF |
| Zoning | LO, Austin |
1 1
Moderately walkable
70/100
Very drivable
80/100
Limited public transit
30/100
Fairly bikeable
50/100

1 of 22
Videos
Matterport 3D Exterior
Matterport 3D Tour
Photos
Street View
Street
Map

1 of 1

Contact the Sale Advisor
4207 James Casey St - Medical Center South Condos