Your email has been sent.





Reliance Broadway - Phase I Phoenix, AZ 85040 1,200 - 27,600 SF of Industrial Space Available
Park Facts
| Total Space Available | 27,600 SF | Features | Signage |
| Park Type | Industrial Park |
| Total Space Available | 27,600 SF |
| Park Type | Industrial Park |
| Features | Signage |
Features and Amenities
- Signage
All Available Spaces(12)
Display Rental Rate as
- Space
- Size
- Term
- Rental Rate
- Space Use
- Build-Out
- Available
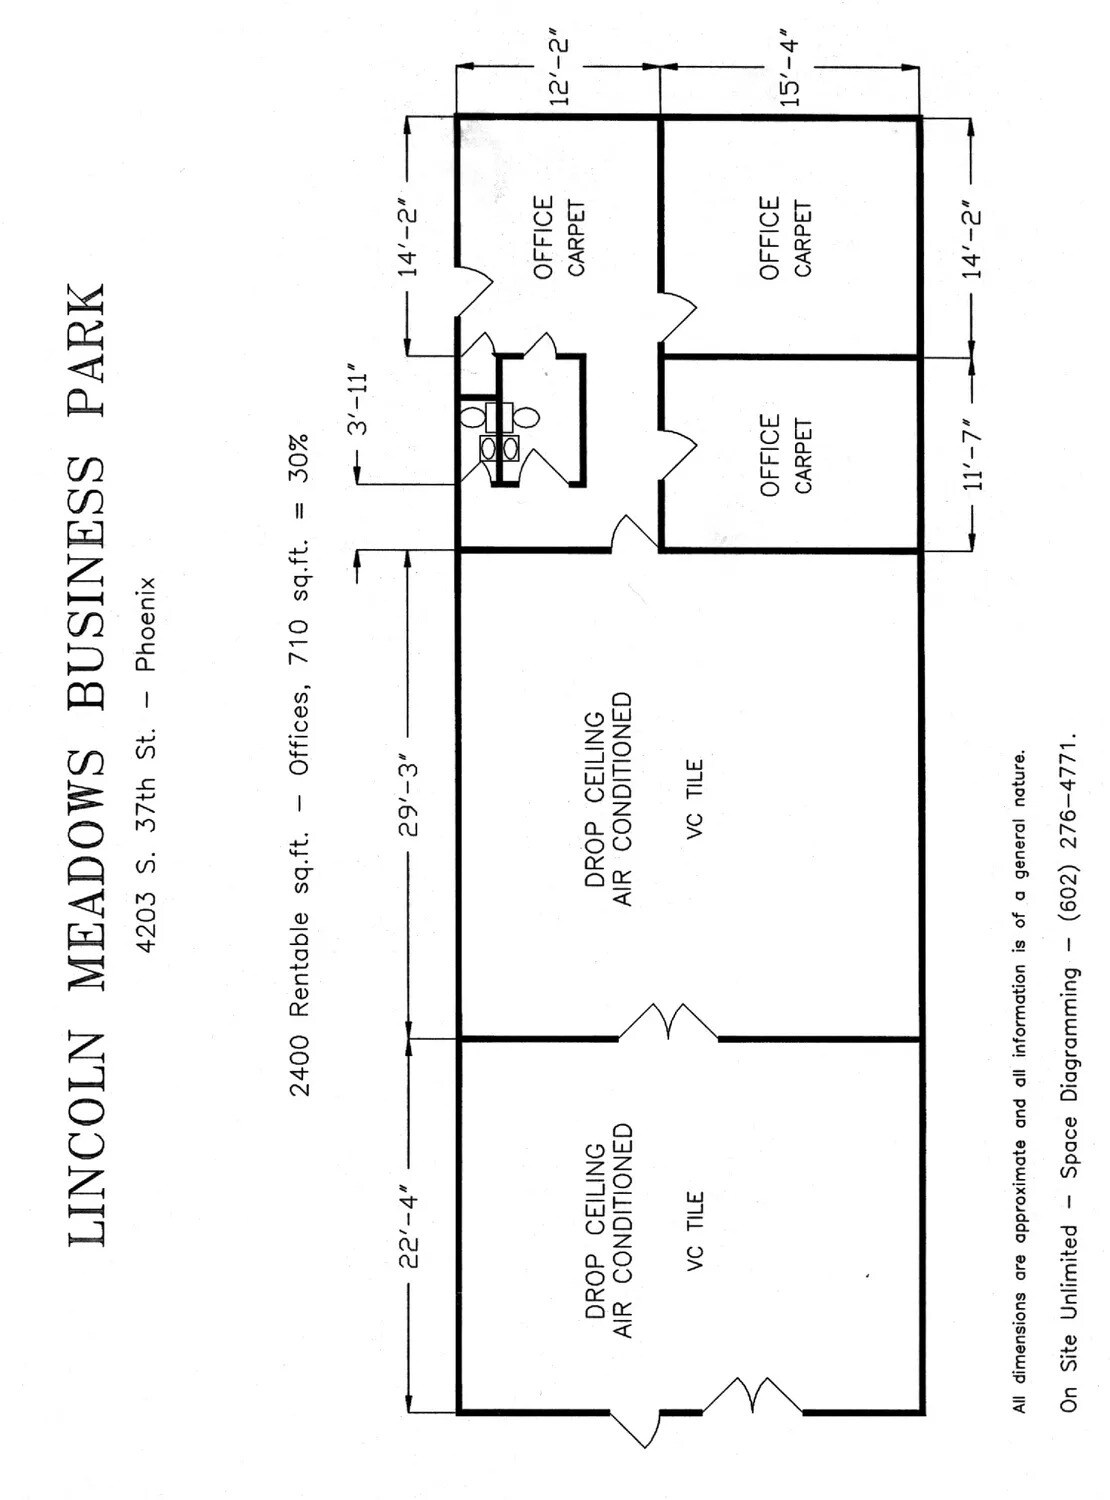
3 office /2 rr, all a/c, drop ceilings ( approx. 70 % office ), Double Doors
- Listed rate may not include certain utilities, building services and property expenses
- Includes 1,680 SF of dedicated office space

Reception, 1 office, bullpen, 1 restroom, 20% office
- Listed rate may not include certain utilities, building services and property expenses
- 1 Drive Bay
- Includes 480 SF of dedicated office space
- Reception Area
Reception, 1 Office, Bullpen, 50% Office
- Listed rate may not include certain utilities, building services and property expenses
- 1 Drive Bay
- Includes 600 SF of dedicated office space
Reception, 2 Offices, 1 Restroom
- Listed rate may not include certain utilities, building services and property expenses
- Reception Area
- 2 Drive Ins
- Private Restrooms
| Space | Size | Term | Rental Rate | Space Use | Build-Out | Available |
| 1st Floor - 4203 | 2,400 SF | Negotiable | $15.60 /SF/YR $1.30 /SF/MO $37,440 /YR $3,120 /MO | Industrial | Spec Suite | Now |
| 1st Floor - 4215 | 2,400 SF | Negotiable | $15.60 /SF/YR $1.30 /SF/MO $37,440 /YR $3,120 /MO | Industrial | Partial Build-Out | Now |
| 1st Floor - 4219 | 1,200 SF | Negotiable | $16.20 /SF/YR $1.35 /SF/MO $19,440 /YR $1,620 /MO | Industrial | Partial Build-Out | Now |
| 1st Floor - 4236 | 2,400 SF | Negotiable | $15.60 /SF/YR $1.30 /SF/MO $37,440 /YR $3,120 /MO | Industrial | Partial Build-Out | Now |
4203-4248 S 37th St - 1st Floor - 4203
4203-4248 S 37th St - 1st Floor - 4215
4203-4248 S 37th St - 1st Floor - 4219
4203-4248 S 37th St - 1st Floor - 4236
- Space
- Size
- Term
- Rental Rate
- Space Use
- Build-Out
- Available
Reception, 1 office, 15% office
- Listed rate may not include certain utilities, building services and property expenses
- 2 Drive Ins
- Includes 480 SF of dedicated office space
- Reception Area
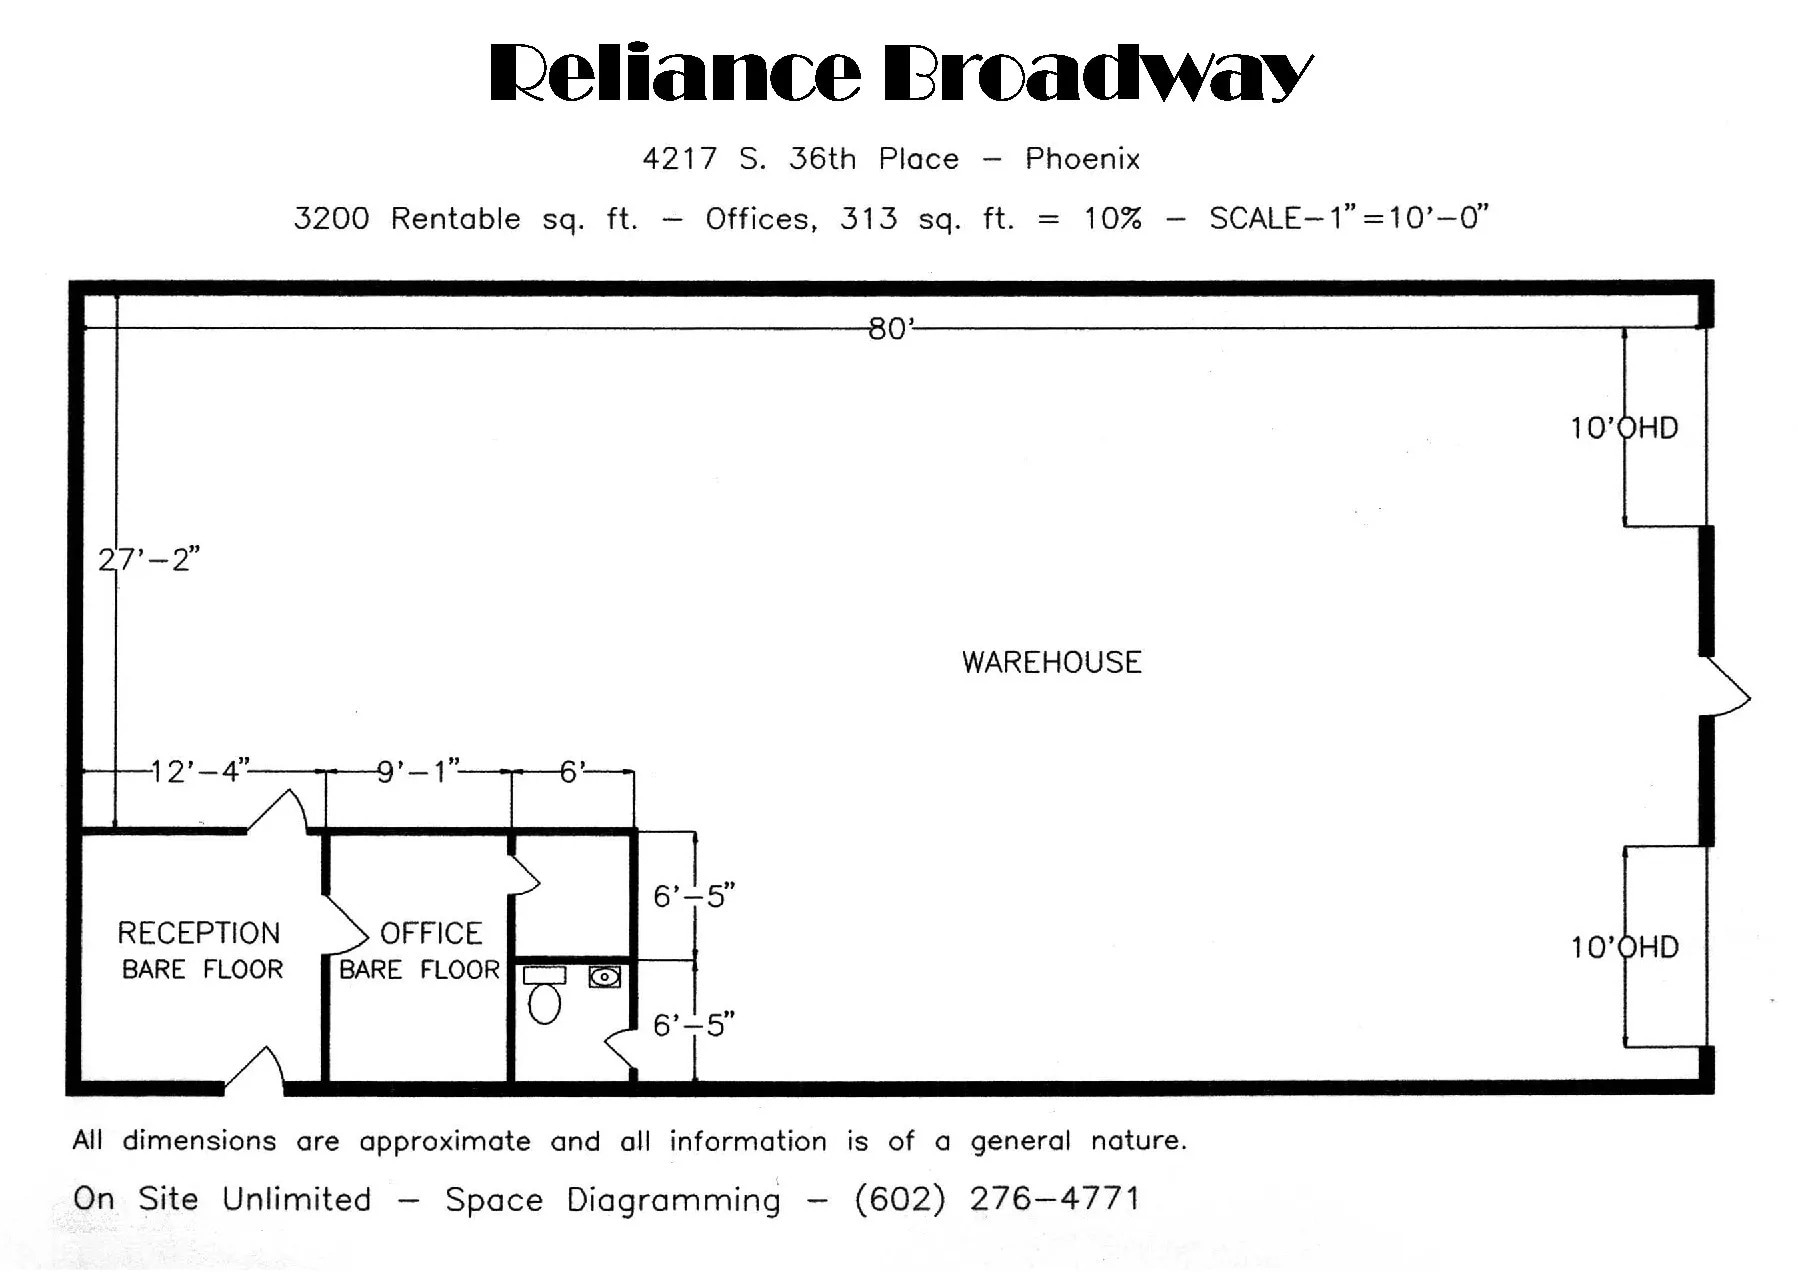
Reception, 1 Office, 1 Restroom, 2 Roll-Up Doors, 10ft Clear Height, 10% Office
- Listed rate may not include certain utilities, building services and property expenses
- 2 Drive Ins
- Includes 320 SF of dedicated office space
- Reception Area
Reception, 1 Office
- Listed rate may not include certain utilities, building services and property expenses
- Private Restrooms
- 1 Drive Bay
Reception, 1 Office
- Listed rate may not include certain utilities, building services and property expenses
- Private Restrooms
- 2 Drive Ins
1,200 SF now available
- Listed rate may not include certain utilities, building services and property expenses
- Private Restrooms
- 1 Drive Bay

Reception, 2 Office, 2 Restrooms, (2) Truck-well
- Listed rate may not include certain utilities, building services and property expenses
- 2 Drive Ins
- Private Restrooms
- Includes 540 SF of dedicated office space
- Reception Area
1,200 SF Reception, 1 Office
- Listed rate may not include certain utilities, building services and property expenses
- Private Restrooms
- 1 Drive Bay

4244 S 36th Pl sports 2,400 SF with a reception and grade level loading. It's located within a multi-tenant industrial complex in the Central Phoenix industrial corridor, providing access to major freeway connections and proximity to Phoenix Sky Harbor International Airport. The property benefits from a location that supports distribution, contractor operations, light manufacturing, and service-oriented industrial users seeking regional connectivity throughout the Phoenix metropolitan area.
- Listed rate may not include certain utilities, building services and property expenses
- Reception Area
- 1 Drive Bay
| Space | Size | Term | Rental Rate | Space Use | Build-Out | Available |
| 1st Floor - 4209 | 3,200 SF | Negotiable | $15.60 /SF/YR $1.30 /SF/MO $49,920 /YR $4,160 /MO | Industrial | Partial Build-Out | Now |
| 1st Floor - 4217 | 3,200 SF | Negotiable | $15.60 /SF/YR $1.30 /SF/MO $49,920 /YR $4,160 /MO | Industrial | Partial Build-Out | Now |
| 1st Floor - 4219 | 1,200 SF | Negotiable | $16.20 /SF/YR $1.35 /SF/MO $19,440 /YR $1,620 /MO | Industrial | Partial Build-Out | Now |
| 1st Floor - 4223 | 3,200 SF | Negotiable | $15.60 /SF/YR $1.30 /SF/MO $49,920 /YR $4,160 /MO | Industrial | Partial Build-Out | Now |
| 1st Floor - 4225 | 1,200 SF | Negotiable | $15.60 /SF/YR $1.30 /SF/MO $18,720 /YR $1,560 /MO | Industrial | Partial Build-Out | Now |
| 1st Floor - 4241 | 3,600 SF | Negotiable | $15.60 /SF/YR $1.30 /SF/MO $56,160 /YR $4,680 /MO | Industrial | Partial Build-Out | Now |
| 1st Floor - 4242 | 1,200 SF | Negotiable | $16.20 /SF/YR $1.35 /SF/MO $19,440 /YR $1,620 /MO | Industrial | Partial Build-Out | Now |
| 1st Floor - 4244 | 2,400 SF | Negotiable | $15.60 /SF/YR $1.30 /SF/MO $37,440 /YR $3,120 /MO | Industrial | Partial Build-Out | Now |
4208-4248 S 36th Pl - 1st Floor - 4209
4208-4248 S 36th Pl - 1st Floor - 4217
4208-4248 S 36th Pl - 1st Floor - 4219
4208-4248 S 36th Pl - 1st Floor - 4223
4208-4248 S 36th Pl - 1st Floor - 4225
4208-4248 S 36th Pl - 1st Floor - 4241
4208-4248 S 36th Pl - 1st Floor - 4242
4208-4248 S 36th Pl - 1st Floor - 4244
4203-4248 S 37th St - 1st Floor - 4203
| Size | 2,400 SF |
| Term | Negotiable |
| Rental Rate | $15.60 /SF/YR |
| Space Use | Industrial |
| Build-Out | Spec Suite |
| Available | Now |
3 office /2 rr, all a/c, drop ceilings ( approx. 70 % office ), Double Doors
- Listed rate may not include certain utilities, building services and property expenses
- Includes 1,680 SF of dedicated office space
4203-4248 S 37th St - 1st Floor - 4215
| Size | 2,400 SF |
| Term | Negotiable |
| Rental Rate | $15.60 /SF/YR |
| Space Use | Industrial |
| Build-Out | Partial Build-Out |
| Available | Now |
Reception, 1 office, bullpen, 1 restroom, 20% office
- Listed rate may not include certain utilities, building services and property expenses
- Includes 480 SF of dedicated office space
- 1 Drive Bay
- Reception Area
4203-4248 S 37th St - 1st Floor - 4219
| Size | 1,200 SF |
| Term | Negotiable |
| Rental Rate | $16.20 /SF/YR |
| Space Use | Industrial |
| Build-Out | Partial Build-Out |
| Available | Now |
Reception, 1 Office, Bullpen, 50% Office
- Listed rate may not include certain utilities, building services and property expenses
- Includes 600 SF of dedicated office space
- 1 Drive Bay
4203-4248 S 37th St - 1st Floor - 4236
| Size | 2,400 SF |
| Term | Negotiable |
| Rental Rate | $15.60 /SF/YR |
| Space Use | Industrial |
| Build-Out | Partial Build-Out |
| Available | Now |
Reception, 2 Offices, 1 Restroom
- Listed rate may not include certain utilities, building services and property expenses
- 2 Drive Ins
- Reception Area
- Private Restrooms
4208-4248 S 36th Pl - 1st Floor - 4209
| Size | 3,200 SF |
| Term | Negotiable |
| Rental Rate | $15.60 /SF/YR |
| Space Use | Industrial |
| Build-Out | Partial Build-Out |
| Available | Now |
Reception, 1 office, 15% office
- Listed rate may not include certain utilities, building services and property expenses
- Includes 480 SF of dedicated office space
- 2 Drive Ins
- Reception Area
4208-4248 S 36th Pl - 1st Floor - 4217
| Size | 3,200 SF |
| Term | Negotiable |
| Rental Rate | $15.60 /SF/YR |
| Space Use | Industrial |
| Build-Out | Partial Build-Out |
| Available | Now |
Reception, 1 Office, 1 Restroom, 2 Roll-Up Doors, 10ft Clear Height, 10% Office
- Listed rate may not include certain utilities, building services and property expenses
- Includes 320 SF of dedicated office space
- 2 Drive Ins
- Reception Area
4208-4248 S 36th Pl - 1st Floor - 4219
| Size | 1,200 SF |
| Term | Negotiable |
| Rental Rate | $16.20 /SF/YR |
| Space Use | Industrial |
| Build-Out | Partial Build-Out |
| Available | Now |
Reception, 1 Office
- Listed rate may not include certain utilities, building services and property expenses
- 1 Drive Bay
- Private Restrooms
4208-4248 S 36th Pl - 1st Floor - 4223
| Size | 3,200 SF |
| Term | Negotiable |
| Rental Rate | $15.60 /SF/YR |
| Space Use | Industrial |
| Build-Out | Partial Build-Out |
| Available | Now |
Reception, 1 Office
- Listed rate may not include certain utilities, building services and property expenses
- 2 Drive Ins
- Private Restrooms
4208-4248 S 36th Pl - 1st Floor - 4225
| Size | 1,200 SF |
| Term | Negotiable |
| Rental Rate | $15.60 /SF/YR |
| Space Use | Industrial |
| Build-Out | Partial Build-Out |
| Available | Now |
1,200 SF now available
- Listed rate may not include certain utilities, building services and property expenses
- 1 Drive Bay
- Private Restrooms
4208-4248 S 36th Pl - 1st Floor - 4241
| Size | 3,600 SF |
| Term | Negotiable |
| Rental Rate | $15.60 /SF/YR |
| Space Use | Industrial |
| Build-Out | Partial Build-Out |
| Available | Now |
Reception, 2 Office, 2 Restrooms, (2) Truck-well
- Listed rate may not include certain utilities, building services and property expenses
- Includes 540 SF of dedicated office space
- 2 Drive Ins
- Reception Area
- Private Restrooms
4208-4248 S 36th Pl - 1st Floor - 4242
| Size | 1,200 SF |
| Term | Negotiable |
| Rental Rate | $16.20 /SF/YR |
| Space Use | Industrial |
| Build-Out | Partial Build-Out |
| Available | Now |
1,200 SF Reception, 1 Office
- Listed rate may not include certain utilities, building services and property expenses
- 1 Drive Bay
- Private Restrooms
4208-4248 S 36th Pl - 1st Floor - 4244
| Size | 2,400 SF |
| Term | Negotiable |
| Rental Rate | $15.60 /SF/YR |
| Space Use | Industrial |
| Build-Out | Partial Build-Out |
| Available | Now |
4244 S 36th Pl sports 2,400 SF with a reception and grade level loading. It's located within a multi-tenant industrial complex in the Central Phoenix industrial corridor, providing access to major freeway connections and proximity to Phoenix Sky Harbor International Airport. The property benefits from a location that supports distribution, contractor operations, light manufacturing, and service-oriented industrial users seeking regional connectivity throughout the Phoenix metropolitan area.
- Listed rate may not include certain utilities, building services and property expenses
- 1 Drive Bay
- Reception Area
Site Plan

Select Tenants at This Property
- Floor
- Tenant Name
- Industry
- 1st
- American Screen Supply, LLC
- Wholesaler
- 1st
- Artisan Iron Company, LLC
- Manufacturing
- 1st
- Dynamic Construction
- Construction
- 1st
- Lee Athletics
- -
- 1st
- Noble Painting LLC
- -
- 1st
- NP Fabrication
- Services
- 1st
- Omega Strong
- Services
- 1st
- Towing & Recovery
- Services
- 1st
- Trea Inc
- Manufacturing
- 1st
- Triad Wireless
- Information