Your email has been sent.

42136 Avenida Alvarado 25,782 SF of Industrial Space Available in Temecula, CA 92590


Highlights
- Freestanding industrial facility on a 1.19-acre parcel.
- Robust 1,600-amp 3-phase electrical infrastructure.
- Three grade-level roll-up doors for easy loading.
- ±20-foot warehouse clear height with efficient layout.
- Two-ton bridge crane for enhanced material handling.
- Newer roof with radiant insulation and skylights.
Features
All Available Space(1)
Display Rental Rate as
- Space
- Size
- Term
- Rental Rate
- Space Use
- Build-Out
- Available
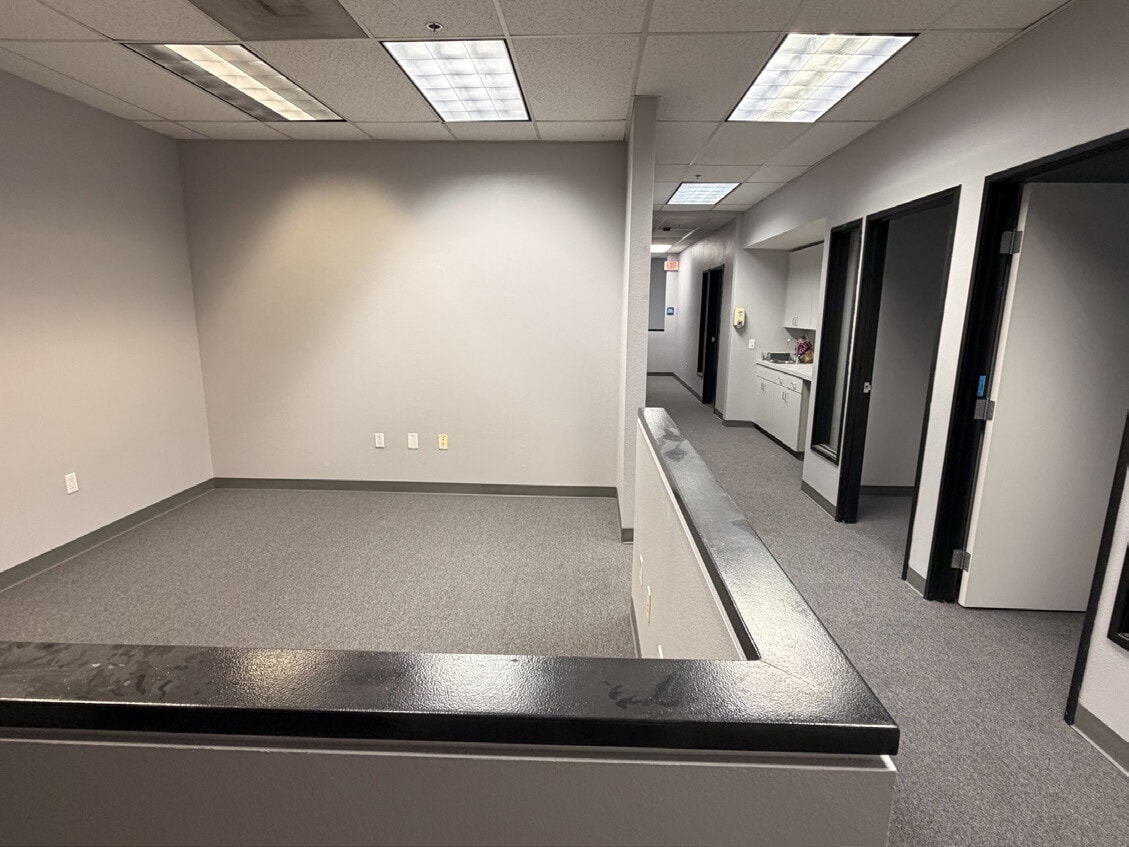


This manufacturing and warehouse facility offers ±25,782 square feet of versatile space within a secure industrial setting. The building includes spacious warehouse areas with high clear heights, integrated office space, and heavy power distribution. Features such as a bridge crane and multiple roll-up doors provide operational efficiency for industrial users.
- Lease rate does not include utilities, property expenses or building services
- 3 Drive Ins
- Heavy power for manufacturing needs
- Integrated office and warehouse space
- Includes 5,386 SF of dedicated office space
- Private Restrooms
- Multiple grade-level loading doors
| Space | Size | Term | Rental Rate | Space Use | Build-Out | Available |
| 1st Floor | 25,782 SF | Negotiable | $12.00 /SF/YR $1.00 /SF/MO $309,384 /YR $25,782 /MO | Industrial | Full Build-Out | Now |
1st Floor
| Size |
| 25,782 SF |
| Term |
| Negotiable |
| Rental Rate |
| $12.00 /SF/YR $1.00 /SF/MO $309,384 /YR $25,782 /MO |
| Space Use |
| Industrial |
| Build-Out |
| Full Build-Out |
| Available |
| Now |
1st Floor
| Size | 25,782 SF |
| Term | Negotiable |
| Rental Rate | $12.00 /SF/YR |
| Space Use | Industrial |
| Build-Out | Full Build-Out |
| Available | Now |
This manufacturing and warehouse facility offers ±25,782 square feet of versatile space within a secure industrial setting. The building includes spacious warehouse areas with high clear heights, integrated office space, and heavy power distribution. Features such as a bridge crane and multiple roll-up doors provide operational efficiency for industrial users.
- Lease rate does not include utilities, property expenses or building services
- Includes 5,386 SF of dedicated office space
- 3 Drive Ins
- Private Restrooms
- Heavy power for manufacturing needs
- Multiple grade-level loading doors
- Integrated office and warehouse space
Property Overview
This freestanding manufacturing and industrial facility offers a highly functional layout and robust infrastructure to accommodate a range of production and operational needs. The ±25,782 square foot building is positioned on a 1.19-acre corner parcel, providing substantial outdoor maneuvering space and access. Inside, the property features a well-planned combination of warehouse and office areas, creating an efficient setting for business operations. The warehouse boasts ±20-foot clear heights and is equipped with a 2-ton bridge crane for material handling flexibility. Additional amenities such as three grade-level roll-up doors, distributed 1,600 amps of 277/480V 3-phase electrical power, and newer skylights enhance both utility and natural light. Recent upgrades include a newer roof with radiant barrier insulation, contributing to energy efficiency and long-term durability. This property’s location within an established industrial corridor offers strong connectivity and functional attributes for manufacturing and distribution operations.
Manufacturing Facility Facts