Your email has been sent.

Gatecrest 4219-4227 4219-4227 Gatecrest 1,600 - 5,600 SF of Space Available in San Antonio, TX 78217


Highlights
- Located just off Perrin Beitel near Loop 410
- Ideal for service, light industrial, or flex use
- 12’ clear height for storage and operations
- Professional office and reception areas
- Drive-in bays for easy loading/unloading
- Quick access to I-35 north and south
Features
All Available Spaces(3)
Display Rental Rate as
- Space
- Size
- Term
- Rental Rate
- Space Use
- Build-Out
- Available


Versatile 2,400 SF warehouse suite with an efficient office build-out and functional storage area. The front section includes roughly 750 SF of office space with a reception area, two private offices, kitchenette, and two restrooms. The rear warehouse features built-in shelving, a roll-up door, and ample workspace. Located just north of Loop 410 with easy highway access, ideal for service, logistics, or small trade businesses.
- Lease rate does not include utilities, property expenses or building services
- 1 Drive Bay
- Central Air and Heating
- Reception Area
- Print/Copy Room
- Secure Storage
- Emergency Lighting
- Natural Light
- Smoke Detector
- ±750 SF office with two private offices and recept
- Roll-up door for easy loading/unloading
- Convenient location near Loop 410 and I-35
- Includes 750 SF of dedicated office space
- Space is in Excellent Condition
- Partitioned Offices
- Private Restrooms
- Security System
- Drop Ceilings
- Plug & Play
- Yard
- ±2,400 SF office/warehouse suite
- Built-in shelving and workspace in warehouse
- Two restrooms and kitchenette
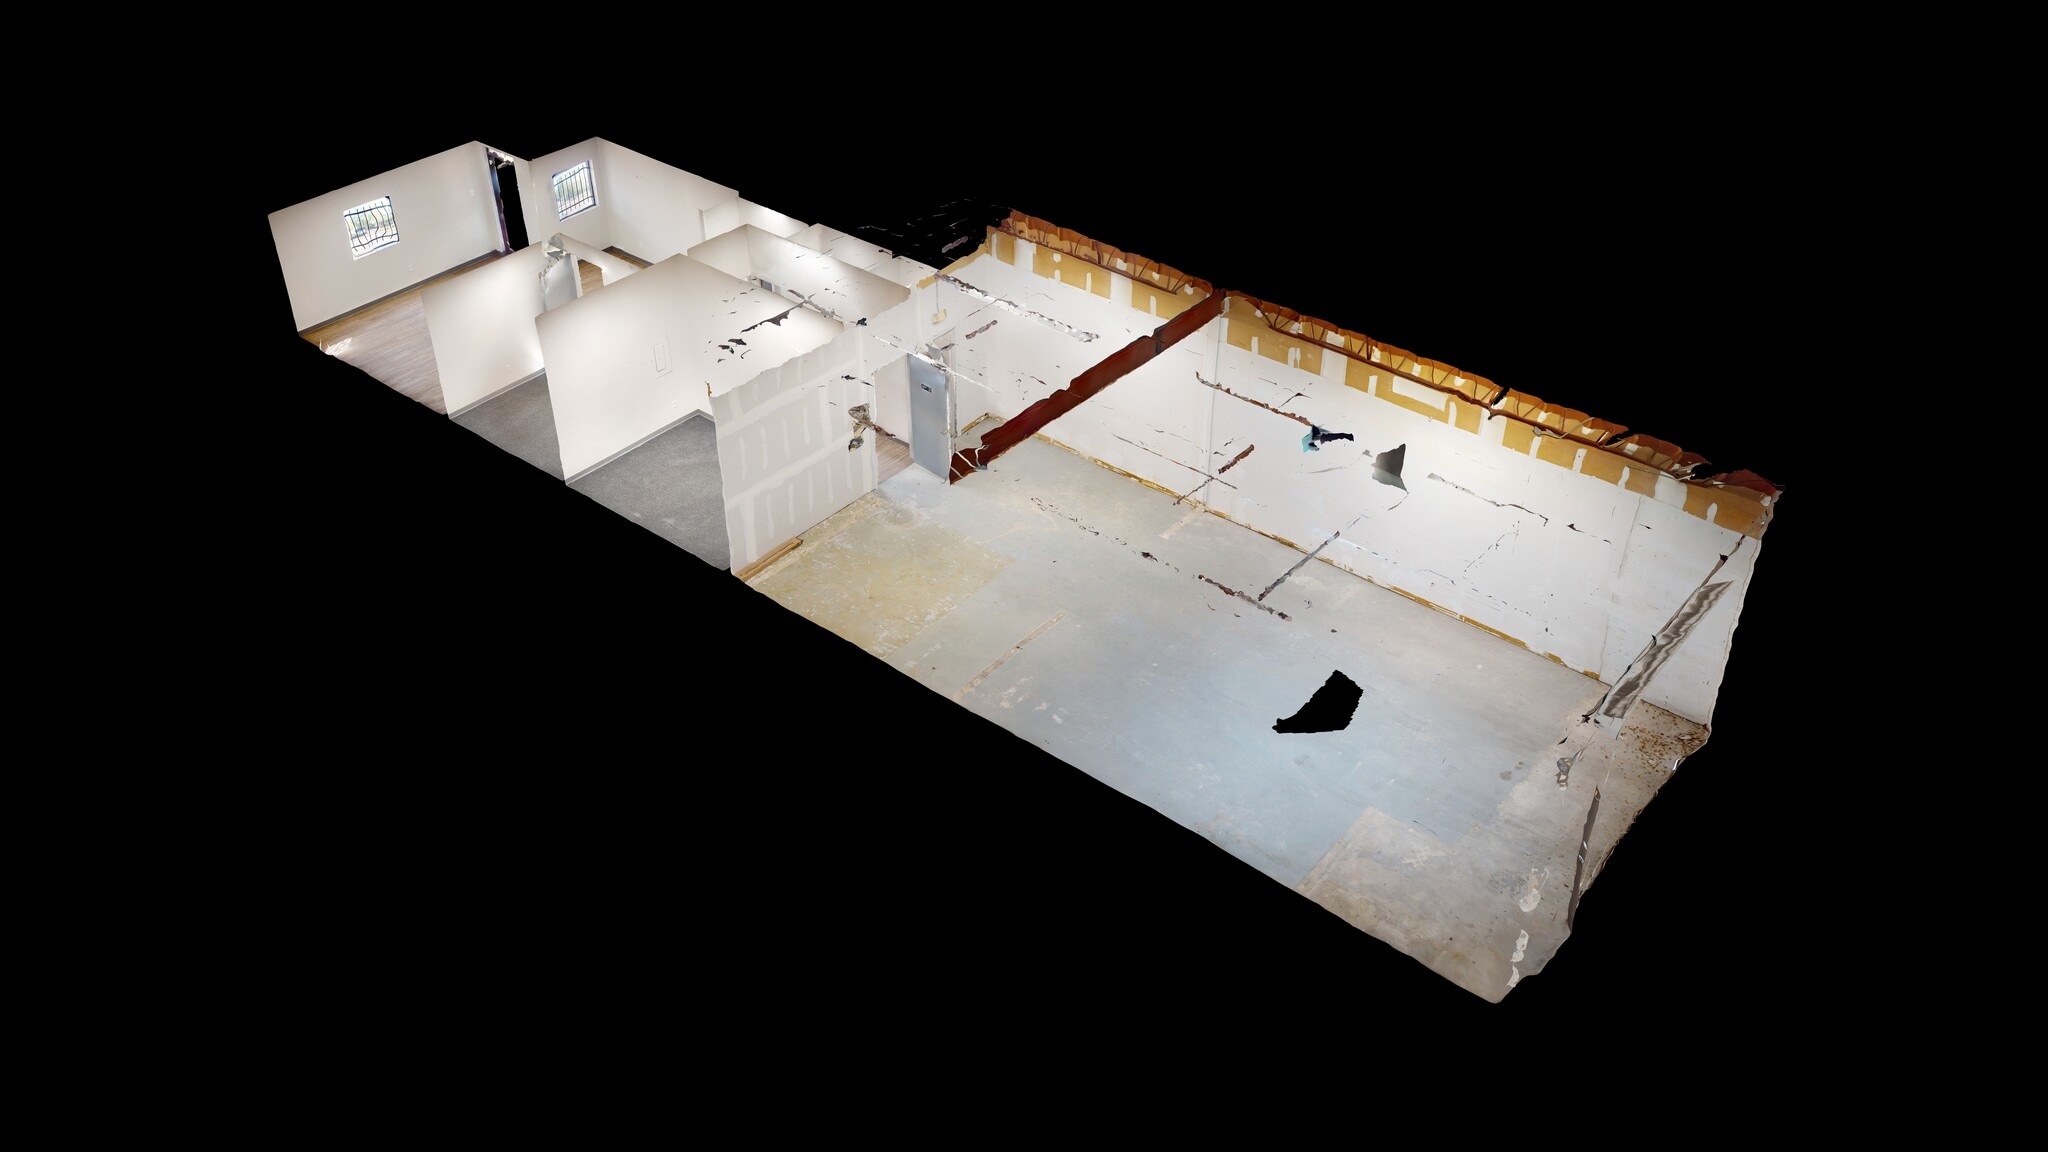


Beautifully renovated 1,600 SF flex space with brand-new finishes throughout, including approximately 508 SF of modern office build-out. Features a bright reception area, two private offices, kitchenette, and updated restroom. The rear warehouse includes a roll-up door for easy loading. Perfect for small businesses seeking a clean, professional space near Loop 410.
- Lease rate does not include utilities, property expenses or building services
- Space is in Excellent Condition
- Central Air and Heating
- Reception Area
- Print/Copy Room
- Secure Storage
- After Hours HVAC Available
- Smoke Detector
- ±508 SF of new office finish-out
- Kitchenette and updated restroom
- Convenient location near Loop 410 and I-35
- Includes 508 SF of dedicated office space
- 1 Drive Bay
- Partitioned Offices
- Private Restrooms
- Security System
- Yard
- Conference Rooms
- ±1,600 SF office/warehouse suite
- Two private offices and open work area
- Roll-up door for warehouse access


- Lease rate does not include utilities, property expenses or building services
| Space | Size | Term | Rental Rate | Space Use | Build-Out | Available |
| 1st Floor - 4219 Gatecrest | 2,400 SF | Negotiable | $14.00 /SF/YR $1.17 /SF/MO $33,600 /YR $2,800 /MO | Industrial | Full Build-Out | Now |
| 1st Floor - 4221 Gatecrest | 1,600 SF | Negotiable | $14.00 /SF/YR $1.17 /SF/MO $22,400 /YR $1,867 /MO | Flex | Full Build-Out | Now |
| 1st Floor - 4227 Gatcecrest | 1,600 SF | Negotiable | $12.00 /SF/YR $1.00 /SF/MO $19,200 /YR $1,600 /MO | Flex | - | Now |
1st Floor - 4219 Gatecrest
| Size |
| 2,400 SF |
| Term |
| Negotiable |
| Rental Rate |
| $14.00 /SF/YR $1.17 /SF/MO $33,600 /YR $2,800 /MO |
| Space Use |
| Industrial |
| Build-Out |
| Full Build-Out |
| Available |
| Now |
1st Floor - 4221 Gatecrest
| Size |
| 1,600 SF |
| Term |
| Negotiable |
| Rental Rate |
| $14.00 /SF/YR $1.17 /SF/MO $22,400 /YR $1,867 /MO |
| Space Use |
| Flex |
| Build-Out |
| Full Build-Out |
| Available |
| Now |
1st Floor - 4227 Gatcecrest
| Size |
| 1,600 SF |
| Term |
| Negotiable |
| Rental Rate |
| $12.00 /SF/YR $1.00 /SF/MO $19,200 /YR $1,600 /MO |
| Space Use |
| Flex |
| Build-Out |
| - |
| Available |
| Now |
1st Floor - 4219 Gatecrest
| Size | 2,400 SF |
| Term | Negotiable |
| Rental Rate | $14.00 /SF/YR |
| Space Use | Industrial |
| Build-Out | Full Build-Out |
| Available | Now |
Versatile 2,400 SF warehouse suite with an efficient office build-out and functional storage area. The front section includes roughly 750 SF of office space with a reception area, two private offices, kitchenette, and two restrooms. The rear warehouse features built-in shelving, a roll-up door, and ample workspace. Located just north of Loop 410 with easy highway access, ideal for service, logistics, or small trade businesses.
- Lease rate does not include utilities, property expenses or building services
- Includes 750 SF of dedicated office space
- 1 Drive Bay
- Space is in Excellent Condition
- Central Air and Heating
- Partitioned Offices
- Reception Area
- Private Restrooms
- Print/Copy Room
- Security System
- Secure Storage
- Drop Ceilings
- Emergency Lighting
- Plug & Play
- Natural Light
- Yard
- Smoke Detector
- ±2,400 SF office/warehouse suite
- ±750 SF office with two private offices and recept
- Built-in shelving and workspace in warehouse
- Roll-up door for easy loading/unloading
- Two restrooms and kitchenette
- Convenient location near Loop 410 and I-35
1st Floor - 4221 Gatecrest
| Size | 1,600 SF |
| Term | Negotiable |
| Rental Rate | $14.00 /SF/YR |
| Space Use | Flex |
| Build-Out | Full Build-Out |
| Available | Now |
Beautifully renovated 1,600 SF flex space with brand-new finishes throughout, including approximately 508 SF of modern office build-out. Features a bright reception area, two private offices, kitchenette, and updated restroom. The rear warehouse includes a roll-up door for easy loading. Perfect for small businesses seeking a clean, professional space near Loop 410.
- Lease rate does not include utilities, property expenses or building services
- Includes 508 SF of dedicated office space
- Space is in Excellent Condition
- 1 Drive Bay
- Central Air and Heating
- Partitioned Offices
- Reception Area
- Private Restrooms
- Print/Copy Room
- Security System
- Secure Storage
- Yard
- After Hours HVAC Available
- Conference Rooms
- Smoke Detector
- ±1,600 SF office/warehouse suite
- ±508 SF of new office finish-out
- Two private offices and open work area
- Kitchenette and updated restroom
- Roll-up door for warehouse access
- Convenient location near Loop 410 and I-35
1st Floor - 4227 Gatcecrest
| Size | 1,600 SF |
| Term | Negotiable |
| Rental Rate | $12.00 /SF/YR |
| Space Use | Flex |
| Build-Out | - |
| Available | Now |
- Lease rate does not include utilities, property expenses or building services
Property Overview

Situated just north of Loop 410, this property on Gatecrest offers efficient warehouse and professional office space. It features multiple drive-in bays for operations, a 12-foot clear height for practical storage, and a built-out reception area for client interface. The location provides easy access to major highways, making it a functional and connected base for any small business.
Service Facility Facts
Select Tenants
- Floor
- Tenant Name
- 1st
- LNS Interiors, LLC
- 1st
- MJ Mechanical Inc.
- 1st
- Pure Air, LLC
- 1st
- Wallace Tile