Log In/Sign Up
Your email has been sent.

Unit A-7 (2,726 SF) 42225 Remington Ave 2,726 SF of Industrial Space Available in Temecula, CA 92590

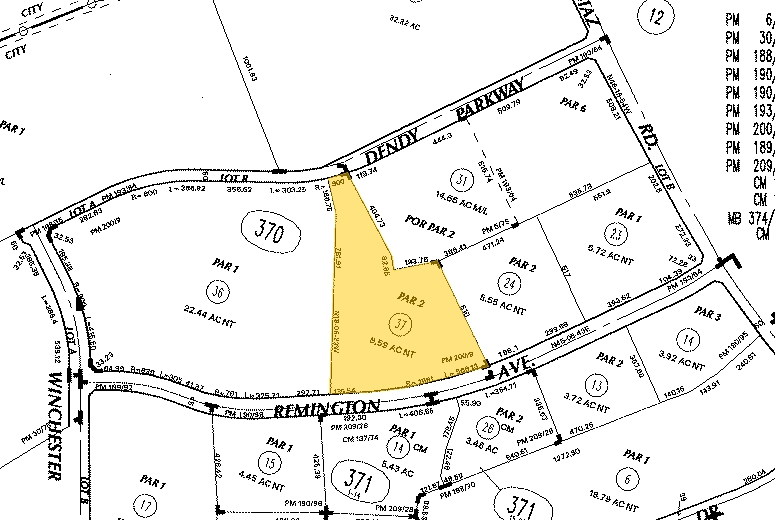
Highlights
- Industrial space available for lease

- Modern architecture design
- Professionally managed owner assocation
- Floor plan includes: Reception, 1 private office, restroom and warehouse
Features
Clear Height
18’
Drive In Bays
1
All Available Space(1)
Display Rental Rate as
- Space
- Size
- Term
- Rental Rate
- Space Use
- Build-Out
- Available
- Listed rate may not include certain utilities, building services and property expenses
- Central Air Conditioning
- Reception Area
- Recessed Lighting
- 1 Drive Bay
- Partitioned Offices
- Private Restrooms
- Professionally Managed Owner's Association
| Space | Size | Term | Rental Rate | Space Use | Build-Out | Available |
| 1st Floor - A-7 | 2,726 SF | Negotiable | $15.52 /SF/YR $1.29 /SF/MO $42,306 /YR $3,526 /MO | Industrial | Partial Build-Out | Now |
1st Floor - A-7
| Size |
| 2,726 SF |
| Term |
| Negotiable |
| Rental Rate |
| $15.52 /SF/YR $1.29 /SF/MO $42,306 /YR $3,526 /MO |
| Space Use |
| Industrial |
| Build-Out |
| Partial Build-Out |
| Available |
| Now |
1st Floor - A-7
| Size | 2,726 SF |
| Term | Negotiable |
| Rental Rate | $15.52 /SF/YR |
| Space Use | Industrial |
| Build-Out | Partial Build-Out |
| Available | Now |
- Listed rate may not include certain utilities, building services and property expenses
- 1 Drive Bay
- Central Air Conditioning
- Partitioned Offices
- Reception Area
- Private Restrooms
- Recessed Lighting
- Professionally Managed Owner's Association
Property Overview
• Industrial space available for lease • Modern architecture design • Floor plan includes: Reception, 1 private office, restroom and warehouse • 10’w x 12’h front loading roll-up door • 18’ warehouse clear height • FIOS enabled
Distribution Facility Facts
Building Size
68,000 SF
Lot Size
4.55 AC
Year Built
2007
Construction
Reinforced Concrete
Sprinkler System
Wet
Power Supply
Amps: 125 Volts: 120-208 Phase: 3
Zoning
LI - Light Industrial, City of Temecula
1 1
Fairly walkable
50/100
Exceptionally drivable
100/100
Minimal public transit
10/100
Fairly bikeable
40/100

1 of 3
Videos
Matterport 3D Exterior
Matterport 3D Tour
Photos
Street View
Street
Map
1 of 1

Contact the Leasing Agent
Unit A-7 (2,726 SF) | 42225 Remington Ave