Your email has been sent.

423 W Broadway 1,600 - 11,080 SF of Office/Retail Space Available in South Boston, MA 02127

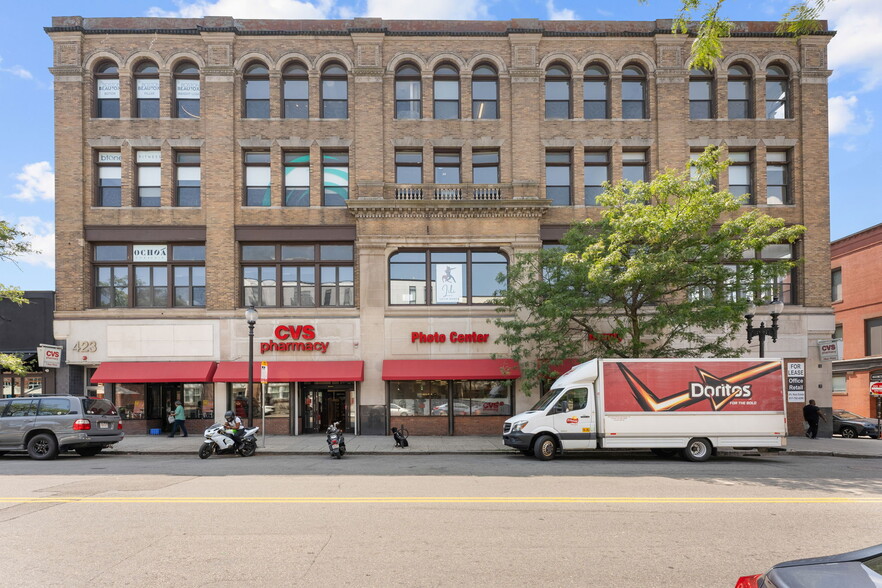
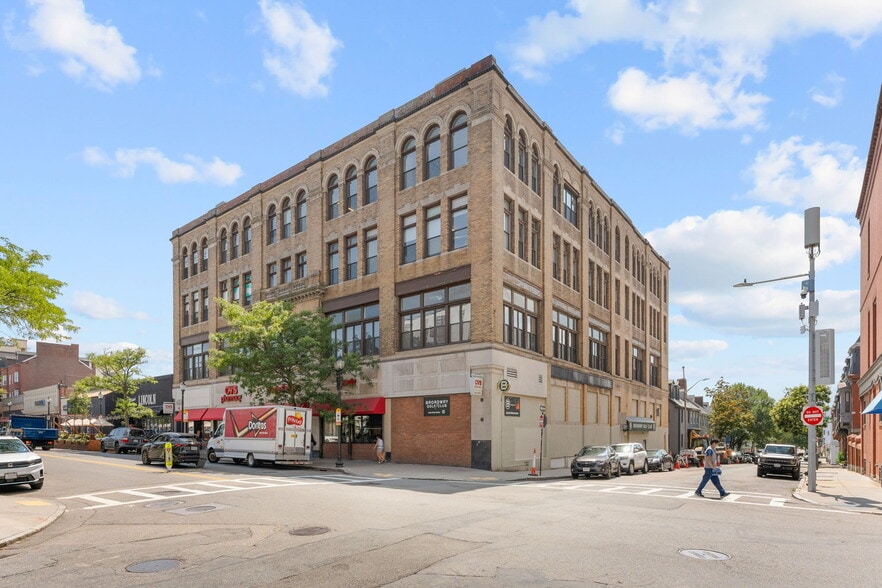
Highlights
- High-ceilinged multi-level retail building offering dynamic spaces in a vibrant neighborhood
- Traffic: The intersection sees an average daily traffic count of 11,735 vehicles
- Prime Location: Situated on West Broadway in South Boston (“Southie”), this address boasts a Walk Score of 95
- Revitalization: West Broadway, historically known as “Big Broadway,” has undergone significant revitalization
All Available Spaces(5)
Display Rental Rate as
- Space
- Size
- Term
- Rental Rate
- Space Use
- Build-Out
- Available
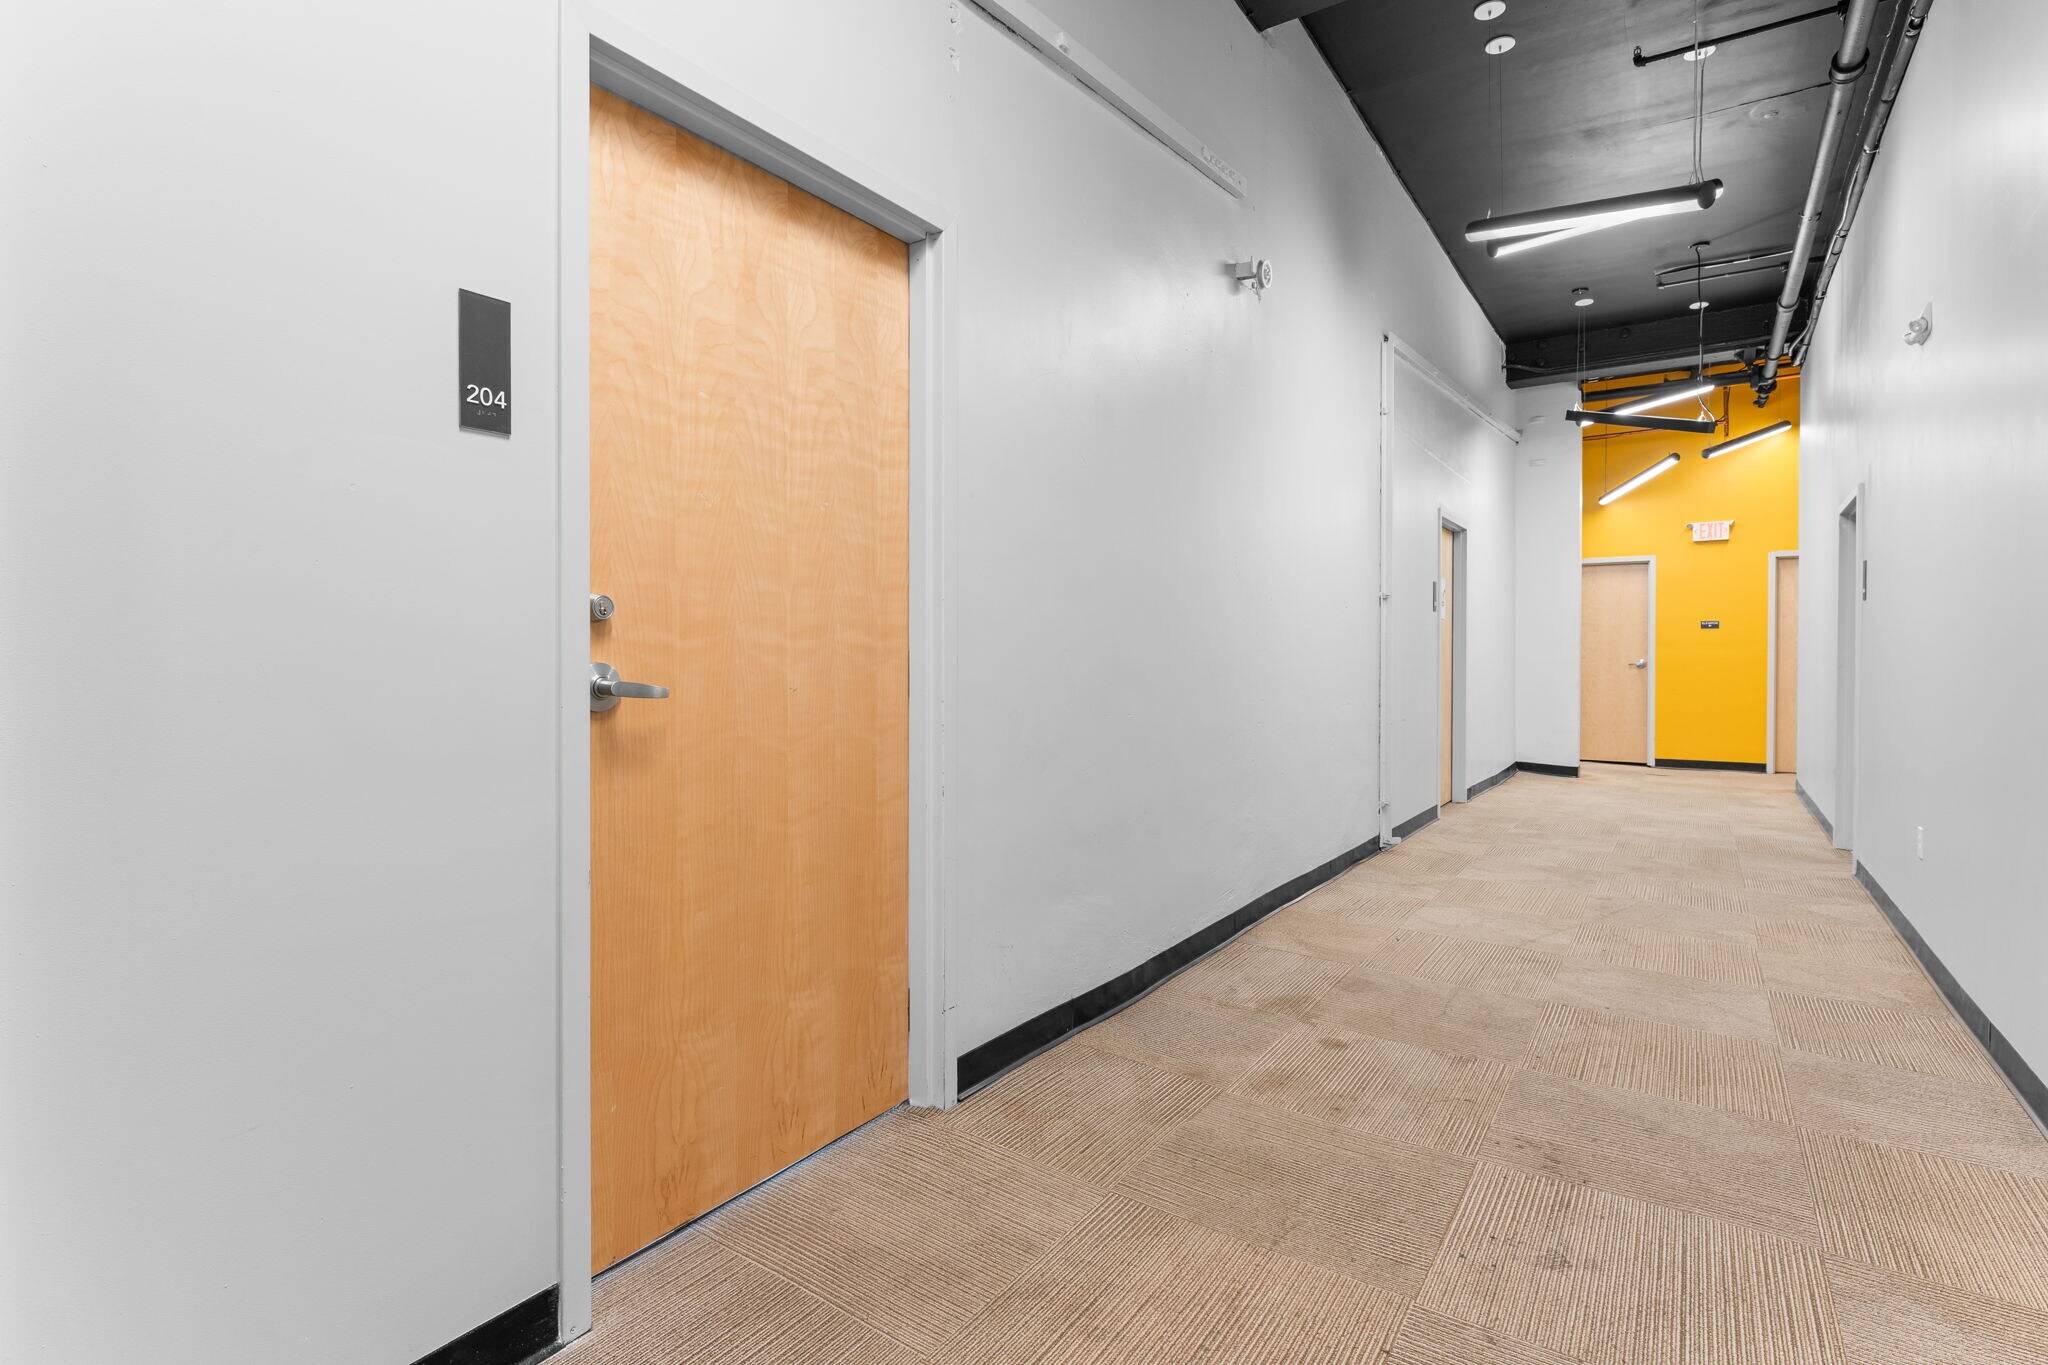


Fully built-out corner office featuring 12' finished ceilings, central HVAC, abundant natural light, and recent renovations.
- Fully Built-Out as Standard Office
- Finished Ceilings: 12’
- Natural Light
- Recent renovations
- Open Floor Plan Layout
- Space is in Excellent Condition
- Central HVAC
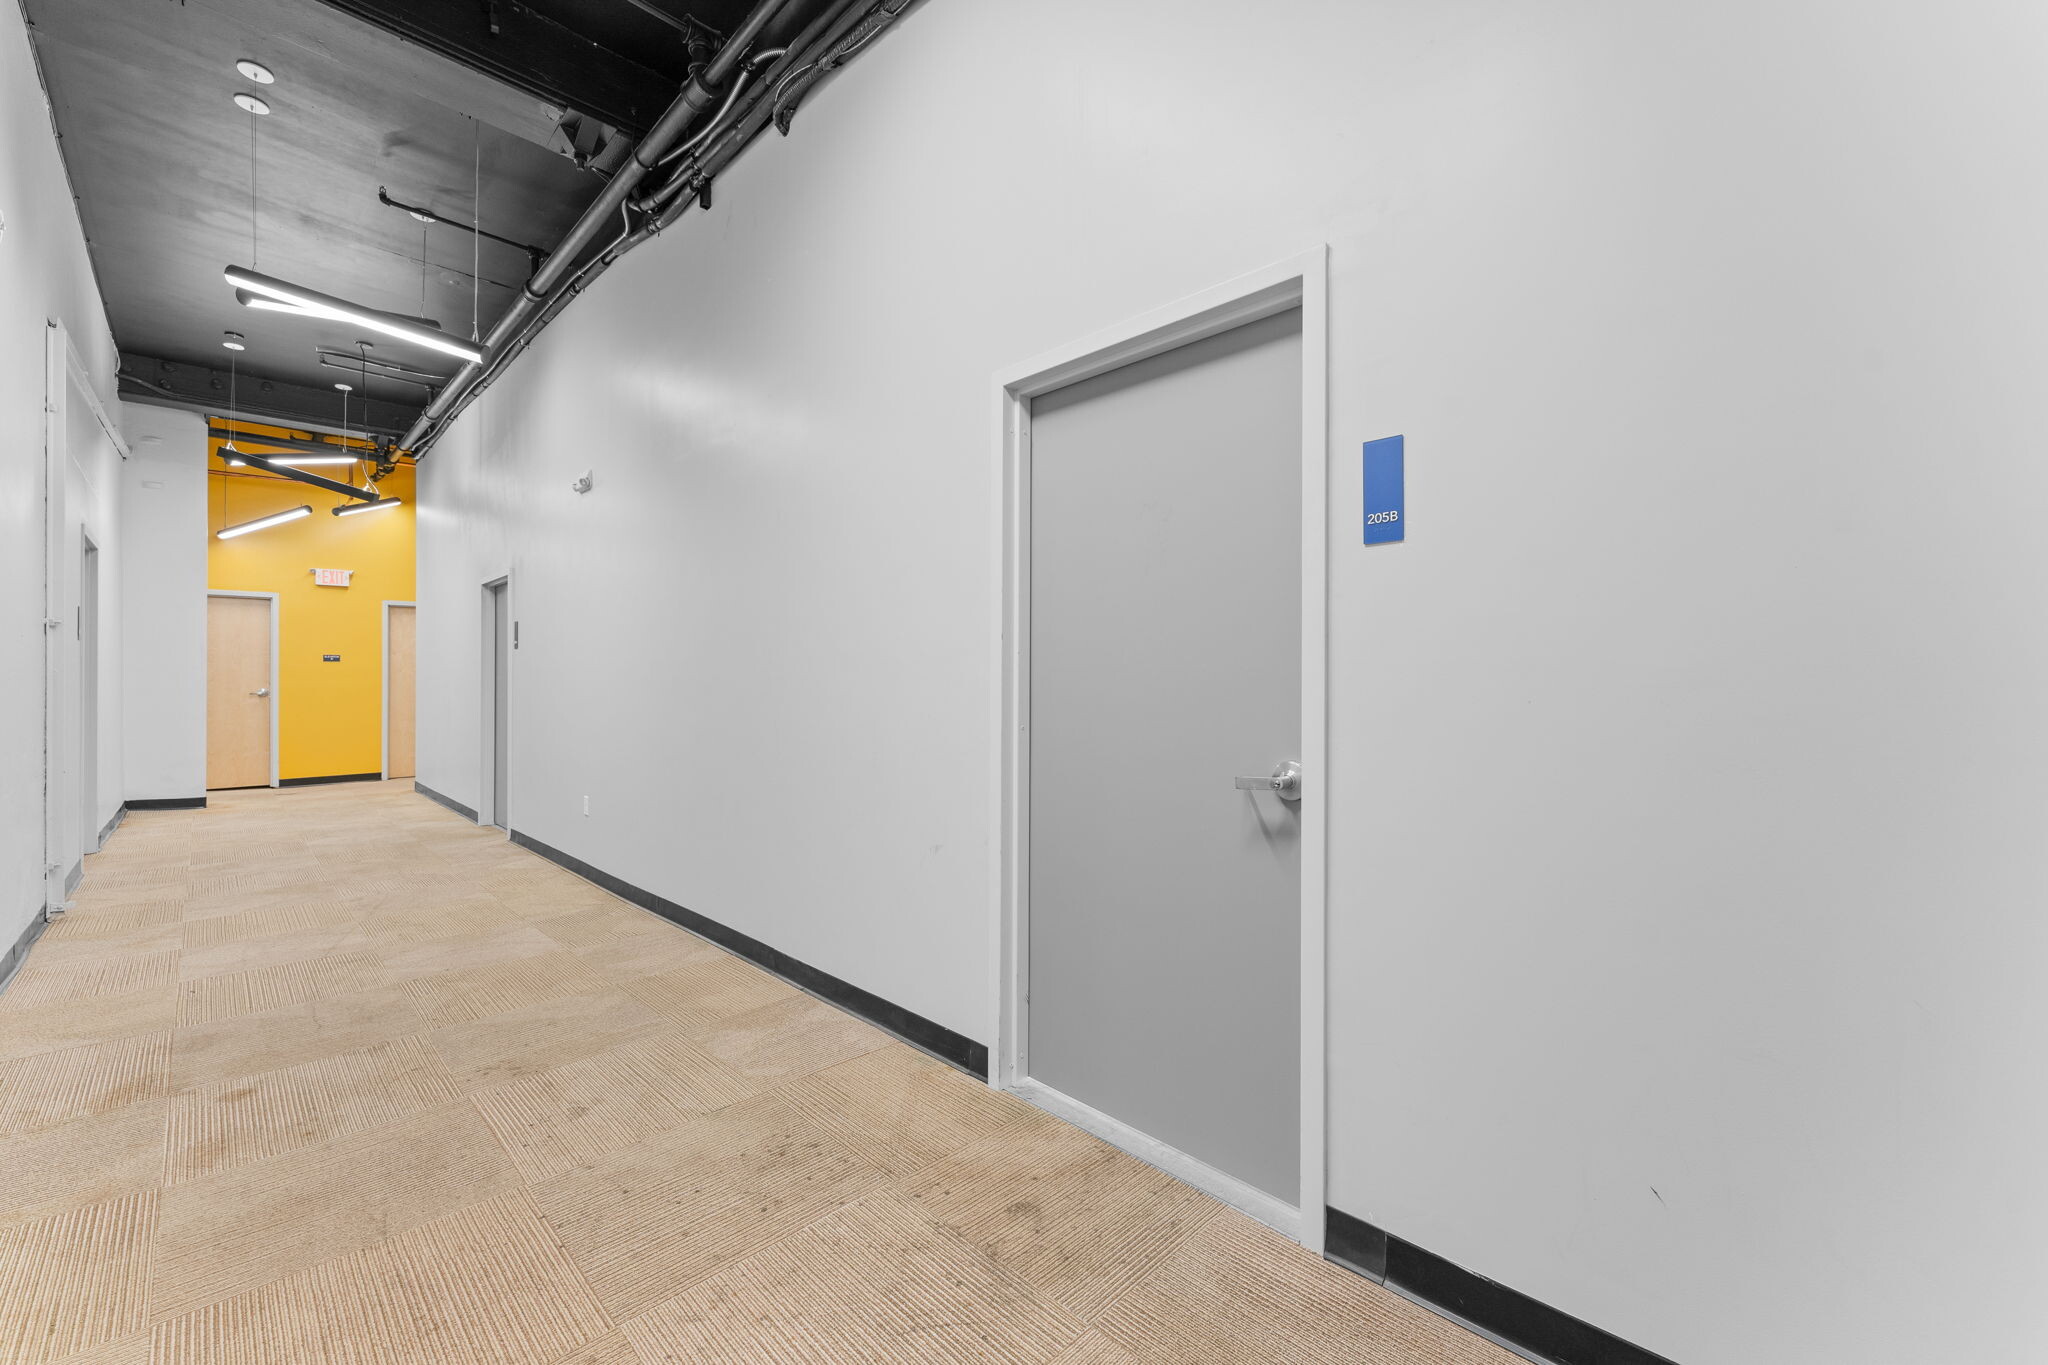


Turnkey office with high ceilings, open layout and lots of natural light.
- Fully Built-Out as Standard Office
- Space is in Excellent Condition
- Open Floor Plan Layout
- Natural Light
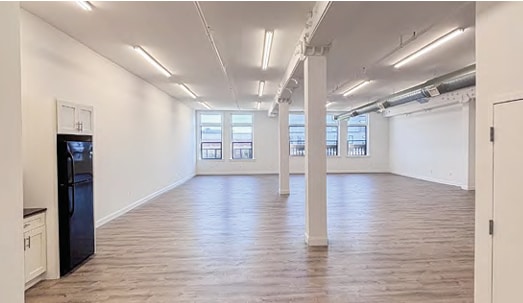


Newly renovated spec suite with high ceilings, and hardwood floors. Well-suited for office or retail use.
- Hardwood Floors
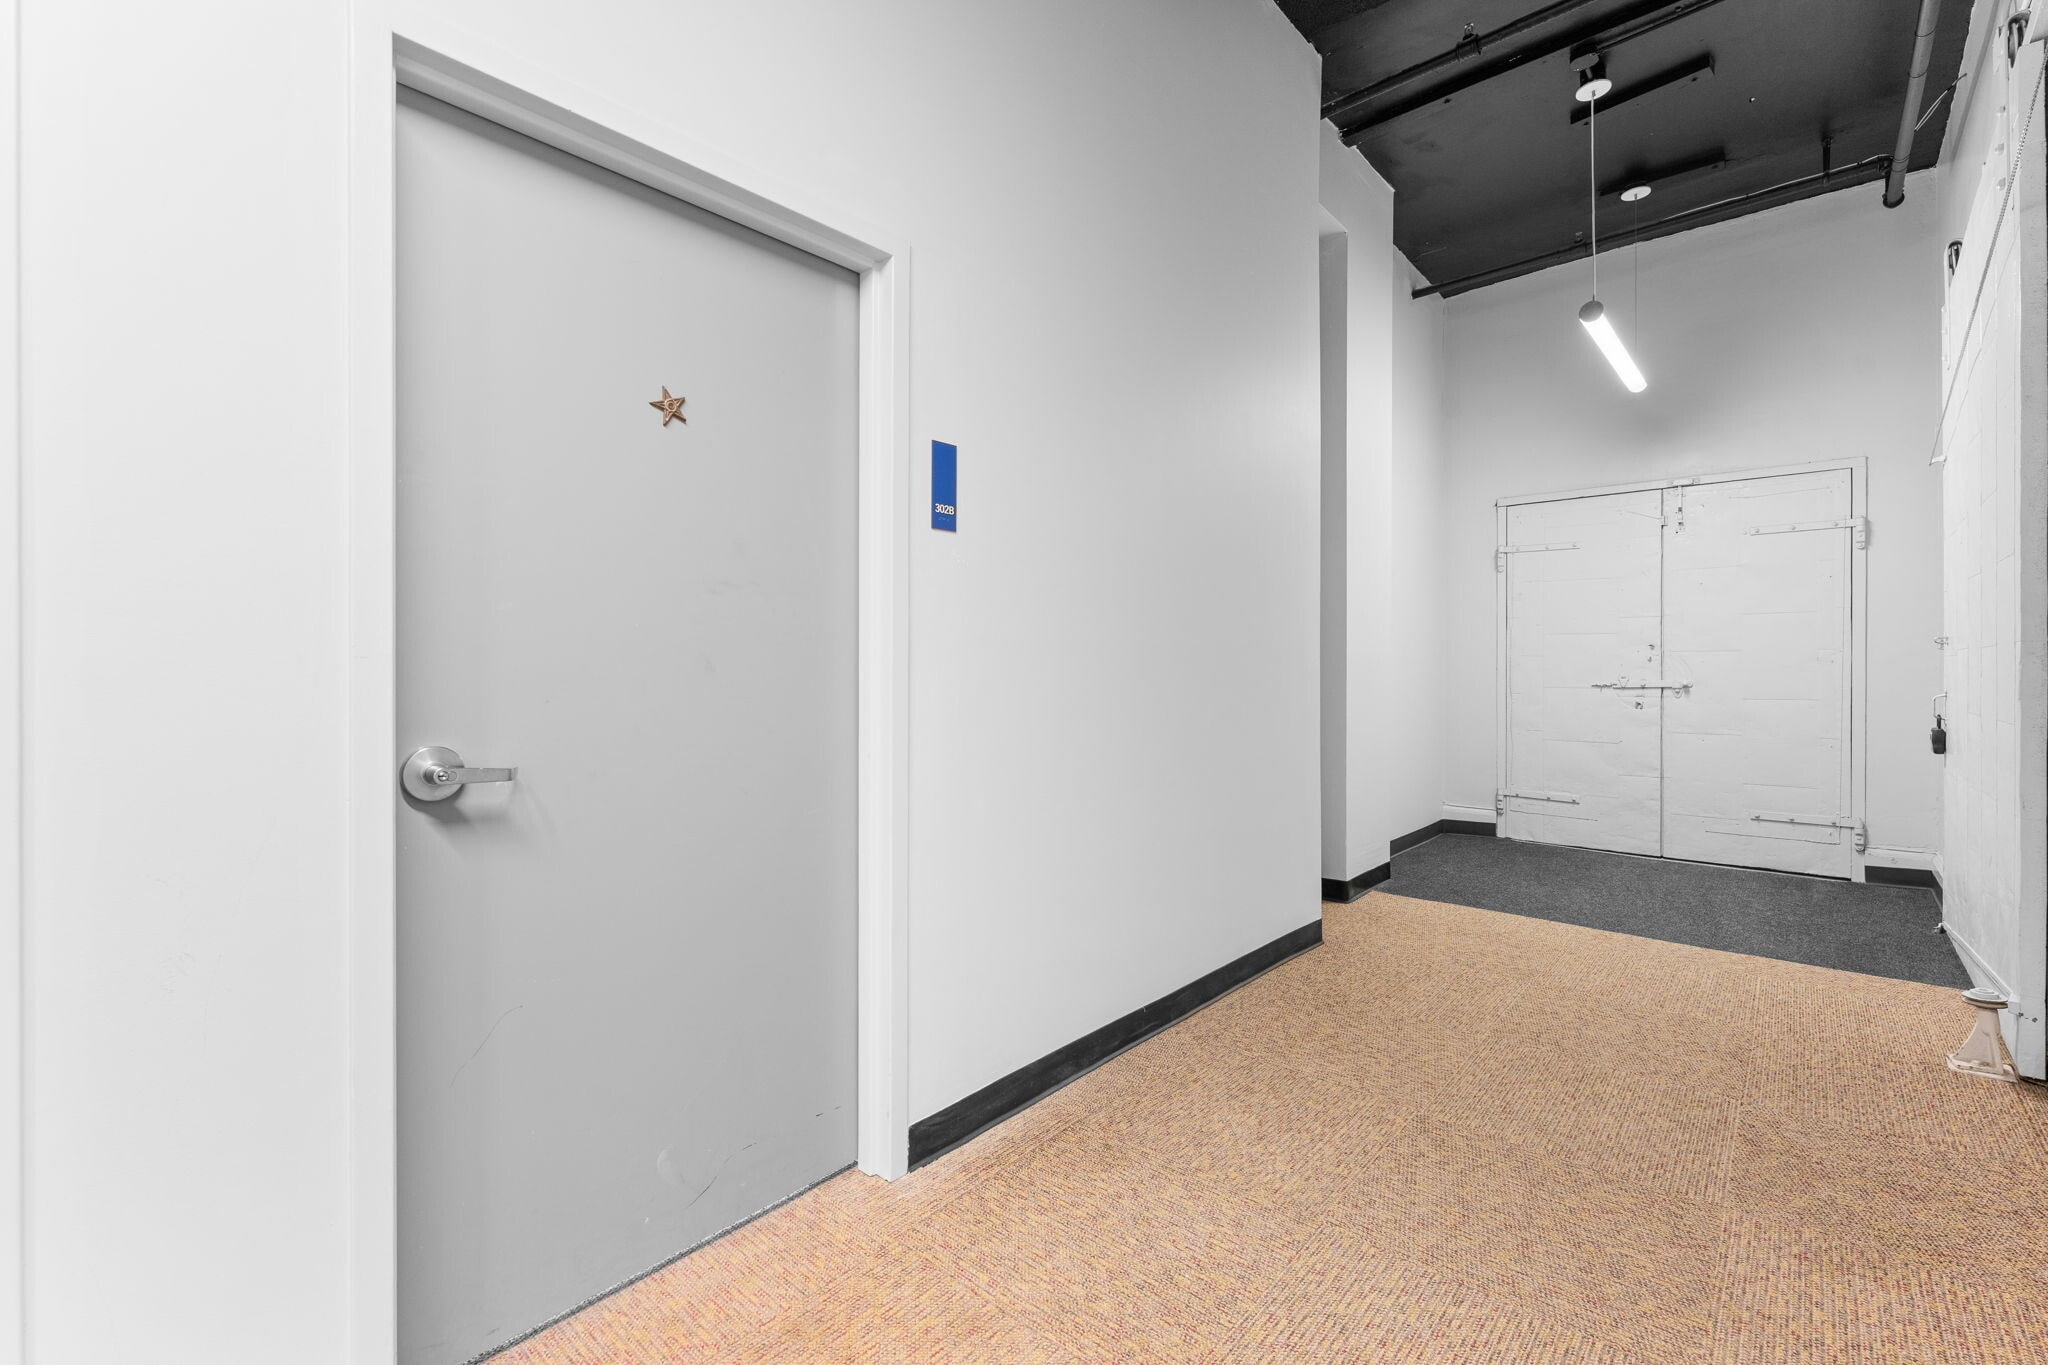


Spec suite, built in sinks for exam rooms, open-plan layout with many windows.


Creative office featuring an open layout, high ceilings, a custom kitchen, and versatile space ideal for a studio, showroom, or boutique office.
- Fully Built-Out as Standard Office
- Space is in Excellent Condition
- Mostly Open Floor Plan Layout
| Space | Size | Term | Rental Rate | Space Use | Build-Out | Available |
| 2nd Floor, Ste 204 | 2,200 SF | Negotiable | Upon Request Upon Request Upon Request Upon Request | Office/Retail | Full Build-Out | Now |
| 2nd Floor, Ste 205B | 1,600 SF | Negotiable | Upon Request Upon Request Upon Request Upon Request | Office/Retail | Full Build-Out | Now |
| 3rd Floor, Ste 301 | 2,800 SF | Negotiable | Upon Request Upon Request Upon Request Upon Request | Office/Retail | Spec Suite | Now |
| 3rd Floor, Ste 302B | 1,600 SF | Negotiable | Upon Request Upon Request Upon Request Upon Request | Office/Retail | Spec Suite | Now |
| 4th Floor, Ste 402 | 2,880 SF | Negotiable | Upon Request Upon Request Upon Request Upon Request | Office/Retail | Full Build-Out | Now |
2nd Floor, Ste 204
| Size |
| 2,200 SF |
| Term |
| Negotiable |
| Rental Rate |
| Upon Request Upon Request Upon Request Upon Request |
| Space Use |
| Office/Retail |
| Build-Out |
| Full Build-Out |
| Available |
| Now |
2nd Floor, Ste 205B
| Size |
| 1,600 SF |
| Term |
| Negotiable |
| Rental Rate |
| Upon Request Upon Request Upon Request Upon Request |
| Space Use |
| Office/Retail |
| Build-Out |
| Full Build-Out |
| Available |
| Now |
3rd Floor, Ste 301
| Size |
| 2,800 SF |
| Term |
| Negotiable |
| Rental Rate |
| Upon Request Upon Request Upon Request Upon Request |
| Space Use |
| Office/Retail |
| Build-Out |
| Spec Suite |
| Available |
| Now |
3rd Floor, Ste 302B
| Size |
| 1,600 SF |
| Term |
| Negotiable |
| Rental Rate |
| Upon Request Upon Request Upon Request Upon Request |
| Space Use |
| Office/Retail |
| Build-Out |
| Spec Suite |
| Available |
| Now |
4th Floor, Ste 402
| Size |
| 2,880 SF |
| Term |
| Negotiable |
| Rental Rate |
| Upon Request Upon Request Upon Request Upon Request |
| Space Use |
| Office/Retail |
| Build-Out |
| Full Build-Out |
| Available |
| Now |
2nd Floor, Ste 204
| Size | 2,200 SF |
| Term | Negotiable |
| Rental Rate | Upon Request |
| Space Use | Office/Retail |
| Build-Out | Full Build-Out |
| Available | Now |
Fully built-out corner office featuring 12' finished ceilings, central HVAC, abundant natural light, and recent renovations.
- Fully Built-Out as Standard Office
- Open Floor Plan Layout
- Finished Ceilings: 12’
- Space is in Excellent Condition
- Natural Light
- Central HVAC
- Recent renovations
2nd Floor, Ste 205B
| Size | 1,600 SF |
| Term | Negotiable |
| Rental Rate | Upon Request |
| Space Use | Office/Retail |
| Build-Out | Full Build-Out |
| Available | Now |
Turnkey office with high ceilings, open layout and lots of natural light.
- Fully Built-Out as Standard Office
- Open Floor Plan Layout
- Space is in Excellent Condition
- Natural Light
3rd Floor, Ste 301
| Size | 2,800 SF |
| Term | Negotiable |
| Rental Rate | Upon Request |
| Space Use | Office/Retail |
| Build-Out | Spec Suite |
| Available | Now |
Newly renovated spec suite with high ceilings, and hardwood floors. Well-suited for office or retail use.
- Hardwood Floors
3rd Floor, Ste 302B
| Size | 1,600 SF |
| Term | Negotiable |
| Rental Rate | Upon Request |
| Space Use | Office/Retail |
| Build-Out | Spec Suite |
| Available | Now |
Spec suite, built in sinks for exam rooms, open-plan layout with many windows.
4th Floor, Ste 402
| Size | 2,880 SF |
| Term | Negotiable |
| Rental Rate | Upon Request |
| Space Use | Office/Retail |
| Build-Out | Full Build-Out |
| Available | Now |
Creative office featuring an open layout, high ceilings, a custom kitchen, and versatile space ideal for a studio, showroom, or boutique office.
- Fully Built-Out as Standard Office
- Mostly Open Floor Plan Layout
- Space is in Excellent Condition
Property Overview
423 West Broadway is a four-story, loft-style retail building featuring elevator access, abundant natural light, high visibility, and customizable floor plans. It’s just steps from popular bars, restaurants, and shops, and only minutes from the Broadway Red Line Station. The building also offers convenient access to the Seaport, major highways, and express routes to Logan Airport.
Property Facts



Contact the Leasing Agent
423 W Broadway