Log In/Sign Up
Your email has been sent.
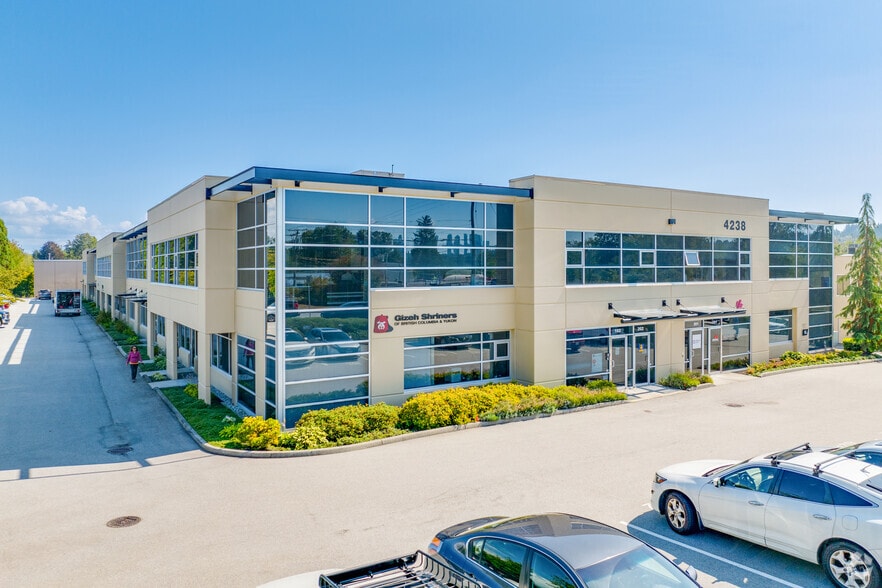
4238 Lozells Ave 3,288 SF Industrial Condo Unit Offered at $1,722,399 in Burnaby, BC V5A 0C4

Investment Highlights
- High visibility
1 Unit Available
- Unit
- Unit Size
- Condo Use
- Price
- NOI
| Sale Type | Owner User |
| Sale Type | Owner User |
Description
Features:
Main Floor Office
– Reception area
– Three (3) private offices with glass inserts
– Boardroom with glass inserts
– Laminate flooring throughout
– Coffee bar & sink
– One (1) handicap accessible washroom
Main Floor Warehouse
– One (1) large 12' ft. X 14' ft. grade level loading door
– 3 phase 100 amp electrical service
– 21' ft. clear ceiling heights
– Fully insulated walls
– Overhead Gas Unit Heater
Second Floor Office
– Large front windows providing an abundant source of natural light
– Two (2) private offices with glass inserts
– Open area floor plan
– T-bar ceiling and fluorescent lighting
– Carpeting throughout
– Coffee bar and sink
– One (1) washroom
Main Floor Office
– Reception area
– Three (3) private offices with glass inserts
– Boardroom with glass inserts
– Laminate flooring throughout
– Coffee bar & sink
– One (1) handicap accessible washroom
Main Floor Warehouse
– One (1) large 12' ft. X 14' ft. grade level loading door
– 3 phase 100 amp electrical service
– 21' ft. clear ceiling heights
– Fully insulated walls
– Overhead Gas Unit Heater
Second Floor Office
– Large front windows providing an abundant source of natural light
– Two (2) private offices with glass inserts
– Open area floor plan
– T-bar ceiling and fluorescent lighting
– Carpeting throughout
– Coffee bar and sink
– One (1) washroom
Sale Notes
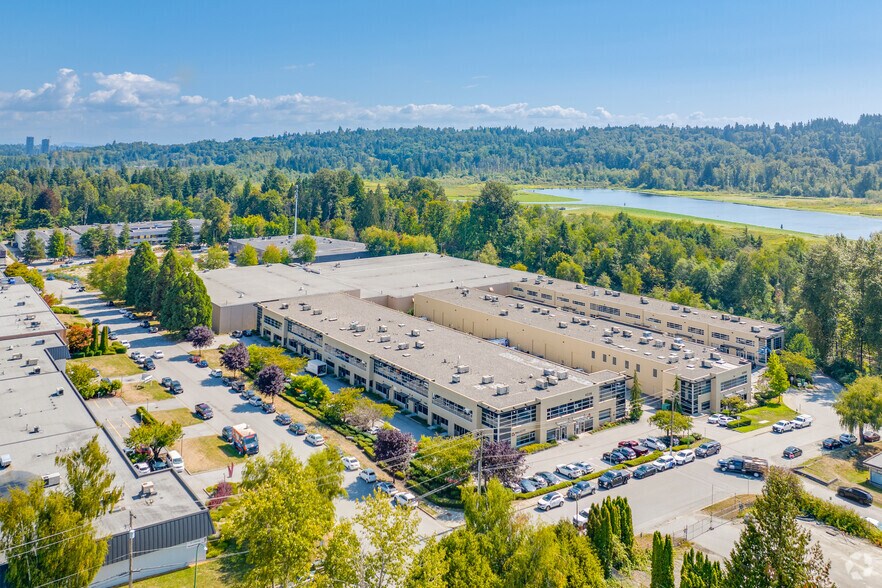
Lakeview Business Park is located on the North Side of Burnaby Lake, one block from the corner of Winston Street and Lozells Avenue. Access is extremely efficient to all key market areas from either the Trans-Canada Highway or the Lougheed Highway, both just short drives from the property.
| Unit | Unit Size | Condo Use | Price | NOI |
| Unit 105 | 3,288 SF | Industrial | $1,722,399 USD ($523.84 USD/SF) | - |
Unit 105
| Unit Size |
| 3,288 SF |
| Condo Use |
| Industrial |
| Price |
| $1,722,399 USD ($523.84 USD/SF) |
| NOI |
| - |
1 of 0
Videos
Matterport 3D Exterior
Matterport 3D Tour
Photos
Street View
Street
Map
Unit 105
| Unit Size | 3,288 SF |
| Condo Use | Industrial |
| Price | $1,722,399 USD ($523.84 USD/SF) |
| NOI | - |
| Sale Type | Owner User |
| Description | |
| Features:<br> <br> Main Floor Office<br> – Reception area<br> – Three (3) private offices with glass inserts<br> – Boardroom with glass inserts<br> – Laminate flooring throughout<br> – Coffee bar & sink<br> – One (1) handicap accessible washroom<br> <br> Main Floor Warehouse<br> – One (1) large 12' ft. X 14' ft. grade level loading door<br> – 3 phase 100 amp electrical service<br> – 21' ft. clear ceiling heights<br> – Fully insulated walls<br> – Overhead Gas Unit Heater<br> <br> Second Floor Office<br> – Large front windows providing an abundant source of natural light<br> – Two (2) private offices with glass inserts<br> – Open area floor plan<br> – T-bar ceiling and fluorescent lighting<br> – Carpeting throughout<br> – Coffee bar and sink<br> – One (1) washroom</li></ul> | |
| Sale Notes | |
| Lakeview Business Park is located on the North Side of Burnaby Lake, one block from the corner of Winston Street and Lozells Avenue. Access is extremely efficient to all key market areas from either the Trans-Canada Highway or the Lougheed Highway, both just short drives from the property.</li></ul> |
Property Facts
The following property facts and amenities apply to the entire building. Details for individual condo units may vary and are listed in the unit information above.
| Total Building Size | 31,562 SF | Typical Floor Size | 31,525 SF |
| Property Type | Industrial (Condo) | Year Built | 2011 |
| Property Subtype | Warehouse | Lot Size | 2.62 AC |
| Building Class | B | Parking Ratio | 1.27/1,000 SF |
| Floors | 2 | ||
| Zoning | M5 - Light Industrial | ||
| Total Building Size | 31,562 SF |
| Property Type | Industrial (Condo) |
| Property Subtype | Warehouse |
| Building Class | B |
| Floors | 2 |
| Typical Floor Size | 31,525 SF |
| Year Built | 2011 |
| Lot Size | 2.62 AC |
| Parking Ratio | 1.27/1,000 SF |
| Zoning | M5 - Light Industrial |
Amenities
- 24 Hour Access
- Mezzanine
- Security System
- Signage
- Shallow Bay
- Storage Space
- Air Conditioning
- Smoke Detector

Somewhat walkable
30/100
Exceptionally drivable
100/100
Some public transit
40/100
Moderately bikeable
60/100


1 of 12
Videos
Matterport 3D Exterior
Matterport 3D Tour
Photos
Street View
Street
Map

Presented by

4238 Lozells Ave
Already a member? Log In
Hmm, there seems to have been an error sending your message. Please try again.
Thanks! Your message was sent.