Log In/Sign Up
Your email has been sent.

Office E 4245 Johns Creek Pky 1,125 SF of Office Space Available in Suwanee, GA 30024


Highlights
- Plenty of medical trafic in the park
- 3 small offices
- Great location
All Available Space(1)
Display Rental Rate as
- Space
- Size
- Term
- Rental Rate
- Space Use
- Build-Out
- Available
1,125 SF medical office, divided in 3 rooms, reception, perfect for a doctor or a service company.
- Lease rate does not include utilities, property expenses or building services
- Fits 5 - 9 People
- 1 Conference Room
- Central Air Conditioning
- In the medical park, plenty of parking
- Fully Built-Out as Professional Services Office
- 3 Private Offices
- Space is in Excellent Condition
- After Hours HVAC Available
| Space | Size | Term | Rental Rate | Space Use | Build-Out | Available |
| 1st Floor, Ste E | 1,125 SF | Negotiable | $21.00 /SF/YR $1.75 /SF/MO $23,625 /YR $1,969 /MO | Office | Full Build-Out | Now |
1st Floor, Ste E
| Size |
| 1,125 SF |
| Term |
| Negotiable |
| Rental Rate |
| $21.00 /SF/YR $1.75 /SF/MO $23,625 /YR $1,969 /MO |
| Space Use |
| Office |
| Build-Out |
| Full Build-Out |
| Available |
| Now |
1st Floor, Ste E
| Size | 1,125 SF |
| Term | Negotiable |
| Rental Rate | $21.00 /SF/YR |
| Space Use | Office |
| Build-Out | Full Build-Out |
| Available | Now |
1,125 SF medical office, divided in 3 rooms, reception, perfect for a doctor or a service company.
- Lease rate does not include utilities, property expenses or building services
- Fully Built-Out as Professional Services Office
- Fits 5 - 9 People
- 3 Private Offices
- 1 Conference Room
- Space is in Excellent Condition
- Central Air Conditioning
- After Hours HVAC Available
- In the medical park, plenty of parking
Property Overview
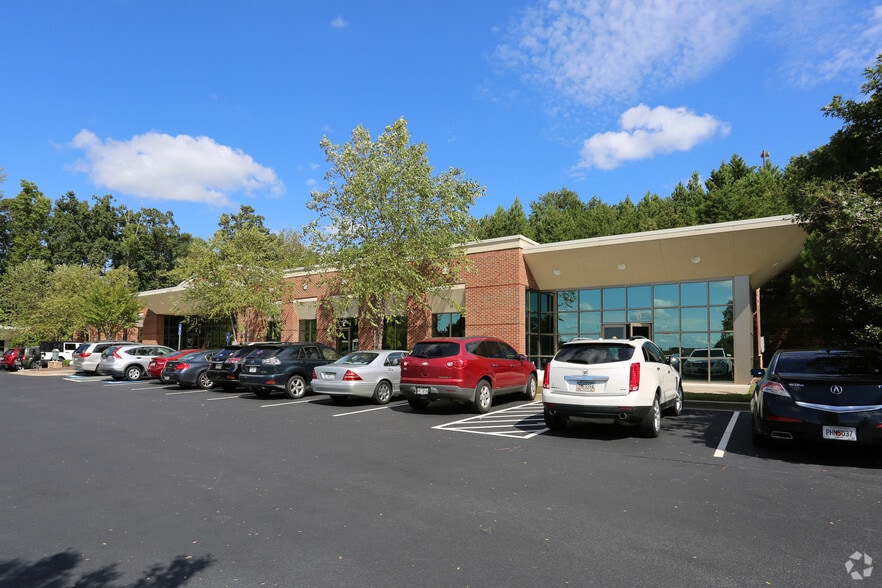
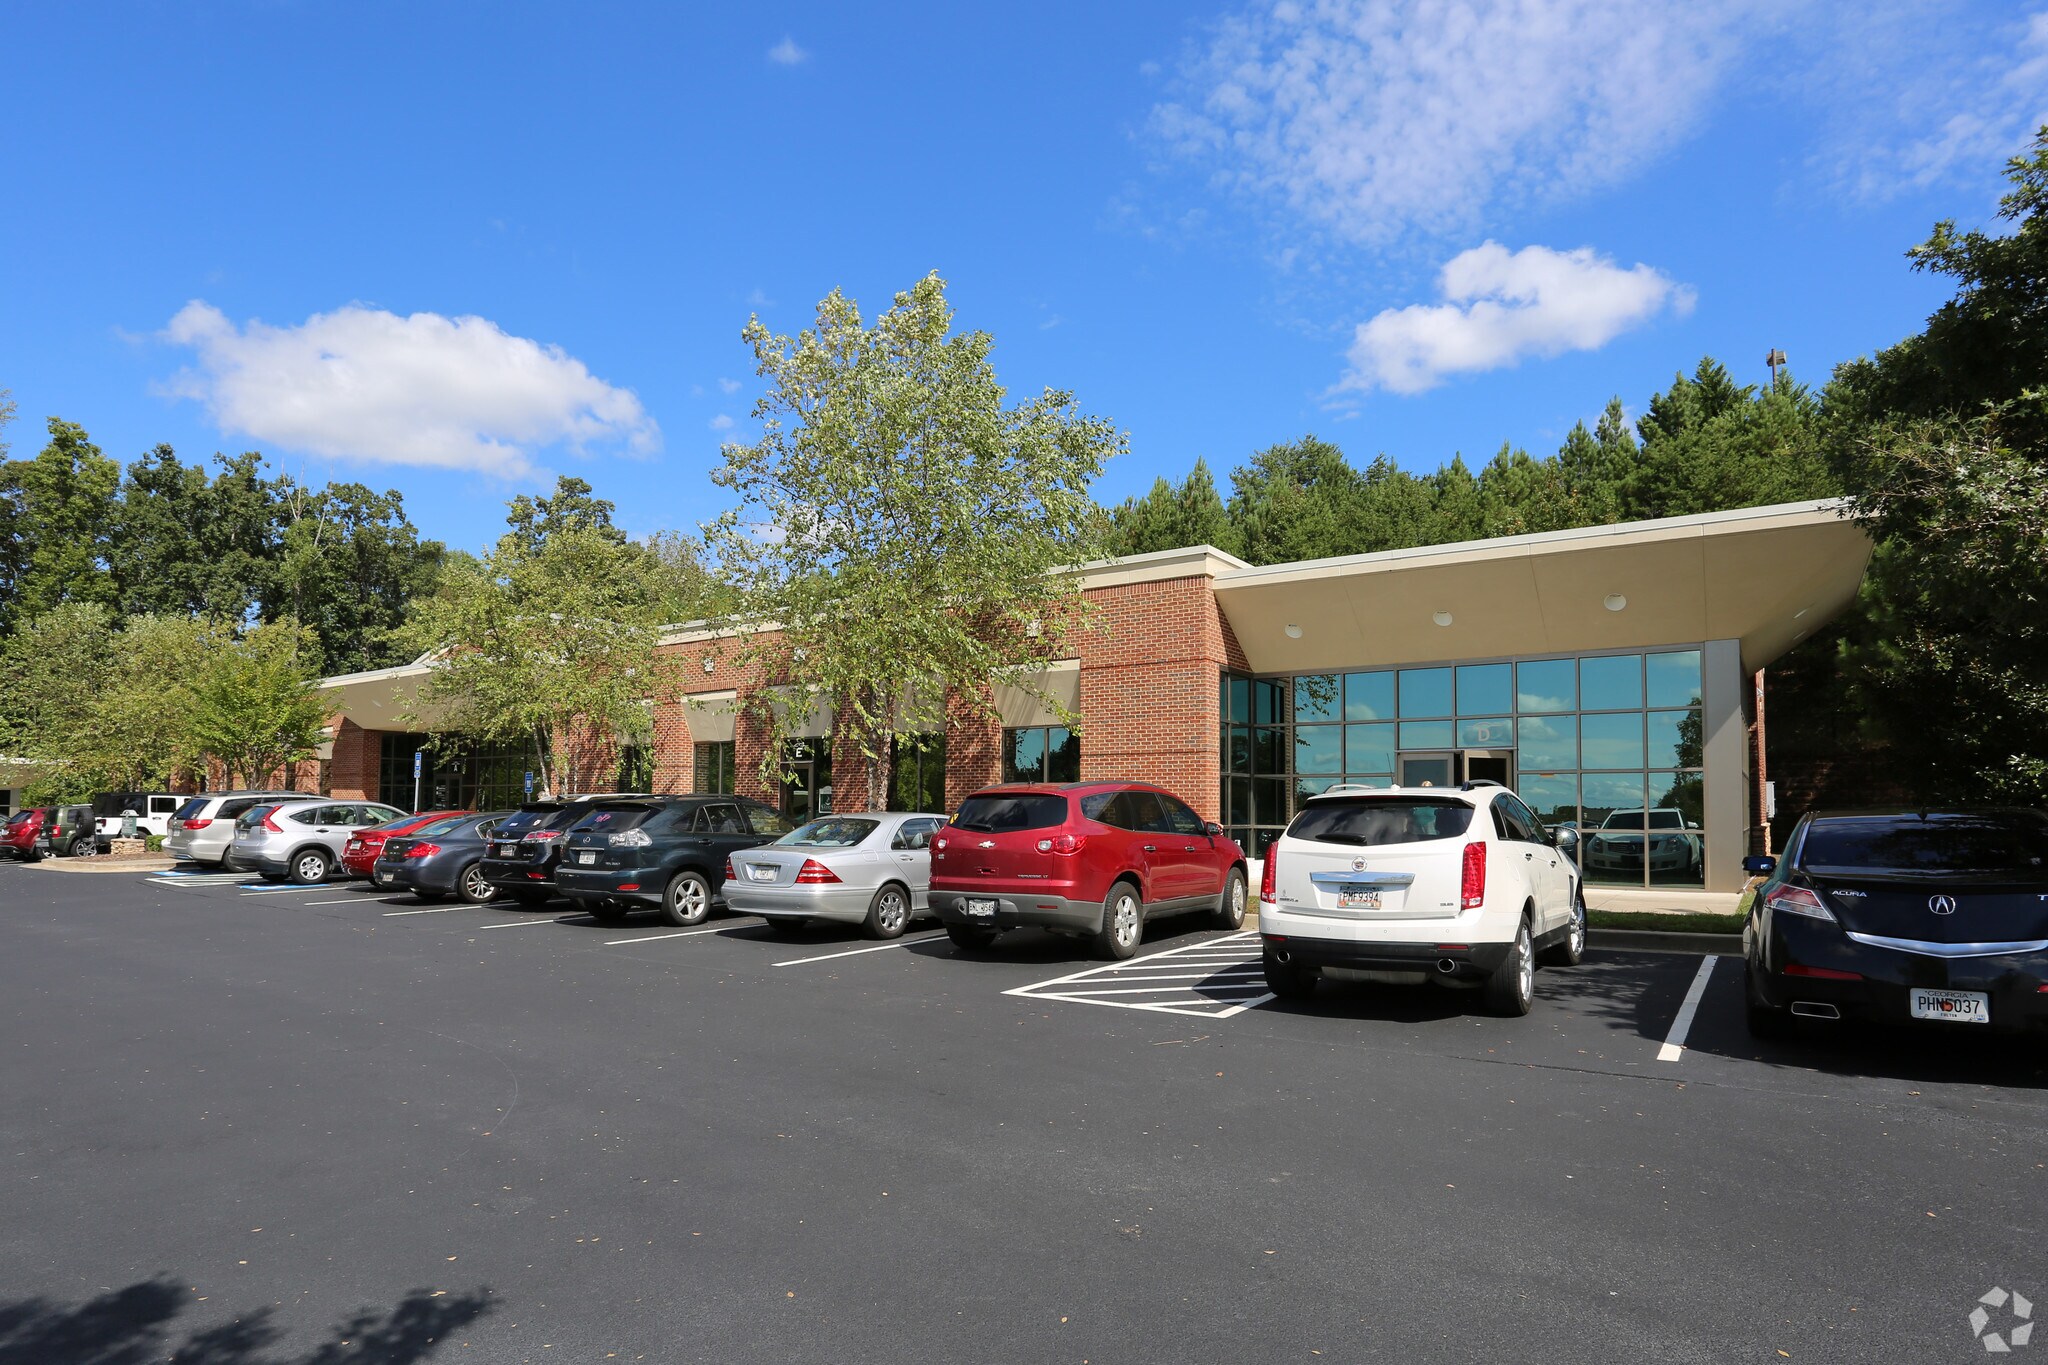
Medical office divided in 3 offices plus reception area in Johns Creek Parkway, close to Emory Hospital. A lot of day traffic. Walls could be painted according to request of the tenant.
- Fully Carpeted
- Natural Light
- Monument Signage
- Air Conditioning
Property Facts
Building Type
Office
Year Built/Renovated
2004/2025
Building Height
1 Story
Building Size
13,600 SF
Building Class
B
Typical Floor Size
13,600 SF
Unfinished Ceiling Height
12’
Parking
68 Surface Parking Spaces
Covered Parking
1 1
Moderately walkable
60/100
Moderately drivable
70/100
Somewhat bikeable
20/100

1 of 32
Videos
Matterport 3D Exterior
Matterport 3D Tour
Photos
Street View
Street
Map
1 of 1

Contact the Leasing Agent
Office E | 4245 Johns Creek Pky