Log In/Sign Up
Your email has been sent.
4253 97th St NW - Building 4 6,717 SF Office Condo Unit Offered at $1,190,265 in Edmonton, AB T6E 5Y7

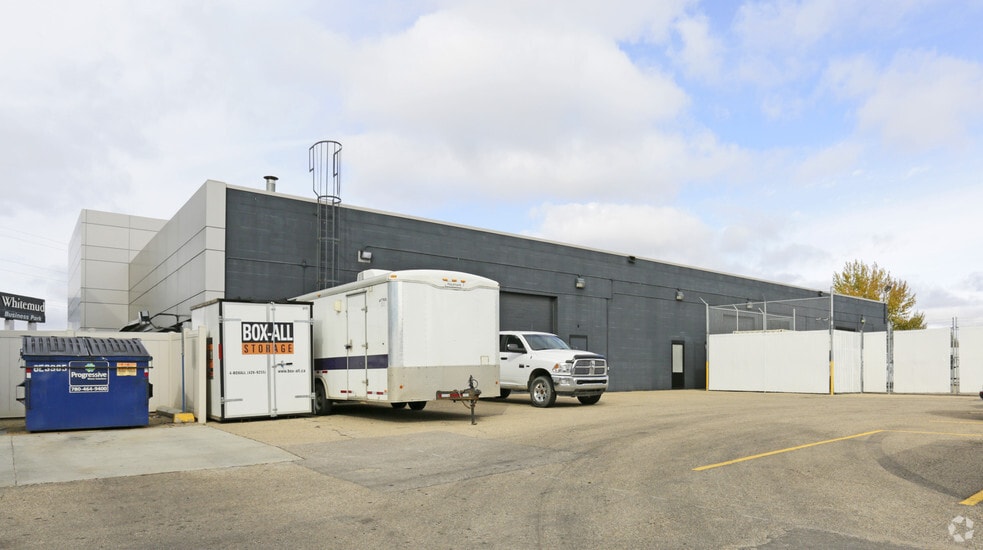
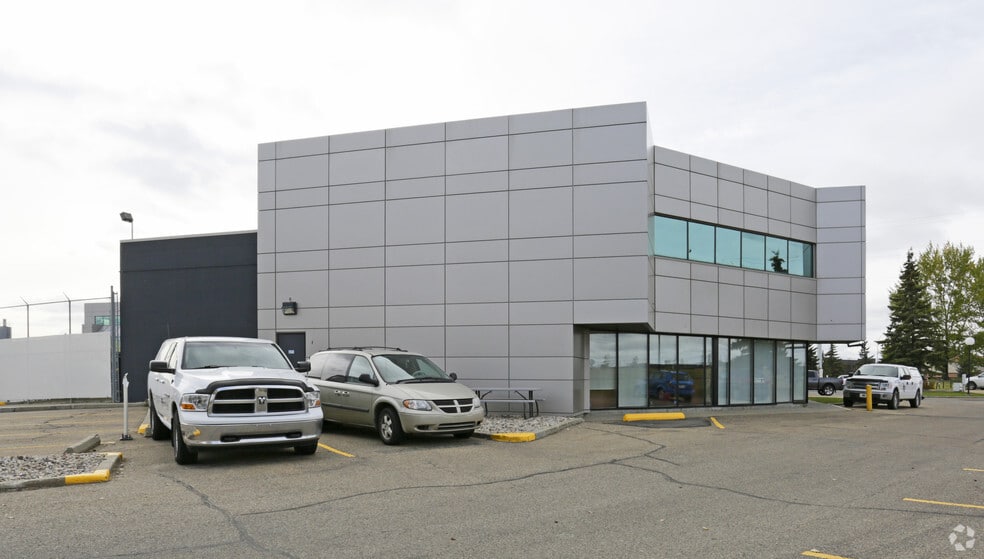
Investment Highlights
- On-site property management
- Convenient access to major arterials, including Calgary Trail/Gateway Blvd, 91 Street and 51 Avenue
- Plentiful parking stalls available
Executive Summary
With its unique campus-like environment designed to enhance connectivity and collaboration, Whitemud Business Park provides ample communal spaces for employees to work, meet and get inspired.
1 Unit Available
- Unit
- Unit Size
- Condo Use
- Price
- NOI
| Sale Type | Investment or Owner User |
| Sale Type | Investment or Owner User |
Description
Whitemud Business Park presents an opportunity to purchase office space on a prominent corner in south central Edmonton.
Sale Notes
Four premium office condo buildings feature units ranging from 650 SF to full floor opportunities of 9,650 SF. Their modern design offers a variety of build out options that can be customized to enhance workplace efficiency
| Unit | Unit Size | Condo Use | Price | NOI |
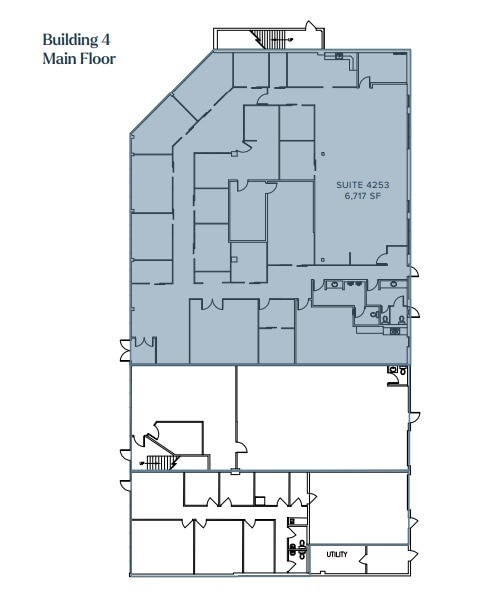
| Unit 4253 | 6,717 SF | Office | $1,190,265 USD ($177.20 USD/SF) | - |
Unit 4253
| Unit Size |
| 6,717 SF |
| Condo Use |
| Office |
| Price |
| $1,190,265 USD ($177.20 USD/SF) |
| NOI |
| - |
1 of 1
Videos
Matterport 3D Exterior
Matterport 3D Tour
Photos
Street View
Street
Map
Unit 4253
| Unit Size | 6,717 SF |
| Condo Use | Office |
| Price | $1,190,265 USD ($177.20 USD/SF) |
| NOI | - |
| Sale Type | Investment or Owner User |
| Description | |
| Whitemud Business Park presents an opportunity to purchase office space on a prominent corner in south central Edmonton.</li></ul> | |
| Sale Notes | |
| Four premium office condo buildings feature units ranging from 650 SF to full floor opportunities of 9,650 SF. Their modern design offers a variety of build out options that can be customized to enhance workplace efficiency</li></ul> |
Property Facts
The following property facts, amenities, and utilities apply to the entire building. Details for individual condo units may vary and are listed in the unit information above.
| Total Building Size | 25,000 SF | Typical Floor Size | 12,500 SF |
| Property Type | Flex (Condo) | Year Built | 1980 |
| Property Subtype | Light Distribution | Lot Size | 5.19 AC |
| Building Class | B | Parking Ratio | 0.96/1,000 SF |
| Floors | 2 | ||
| Zoning | BE - Business Employment | ||
| Total Building Size | 25,000 SF |
| Property Type | Flex (Condo) |
| Property Subtype | Light Distribution |
| Building Class | B |
| Floors | 2 |
| Typical Floor Size | 12,500 SF |
| Year Built | 1980 |
| Lot Size | 5.19 AC |
| Parking Ratio | 0.96/1,000 SF |
| Zoning | BE - Business Employment |
Amenities
- Bus Line
- Courtyard
Utilities
- Lighting
- Gas
- Water
- Sewer
- Heating
1 1
Fairly walkable
40/100
Exceptionally drivable
100/100
Some public transit
50/100
Fairly bikeable
40/100






1 of 5
Videos
Matterport 3D Exterior
Matterport 3D Tour
Photos
Street View
Street
Map

1 of 1

Presented by
Company Not Provided
4253 97th St NW - Building 4
Already a member? Log In
Hmm, there seems to have been an error sending your message. Please try again.
Thanks! Your message was sent.