Your email has been sent.

The 429 Building 429 S Keller Rd 3,000 - 16,540 SF of Office Space Available in Orlando, FL 32810


Highlights
- Direct balcony access
- Designated covered parking
All Available Spaces(3)
Display Rental Rate as
- Space
- Size
- Term
- Rental Rate
- Space Use
- Build-Out
- Available

- Listed rate may not include certain utilities, building services and property expenses
- 1 Conference Room
- Central Air Conditioning
- Balcony
- Natural Light
- 7 Private Offices
- Space is in Excellent Condition
- Reception Area
- Corner Space
- After Hours HVAC Available
- Listed rate may not include certain utilities, building services and property expenses
- 1 Conference Room
- Central Air Conditioning
- Balcony
- Natural Light
- 7 Private Offices
- Space is in Excellent Condition
- Reception Area
- Corner Space
- After Hours HVAC Available
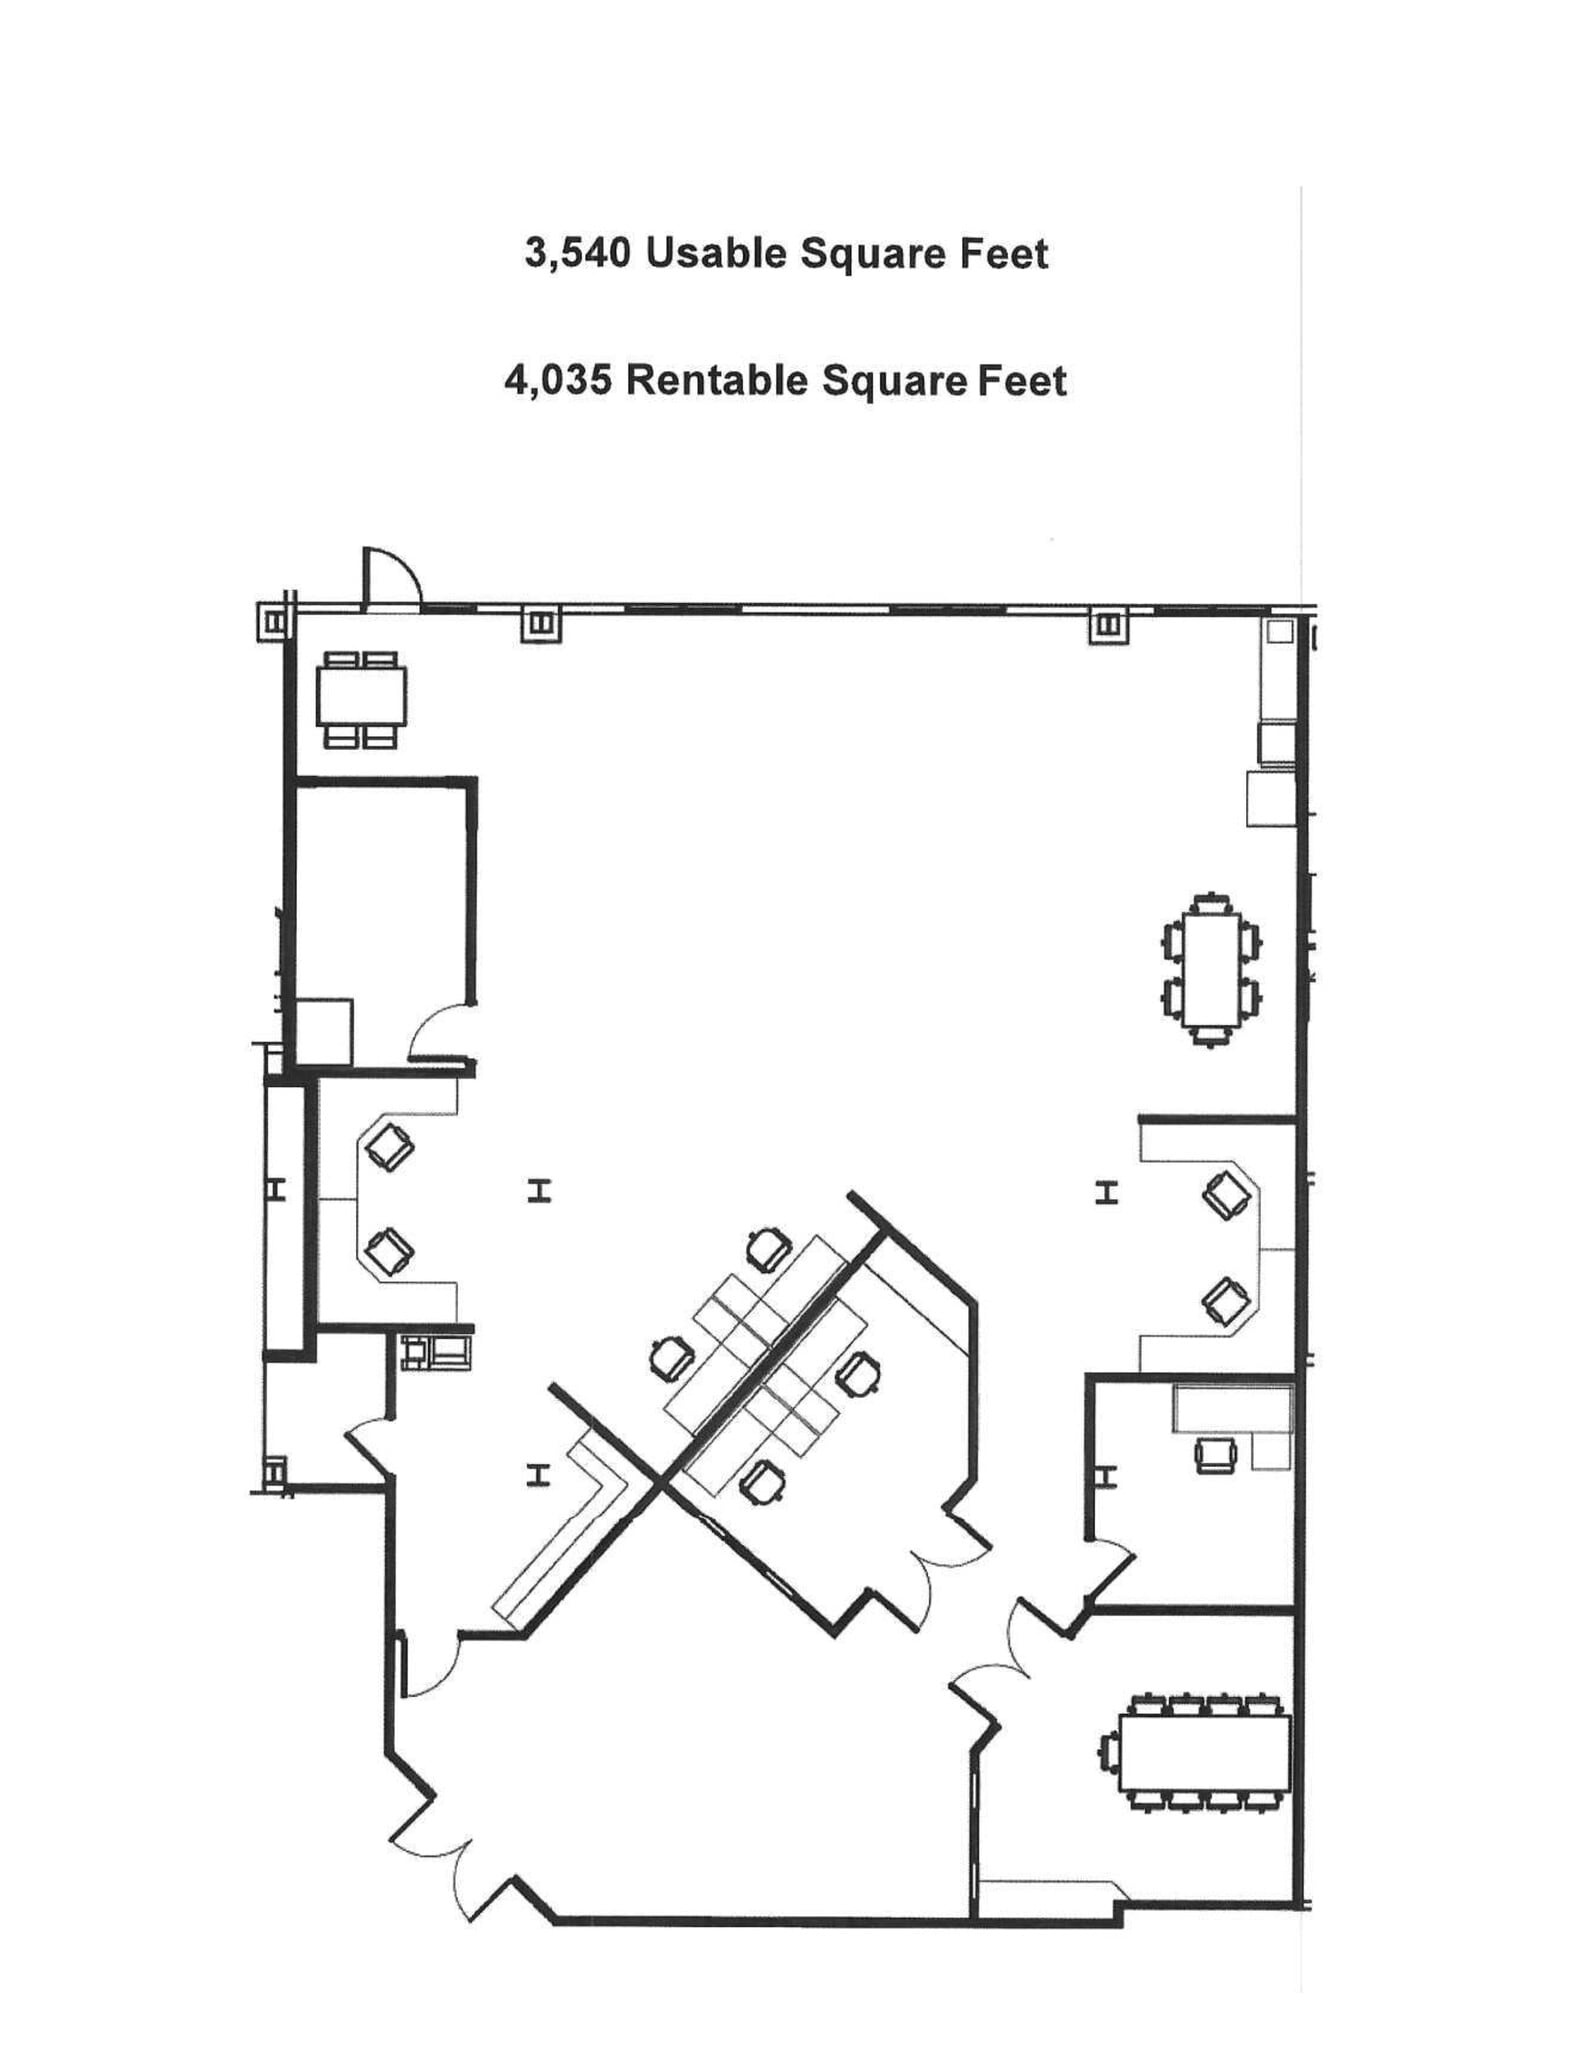
Reception Area, Kitchenette, 2 Conference Rooms, 2 Offices, Built-In Workstations
- Listed rate may not include certain utilities, building services and property expenses
- Mostly Open Floor Plan Layout
- 2 Conference Rooms
- Space is in Excellent Condition
- Private Restrooms
- Newly renovated
- Server Closet
- Fully Built-Out as Standard Office
- 6 Private Offices
- 6 Workstations
- Reception Area
- Shared Patio
- 5 Assigned Covered arking Spots
| Space | Size | Term | Rental Rate | Space Use | Build-Out | Available |
| 2nd Floor, Ste 200 | 10,000 SF | 3-5 Years | $22.00 /SF/YR $1.83 /SF/MO $220,000 /YR $18,333 /MO | Office | - | Pending |
| 2nd Floor, Ste 220 | 3,000 SF | 3-5 Years | $24.00 /SF/YR $2.00 /SF/MO $72,000 /YR $6,000 /MO | Office | - | Now |
| 3rd Floor, Ste 310 | 3,540 SF | 3-10 Years | $23.00 /SF/YR $1.92 /SF/MO $81,420 /YR $6,785 /MO | Office | Full Build-Out | Now |
2nd Floor, Ste 200
| Size |
| 10,000 SF |
| Term |
| 3-5 Years |
| Rental Rate |
| $22.00 /SF/YR $1.83 /SF/MO $220,000 /YR $18,333 /MO |
| Space Use |
| Office |
| Build-Out |
| - |
| Available |
| Pending |
2nd Floor, Ste 220
| Size |
| 3,000 SF |
| Term |
| 3-5 Years |
| Rental Rate |
| $24.00 /SF/YR $2.00 /SF/MO $72,000 /YR $6,000 /MO |
| Space Use |
| Office |
| Build-Out |
| - |
| Available |
| Now |
3rd Floor, Ste 310
| Size |
| 3,540 SF |
| Term |
| 3-10 Years |
| Rental Rate |
| $23.00 /SF/YR $1.92 /SF/MO $81,420 /YR $6,785 /MO |
| Space Use |
| Office |
| Build-Out |
| Full Build-Out |
| Available |
| Now |
2nd Floor, Ste 200
| Size | 10,000 SF |
| Term | 3-5 Years |
| Rental Rate | $22.00 /SF/YR |
| Space Use | Office |
| Build-Out | - |
| Available | Pending |
- Listed rate may not include certain utilities, building services and property expenses
- 7 Private Offices
- 1 Conference Room
- Space is in Excellent Condition
- Central Air Conditioning
- Reception Area
- Balcony
- Corner Space
- Natural Light
- After Hours HVAC Available
2nd Floor, Ste 220
| Size | 3,000 SF |
| Term | 3-5 Years |
| Rental Rate | $24.00 /SF/YR |
| Space Use | Office |
| Build-Out | - |
| Available | Now |
- Listed rate may not include certain utilities, building services and property expenses
- 7 Private Offices
- 1 Conference Room
- Space is in Excellent Condition
- Central Air Conditioning
- Reception Area
- Balcony
- Corner Space
- Natural Light
- After Hours HVAC Available
3rd Floor, Ste 310
| Size | 3,540 SF |
| Term | 3-10 Years |
| Rental Rate | $23.00 /SF/YR |
| Space Use | Office |
| Build-Out | Full Build-Out |
| Available | Now |
Reception Area, Kitchenette, 2 Conference Rooms, 2 Offices, Built-In Workstations
- Listed rate may not include certain utilities, building services and property expenses
- Fully Built-Out as Standard Office
- Mostly Open Floor Plan Layout
- 6 Private Offices
- 2 Conference Rooms
- 6 Workstations
- Space is in Excellent Condition
- Reception Area
- Private Restrooms
- Shared Patio
- Newly renovated
- 5 Assigned Covered arking Spots
- Server Closet
Property Overview
FOR LEASE Second Floor Executive Office Suite – Maitland, FL Available Space: ±10,000 SF (Usable) Property Type: Office Building Class: A Lease Type: Full Service / Negotiable Space Available: Second Floor Property Overview Premier executive office suite located in a well-maintained Class A, three-story green office building in the highly desirable Maitland submarket. This second-floor suite offers a flexible layout ideal for corporate users, professional services, or training operations. Space Available: Second Floor Space Features ±10,000 usable square feet 9 private offices Large open work area Conference room Reception area Kitchen / breakroom Dedicated training or meeting space High, open ceilings Exclusive covered & open balcony Semi-exclusive access to onsite fitness center Building Highlights Class A construction Environmentally conscious "Green" building Onsite professional management Excellent condition and maintenance Ample parking (verify ratio if needed) US Hwy 17-92 SR 436 (Semoran Blvd) SR 434 Quick access to Downtown Orlando Close to restaurants, retail, and business services Ideal For Corporate headquarters Professional office users Training/education centers Tech or creative firms seeking an open layout
- Property Manager on Site
- Signage
- Storage Space
- Monument Signage
- Air Conditioning
- Balcony
- Smoke Detector
Property Facts
Select Tenants
- Floor
- Tenant Name
- Industry
- 3rd
- AnswerX
- Professional, Scientific, and Technical Services
- 3rd
- Crawford Thomas Recruiting
- Administrative and Support Services
- Multiple
- GoVisa
- Professional, Scientific, and Technical Services
- 2nd
- ProtectiCloud
- Professional, Scientific, and Technical Services
- 2nd
- UNCF
- Services
- 3rd
- XACT TeleSolutions
- Professional, Scientific, and Technical Services




Contact the Leasing Agent
The 429 Building | 429 S Keller Rd