Your email has been sent.

Canada Way II 4299 Canada Way 741 - 56,253 SF of Office Space Available in Burnaby, BC V5G 1H1


Highlights
- Centrally located with direct access to the Trans-Canada Highway and key regional corridors.
- On-site tenant amenities include a fitness center, showers, and bicycle storage facilities.
- Close proximity to Brentwood Town Centre and Gilmore SkyTrain stations for rapid transit connectivity.
- On-site parking options include surface, covered, and reserved spaces at competitive rates.
All Available Spaces(9)
Display Rental Rate as
- Space
- Size
- Term
- Rental Rate
- Space Use
- Build-Out
- Available
1,115 square foot office space available for lease. Contact agent for additional inforamation.
- Lease rate does not include utilities, property expenses or building services
- Fits 3 - 9 People
- Windows provide ample natural light.
- Fully Built-Out as Standard Office
- Natural Light
Available March 1, 2025. North-facing views, 2 offices, and a meeting room or executive office, and open area. Will need refreshing with updated flooring and paint. Contiguous with Suite 130 for 3,689 SF.
- Lease rate does not include utilities, property expenses or building services
- Mostly Open Floor Plan Layout
- 1 Conference Room
- Class B office space
- Parking available
- Partially Built-Out as Standard Office
- Fits 4 - 12 People
- Natural Light
- Natural light
1 office, a kitchenette, a small boardroom, a gym, and a large open working area *The space may be turn-keyed by the landlord, and additional changes to the plan could be made. Easy access to Gilmore & Brentwood Town Centre SkyTrain Stations, providing connectivity to all parts of Metro Vancouver. Close proximity to the Trans-Canada Highway and other major transit arteries
- Lease rate does not include utilities, property expenses or building services
- Fits 14 - 43 People
- Can be combined with additional space(s) for up to 21,153 SF of adjacent space
- Natural light
- Parking available
- Mostly Open Floor Plan Layout
- 1 Private Office
- Print/Copy Room
- Class B office space
- Kitchen area included.
1 office, a kitchenette, a small boardroom, a gym, and a large open working area *The space may be turn-keyed by the landlord, and additional changes to the plan could be made. Easy access to Gilmore & Brentwood Town Centre SkyTrain Stations, providing connectivity to all parts of Metro Vancouver. Close proximity to the Trans-Canada Highway and other major transit arteries
- Lease rate does not include utilities, property expenses or building services
- Fits 10 - 32 People
- Natural Light
- Class B office space
- Mostly Open Floor Plan Layout
- 1 Private Office
- Natural light
- Parking available
Includes a reception area, 4 offices, a large boardroom, a server room, a kitchen and staff lounge area, and multiple large open working areas. *The space may be turn-keyed by the landlord, and additional changes to the plan could be made. Easy access to Gilmore & Brentwood Town Centre SkyTrain Stations, providing connectivity to all parts of Metro Vancouver. Close proximity to the Trans-Canada Highway and other major transit arteries
- Lease rate does not include utilities, property expenses or building services
- Mostly Open Floor Plan Layout
- 1 Private Office
- Natural Light
- Class B office space
- Kitchen area available.
- Partially Built-Out as Standard Office
- Fits 21 - 65 People
- Reception Area
- Natural light
- Parking available
6 offices, a large kitchen, a smaller kitchenette, 2 storage/server closets, 1 very large boardroom, 1 small boardroom, gym + shower room, multiple large open working areas. *Excellent condition; additional landlord turn-key options available. Easy access to Gilmore & Brentwood Town Centre SkyTrain Stations, providing connectivity to all parts of Metro Vancouver. Close proximity to the Trans-Canada Highway and other major transit arteries
- Lease rate does not include utilities, property expenses or building services
- Mostly Open Floor Plan Layout
- 6 Private Offices
- Can be combined with additional space(s) for up to 21,153 SF of adjacent space
- Natural light
- Parking available
- Partially Built-Out as Standard Office
- Fits 40 - 128 People
- 1 Conference Room
- Secure Storage
- Class B office space
- Small kitchen area included.
5 offices, a large kitchen, 2 storage/server closets, a large boardroom, a small boardroom, a gym, a shower room, and multiple large open working areas. *The space may be turn-keyed bythe landlord, and additional changes to the plan could be made. Easy access to Gilmore & Brentwood Town Centre SkyTrain Stations, providing connectivity to all parts of Metro Vancouver. Close proximity to the Trans-Canada Highway and other major transit arteries.
- Lease rate does not include utilities, property expenses or building services
- Mostly Open Floor Plan Layout
- 5 Private Offices
- Secure Storage
- Windows provide ample natural light.
- Parking available
- Partially Built-Out as Standard Office
- Fits 30 - 96 People
- 1 Conference Room
- Shower Facilities
- Class B office space
Includes a reception area, 3 offices, a large boardroom, a large server room, a large kitchen and staff lounge area, a shower room, and multiple large open working areas. Easy access to Gilmore & Brentwood Town Centre SkyTrain Stations, providing connectivity to all parts of Metro Vancouver. Close proximity to the Trans-Canada Highway and other major transit arteries
- Lease rate does not include utilities, property expenses or building services
- Fits 20 - 64 People
- 1 Conference Room
- Shower Facilities
- Class B office space
- Mostly Open Floor Plan Layout
- 3 Private Offices
- Reception Area
- Natural light
- Parking available
Easy access to Gilmore & Brentwood Town Centre SkyTrain Stations, providing connectivity to all parts of Metro Vancouver. Close proximity to the Trans-Canada Highway and other major transit arteries
- Lease rate does not include utilities, property expenses or building services
- Fits 2 - 6 People
- Natural light
- Parking available
- Mostly Open Floor Plan Layout
- 2 Private Offices
- Class B office space
- Small kitchen area available.
| Space | Size | Term | Rental Rate | Space Use | Build-Out | Available |
| 1st Floor, Ste 120 | 1,115 SF | Negotiable | Upon Request Upon Request Upon Request Upon Request | Office | Full Build-Out | Now |
| 1st Floor, Ste 134 | 1,444 SF | 1-10 Years | Upon Request Upon Request Upon Request Upon Request | Office | Partial Build-Out | Now |
| 2nd Floor, Ste 215 | 5,253 SF | Negotiable | Upon Request Upon Request Upon Request Upon Request | Office | Partial Build-Out | 30 Days |
| 2nd Floor, Ste 230 A | 3,950 SF | Negotiable | Upon Request Upon Request Upon Request Upon Request | Office | Partial Build-Out | 30 Days |
| 2nd Floor, Ste 230 B | 8,024 SF | Negotiable | Upon Request Upon Request Upon Request Upon Request | Office | Partial Build-Out | 30 Days |
| 2nd Floor, Ste 240 | 15,900 SF | Negotiable | Upon Request Upon Request Upon Request Upon Request | Office | Partial Build-Out | 30 Days |
| 2nd Floor, Ste 240 A | 11,950 SF | Negotiable | Upon Request Upon Request Upon Request Upon Request | Office | Partial Build-Out | 30 Days |
| 2nd Floor, Ste 240 B | 7,876 SF | Negotiable | Upon Request Upon Request Upon Request Upon Request | Office | Partial Build-Out | 30 Days |
| 2nd Floor, Ste 243 | 741 SF | Negotiable | Upon Request Upon Request Upon Request Upon Request | Office | Partial Build-Out | 30 Days |
1st Floor, Ste 120
| Size |
| 1,115 SF |
| Term |
| Negotiable |
| Rental Rate |
| Upon Request Upon Request Upon Request Upon Request |
| Space Use |
| Office |
| Build-Out |
| Full Build-Out |
| Available |
| Now |
1st Floor, Ste 134
| Size |
| 1,444 SF |
| Term |
| 1-10 Years |
| Rental Rate |
| Upon Request Upon Request Upon Request Upon Request |
| Space Use |
| Office |
| Build-Out |
| Partial Build-Out |
| Available |
| Now |
2nd Floor, Ste 215
| Size |
| 5,253 SF |
| Term |
| Negotiable |
| Rental Rate |
| Upon Request Upon Request Upon Request Upon Request |
| Space Use |
| Office |
| Build-Out |
| Partial Build-Out |
| Available |
| 30 Days |
2nd Floor, Ste 230 A
| Size |
| 3,950 SF |
| Term |
| Negotiable |
| Rental Rate |
| Upon Request Upon Request Upon Request Upon Request |
| Space Use |
| Office |
| Build-Out |
| Partial Build-Out |
| Available |
| 30 Days |
2nd Floor, Ste 230 B
| Size |
| 8,024 SF |
| Term |
| Negotiable |
| Rental Rate |
| Upon Request Upon Request Upon Request Upon Request |
| Space Use |
| Office |
| Build-Out |
| Partial Build-Out |
| Available |
| 30 Days |
2nd Floor, Ste 240
| Size |
| 15,900 SF |
| Term |
| Negotiable |
| Rental Rate |
| Upon Request Upon Request Upon Request Upon Request |
| Space Use |
| Office |
| Build-Out |
| Partial Build-Out |
| Available |
| 30 Days |
2nd Floor, Ste 240 A
| Size |
| 11,950 SF |
| Term |
| Negotiable |
| Rental Rate |
| Upon Request Upon Request Upon Request Upon Request |
| Space Use |
| Office |
| Build-Out |
| Partial Build-Out |
| Available |
| 30 Days |
2nd Floor, Ste 240 B
| Size |
| 7,876 SF |
| Term |
| Negotiable |
| Rental Rate |
| Upon Request Upon Request Upon Request Upon Request |
| Space Use |
| Office |
| Build-Out |
| Partial Build-Out |
| Available |
| 30 Days |
2nd Floor, Ste 243
| Size |
| 741 SF |
| Term |
| Negotiable |
| Rental Rate |
| Upon Request Upon Request Upon Request Upon Request |
| Space Use |
| Office |
| Build-Out |
| Partial Build-Out |
| Available |
| 30 Days |
1st Floor, Ste 120
| Size | 1,115 SF |
| Term | Negotiable |
| Rental Rate | Upon Request |
| Space Use | Office |
| Build-Out | Full Build-Out |
| Available | Now |
1,115 square foot office space available for lease. Contact agent for additional inforamation.
- Lease rate does not include utilities, property expenses or building services
- Fully Built-Out as Standard Office
- Fits 3 - 9 People
- Natural Light
- Windows provide ample natural light.
1st Floor, Ste 134
| Size | 1,444 SF |
| Term | 1-10 Years |
| Rental Rate | Upon Request |
| Space Use | Office |
| Build-Out | Partial Build-Out |
| Available | Now |
Available March 1, 2025. North-facing views, 2 offices, and a meeting room or executive office, and open area. Will need refreshing with updated flooring and paint. Contiguous with Suite 130 for 3,689 SF.
- Lease rate does not include utilities, property expenses or building services
- Partially Built-Out as Standard Office
- Mostly Open Floor Plan Layout
- Fits 4 - 12 People
- 1 Conference Room
- Natural Light
- Class B office space
- Natural light
- Parking available
2nd Floor, Ste 215
| Size | 5,253 SF |
| Term | Negotiable |
| Rental Rate | Upon Request |
| Space Use | Office |
| Build-Out | Partial Build-Out |
| Available | 30 Days |
1 office, a kitchenette, a small boardroom, a gym, and a large open working area *The space may be turn-keyed by the landlord, and additional changes to the plan could be made. Easy access to Gilmore & Brentwood Town Centre SkyTrain Stations, providing connectivity to all parts of Metro Vancouver. Close proximity to the Trans-Canada Highway and other major transit arteries
- Lease rate does not include utilities, property expenses or building services
- Mostly Open Floor Plan Layout
- Fits 14 - 43 People
- 1 Private Office
- Can be combined with additional space(s) for up to 21,153 SF of adjacent space
- Print/Copy Room
- Natural light
- Class B office space
- Parking available
- Kitchen area included.
2nd Floor, Ste 230 A
| Size | 3,950 SF |
| Term | Negotiable |
| Rental Rate | Upon Request |
| Space Use | Office |
| Build-Out | Partial Build-Out |
| Available | 30 Days |
1 office, a kitchenette, a small boardroom, a gym, and a large open working area *The space may be turn-keyed by the landlord, and additional changes to the plan could be made. Easy access to Gilmore & Brentwood Town Centre SkyTrain Stations, providing connectivity to all parts of Metro Vancouver. Close proximity to the Trans-Canada Highway and other major transit arteries
- Lease rate does not include utilities, property expenses or building services
- Mostly Open Floor Plan Layout
- Fits 10 - 32 People
- 1 Private Office
- Natural Light
- Natural light
- Class B office space
- Parking available
2nd Floor, Ste 230 B
| Size | 8,024 SF |
| Term | Negotiable |
| Rental Rate | Upon Request |
| Space Use | Office |
| Build-Out | Partial Build-Out |
| Available | 30 Days |
Includes a reception area, 4 offices, a large boardroom, a server room, a kitchen and staff lounge area, and multiple large open working areas. *The space may be turn-keyed by the landlord, and additional changes to the plan could be made. Easy access to Gilmore & Brentwood Town Centre SkyTrain Stations, providing connectivity to all parts of Metro Vancouver. Close proximity to the Trans-Canada Highway and other major transit arteries
- Lease rate does not include utilities, property expenses or building services
- Partially Built-Out as Standard Office
- Mostly Open Floor Plan Layout
- Fits 21 - 65 People
- 1 Private Office
- Reception Area
- Natural Light
- Natural light
- Class B office space
- Parking available
- Kitchen area available.
2nd Floor, Ste 240
| Size | 15,900 SF |
| Term | Negotiable |
| Rental Rate | Upon Request |
| Space Use | Office |
| Build-Out | Partial Build-Out |
| Available | 30 Days |
6 offices, a large kitchen, a smaller kitchenette, 2 storage/server closets, 1 very large boardroom, 1 small boardroom, gym + shower room, multiple large open working areas. *Excellent condition; additional landlord turn-key options available. Easy access to Gilmore & Brentwood Town Centre SkyTrain Stations, providing connectivity to all parts of Metro Vancouver. Close proximity to the Trans-Canada Highway and other major transit arteries
- Lease rate does not include utilities, property expenses or building services
- Partially Built-Out as Standard Office
- Mostly Open Floor Plan Layout
- Fits 40 - 128 People
- 6 Private Offices
- 1 Conference Room
- Can be combined with additional space(s) for up to 21,153 SF of adjacent space
- Secure Storage
- Natural light
- Class B office space
- Parking available
- Small kitchen area included.
2nd Floor, Ste 240 A
| Size | 11,950 SF |
| Term | Negotiable |
| Rental Rate | Upon Request |
| Space Use | Office |
| Build-Out | Partial Build-Out |
| Available | 30 Days |
5 offices, a large kitchen, 2 storage/server closets, a large boardroom, a small boardroom, a gym, a shower room, and multiple large open working areas. *The space may be turn-keyed bythe landlord, and additional changes to the plan could be made. Easy access to Gilmore & Brentwood Town Centre SkyTrain Stations, providing connectivity to all parts of Metro Vancouver. Close proximity to the Trans-Canada Highway and other major transit arteries.
- Lease rate does not include utilities, property expenses or building services
- Partially Built-Out as Standard Office
- Mostly Open Floor Plan Layout
- Fits 30 - 96 People
- 5 Private Offices
- 1 Conference Room
- Secure Storage
- Shower Facilities
- Windows provide ample natural light.
- Class B office space
- Parking available
2nd Floor, Ste 240 B
| Size | 7,876 SF |
| Term | Negotiable |
| Rental Rate | Upon Request |
| Space Use | Office |
| Build-Out | Partial Build-Out |
| Available | 30 Days |
Includes a reception area, 3 offices, a large boardroom, a large server room, a large kitchen and staff lounge area, a shower room, and multiple large open working areas. Easy access to Gilmore & Brentwood Town Centre SkyTrain Stations, providing connectivity to all parts of Metro Vancouver. Close proximity to the Trans-Canada Highway and other major transit arteries
- Lease rate does not include utilities, property expenses or building services
- Mostly Open Floor Plan Layout
- Fits 20 - 64 People
- 3 Private Offices
- 1 Conference Room
- Reception Area
- Shower Facilities
- Natural light
- Class B office space
- Parking available
2nd Floor, Ste 243
| Size | 741 SF |
| Term | Negotiable |
| Rental Rate | Upon Request |
| Space Use | Office |
| Build-Out | Partial Build-Out |
| Available | 30 Days |
Easy access to Gilmore & Brentwood Town Centre SkyTrain Stations, providing connectivity to all parts of Metro Vancouver. Close proximity to the Trans-Canada Highway and other major transit arteries
- Lease rate does not include utilities, property expenses or building services
- Mostly Open Floor Plan Layout
- Fits 2 - 6 People
- 2 Private Offices
- Natural light
- Class B office space
- Parking available
- Small kitchen area available.
Property Overview
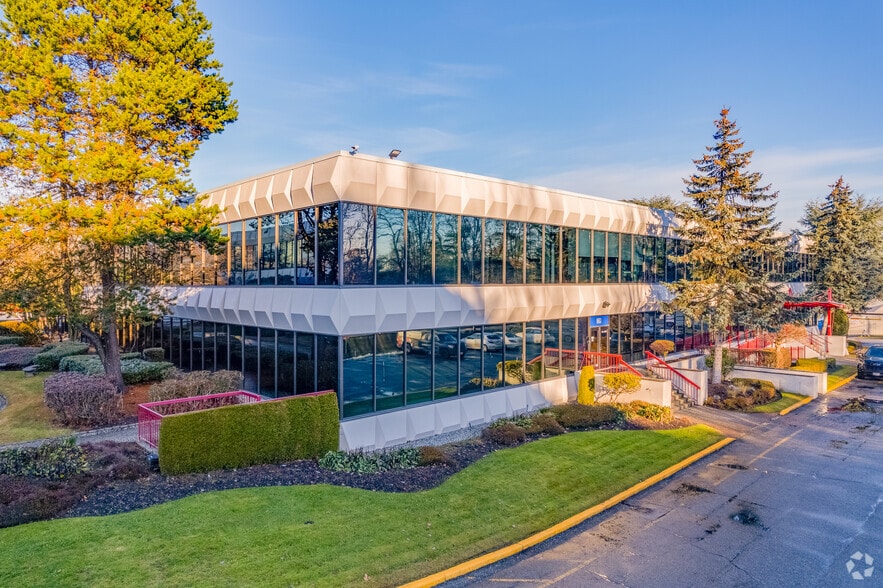
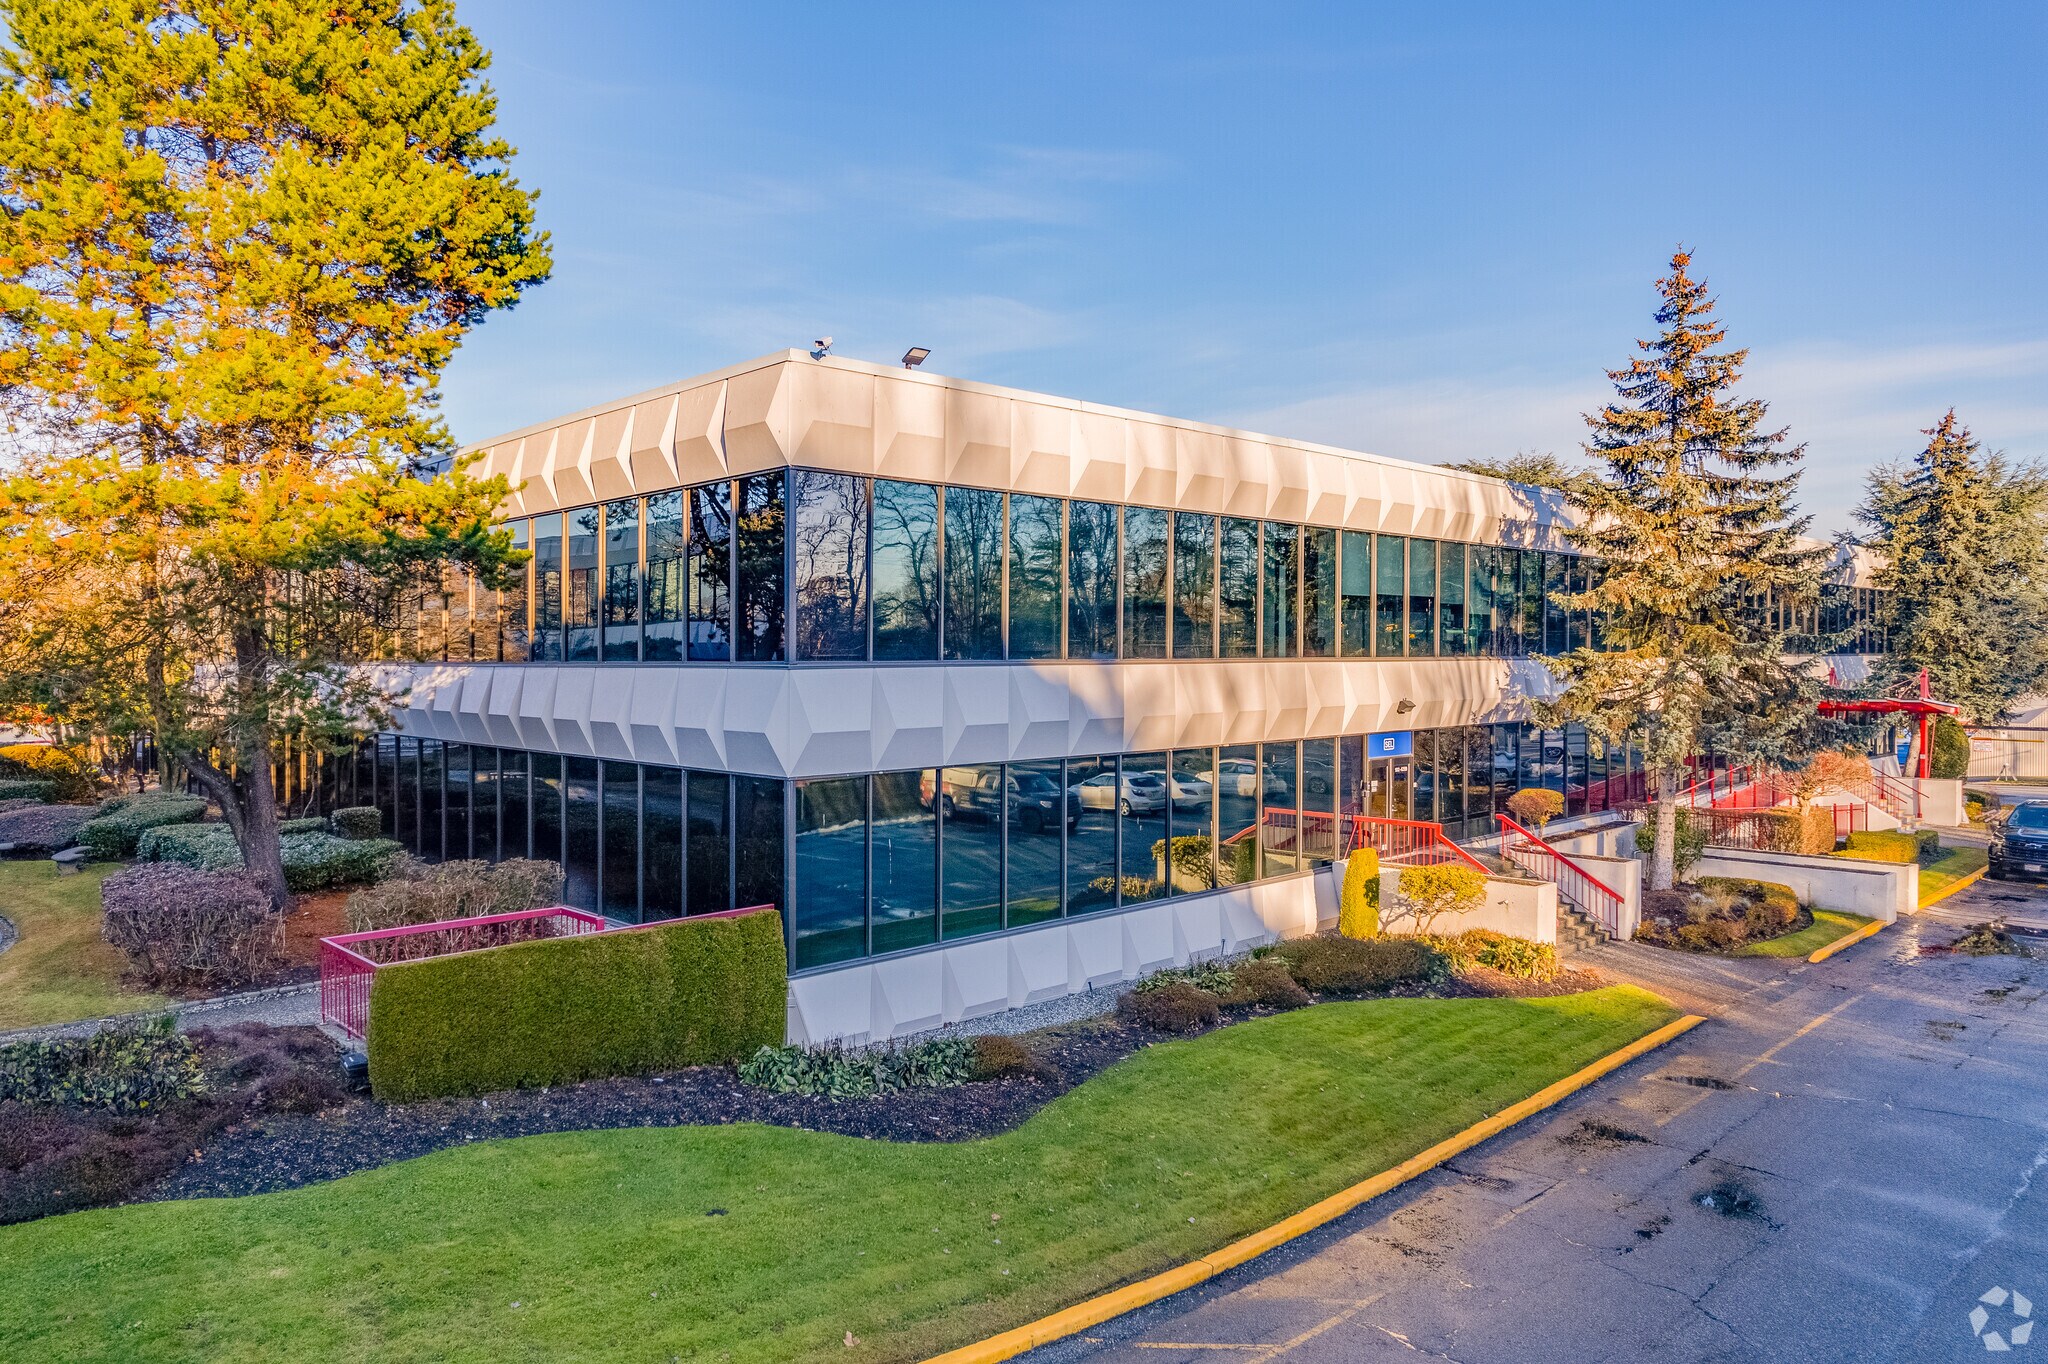
Canada Way II is a two-story Class B office property located along Canada Way in Burnaby, positioned near major transportation routes and accessible from Metro Vancouver’s core submarkets. Built in 1973 and renovated in 1998, the building features secure access systems, fitness facilities, and bicycle storage. Additional connectivity is provided via nearby SkyTrain stations, including Brentwood Town Centre and Gilmore. The building offers floor plates of approximately 58,920 square feet with a total building size approaching 117,839 square feet.
- Bus Line
- Fitness Center
- Restaurant
- Security System
- Signage
- Bicycle Storage
- Shower Facilities
- Air Conditioning
- Smoke Detector
Property Facts





Presented by
Canada Way II | 4299 Canada Way
Hmm, there seems to have been an error sending your message. Please try again.
Thanks! Your message was sent.