Your email has been sent.

Pleasantdale Exchange Bldg B 4300 Pleasantdale Rd 100,000 - 206,500 SF of 4-Star Industrial Space Available in Doraville, GA 30340
Highlights
- Unmatched Interstate Access -Located just 0.05 miles from I-85 and 1 mile from I-285
- Class A Bldg Specs -Clear heights of 36' to 40', heavy-duty slabs (7" to 8"), modern column spacing 47' to 52'
- Multimodal Transportation Flexibility-Rail-served site, proximity to DeKalb-Peachtree Airport (6.7 miles) and Hartsfield Atl Airport
- Exceptional Power Infrastructure - 10 megawatts of existing site power capacity served by two 46kV services and proximity to 230kV and 115kV
- Strategic "Last Mile" Location
- Sustainable & Future-Ready Design
Features
All Available Space(1)
Display Rental Rate as
- Space
- Size
- Term
- Rental Rate
- Space Use
- Build-Out
- Available
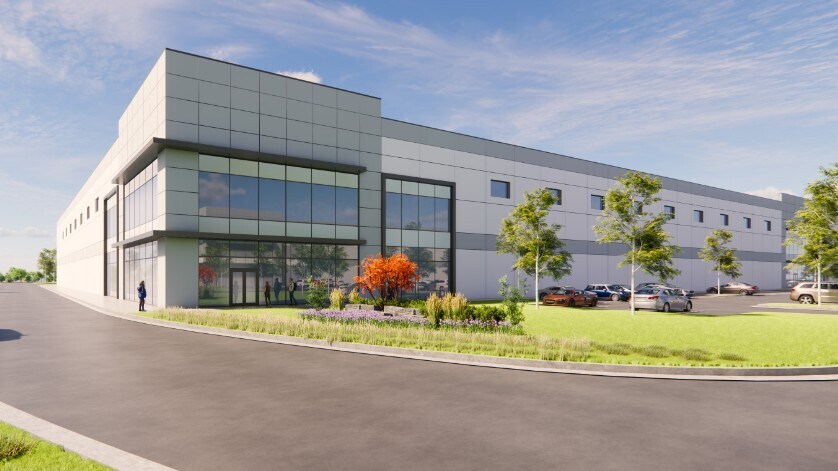
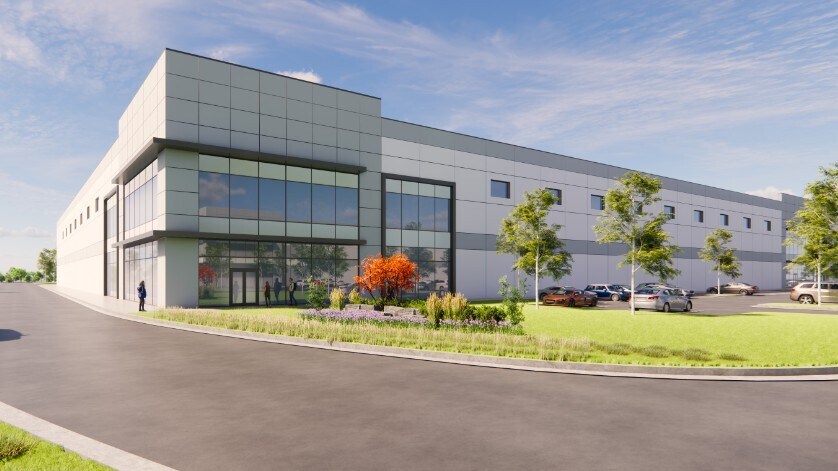
Pleasantdale Exchange is a Class A, three-building, master-planned industrial park totaling approximately 615,300 square feet on ±48.93 acres at 4300 Pleasantdale Road in Atlanta, GA. Scheduled for delivery in Q4 2026, the project offers best-in-class distribution space with a last-mile advantage, strategically located just 0.05 miles from I-85 and within one mile of I-285, providing excellent regional connectivity. The development features Buildings A (±226,300 SF), B (±206,500 SF), and C (±182,500 SF), each designed with modern industrial specifications including 40’ clear heights (36’ in Building C), ESFR sprinkler systems, and 2,500 SF of office space. The site supports robust operational needs with 10 MW of existing power capacity, rail service availability, and rooftop solar integration. Each building includes ample dock-high loading (43–47 dock doors), drive-in doors, generous auto and trailer parking, and 185’ truck courts. Located approximately 6 miles from DeKalb-Peachtree Airport and 26 miles from Hartsfield-Jackson Atlanta International Airport, the property is well positioned to serve high-density consumer markets and major logistics hubs across metro Atlanta
- Lease rate does not include utilities, property expenses or building services
- 2 Drive Ins
- Wheelchair Accessible
- 40’ clear heights (36’ in Building C)
- 2,500 SF office space per building
- Includes 2,500 SF of dedicated office space
- 38 Loading Docks
- Three-building industrial park totaling ±615,300 S
- ESFR fire protection throughout
- 43–47 dock-high doors and 2 drive-in doors
| Space | Size | Term | Rental Rate | Space Use | Build-Out | Available |
| 1st Floor | 100,000-206,500 SF | Negotiable | Upon Request Upon Request Upon Request Upon Request | Industrial | Shell Space | May 01, 2027 |
1st Floor
| Size |
| 100,000-206,500 SF |
| Term |
| Negotiable |
| Rental Rate |
| Upon Request Upon Request Upon Request Upon Request |
| Space Use |
| Industrial |
| Build-Out |
| Shell Space |
| Available |
| May 01, 2027 |
1st Floor
| Size | 100,000-206,500 SF |
| Term | Negotiable |
| Rental Rate | Upon Request |
| Space Use | Industrial |
| Build-Out | Shell Space |
| Available | May 01, 2027 |
Pleasantdale Exchange is a Class A, three-building, master-planned industrial park totaling approximately 615,300 square feet on ±48.93 acres at 4300 Pleasantdale Road in Atlanta, GA. Scheduled for delivery in Q4 2026, the project offers best-in-class distribution space with a last-mile advantage, strategically located just 0.05 miles from I-85 and within one mile of I-285, providing excellent regional connectivity. The development features Buildings A (±226,300 SF), B (±206,500 SF), and C (±182,500 SF), each designed with modern industrial specifications including 40’ clear heights (36’ in Building C), ESFR sprinkler systems, and 2,500 SF of office space. The site supports robust operational needs with 10 MW of existing power capacity, rail service availability, and rooftop solar integration. Each building includes ample dock-high loading (43–47 dock doors), drive-in doors, generous auto and trailer parking, and 185’ truck courts. Located approximately 6 miles from DeKalb-Peachtree Airport and 26 miles from Hartsfield-Jackson Atlanta International Airport, the property is well positioned to serve high-density consumer markets and major logistics hubs across metro Atlanta
- Lease rate does not include utilities, property expenses or building services
- Includes 2,500 SF of dedicated office space
- 2 Drive Ins
- 38 Loading Docks
- Wheelchair Accessible
- Three-building industrial park totaling ±615,300 S
- 40’ clear heights (36’ in Building C)
- ESFR fire protection throughout
- 2,500 SF office space per building
- 43–47 dock-high doors and 2 drive-in doors
Property Overview
Pleasantdale Exchange is a master-planned industrial park offering a distinct “last mile” advantage that sets it apart from its competitors. Delivering in Q4 2026, this Class A development will feature three buildings totaling +/- 615,300 square feet, incorporating state-of-the-art building features alongside ample auto and trailer parking. Strategically positioned at the I-85 and I-285 interchange, the project will serve numerous high-density consumer markets along both major transportation corridors. Ideal For: - E-commerce fulfillment centers - Last-mile distribution facilities - Third-party logistics (3PL) operations - Regional warehouse and distribution - Manufacturing and assembly - Cold storage and food distribution - High-power industrial users
Distribution Facility Facts



Presented by
Pleasantdale Exchange Bldg B | 4300 Pleasantdale Rd
Hmm, there seems to have been an error sending your message. Please try again.
Thanks! Your message was sent.