Log In/Sign Up
Your email has been sent.

Goodman Logistics Center El Monte, CA 91731 363,417 SF of Industrial Space Available


Park Highlights
- Rare 36' Clear Building within LA Basin
- Excellent location between City of Industry and Central LA
- 1.6 miles to I-10 Freeway
Park Facts
Features and Amenities
- Fenced Lot
- Mezzanine
- Air Conditioning
All Available Space(1)
Display Rental Rate as
Goodman Logistics Center
4200-4250 Shirley Ave - Goodman Logistics Center - Building 2
363,417 SF
|
Upon Request
Upon Request
Upon Request
Upon Request
Upon Request
Upon Request
Building Type/Class
Industrial/A
Building Subtype
Distribution
Building Size
665,195 SF
Lot Size
29.38 AC
Year Built
2020
Clear Height
36’
Column Spacing
56’ x 60’
Drive In Bays
2
Dock Doors
83
Sprinkler System
ESFR
Power Supply
Amps: 3,200-4,000
Zoning
M2 - Industrial
- Space
- Size
- Term
- Rental Rate
- Space Use
- Build-Out
- Available
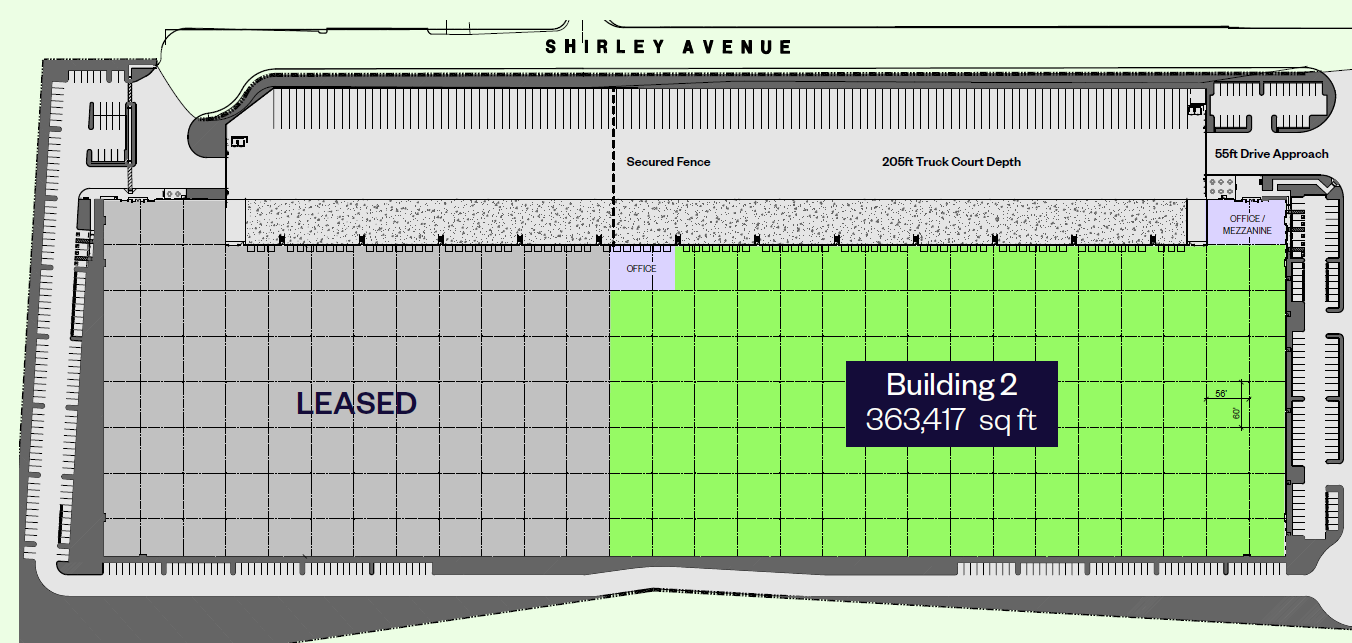
Class A Distribution / Logistics Facility in Infill LA Area 36' Clear Height Excellent Truck Access with Fenced Yard 205 ft Deep Concrete Truck Court 45 DH Doors & 72 Trailer Parking Stalls ESFR Sprinklers 3,200 Amps (Expandable to 4,000) High Image 2-Story Office + Shipping Office
- Includes 9,176 SF of dedicated office space
- Space is in Excellent Condition
- Yard
- 1 Drive Bay
- 45 Loading Docks
| Space | Size | Term | Rental Rate | Space Use | Build-Out | Available |
| 1st Floor - 4250 | 363,417 SF | Negotiable | Upon Request Upon Request Upon Request Upon Request | Industrial | - | Now |
Goodman Logistics Center
4200-4250 Shirley Ave - Goodman Logistics Center - Building 2
363,417 SF
|
Upon Request
Upon Request
Upon Request
Upon Request
Upon Request
Upon Request
Building Type/Class
Industrial/A
Building Subtype
Distribution
Building Size
665,195 SF
Lot Size
29.38 AC
Year Built
2020
Clear Height
36’
Column Spacing
56’ x 60’
Drive In Bays
2
Dock Doors
83
Sprinkler System
ESFR
Power Supply
Amps: 3,200-4,000
Zoning
M2 - Industrial
4200-4250 Shirley Ave - 1st Floor - 4250
Size
363,417 SF
Term
Negotiable
Rental Rate
Upon Request
Upon Request
Upon Request
Upon Request
Space Use
Industrial
Build-Out
-
Available
Now
1 of 1
Videos
Matterport 3D Exterior
Matterport 3D Tour
Photos
Street View
Street
Map
4200-4250 Shirley Ave - 1st Floor - 4250
| Size | 363,417 SF |
| Term | Negotiable |
| Rental Rate | Upon Request |
| Space Use | Industrial |
| Build-Out | - |
| Available | Now |
Class A Distribution / Logistics Facility in Infill LA Area 36' Clear Height Excellent Truck Access with Fenced Yard 205 ft Deep Concrete Truck Court 45 DH Doors & 72 Trailer Parking Stalls ESFR Sprinklers 3,200 Amps (Expandable to 4,000) High Image 2-Story Office + Shipping Office
- Includes 9,176 SF of dedicated office space
- 1 Drive Bay
- Space is in Excellent Condition
- 45 Loading Docks
- Yard
Site Plan
Select Tenants at This Property
- Floor
- Tenant Name
- Industry
- 1st
- Leopard Transnational, Inc.
- Transportation and Warehousing
- 1st
- Mutual Trading
- Wholesaler
1 1
Moderately walkable
60/100
Exceptionally drivable
100/100
Some public transit
40/100
Moderately bikeable
60/100



1 of 12
Videos
Matterport 3D Exterior
Matterport 3D Tour
Photos
Street View
Street
Map

1 of 1
