Share This Listing

Message

938 characters remaining

Hmm, there seems to have been an error sending your message. Please try again.

Your email has been sent.

Still interested?

Contact the broker for more information about this property

Features

Clear Height
16’
Column Spacing
55’ x 25’
Drive In Bays
3
Exterior Dock Doors
2
Standard Parking Spaces
347

All Available Spaces(2)

Display Rental Rate as

  • Space
  • Size
  • Term
  • Rental Rate
  • Space Use
  • Build-Out
  • Available
  • 1st Floor - Warehouse A-C
  • 5,382-48,382 SF
  • Negotiable
  • $5.50 /SF/YR $0.46 /SF/MO $266,101 /YR $22,175 /MO
  • Industrial
  • -
  • Now

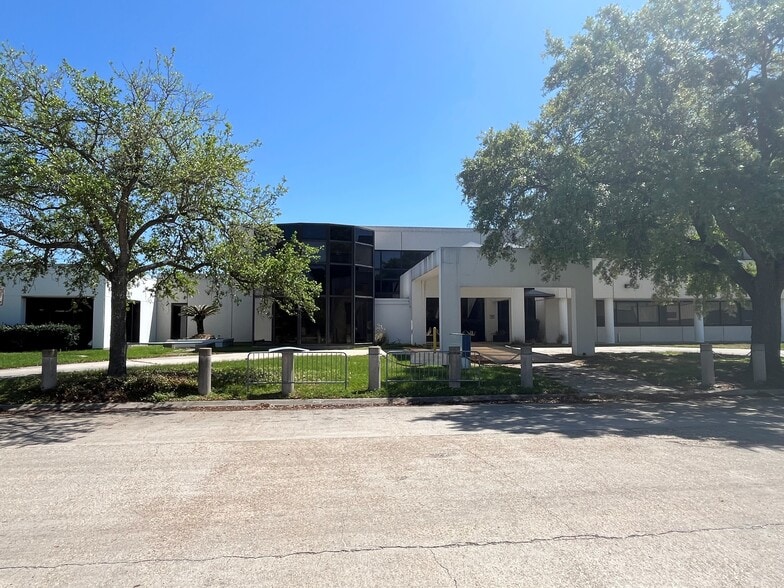
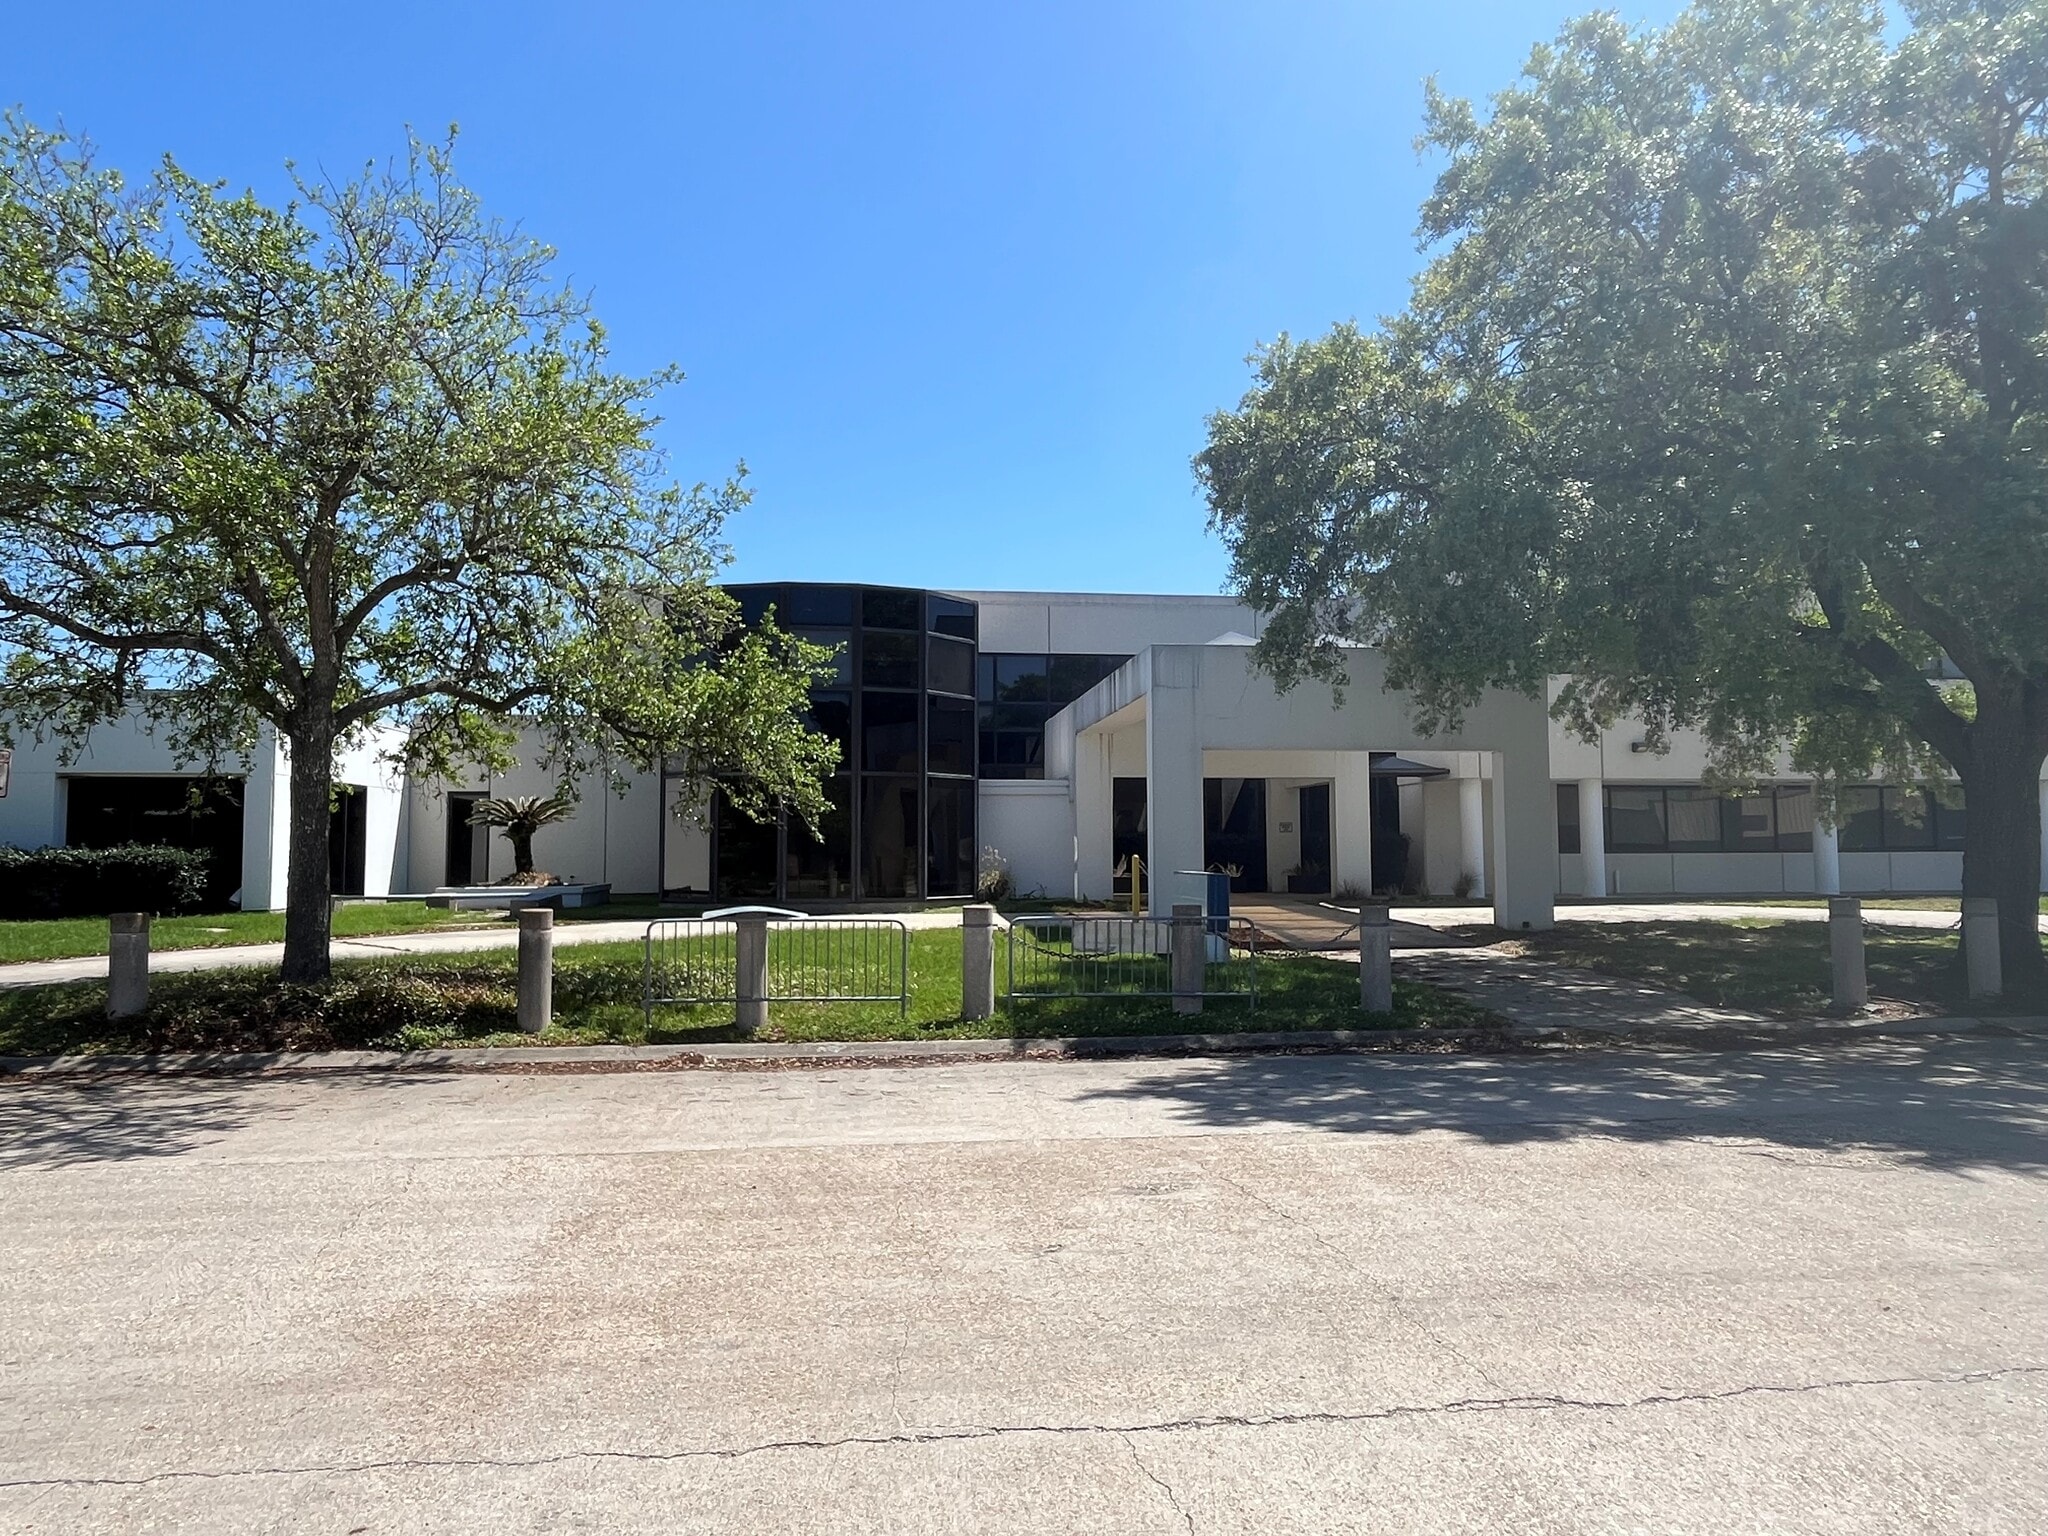
Available Space: Warehouse A: 5,382 SF, $3.50/SF, NNN Clear span, steel frame, concrete tilt panel, concrete block and metal constructed warehouse with metal roof, fluorescent warehouse light fixtures, 16’ Eave height and 14’ center clear height, wet sprinkler system, access via double doors to exterior and 12’ x 9’ rollup door into Warehouse B. Warehouse B: 18,000 SF, $3.50/SF, NNN Steel beam, concrete block and glass façade constructed warehouse with metal roof, fluorescent light fixtures, served by the dry sprinkler system, ground level front loading via two 12’ x 9’ rollup doors to the exterior, one 12 ‘ x 9’ rollup door into Warehouse A and one 11’ x 8’ rollup door into Warehouse C, 37’ width column spacing, 13’ eave height and 11’ center clear height under bar joists. Warehouse C: 25,000 SF, $5.50/SF, NNN Steel beam, concrete block, metal construction with a demising wall on one side between this space and the GSA suite, metal roof, served by the wet sprinkler system, ground level loading to exterior via 14’ x 14’ overhead door, 11’ x 8’ rollup door into Warehouse B, 16’ eave height peaking at 18’ center clear height, two restrooms/plumbing, 55’ x 25’ column spacing and metal halide light fixtures. Office Building: 28,000 SF, $10.50/SF, NNN Two Story, elevator served, 28,000 SF office building with excellent interior finishes, recently renovated in 2022, inclusive of new roof, HVAC units, carpet, paint and interior finishes/ductwork, 13’ foot ceilings with exposed ductwork on the first floor, second floor ceiling heights vary between 8’ - 13’, AT&T Fiber optics, sidelites/glass on ground floor offices, 17 private offices, three bullpens, break room, restrooms on first floor, 16 private offices, large open bullpen, two break rooms and restrooms on the second floor, large 100,000 +/- SF paved/fenced parking lot on side and behind the office building providing a parking ratio of 7-8 +/- spaces per 1,000 SF of office space. Features: Warehouses were built in 1978 and the office building was completed in 1983 and substantially renovated in 2022. Construction of warehouses is steel frame with a combination of concrete block, metal, concrete tilt panel, clear span/columns and metal roofs. Eave heights range from 13’ to 16’ and center clear heights range from 11’ to 18’. 3-Phase 480v/200amp power throughout all warehouses. AT&T fiber optics available and all warehouses are sprinklered with certain portions being served by a dry system and other areas by a wet system. Zoning: Business-Industrial Park/Industrial Parking: 200 +/- Parking spaces on paved surface lots. Land Area: 11.43 acres

  • Lease rate does not include utilities, property expenses or building services
  • 3 Drive Ins
  • Includes 28,000 SF of dedicated office space
  • 2nd Floor, Ste Office Building
  • 28,000 SF
  • Negotiable
  • $10.50 /SF/YR $0.88 /SF/MO $294,000 /YR $24,500 /MO
  • Office
  • Full Build-Out
  • Now

Available Space: Warehouse A: 5,382 SF, $3.50/SF, NNN Clear span, steel frame, concrete tilt panel, concrete block and metal constructed warehouse with metal roof, fluorescent warehouse light fixtures, 16’ Eave height and 14’ center clear height, wet sprinkler system, access via double doors to exterior and 12’ x 9’ rollup door into Warehouse B. Warehouse B: 18,000 SF, $3.50/SF, NNN Steel beam, concrete block and glass façade constructed warehouse with metal roof, fluorescent light fixtures, served by the dry sprinkler system, ground level front loading via two 12’ x 9’ rollup doors to the exterior, one 12 ‘ x 9’ rollup door into Warehouse A and one 11’ x 8’ rollup door into Warehouse C, 37’ width column spacing, 13’ eave height and 11’ center clear height under bar joists. Warehouse C: 25,000 SF, $5.50/SF, NNN Steel beam, concrete block, metal construction with a demising wall on one side between this space and the GSA suite, metal roof, served by the wet sprinkler system, ground level loading to exterior via 14’ x 14’ overhead door, 11’ x 8’ rollup door into Warehouse B, 16’ eave height peaking at 18’ center clear height, two restrooms/plumbing, 55’ x 25’ column spacing and metal halide light fixtures. Office Building: 28,000 SF, $10.50/SF, NNN Two Story, elevator served, 28,000 SF office building with excellent interior finishes, recently renovated in 2022, inclusive of new roof, HVAC units, carpet, paint and interior finishes/ductwork, 13’ foot ceilings with exposed ductwork on the first floor, second floor ceiling heights vary between 8’ - 13’, AT&T Fiber optics, sidelites/glass on ground floor offices, 17 private offices, three bullpens, break room, restrooms on first floor, 16 private offices, large open bullpen, two break rooms and restrooms on the second floor, large 100,000 +/- SF paved/fenced parking lot on side and behind the office building providing a parking ratio of 7-8 +/- spaces per 1,000 SF of office space. Features: Warehouses were built in 1978 and the office building was completed in 1983 and substantially renovated in 2022. Construction of warehouses is steel frame with a combination of concrete block, metal, concrete tilt panel, clear span/columns and metal roofs. Eave heights range from 13’ to 16’ and center clear heights range from 11’ to 18’. 3-Phase 480v/200amp power throughout all warehouses. AT&T fiber optics available and all warehouses are sprinklered with certain portions being served by a dry system and other areas by a wet system. Zoning: Business-Industrial Park/Industrial Parking: 200 +/- Parking spaces on paved surface lots. Land Area: 11.43 acres

  • Lease rate does not include utilities, property expenses or building services
  • Fits 70 - 224 People
  • 4 Conference Rooms
  • Space is in Excellent Condition
  • Fully Built-Out as Professional Services Office
  • 33 Private Offices
  • Finished Ceilings: 8’ - 13’
Space Size Term Rental Rate Space Use Build-Out Available
1st Floor - Warehouse A-C 5,382-48,382 SF Negotiable $5.50 /SF/YR $0.46 /SF/MO $266,101 /YR $22,175 /MO Industrial - Now
2nd Floor, Ste Office Building 28,000 SF Negotiable $10.50 /SF/YR $0.88 /SF/MO $294,000 /YR $24,500 /MO Office Full Build-Out Now

1st Floor - Warehouse A-C

Size
5,382-48,382 SF
Term
Negotiable
Rental Rate
$5.50 /SF/YR $0.46 /SF/MO $266,101 /YR $22,175 /MO
Space Use
Industrial
Build-Out
-
Available
Now

2nd Floor, Ste Office Building

Size
28,000 SF
Term
Negotiable
Rental Rate
$10.50 /SF/YR $0.88 /SF/MO $294,000 /YR $24,500 /MO
Space Use
Office
Build-Out
Full Build-Out
Available
Now

1st Floor - Warehouse A-C

Size 5,382-48,382 SF
Term Negotiable
Rental Rate $5.50 /SF/YR
Space Use Industrial
Build-Out -
Available Now

Available Space: Warehouse A: 5,382 SF, $3.50/SF, NNN Clear span, steel frame, concrete tilt panel, concrete block and metal constructed warehouse with metal roof, fluorescent warehouse light fixtures, 16’ Eave height and 14’ center clear height, wet sprinkler system, access via double doors to exterior and 12’ x 9’ rollup door into Warehouse B. Warehouse B: 18,000 SF, $3.50/SF, NNN Steel beam, concrete block and glass façade constructed warehouse with metal roof, fluorescent light fixtures, served by the dry sprinkler system, ground level front loading via two 12’ x 9’ rollup doors to the exterior, one 12 ‘ x 9’ rollup door into Warehouse A and one 11’ x 8’ rollup door into Warehouse C, 37’ width column spacing, 13’ eave height and 11’ center clear height under bar joists. Warehouse C: 25,000 SF, $5.50/SF, NNN Steel beam, concrete block, metal construction with a demising wall on one side between this space and the GSA suite, metal roof, served by the wet sprinkler system, ground level loading to exterior via 14’ x 14’ overhead door, 11’ x 8’ rollup door into Warehouse B, 16’ eave height peaking at 18’ center clear height, two restrooms/plumbing, 55’ x 25’ column spacing and metal halide light fixtures. Office Building: 28,000 SF, $10.50/SF, NNN Two Story, elevator served, 28,000 SF office building with excellent interior finishes, recently renovated in 2022, inclusive of new roof, HVAC units, carpet, paint and interior finishes/ductwork, 13’ foot ceilings with exposed ductwork on the first floor, second floor ceiling heights vary between 8’ - 13’, AT&T Fiber optics, sidelites/glass on ground floor offices, 17 private offices, three bullpens, break room, restrooms on first floor, 16 private offices, large open bullpen, two break rooms and restrooms on the second floor, large 100,000 +/- SF paved/fenced parking lot on side and behind the office building providing a parking ratio of 7-8 +/- spaces per 1,000 SF of office space. Features: Warehouses were built in 1978 and the office building was completed in 1983 and substantially renovated in 2022. Construction of warehouses is steel frame with a combination of concrete block, metal, concrete tilt panel, clear span/columns and metal roofs. Eave heights range from 13’ to 16’ and center clear heights range from 11’ to 18’. 3-Phase 480v/200amp power throughout all warehouses. AT&T fiber optics available and all warehouses are sprinklered with certain portions being served by a dry system and other areas by a wet system. Zoning: Business-Industrial Park/Industrial Parking: 200 +/- Parking spaces on paved surface lots. Land Area: 11.43 acres

  • Lease rate does not include utilities, property expenses or building services
  • Includes 28,000 SF of dedicated office space
  • 3 Drive Ins

2nd Floor, Ste Office Building

Size 28,000 SF
Term Negotiable
Rental Rate $10.50 /SF/YR
Space Use Office
Build-Out Full Build-Out
Available Now

Available Space: Warehouse A: 5,382 SF, $3.50/SF, NNN Clear span, steel frame, concrete tilt panel, concrete block and metal constructed warehouse with metal roof, fluorescent warehouse light fixtures, 16’ Eave height and 14’ center clear height, wet sprinkler system, access via double doors to exterior and 12’ x 9’ rollup door into Warehouse B. Warehouse B: 18,000 SF, $3.50/SF, NNN Steel beam, concrete block and glass façade constructed warehouse with metal roof, fluorescent light fixtures, served by the dry sprinkler system, ground level front loading via two 12’ x 9’ rollup doors to the exterior, one 12 ‘ x 9’ rollup door into Warehouse A and one 11’ x 8’ rollup door into Warehouse C, 37’ width column spacing, 13’ eave height and 11’ center clear height under bar joists. Warehouse C: 25,000 SF, $5.50/SF, NNN Steel beam, concrete block, metal construction with a demising wall on one side between this space and the GSA suite, metal roof, served by the wet sprinkler system, ground level loading to exterior via 14’ x 14’ overhead door, 11’ x 8’ rollup door into Warehouse B, 16’ eave height peaking at 18’ center clear height, two restrooms/plumbing, 55’ x 25’ column spacing and metal halide light fixtures. Office Building: 28,000 SF, $10.50/SF, NNN Two Story, elevator served, 28,000 SF office building with excellent interior finishes, recently renovated in 2022, inclusive of new roof, HVAC units, carpet, paint and interior finishes/ductwork, 13’ foot ceilings with exposed ductwork on the first floor, second floor ceiling heights vary between 8’ - 13’, AT&T Fiber optics, sidelites/glass on ground floor offices, 17 private offices, three bullpens, break room, restrooms on first floor, 16 private offices, large open bullpen, two break rooms and restrooms on the second floor, large 100,000 +/- SF paved/fenced parking lot on side and behind the office building providing a parking ratio of 7-8 +/- spaces per 1,000 SF of office space. Features: Warehouses were built in 1978 and the office building was completed in 1983 and substantially renovated in 2022. Construction of warehouses is steel frame with a combination of concrete block, metal, concrete tilt panel, clear span/columns and metal roofs. Eave heights range from 13’ to 16’ and center clear heights range from 11’ to 18’. 3-Phase 480v/200amp power throughout all warehouses. AT&T fiber optics available and all warehouses are sprinklered with certain portions being served by a dry system and other areas by a wet system. Zoning: Business-Industrial Park/Industrial Parking: 200 +/- Parking spaces on paved surface lots. Land Area: 11.43 acres

  • Lease rate does not include utilities, property expenses or building services
  • Fully Built-Out as Professional Services Office
  • Fits 70 - 224 People
  • 33 Private Offices
  • 4 Conference Rooms
  • Finished Ceilings: 8’ - 13’
  • Space is in Excellent Condition

Property Overview

Available Space: Warehouse A: 5,382 SF, $3.50/SF, NNN Clear span, steel frame, concrete tilt panel, concrete block and metal constructed warehouse with metal roof, fluorescent warehouse light fixtures, 16’ Eave height and 14’ center clear height, wet sprinkler system, access via double doors to exterior and 12’ x 9’ rollup door into Warehouse B. Warehouse B: 18,000 SF, $3.50/SF, NNN Steel beam, concrete block and glass façade constructed warehouse with metal roof, fluorescent light fixtures, served by the dry sprinkler system, ground level front loading via two 12’ x 9’ rollup doors to the exterior, one 12 ‘ x 9’ rollup door into Warehouse A and one 11’ x 8’ rollup door into Warehouse C, 37’ width column spacing, 13’ eave height and 11’ center clear height under bar joists. Warehouse C: 25,000 SF, $5.50/SF, NNN Steel beam, concrete block, metal construction with a demising wall on one side between this space and the GSA suite, metal roof, served by the wet sprinkler system, ground level loading to exterior via 14’ x 14’ overhead door, 11’ x 8’ rollup door into Warehouse B, 16’ eave height peaking at 18’ center clear height, two restrooms/plumbing, 55’ x 25’ column spacing and metal halide light fixtures. Office Building: 28,000 SF, $10.50/SF, NNN Two Story, elevator served, 28,000 SF office building with excellent interior finishes, recently renovated in 2022, inclusive of new roof, HVAC units, carpet, paint and interior finishes/ductwork, 13’ foot ceilings with exposed ductwork on the first floor, second floor ceiling heights vary between 8’ - 13’, AT&T Fiber optics, sidelites/glass on ground floor offices, 17 private offices, three bullpens, break room, restrooms on first floor, 16 private offices, large open bullpen, two break rooms and restrooms on the second floor, large 100,000 +/- SF paved/fenced parking lot on side and behind the office building providing a parking ratio of 7-8 +/- spaces per 1,000 SF of office space. Features: Warehouses were built in 1978 and the office building was completed in 1983 and substantially renovated in 2022. Construction of warehouses is steel frame with a combination of concrete block, metal, concrete tilt panel, clear span/columns and metal roofs. Eave heights range from 13’ to 16’ and center clear heights range from 11’ to 18’. 3-Phase 480v/200amp power throughout all warehouses. AT&T fiber optics available and all warehouses are sprinklered with certain portions being served by a dry system and other areas by a wet system. Zoning: Business-Industrial Park/Industrial Parking: 200 +/- Parking spaces on paved surface lots. Land Area: 11.43 acres

Warehouse Facility Facts
Building Size
116,882 SF
Lot Size
11.64 AC
Year Built
1978
Construction
Steel
Sprinkler System
Wet
Lighting
Metal Halide
Heating
Electric
Power Supply
Amps: 200 Volts: 480 Phase: 3
Zoning
L-I / BIP - Business-Industrial Park/Industrial

Select Tenants

  • Floor
  • Tenant Name
  • Industry
  • 1st
  • Starlight Studios
  • Information
  • 2nd
  • U.S. Department of Veterans Affairs
  • Public Administration
Somewhat walkable
20/100
Exceptionally drivable
100/100
Limited public transit
20/100
Moderately bikeable
60/100
  • Listing ID: 35659492

  • Date on Market: 4/28/2025

  • Last Updated:

  • Address: 4301 Poche Ct W, New Orleans, LA 70129

Link copied
Your LoopNet account has been created!

Please Share Your Feedback

We welcome any feedback on how we can improve LoopNet to better serve your needs.
X
{{ getErrorText(feedbackForm.starRating, "rating") }}
255 character limit ({{ remainingChars() }} charactercharacters remainingover)
{{ getErrorText(feedbackForm.msg, "rating") }}
{{ getErrorText(feedbackForm.fname, "first name") }}
{{ getErrorText(feedbackForm.lname, "last name") }}
{{ getErrorText(feedbackForm.phone, "phone number") }}
{{ getErrorText(feedbackForm.phonex, "phone extension") }}
{{ getErrorText(feedbackForm.email, "email address") }}