Your email has been sent.

431 Omega Dr 1,058 - 3,812 SF of Office Space Available in Arlington, TX 76014


Highlights
- Abundant parking is available at both the front and rear of the property.
- Reception area features extensive cabinetry and a pass-through window.
- Kitchenette and full kitchen are included within the improvements.
- Multiple private offices or exam rooms support a variety of professional uses.
- Private rear entrances provide direct access from the parking area.
- Built-in desks, counters, and storage areas enhance daily operations.
All Available Spaces(2)
Display Rental Rate as
- Space
- Size
- Term
- Rental Rate
- Space Use
- Build-Out
- Available

Suite 300 offers a clean, modern medical office environment with professional finishes throughout.
- Fully Built-Out as Standard Office
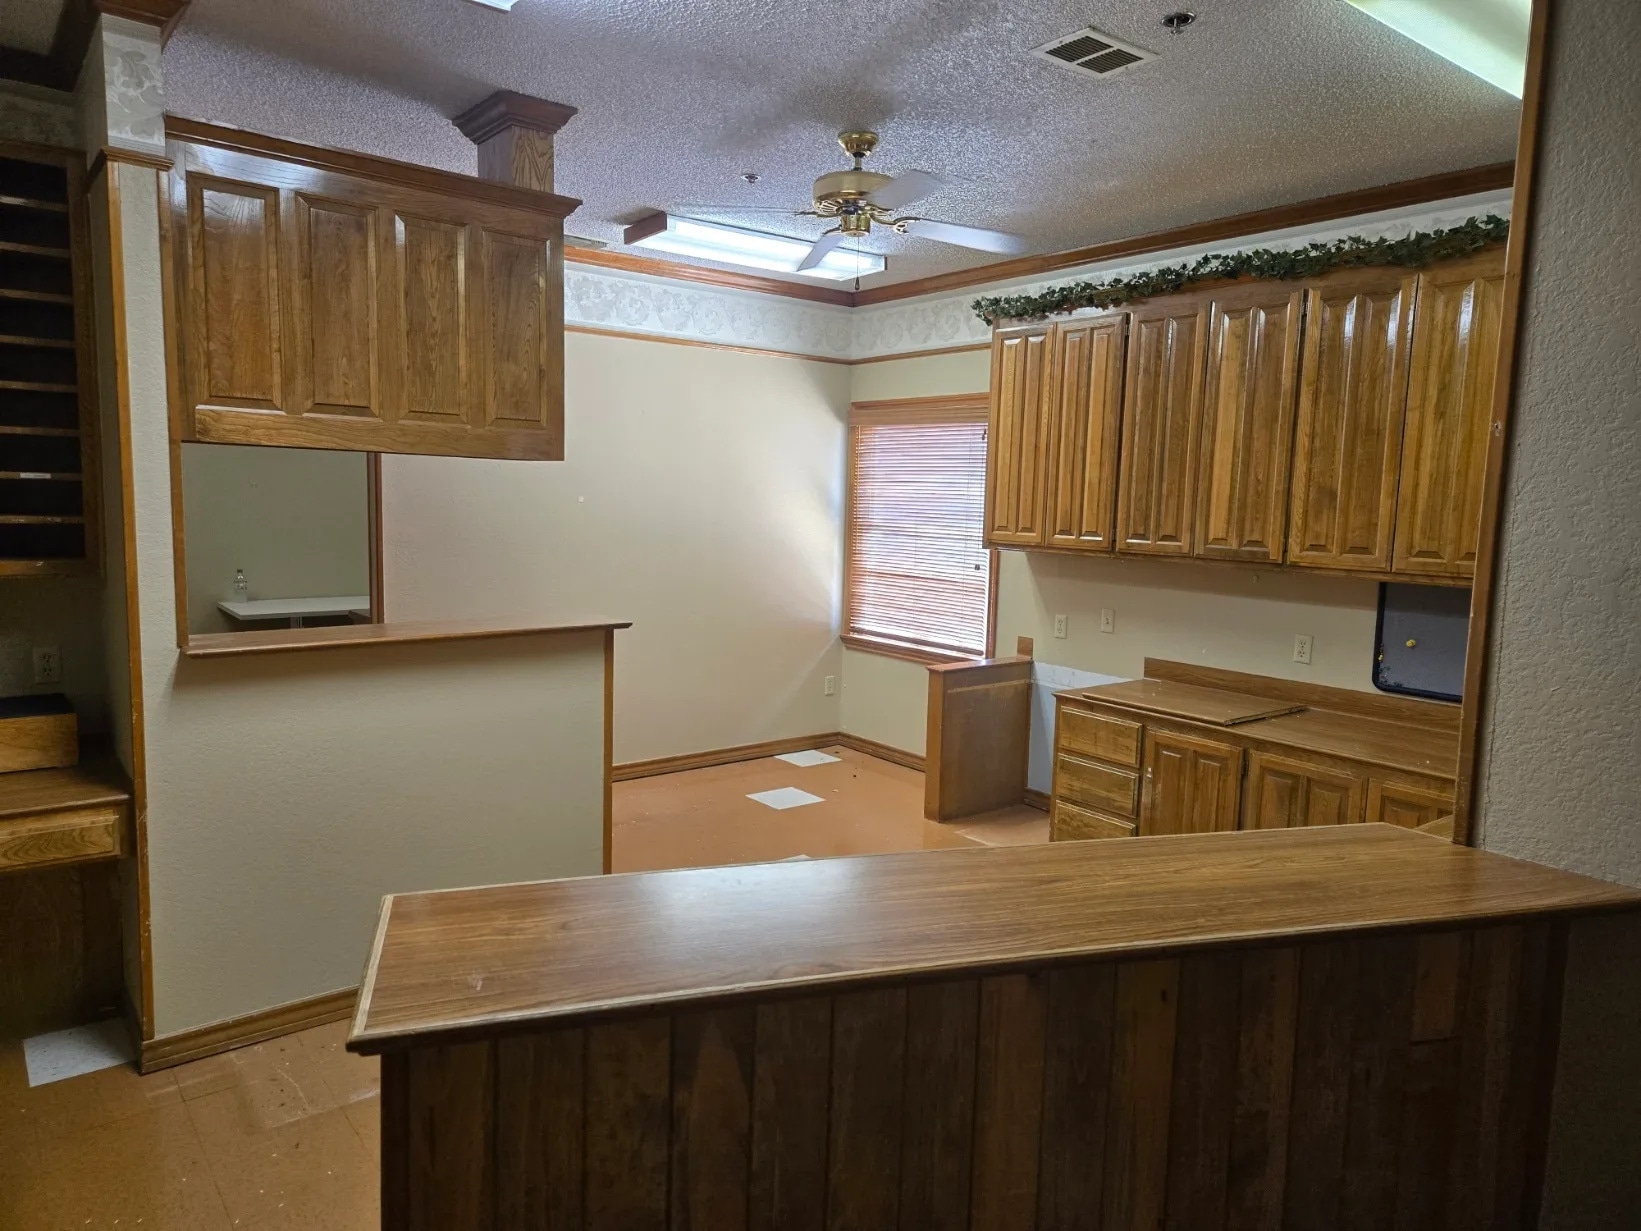

Suite 400 features a large open front room, a reception area with pass-through window, seven private offices or exam rooms, a kitchenette, full kitchen, built-in cabinetry, and multiple dedicated storage areas.
- Fully Built-Out as Standard Office
| Space | Size | Term | Rental Rate | Space Use | Build-Out | Available |
| 1st Floor, Ste 300 | 1,058 SF | Negotiable | Upon Request Upon Request Upon Request Upon Request | Office | Full Build-Out | Now |
| 1st Floor, Ste 400 | 2,754 SF | Negotiable | Upon Request Upon Request Upon Request Upon Request | Office | Full Build-Out | Now |
1st Floor, Ste 300
| Size |
| 1,058 SF |
| Term |
| Negotiable |
| Rental Rate |
| Upon Request Upon Request Upon Request Upon Request |
| Space Use |
| Office |
| Build-Out |
| Full Build-Out |
| Available |
| Now |
1st Floor, Ste 400
| Size |
| 2,754 SF |
| Term |
| Negotiable |
| Rental Rate |
| Upon Request Upon Request Upon Request Upon Request |
| Space Use |
| Office |
| Build-Out |
| Full Build-Out |
| Available |
| Now |
1st Floor, Ste 300
| Size | 1,058 SF |
| Term | Negotiable |
| Rental Rate | Upon Request |
| Space Use | Office |
| Build-Out | Full Build-Out |
| Available | Now |
Suite 300 offers a clean, modern medical office environment with professional finishes throughout.
- Fully Built-Out as Standard Office
1st Floor, Ste 400
| Size | 2,754 SF |
| Term | Negotiable |
| Rental Rate | Upon Request |
| Space Use | Office |
| Build-Out | Full Build-Out |
| Available | Now |
Suite 400 features a large open front room, a reception area with pass-through window, seven private offices or exam rooms, a kitchenette, full kitchen, built-in cabinetry, and multiple dedicated storage areas.
- Fully Built-Out as Standard Office
Property Overview
431 Omega Drive offers professional office and medical office space in Arlington with flexible layouts designed to accommodate a variety of healthcare and office users. The property features abundant front and rear parking, including parking ratios well-suited for medical practices, along with private rear entrances that provide convenient access for employees and visitors. Suite 400 includes a large open front room suitable for meetings or conference use, a reception and front office area with extensive cabinetry and a pass-through window, multiple private offices or exam rooms, a kitchenette and full kitchen, and numerous storage areas throughout the suite. Built-in desks, long reception counters, and extensive wood cabinetry contribute to a functional workspace that can support a range of professional operations. Located in Arlington, the property benefits from access to the surrounding residential and business population base and is positioned near major local roadways, providing convenient connectivity throughout the Dallas-Fort Worth metroplex. The combination of flexible interior improvements, dedicated storage, private access points, and substantial parking creates an efficient environment for medical, administrative, or professional office occupancy.
Property Facts
Select Tenants
- Floor
- Tenant Name
- Industry
- 1st
- Sleep Lab
- Health Care and Social Assistance
- 1st
- Texas Medical Diagnostics
- Health Care and Social Assistance