Your email has been sent.

Galleria Scottsdale 4343 N Scottsdale Rd 5,730 - 188,516 SF of 4-Star Space Available in Scottsdale, AZ 85251

All Available Spaces(7)
Display Rental Rate as
- Space
- Size
- Term
- Rental Rate
- Space Use
- Build-Out
- Available

Dual-fed facility on overlapping grids from different substations (Camelback 10 and Camelback 25 substations), monitored by Power Logic Suites C-100 backed up by a 2000kW Onan Cummings GenSet Suite C-100 has a large UPS to ensure no power interruption
- Rate includes utilities, building services and property expenses
- Mostly Open Floor Plan Layout
- Central Air Conditioning
- All suites submetered
- Fully Built-Out as Standard Office
- Space is in Excellent Condition
- Smoke Detector
- large UPS to ensure no power interruption
Dual fed facility on overlapping grids from different substations (Camelback 10and Camelback 25 substations), monitored by Power Logic Shell
- Central Air Conditioning
- All suites submetered
- Smoke Detector
- Air conditioning

Dual-fed facility on overlapping grids from different substations (Camelback 10and Camelback 25 substations), monitored by Power Logic Suites C-100 backed up by a 2000kW Onan Cummings GenSet Suite C-100 has a large UPS to ensure no power interruption 2nd Generation
- Fully Built-Out as Standard Office
- Space is in Excellent Condition
- Smoke Detector
- Office or retail use
- Mostly Open Floor Plan Layout
- Central Air Conditioning
- All suites submetered
- Air conditioning

2nd Generation
- Rate includes utilities, building services and property expenses
- Space is in Excellent Condition
- Smoke Detector
- Spec Suite
- Mostly Open Floor Plan Layout
- Central Air Conditioning
- All suites submetered
- Mostly open plan

2nd Generation
- Rate includes utilities, building services and property expenses
- Space is in Excellent Condition
- Smoke Detector
- Spec suite
- Mostly Open Floor Plan Layout
- Central Air Conditioning
- All suites submetered
- Air conditioning

Shell
- Rate includes utilities, building services and property expenses
- All suites submetered
- Central Air Conditioning
- Shell Space

2nd Generation
- Rate includes utilities, building services and property expenses
- Mostly Open Floor Plan Layout
- Central Air Conditioning
- All suites submetered
- Fully Built-Out as Standard Office
- Space is in Excellent Condition
- Smoke Detector
- Mostly open plan
| Space | Size | Term | Rental Rate | Space Use | Build-Out | Available |
| Concourse, Ste C-100 | 19,500-77,874 SF | Negotiable | $48.00 /SF/YR $4.00 /SF/MO $3,737,952 /YR $311,496 /MO | Office/Retail | Full Build-Out | Now |
| Concourse, Ste C-135 | 19,304-33,813 SF | Negotiable | $48.00 /SF/YR $4.00 /SF/MO $1,623,024 /YR $135,252 /MO | Office/Retail | Shell Space | Now |
| Concourse, Ste C-185 | 5,730 SF | Negotiable | $48.00 /SF/YR $4.00 /SF/MO $275,040 /YR $22,920 /MO | Office/Retail | Full Build-Out | Now |
| 1st Floor, Ste 170 | 12,270 SF | Negotiable | $48.00 /SF/YR $4.00 /SF/MO $588,960 /YR $49,080 /MO | Office | Full Build-Out | Now |
| 2nd Floor, Ste 290 | 6,326 SF | Negotiable | $48.00 /SF/YR $4.00 /SF/MO $303,648 /YR $25,304 /MO | Office | Full Build-Out | Now |
| 3rd Floor, Ste 345 | 10,000-44,406 SF | Negotiable | $48.00 /SF/YR $4.00 /SF/MO $2,131,488 /YR $177,624 /MO | Office | Shell Space | Now |
| 3rd Floor, Ste 395 | 8,097 SF | Negotiable | $48.00 /SF/YR $4.00 /SF/MO $388,656 /YR $32,388 /MO | Office | Full Build-Out | Now |
Concourse, Ste C-100
| Size |
| 19,500-77,874 SF |
| Term |
| Negotiable |
| Rental Rate |
| $48.00 /SF/YR $4.00 /SF/MO $3,737,952 /YR $311,496 /MO |
| Space Use |
| Office/Retail |
| Build-Out |
| Full Build-Out |
| Available |
| Now |
Concourse, Ste C-135
| Size |
| 19,304-33,813 SF |
| Term |
| Negotiable |
| Rental Rate |
| $48.00 /SF/YR $4.00 /SF/MO $1,623,024 /YR $135,252 /MO |
| Space Use |
| Office/Retail |
| Build-Out |
| Shell Space |
| Available |
| Now |
Concourse, Ste C-185
| Size |
| 5,730 SF |
| Term |
| Negotiable |
| Rental Rate |
| $48.00 /SF/YR $4.00 /SF/MO $275,040 /YR $22,920 /MO |
| Space Use |
| Office/Retail |
| Build-Out |
| Full Build-Out |
| Available |
| Now |
1st Floor, Ste 170
| Size |
| 12,270 SF |
| Term |
| Negotiable |
| Rental Rate |
| $48.00 /SF/YR $4.00 /SF/MO $588,960 /YR $49,080 /MO |
| Space Use |
| Office |
| Build-Out |
| Full Build-Out |
| Available |
| Now |
2nd Floor, Ste 290
| Size |
| 6,326 SF |
| Term |
| Negotiable |
| Rental Rate |
| $48.00 /SF/YR $4.00 /SF/MO $303,648 /YR $25,304 /MO |
| Space Use |
| Office |
| Build-Out |
| Full Build-Out |
| Available |
| Now |
3rd Floor, Ste 345
| Size |
| 10,000-44,406 SF |
| Term |
| Negotiable |
| Rental Rate |
| $48.00 /SF/YR $4.00 /SF/MO $2,131,488 /YR $177,624 /MO |
| Space Use |
| Office |
| Build-Out |
| Shell Space |
| Available |
| Now |
3rd Floor, Ste 395
| Size |
| 8,097 SF |
| Term |
| Negotiable |
| Rental Rate |
| $48.00 /SF/YR $4.00 /SF/MO $388,656 /YR $32,388 /MO |
| Space Use |
| Office |
| Build-Out |
| Full Build-Out |
| Available |
| Now |
Concourse, Ste C-100
| Size | 19,500-77,874 SF |
| Term | Negotiable |
| Rental Rate | $48.00 /SF/YR |
| Space Use | Office/Retail |
| Build-Out | Full Build-Out |
| Available | Now |
Dual-fed facility on overlapping grids from different substations (Camelback 10 and Camelback 25 substations), monitored by Power Logic Suites C-100 backed up by a 2000kW Onan Cummings GenSet Suite C-100 has a large UPS to ensure no power interruption
- Rate includes utilities, building services and property expenses
- Fully Built-Out as Standard Office
- Mostly Open Floor Plan Layout
- Space is in Excellent Condition
- Central Air Conditioning
- Smoke Detector
- All suites submetered
- large UPS to ensure no power interruption
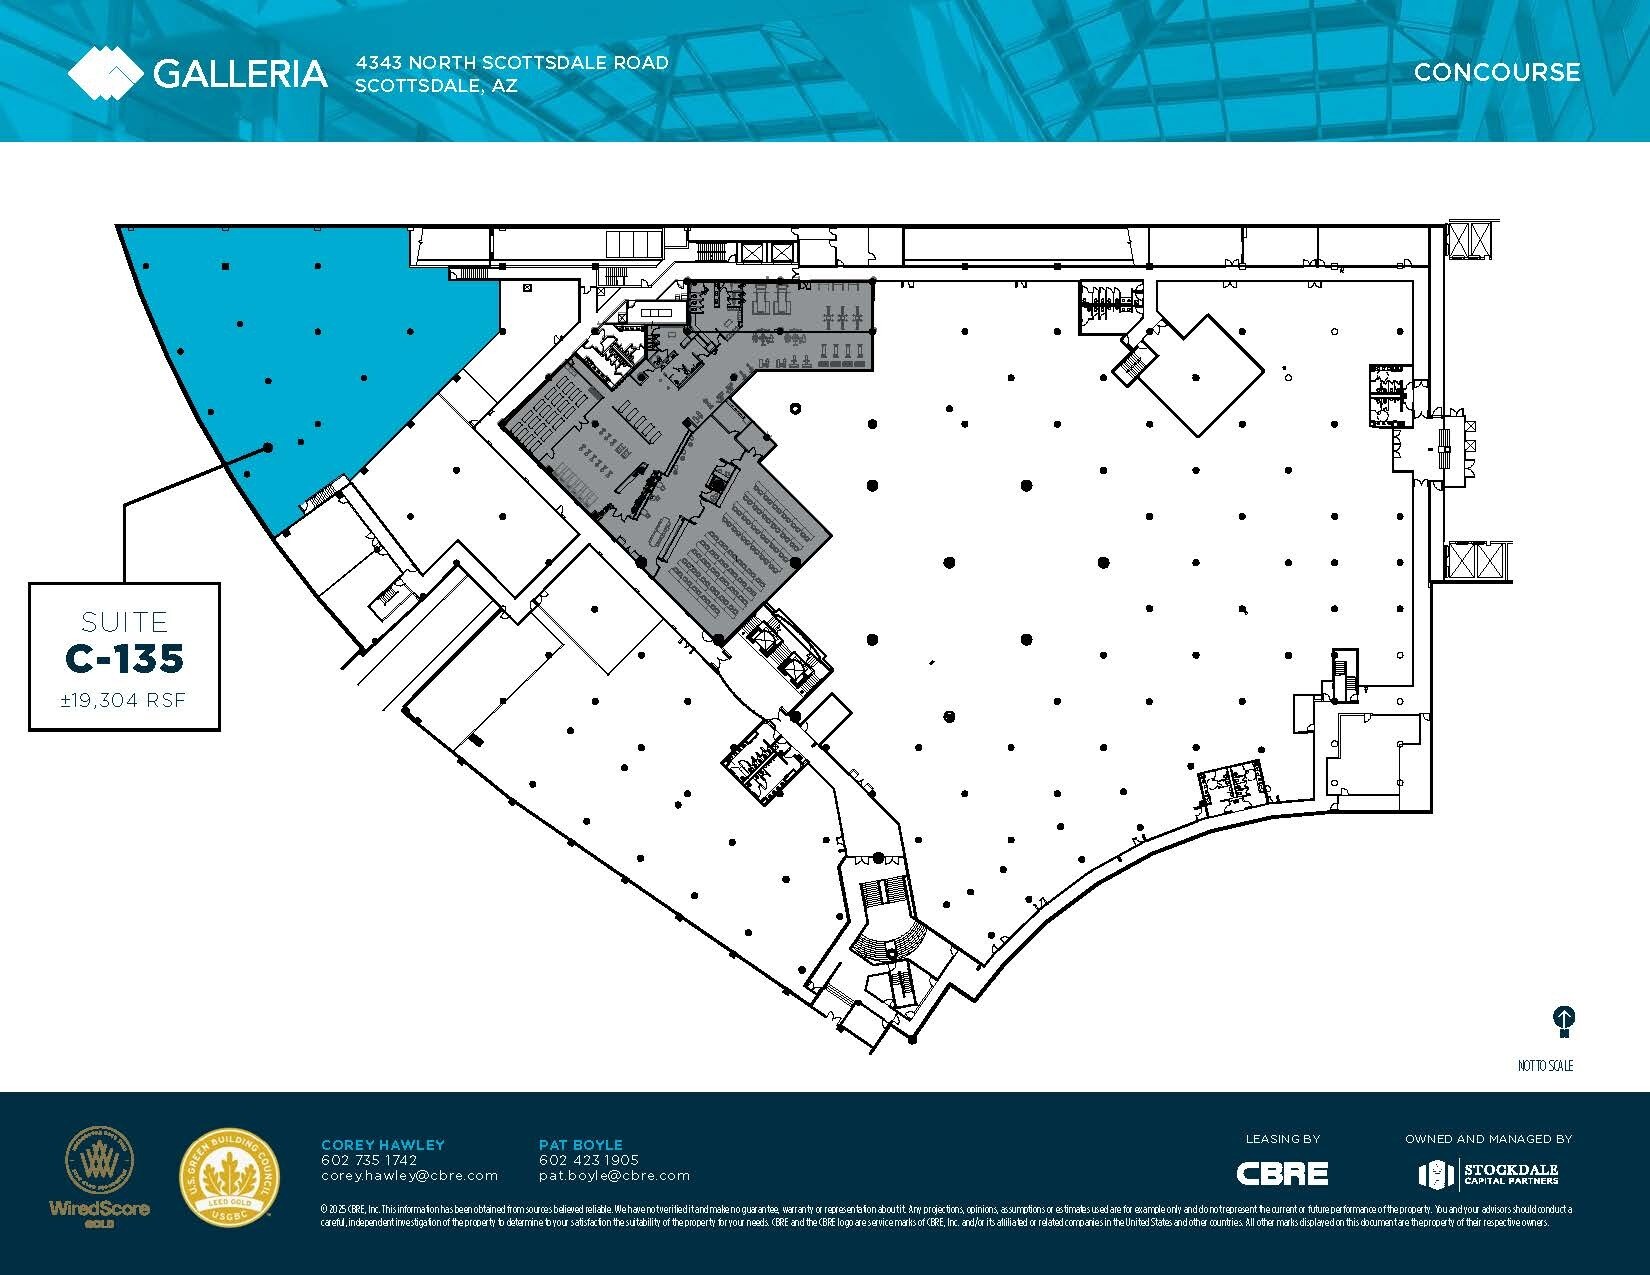
Concourse, Ste C-135
| Size | 19,304-33,813 SF |
| Term | Negotiable |
| Rental Rate | $48.00 /SF/YR |
| Space Use | Office/Retail |
| Build-Out | Shell Space |
| Available | Now |
Dual fed facility on overlapping grids from different substations (Camelback 10and Camelback 25 substations), monitored by Power Logic Shell
- Central Air Conditioning
- Smoke Detector
- All suites submetered
- Air conditioning
Concourse, Ste C-185
| Size | 5,730 SF |
| Term | Negotiable |
| Rental Rate | $48.00 /SF/YR |
| Space Use | Office/Retail |
| Build-Out | Full Build-Out |
| Available | Now |
Dual-fed facility on overlapping grids from different substations (Camelback 10and Camelback 25 substations), monitored by Power Logic Suites C-100 backed up by a 2000kW Onan Cummings GenSet Suite C-100 has a large UPS to ensure no power interruption 2nd Generation
- Fully Built-Out as Standard Office
- Mostly Open Floor Plan Layout
- Space is in Excellent Condition
- Central Air Conditioning
- Smoke Detector
- All suites submetered
- Office or retail use
- Air conditioning
1st Floor, Ste 170
| Size | 12,270 SF |
| Term | Negotiable |
| Rental Rate | $48.00 /SF/YR |
| Space Use | Office |
| Build-Out | Full Build-Out |
| Available | Now |
2nd Generation
- Rate includes utilities, building services and property expenses
- Mostly Open Floor Plan Layout
- Space is in Excellent Condition
- Central Air Conditioning
- Smoke Detector
- All suites submetered
- Spec Suite
- Mostly open plan
2nd Floor, Ste 290
| Size | 6,326 SF |
| Term | Negotiable |
| Rental Rate | $48.00 /SF/YR |
| Space Use | Office |
| Build-Out | Full Build-Out |
| Available | Now |
2nd Generation
- Rate includes utilities, building services and property expenses
- Mostly Open Floor Plan Layout
- Space is in Excellent Condition
- Central Air Conditioning
- Smoke Detector
- All suites submetered
- Spec suite
- Air conditioning
3rd Floor, Ste 345
| Size | 10,000-44,406 SF |
| Term | Negotiable |
| Rental Rate | $48.00 /SF/YR |
| Space Use | Office |
| Build-Out | Shell Space |
| Available | Now |
Shell
- Rate includes utilities, building services and property expenses
- Central Air Conditioning
- All suites submetered
- Shell Space
3rd Floor, Ste 395
| Size | 8,097 SF |
| Term | Negotiable |
| Rental Rate | $48.00 /SF/YR |
| Space Use | Office |
| Build-Out | Full Build-Out |
| Available | Now |
2nd Generation
- Rate includes utilities, building services and property expenses
- Fully Built-Out as Standard Office
- Mostly Open Floor Plan Layout
- Space is in Excellent Condition
- Central Air Conditioning
- Smoke Detector
- All suites submetered
- Mostly open plan
Property Overview


The Galleria is a two-building creative office campus totaling ±593,706 SF in the heart of Old Town Scottsdale. Centered around a dramatic tenant atrium with natural light, onsite café, and newly completed fitness and conference facilities, the project delivers a modern, amenity-rich workplace experience. Tenants enjoy a full training center, lounge areas, meeting rooms, and upgraded indoor-outdoor gathering spaces designed for collaboration and hospitality-style comfort. Located at Scottsdale Road and Drinkwater Boulevard, The Galleria offers unmatched walkability to 50+ restaurants, 40+ nightlife venues, top hotels, boutiques, Scottsdale Fashion Square, and thousands of nearby residential units. With its upgraded amenities and prime Old Town location, The Galleria provides a vibrant, high-energy environment ideal for companies looking to recruit and retain talent in one of the Valley’s most dynamic districts.
- Courtyard
- Signage
- Wheelchair Accessible
- Natural Light
- Air Conditioning
- Smoke Detector
Property Facts
Sustainability


Sustainability
LEED Certification Developed by the U.S. Green Building Council (USGBC), the Leadership in Energy and Environmental Design (LEED) is a green building certification program focused on the design, construction, operation, and maintenance of green buildings, homes, and neighborhoods, which aims to help building owners and operators be environmentally responsible and use resources efficiently. LEED certification is a globally recognized symbol of sustainability achievement and leadership. To achieve LEED certification, a project earns points by adhering to prerequisites and credits that address carbon, energy, water, waste, transportation, materials, health and indoor environmental quality. Projects go through a verification and review process and are awarded points that correspond to a level of LEED certification: Platinum (80+ points) Gold (60-79 points) Silver (50-59 points) Certified (40-49 points)
ENERGY STAR® Energy Star is a program run by the U.S. Environmental Protection Agency (EPA) and U.S. Department of Energy (DOE) that promotes energy efficiency and provides simple, credible, and unbiased information that consumers and businesses rely on to make well-informed decisions. Thousands of industrial, commercial, utility, state, and local organizations partner with the EPA to deliver cost-saving energy efficiency solutions that protect the climate while improving air quality and protecting public health. The Energy Star score compares a building’s energy performance to similar buildings nationwide and accounts for differences in operating conditions, regional weather data, and other important considerations. Certification is given on an annual basis, so a building must maintain its high performance to be certified year to year. To be eligible for Energy Star certification, a building must earn a score of 75 or higher on EPA’s 1 – 100 scale, indicating that it performs better than at least 75 percent of similar buildings nationwide. This 1 – 100 Energy Star score is based on the actual, measured energy use of a building and is calculated within EPA’s Energy Star Portfolio Manager tool.