Your email has been sent.

44-46 Sekforde St 1,401 - 4,284 SF of Office Space Available in London EC1R 0HA

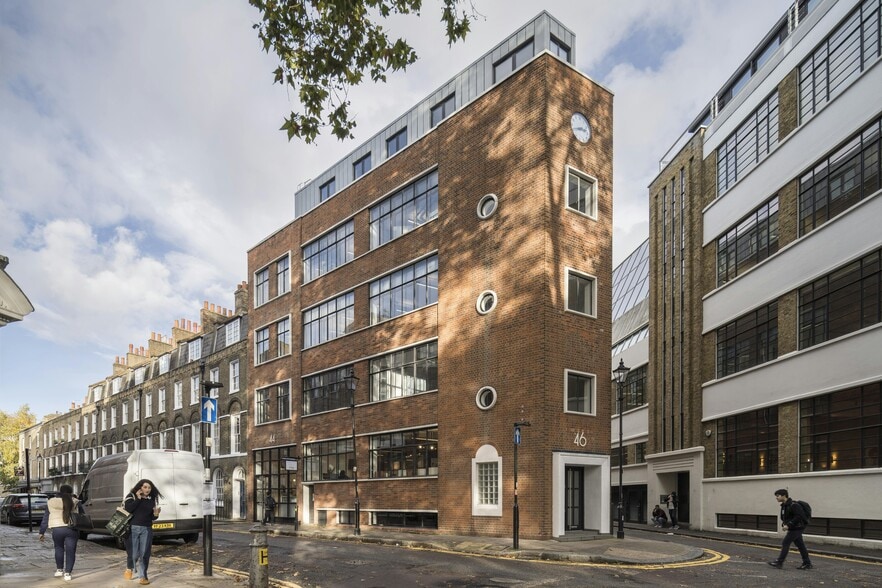

Highlights
- Fully fitted duplex office.
- Modern suspended lighting.
- Wood flooring throughout.
- Bike storage & showers.
- Private terrace.
- Kitchenette in situ.
- Large meeting room pod & phone booth.
- Fantastic natural daylight on two elevations.
- Passenger lift.
All Available Spaces(3)
Display Rental Rate as
- Space
- Size
- Term
- Rental Rate
- Space Use
- Build-Out
- Available


The available accommodation comprises a fully fitted first-floor office extending to 1,482 sq ft. The space provides open-plan office accommodation with excellent natural light and benefits from air conditioning, LED lighting, wooden flooring and lift access. Occupiers also have access to bike storage and shower facilities, making the suite suitable for a range of office users seeking fitted accommodation in a central Clerkenwell location.
- Use Class: E
- Mostly Open Floor Plan Layout
- Central Air Conditioning
- Natural Light
- Shower Facilities
- Hardwood Floors
- Excellent natural light
- Partially Built-Out as Standard Office
- Fits 15 - 18 People
- Elevator Access
- Bicycle Storage
- Energy Performance Rating - B
- Fully fitted office suite
- Air conditioning throughout


The available penthouse duplex spans the 3rd and 4th floors, connected by an internal staircase, and offers refurbished open-plan office space with abundant natural light, new wooden flooring, modern LED lighting, and perimeter trunking. Fully fitted and ready for immediate use, the office includes a spacious meeting room, private phone booths, a sleek kitchenette and breakout area, as well as premium amenities such as a private roof terrace, bike racks, and shower facilities—providing the perfect blend of style, functionality, and comfort for any modern business
- Use Class: E
- Mostly Open Floor Plan Layout
- Can be combined with additional space(s) for up to 2,802 SF of adjacent space
- Natural Light
- Shower Facilities
- Modern open plan office floor plates
- Perimeter trunking
- Fully Built-Out as Standard Office
- Fits 4 - 12 People
- Kitchen
- Bicycle Storage
- Demised WC facilities
- Self-contained WCs/ showers
The available penthouse duplex spans the 3rd and 4th floors, connected by an internal staircase, and offers refurbished open-plan office space with abundant natural light, new wooden flooring, modern LED lighting, and perimeter trunking. Fully fitted and ready for immediate use, the office includes a spacious meeting room, private phone booths, a sleek kitchenette and breakout area, as well as premium amenities such as a private roof terrace, bike racks, and shower facilities—providing the perfect blend of style, functionality, and comfort for any modern business
- Use Class: E
- Mostly Open Floor Plan Layout
- Can be combined with additional space(s) for up to 2,802 SF of adjacent space
- Natural Light
- Shower Facilities
- Modern open plan office floor plates
- Perimeter trunking
- Fully Built-Out as Standard Office
- Fits 4 - 12 People
- Kitchen
- Bicycle Storage
- Demised WC facilities
- Self-contained WCs/ showers
| Space | Size | Term | Rental Rate | Space Use | Build-Out | Available |
| 1st Floor | 1,482 SF | Negotiable | $88.06 /SF/YR $7.34 /SF/MO $130,511 /YR $10,876 /MO | Office | Partial Build-Out | Now |
| 3rd Floor | 1,401 SF | Negotiable | $94.16 /SF/YR $7.85 /SF/MO $131,919 /YR $10,993 /MO | Office | Full Build-Out | Pending |
| 4th Floor | 1,401 SF | Negotiable | $94.16 /SF/YR $7.85 /SF/MO $131,919 /YR $10,993 /MO | Office | Full Build-Out | Pending |
1st Floor
| Size |
| 1,482 SF |
| Term |
| Negotiable |
| Rental Rate |
| $88.06 /SF/YR $7.34 /SF/MO $130,511 /YR $10,876 /MO |
| Space Use |
| Office |
| Build-Out |
| Partial Build-Out |
| Available |
| Now |
3rd Floor
| Size |
| 1,401 SF |
| Term |
| Negotiable |
| Rental Rate |
| $94.16 /SF/YR $7.85 /SF/MO $131,919 /YR $10,993 /MO |
| Space Use |
| Office |
| Build-Out |
| Full Build-Out |
| Available |
| Pending |
4th Floor
| Size |
| 1,401 SF |
| Term |
| Negotiable |
| Rental Rate |
| $94.16 /SF/YR $7.85 /SF/MO $131,919 /YR $10,993 /MO |
| Space Use |
| Office |
| Build-Out |
| Full Build-Out |
| Available |
| Pending |
1st Floor
| Size | 1,482 SF |
| Term | Negotiable |
| Rental Rate | $88.06 /SF/YR |
| Space Use | Office |
| Build-Out | Partial Build-Out |
| Available | Now |
The available accommodation comprises a fully fitted first-floor office extending to 1,482 sq ft. The space provides open-plan office accommodation with excellent natural light and benefits from air conditioning, LED lighting, wooden flooring and lift access. Occupiers also have access to bike storage and shower facilities, making the suite suitable for a range of office users seeking fitted accommodation in a central Clerkenwell location.
- Use Class: E
- Partially Built-Out as Standard Office
- Mostly Open Floor Plan Layout
- Fits 15 - 18 People
- Central Air Conditioning
- Elevator Access
- Natural Light
- Bicycle Storage
- Shower Facilities
- Energy Performance Rating - B
- Hardwood Floors
- Fully fitted office suite
- Excellent natural light
- Air conditioning throughout
3rd Floor
| Size | 1,401 SF |
| Term | Negotiable |
| Rental Rate | $94.16 /SF/YR |
| Space Use | Office |
| Build-Out | Full Build-Out |
| Available | Pending |
The available penthouse duplex spans the 3rd and 4th floors, connected by an internal staircase, and offers refurbished open-plan office space with abundant natural light, new wooden flooring, modern LED lighting, and perimeter trunking. Fully fitted and ready for immediate use, the office includes a spacious meeting room, private phone booths, a sleek kitchenette and breakout area, as well as premium amenities such as a private roof terrace, bike racks, and shower facilities—providing the perfect blend of style, functionality, and comfort for any modern business
- Use Class: E
- Fully Built-Out as Standard Office
- Mostly Open Floor Plan Layout
- Fits 4 - 12 People
- Can be combined with additional space(s) for up to 2,802 SF of adjacent space
- Kitchen
- Natural Light
- Bicycle Storage
- Shower Facilities
- Demised WC facilities
- Modern open plan office floor plates
- Self-contained WCs/ showers
- Perimeter trunking
4th Floor
| Size | 1,401 SF |
| Term | Negotiable |
| Rental Rate | $94.16 /SF/YR |
| Space Use | Office |
| Build-Out | Full Build-Out |
| Available | Pending |
The available penthouse duplex spans the 3rd and 4th floors, connected by an internal staircase, and offers refurbished open-plan office space with abundant natural light, new wooden flooring, modern LED lighting, and perimeter trunking. Fully fitted and ready for immediate use, the office includes a spacious meeting room, private phone booths, a sleek kitchenette and breakout area, as well as premium amenities such as a private roof terrace, bike racks, and shower facilities—providing the perfect blend of style, functionality, and comfort for any modern business
- Use Class: E
- Fully Built-Out as Standard Office
- Mostly Open Floor Plan Layout
- Fits 4 - 12 People
- Can be combined with additional space(s) for up to 2,802 SF of adjacent space
- Kitchen
- Natural Light
- Bicycle Storage
- Shower Facilities
- Demised WC facilities
- Modern open plan office floor plates
- Self-contained WCs/ showers
- Perimeter trunking
Property Overview
Situated in a vibrant Central London hub for tech, media, and creative businesses. The property is adjacent to the Buckley Building and Granger & Co restaurant. Excellent transport links include Farringdon, Barbican, Chancery Lane (7-min walk, Central line), Old Street (10-min walk), and Elizabeth Line at Farringdon (4-min walk).
- Security System
- Accent Lighting
- Storage Space
- Bicycle Storage
- Demised WC facilities
- Perimeter Trunking
- Shower Facilities
- Hardwood Floors
- Air Conditioning
Property Facts




Presented by
44-46 Sekforde St
Hmm, there seems to have been an error sending your message. Please try again.
Thanks! Your message was sent.