Log In/Sign Up
Your email has been sent.

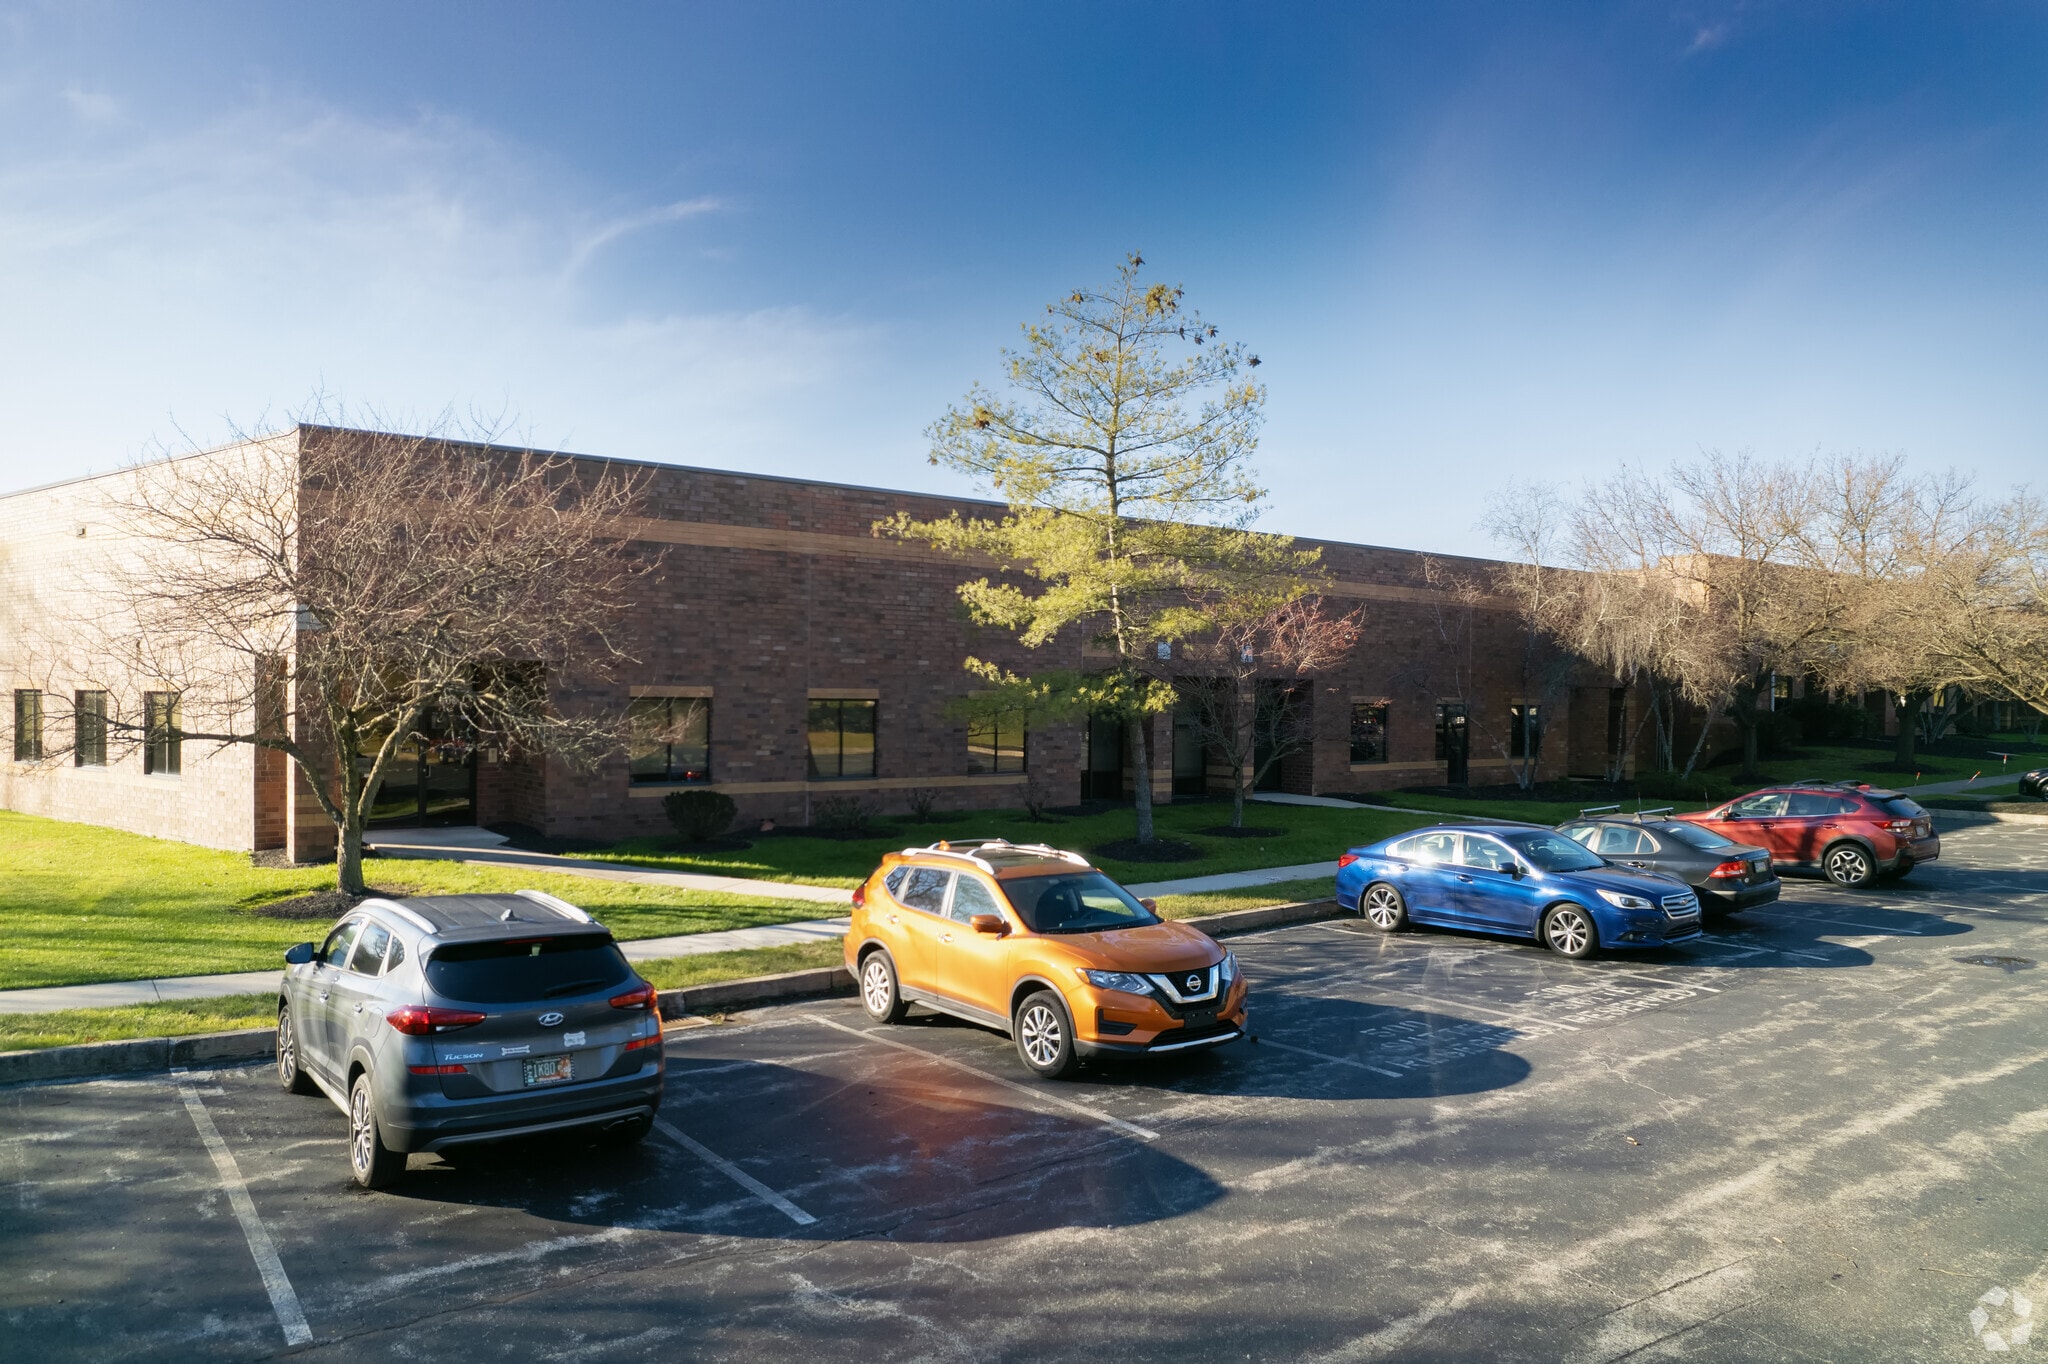
Oaklands Corporate Center 440 Creamery Way 10,000 - 22,400 SF of Flex Space Available in Exton, PA 19341
Features
Clear Height
16’11”
Column Spacing
36’ x 36’
Drive In Bays
2
Exterior Dock Doors
6
Levelers
2
Standard Parking Spaces
183
All Available Space(1)
Display Rental Rate as
- Space
- Size
- Term
- Rental Rate
- Space Use
- Build-Out
- Available
22,400 sf flex space available for lease
| Space | Size | Term | Rental Rate | Space Use | Build-Out | Available |
| 1st Floor | 10,000-22,400 SF | Negotiable | Upon Request Upon Request Upon Request Upon Request | Flex | Partial Build-Out | 30 Days |
1st Floor
| Size |
| 10,000-22,400 SF |
| Term |
| Negotiable |
| Rental Rate |
| Upon Request Upon Request Upon Request Upon Request |
| Space Use |
| Flex |
| Build-Out |
| Partial Build-Out |
| Available |
| 30 Days |
1st Floor
| Size | 10,000-22,400 SF |
| Term | Negotiable |
| Rental Rate | Upon Request |
| Space Use | Flex |
| Build-Out | Partial Build-Out |
| Available | 30 Days |
22,400 sf flex space available for lease
Property Overview
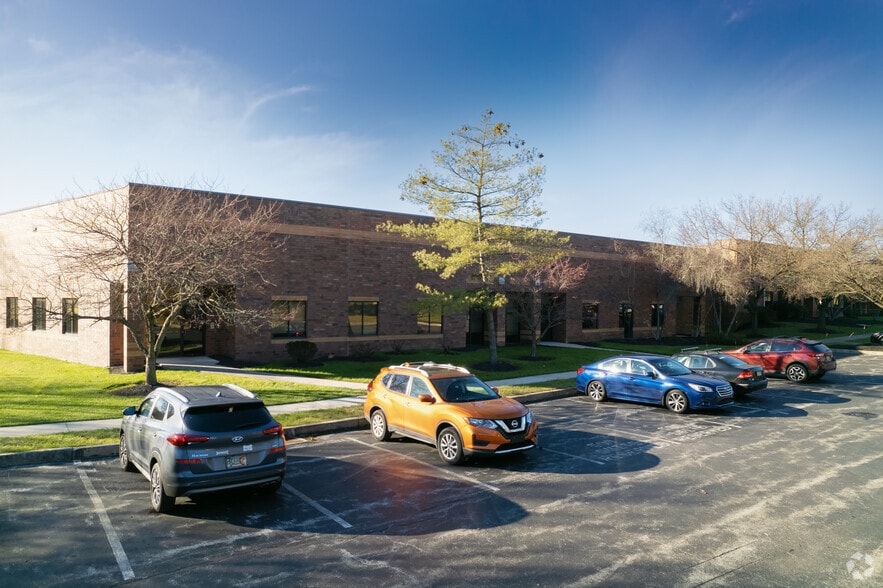
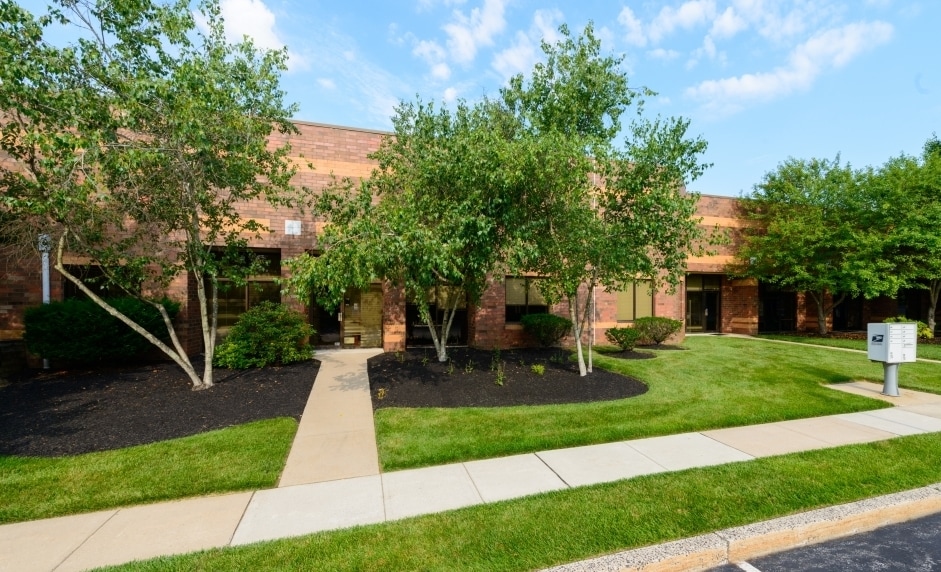
440 Creamery Way was acquired in 2021 as one of five buildings purchased in the Labs at Oaklands Corporate Center. This 57,218 square foot one story building is ideal for both office and lab use. The building resides in an 11-building corporate park on 57 acres in Exton, Pennsylvania. The park backs up to a shopping center and is conveniently located near the Exton Square Mall and minutes from Downingtown, Pennsylvania. The property has easy access to Route 30 Bypass, Route 202, and the Pennsylvania Turnpike.
Property Facts
Building Size
57,218 SF
Lot Size
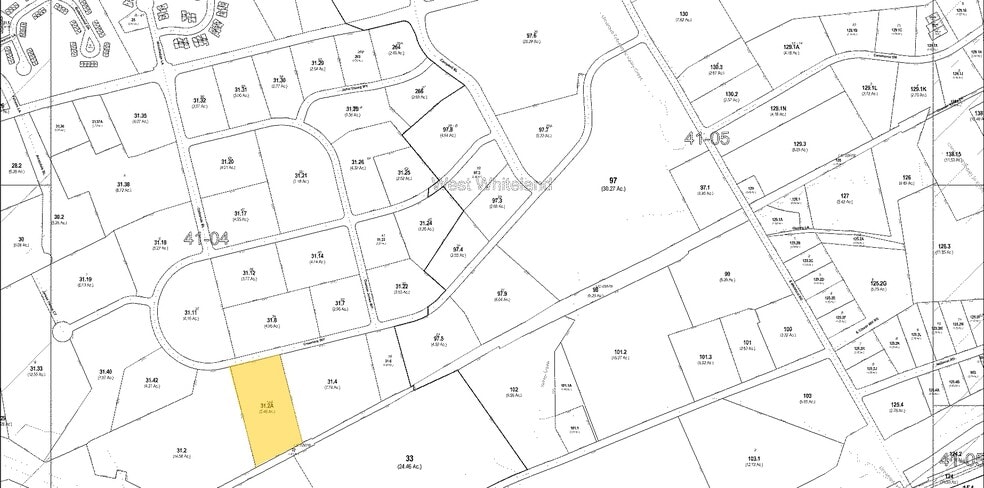
5.40 AC
Year Built
1990
Construction
Masonry
Power Supply
Amps: 200 Volts: 120-240 Phase: 3 Wire: 4
Zoning
I1 - Commercial

Fairly walkable
40/100
Exceptionally drivable
90/100
Minimal public transit
10/100
Fairly bikeable
40/100


1 of 8
Videos
Matterport 3D Exterior
Matterport 3D Tour
Photos
Street View
Street
Map