Log In/Sign Up
Your email has been sent.

4400 Parkway - The Belfry 1,983 SF Office Condo Unit Offered at $579,801 in Fareham PO15 7FJ
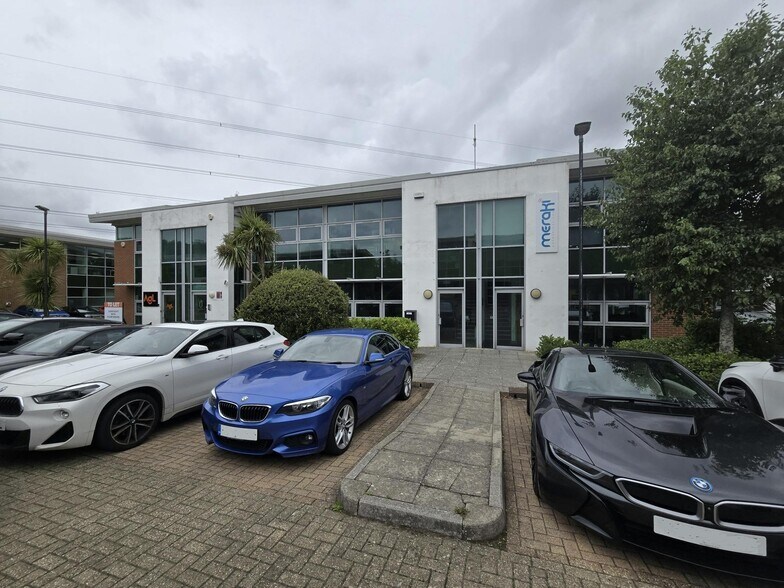


Investment Highlights
- Established Solent Business Park
- 8 allocated parking spaces (one in tandem)
- Excellent transport links
Executive Summary
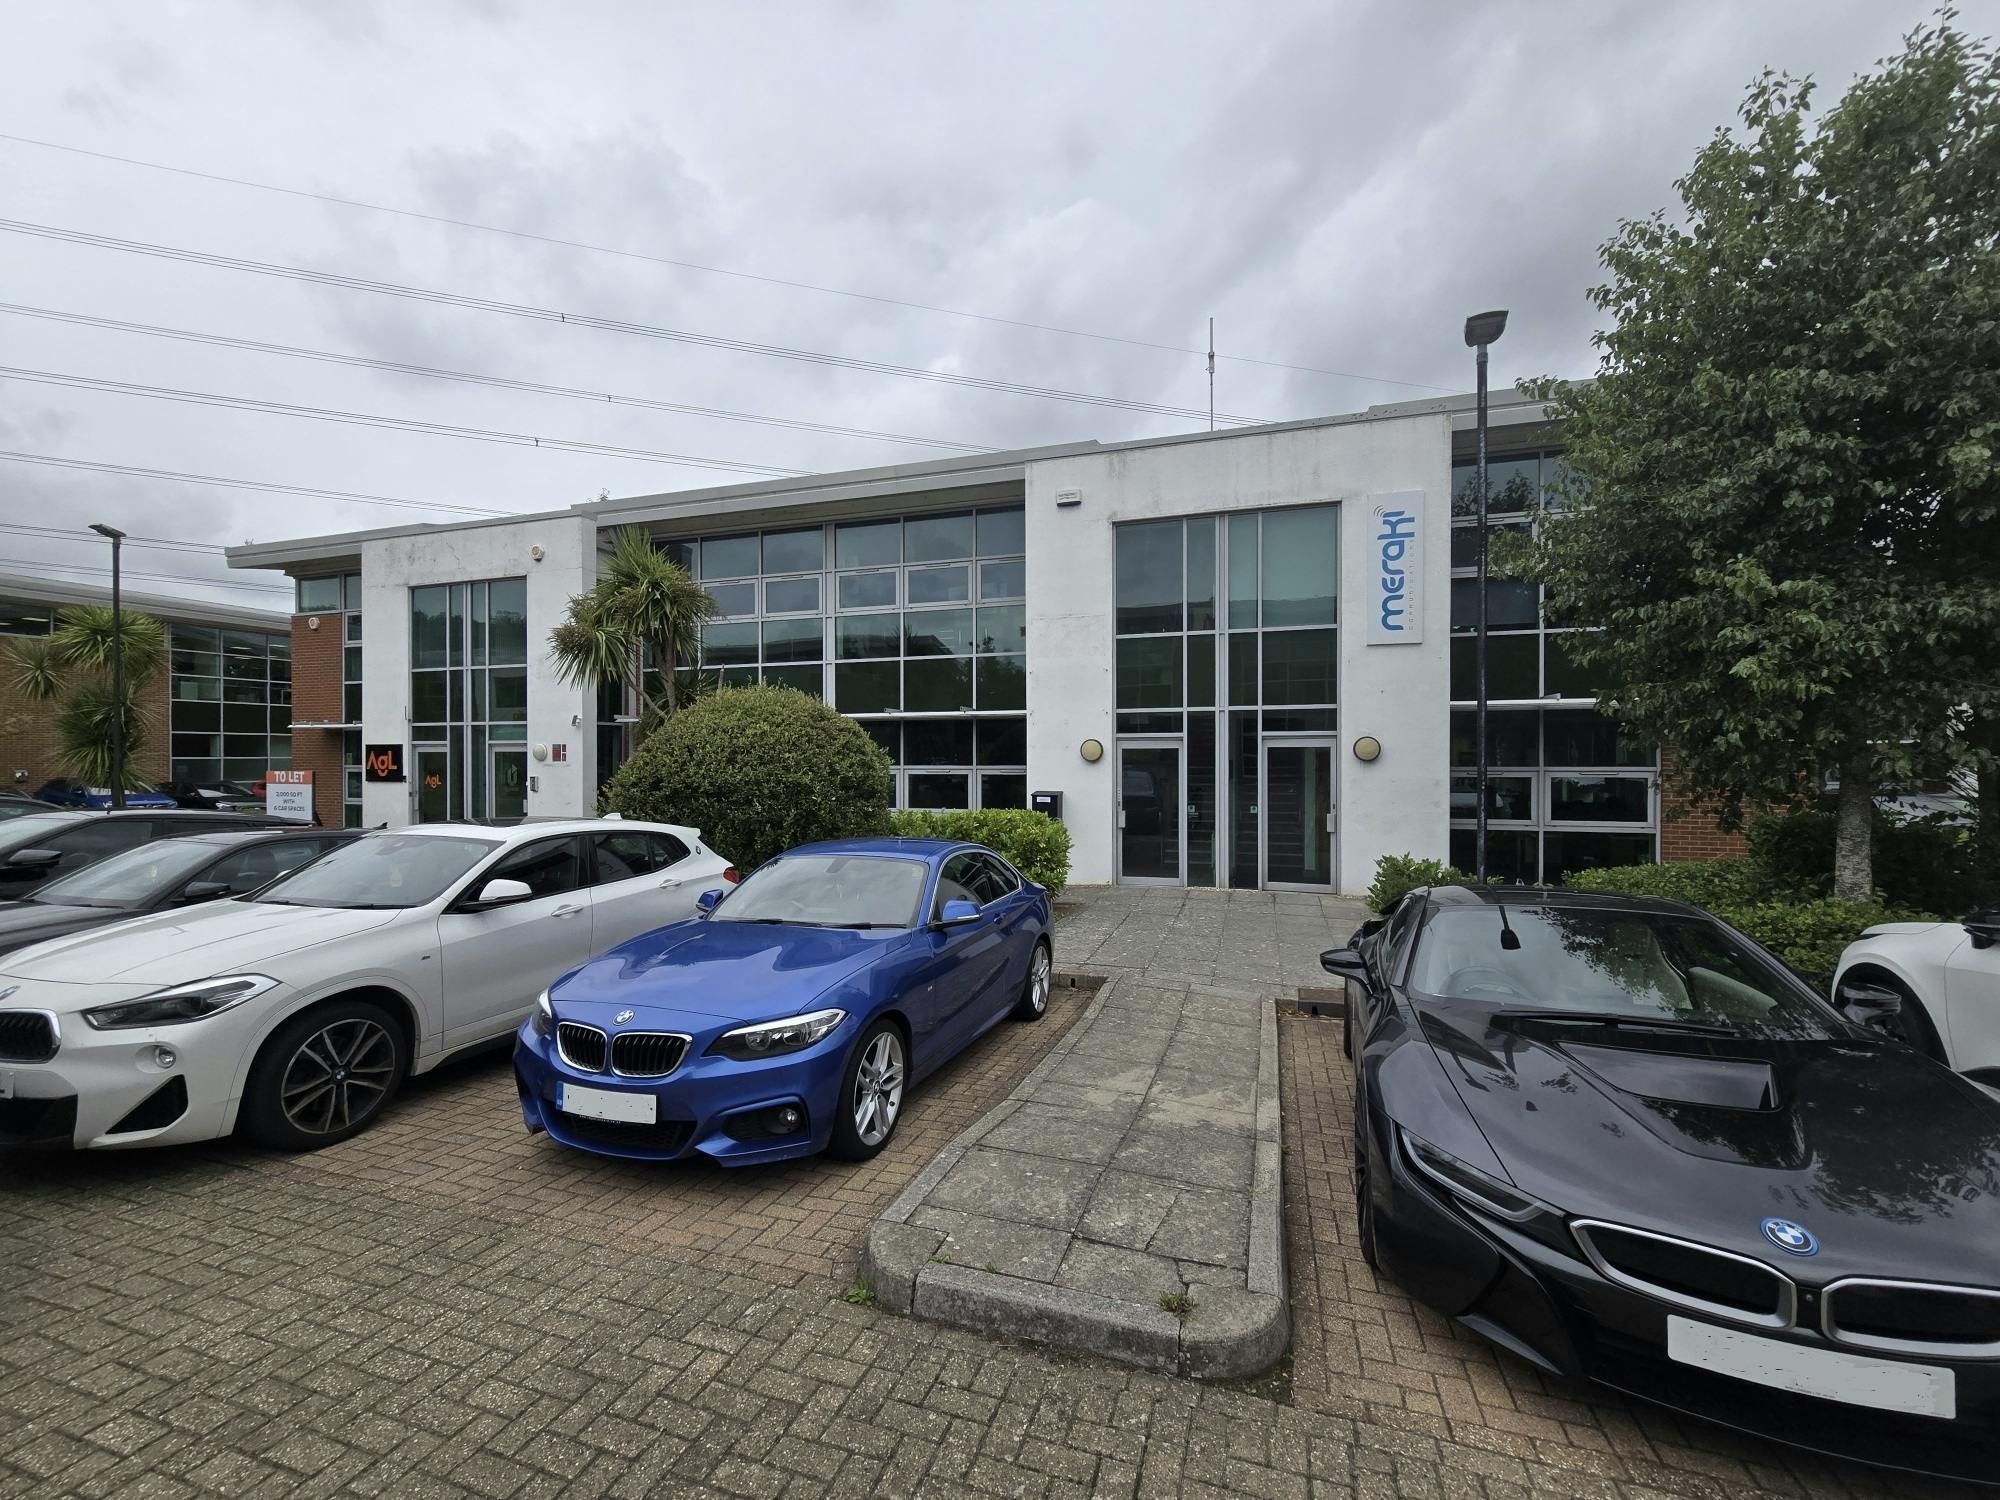
Unit 3 is a mid-terraced two storey office constructed with full height glazed curtain walling and an impressive entrance creating maximum profile and providing good natural light. The Links is an office development on the established Solent Business Park. The development is situated midway between Southampton and Portsmouth providing excellent access to the motorway network and Southampton International Airport, which is approximately 12 miles distant.
1 Unit Available
- Unit
- Unit Size
- Condo Use
- Price
- NOI
| Sale Type | Investment | No. Parking Spaces | 8 |
| Cap Rate | 8.03% | Tenure | Freehold |
| Sale Type | Investment |
| Cap Rate | 8.03% |
| No. Parking Spaces | 8 |
| Tenure | Freehold |
Description
- Open plan offce accommodation
- Ground and first foor WCs
- Gas ?red central heatng
- Full access raised foor
Suspended ceilings with Cat II lighting
Sale Notes
Prime investment opportunity with the property is let to Giganet from 17th November 2022 for a term of 5 years at a rent of £36,000 per annum exclusive. There is a tenant only break clause on 17th November 2025. Giganet have been in occupation for over 15 years.
- Open plan offce accommodation
- Ground and first foor WCs
- Gas ?red central heatng
- Full access raised foor
- Suspended ceilings with Cat II lighting
8 allocated parking spaces (one in tandem)
| Unit | Unit Size | Condo Use | Price | NOI |
| Unit 3 | 1,983 SF | Office | $579,801 ($292.39/SF) | $46,534.15 |
Unit 3
| Unit Size |
| 1,983 SF |
| Condo Use |
| Office |
| Price |
| $579,801 ($292.39/SF) |
| NOI |
| $46,534.15 |
1 of 0
Videos
Matterport 3D Exterior
Matterport 3D Tour
Photos
Street View
Street
Map
Unit 3
| Unit Size | 1,983 SF |
| Condo Use | Office |
| Price | $579,801 ($292.39/SF) |
| NOI | $46,534.15 |
| Sale Type | Investment |
| Cap Rate | 8.03% |
| No. Parking Spaces | 8 |
| Tenure | Freehold |
| Description | |
| <ul style="list-style: disc; padding: 0px 0px 0px 40px"><li> Open plan offce accommodation <br> </li><li> Ground and first foor WCs <br> </li><li> Gas ?red central heatng <br> </li><li> Full access raised foor <br> Suspended ceilings with Cat II lighting</li></ul> | |
| Sale Notes | |
| Prime investment opportunity with the property is let to Giganet from 17th November 2022 for a term of 5 years at a rent of £36,000 per annum exclusive. There is a tenant only break clause on 17th November 2025. Giganet have been in occupation for over 15 years.<br> <br> <ul style="list-style: disc; padding: 0px 0px 0px 40px"><li> Open plan offce accommodation <br> </li><li> Ground and first foor WCs <br> </li><li> Gas ?red central heatng <br> </li><li> Full access raised foor <br> </li><li> Suspended ceilings with Cat II lighting <br> 8 allocated parking spaces (one in tandem)</li></ul> |
Property Facts
The following property facts and amenities apply to the entire building. Details for individual condo units may vary and are listed in the unit information above.
| Total Building Size | 8,953 SF | Typical Floor Size | 4,476 SF |
| Property Type | Office (Condo) | Year Built | 2003 |
| Building Class | B | Parking Ratio | 0.89/1,000 SF |
| Floors | 2 |
| Total Building Size | 8,953 SF |
| Property Type | Office (Condo) |
| Building Class | B |
| Floors | 2 |
| Typical Floor Size | 4,476 SF |
| Year Built | 2003 |
| Parking Ratio | 0.89/1,000 SF |
Amenities
- Raised Floor System
1 1

1 of 17
Videos
Matterport 3D Exterior
Matterport 3D Tour
Photos
Street View
Street
Map
1 of 1

Presented by
4400 Parkway - The Belfry
Already a member? Log In
Hmm, there seems to have been an error sending your message. Please try again.
Thanks! Your message was sent.