Log In/Sign Up
Your email has been sent.

Ashley Riverview Center 4401 Belle Oaks Dr 4,161 - 10,978 SF of 4-Star Office Space Available in North Charleston, SC 29405

Highlights
- Premier building centrally located with easy access to I-526, I-26 and the airport
- 139 amenities within a 5 minute drive
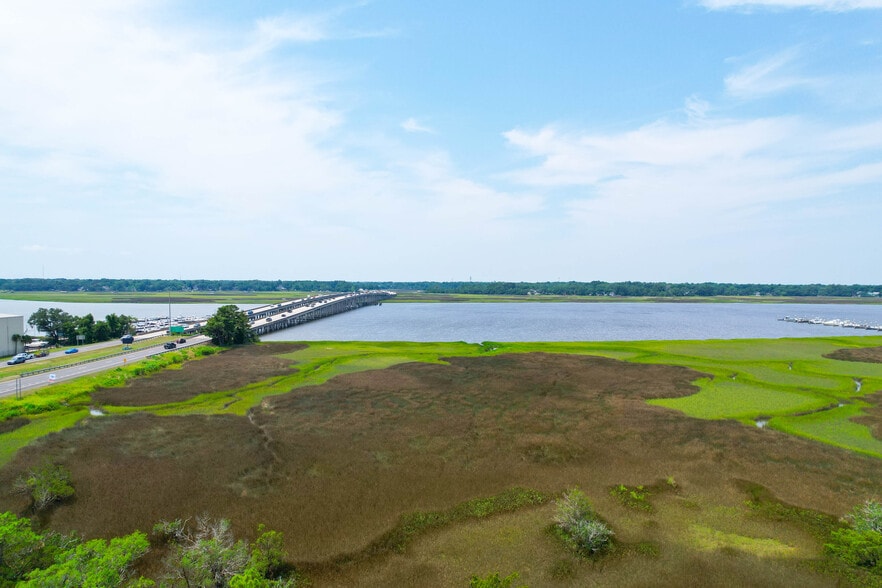
- Class A space with unmatched water views
- Ample on-site parking
All Available Space(1)
Display Rental Rate as
- Space
- Size
- Term
- Rental Rate
- Space Use
- Build-Out
- Available


- Rate includes utilities, building services and property expenses
| Space | Size | Term | Rental Rate | Space Use | Build-Out | Available |
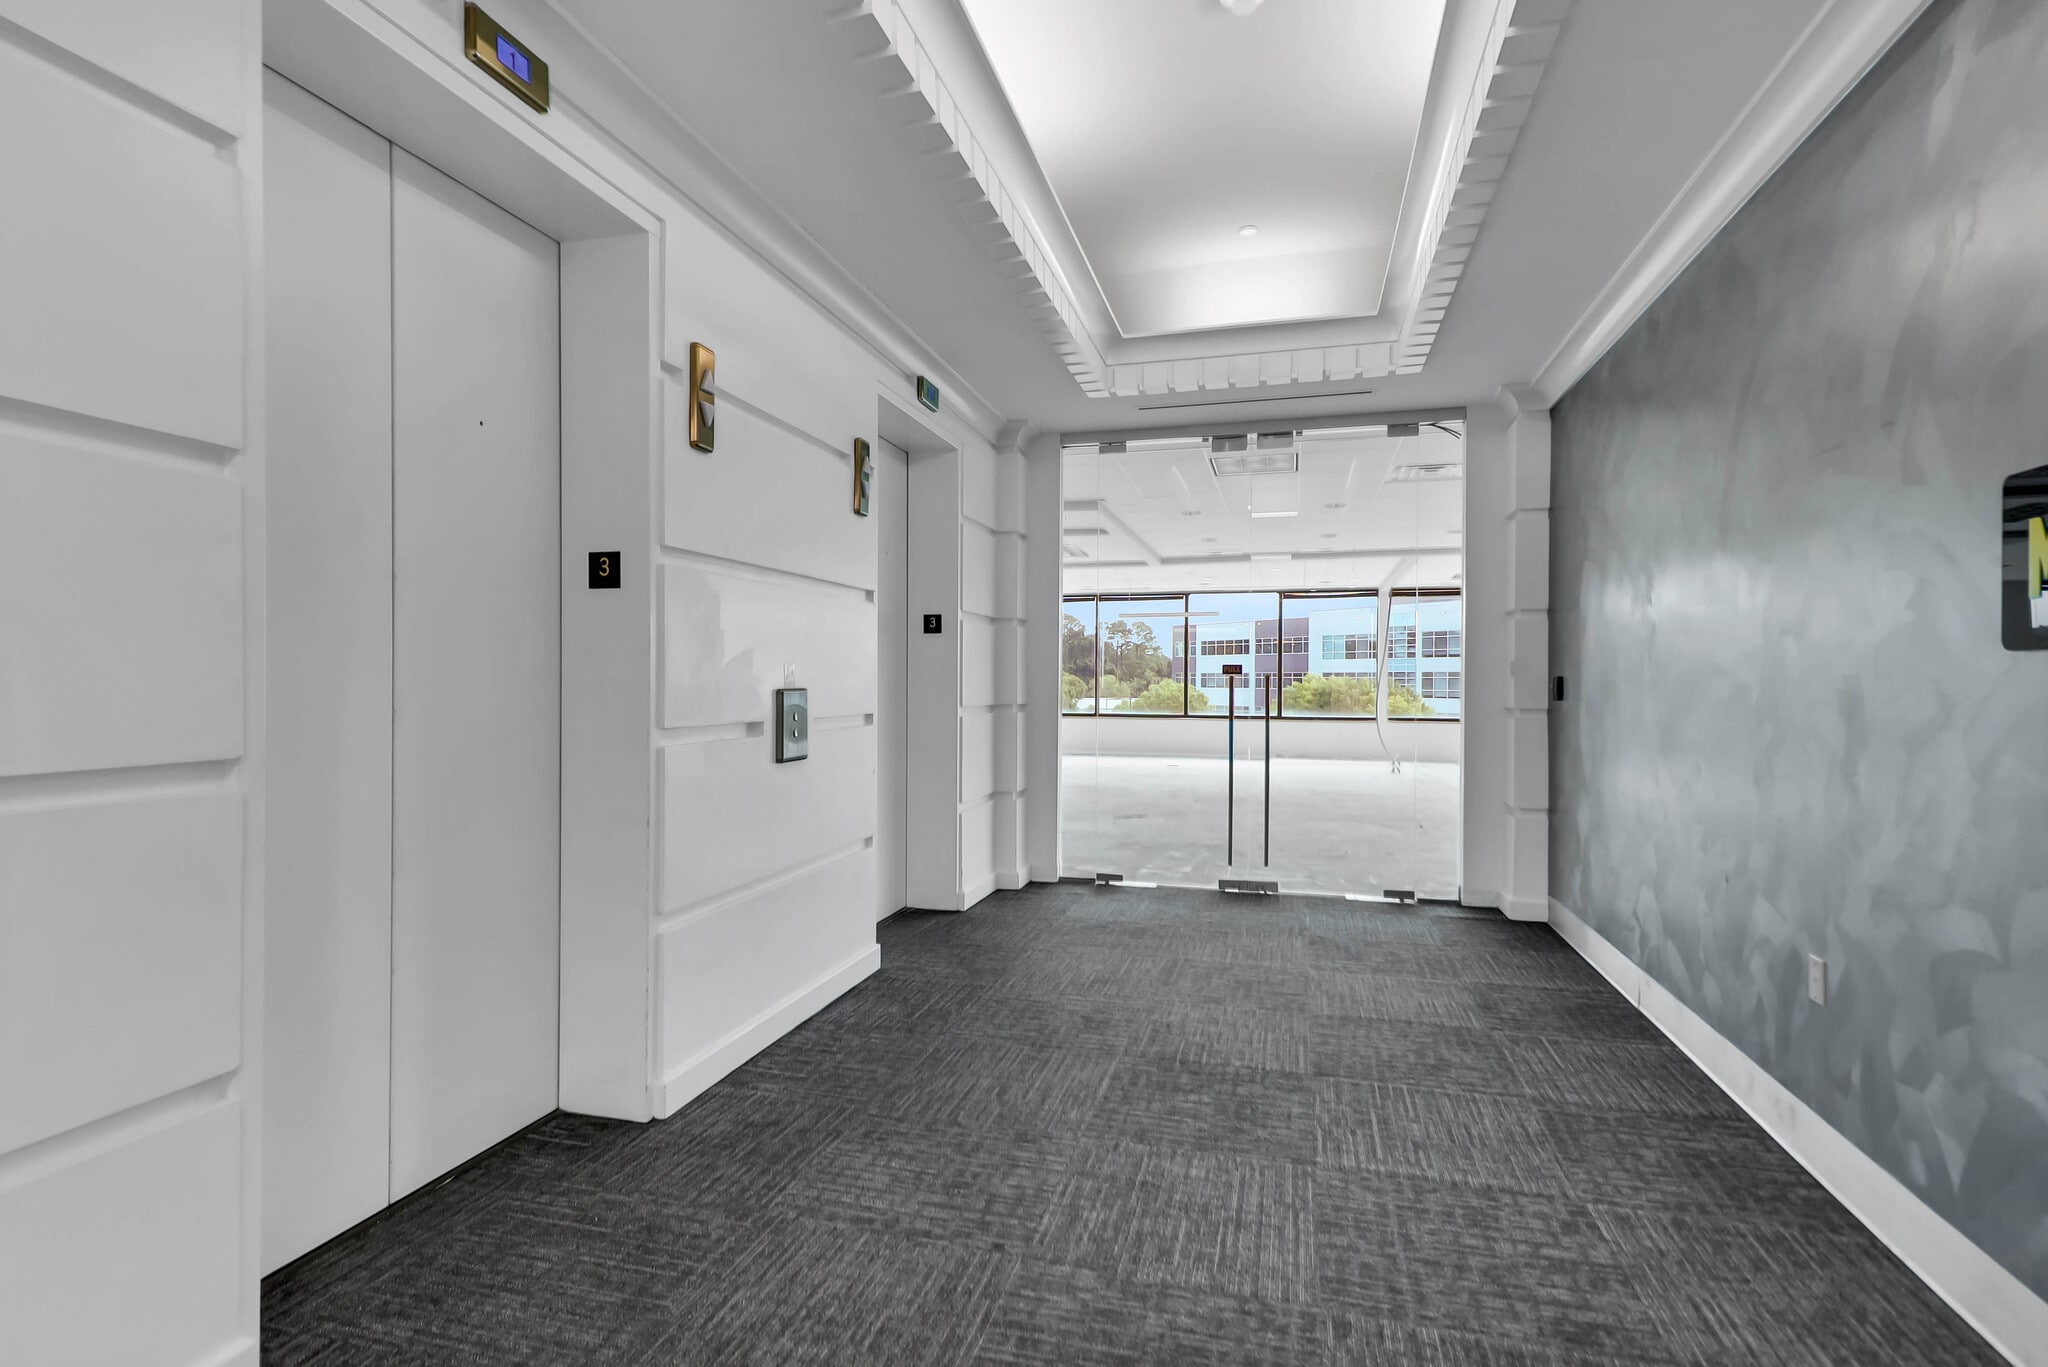
| 3rd Floor, Ste 310 | 4,161-10,978 SF | Negotiable | $27.50 /SF/YR $2.29 /SF/MO $301,895 /YR $25,158 /MO | Office | - | Now |
3rd Floor, Ste 310
| Size |
| 4,161-10,978 SF |
| Term |
| Negotiable |
| Rental Rate |
| $27.50 /SF/YR $2.29 /SF/MO $301,895 /YR $25,158 /MO |
| Space Use |
| Office |
| Build-Out |
| - |
| Available |
| Now |
1 of 5
Videos
Matterport 3D Exterior
Matterport 3D Tour
Photos
Street View
Street
Map
3rd Floor, Ste 310
| Size | 4,161-10,978 SF |
| Term | Negotiable |
| Rental Rate | $27.50 /SF/YR |
| Space Use | Office |
| Build-Out | - |
| Available | Now |
- Rate includes utilities, building services and property expenses
Property Overview
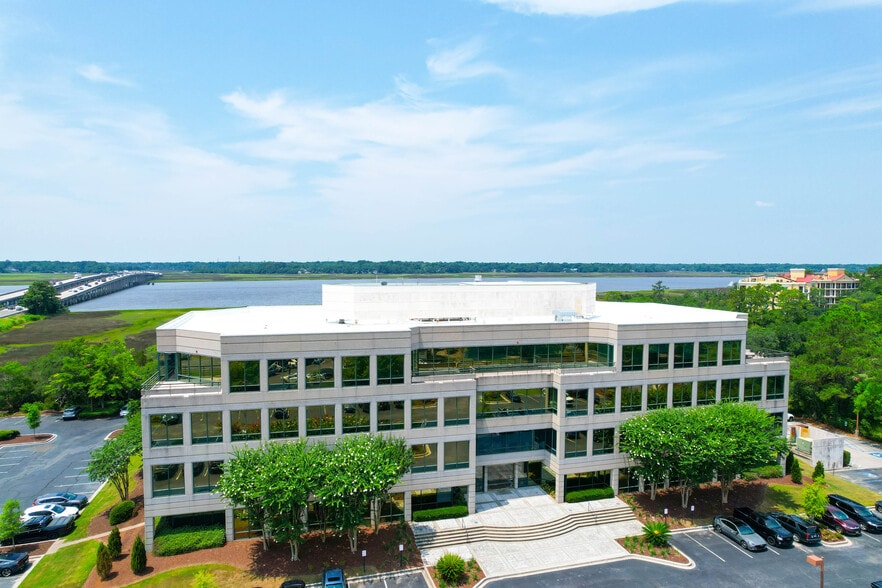
Ashley Riverview Center is a classic suburban, 76,000 sf multi-tenant office building located on the Ashley River in the Faber Place Executive Park. Originally built in 1990 for IBM, the property has recently undergone common area and site improvements. Tenants include Peoples Bank, Enterprise Fleet Management, Morgan & Morgan, Health First Advisors, Moore Beauston & Woodham, and C.H. Powell. This premier building is conveniently located off of I-526 and provides tenants with easy access to the entire tri-county area and is an excellent high visibility location.
- 24 Hour Access
- Atrium
- Courtyard
- Signage
- Waterfront
Property Facts
Building Type
Office
Year Built
1990
LoopNet Rating
4 Star
Building Height
4 Stories
Building Size
76,000 SF
Building Class
A
Typical Floor Size
19,000 SF
Unfinished Ceiling Height
14’
Parking
125 Surface Parking Spaces
Covered Parking
Select Tenants
- Floor
- Tenant Name
- Industry
- 2nd
- Bear Cognition
- Professional, Scientific, and Technical Services
- 4th
- CH Powell
- Transportation and Warehousing
- 1st
- Crescent Hospice
- Health Care and Social Assistance
- 1st
- Enterprise Fleet Management, Inc.
- Rental and Leasing Services
- 1st
- Moore Beauston Woodham
- Professional, Scientific, and Technical Services
- 3rd
- Morgan & Morgan
- Professional, Scientific, and Technical Services
- 2nd
- Peoples Bank Mortgage
- Finance and Insurance
1 1
Somewhat walkable
30/100
Exceptionally drivable
100/100
Limited public transit
30/100
Somewhat bikeable
30/100


1 of 17
Videos
Matterport 3D Exterior
Matterport 3D Tour
Photos
Street View
Street
Map

1 of 1
