Your email has been sent.

De Portola Medical Center Temecula, CA 92592 1,372 - 4,615 SF of Office/Medical Space Available


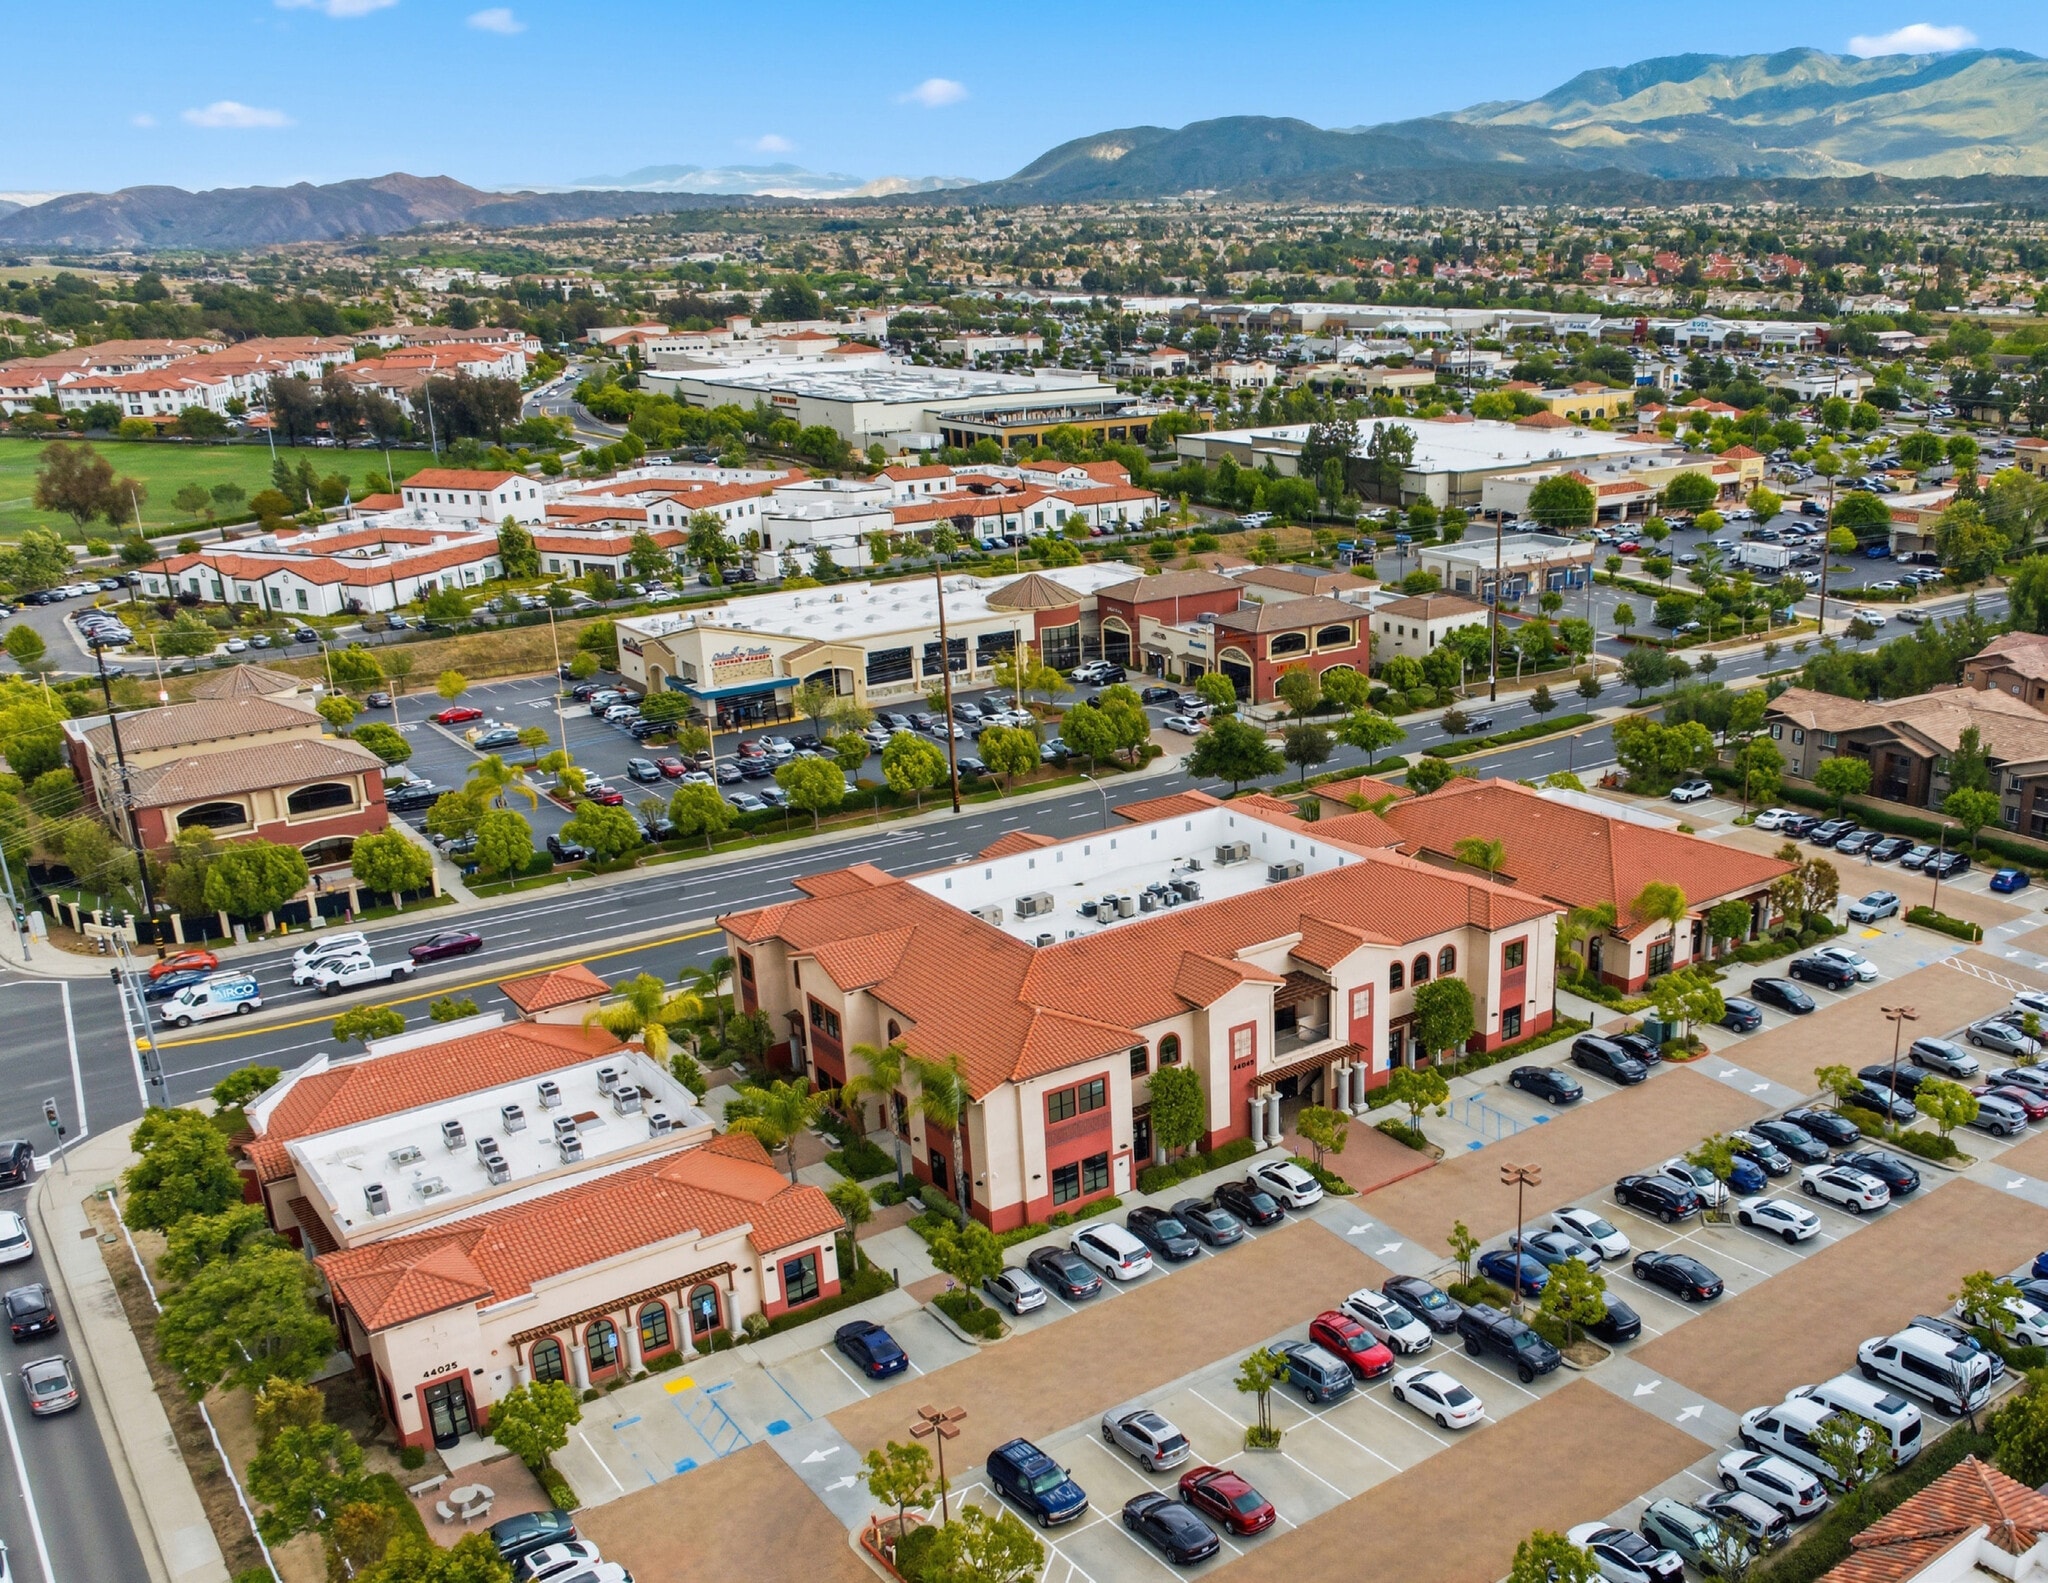
Park Highlights
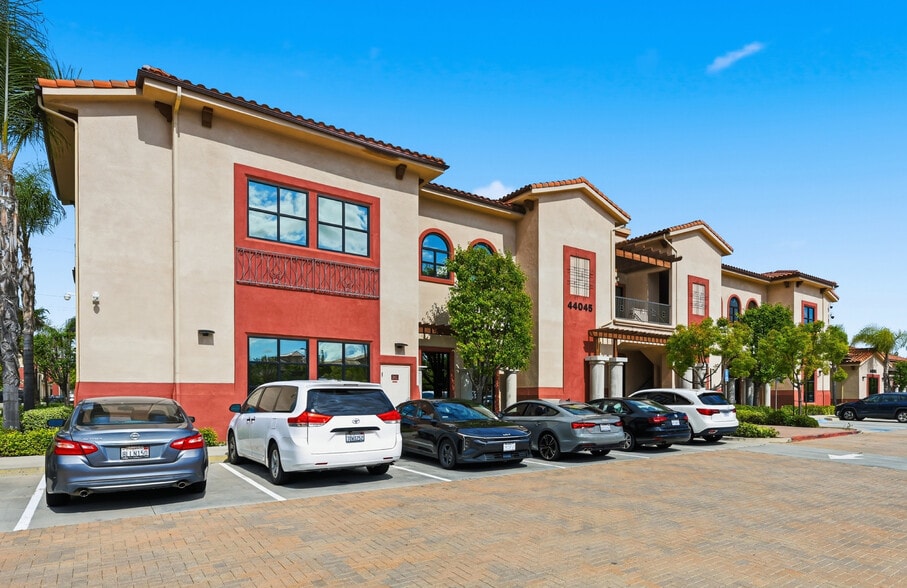
- Building Size: ±37,621 RSF multi-building medical office campus
- Access: Close to I-15 & Temecula Pkwy/Hwy 79
- Construction: Built in 2016 with modern medical-capable infrastructure
- Signage Opportunities: Monument and suite signage available
- Building Configuration: Mix of single and two-story buildings
- Parking: ±140 surface parking spaces across the campus
Park Facts
All Available Spaces(3)
Display Rental Rate as
- Space
- Size
- Term
- Rental Rate
- Space Use
- Build-Out
- Available
- Fully Built-Out as Standard Medical Space
- Mostly Open Floor Plan Layout
- Fully Built-Out as Standard Medical Space
- Mostly Open Floor Plan Layout
- Fully Built-Out as Standard Medical Space
- Mostly Open Floor Plan Layout
| Space | Size | Term | Rental Rate | Space Use | Build-Out | Available |
| 1st Floor, Ste 106 | 1,654 SF | Negotiable | Upon Request Upon Request Upon Request Upon Request | Office/Medical | Full Build-Out | 30 Days |
| 2nd Floor, Ste 200 | 1,372 SF | Negotiable | Upon Request Upon Request Upon Request Upon Request | Office/Medical | Full Build-Out | 30 Days |
| 2nd Floor, Ste 201 | 1,589 SF | Negotiable | Upon Request Upon Request Upon Request Upon Request | Office/Medical | Full Build-Out | 30 Days |
44045 Margarita Rd - 1st Floor - Ste 106
44045 Margarita Rd - 2nd Floor - Ste 200
44045 Margarita Rd - 2nd Floor - Ste 201
44045 Margarita Rd - 1st Floor - Ste 106
| Size | 1,654 SF |
| Term | Negotiable |
| Rental Rate | Upon Request |
| Space Use | Office/Medical |
| Build-Out | Full Build-Out |
| Available | 30 Days |
- Fully Built-Out as Standard Medical Space
- Mostly Open Floor Plan Layout
44045 Margarita Rd - 2nd Floor - Ste 200
| Size | 1,372 SF |
| Term | Negotiable |
| Rental Rate | Upon Request |
| Space Use | Office/Medical |
| Build-Out | Full Build-Out |
| Available | 30 Days |
- Fully Built-Out as Standard Medical Space
- Mostly Open Floor Plan Layout
44045 Margarita Rd - 2nd Floor - Ste 201
| Size | 1,589 SF |
| Term | Negotiable |
| Rental Rate | Upon Request |
| Space Use | Office/Medical |
| Build-Out | Full Build-Out |
| Available | 30 Days |
- Fully Built-Out as Standard Medical Space
- Mostly Open Floor Plan Layout
Select Tenants at This Property
- Floor
- Tenant Name
- Industry
- 1st
- Chardonnay Escrow
- Finance and Insurance
- 1st
- Corcoran Global Living
- Real Estate
- Unknown
- First Team Real Estate
- Real Estate
- 1st
- Lloyd Mize Realty Group
- Real Estate
- 1st
- Mindwell Gardens Counseling
- Health Care and Social Assistance
Park Overview
De Portola Medical Center offers a premier medical and professional office environment in the heart of South Temecula. This ±37,621 RSF multi-building campus features modern medical-capable infrastructure, flexible suite availabilities ranging from ±1,372 to ±3,026 SF, and excellent visibility along Margarita Road. Built in 2016, the property consists of a mix of single and two-story buildings designed to accommodate a variety of healthcare and professional office users. The campus benefits from strong regional connectivity with convenient access to Temecula Parkway (Highway 79) and Interstate 15, providing easy access throughout Temecula, Murrieta, and the greater Inland Empire. Monument and suite signage opportunities, along with approximately 140 surface parking spaces, enhance tenant visibility and accessibility. Positioned within an established residential and professional corridor, the property serves an affluent and growing population of approximately 89,000 residents within a three-mile radius, with median household incomes exceeding $123,000. Nearby traffic counts exceed 25,000 vehicles per day on Margarita Road and 35,000 vehicles per day along Temecula Parkway, providing exceptional exposure. Surrounded by retail centers, restaurants, and everyday amenities, De Portola Medical Center is well-positioned to capitalize on continued demand for medical and professional office services in one of Southern California's fastest-growing suburban markets.
- 24 Hour Access
- Corner Lot
- Signage
- Signalized Intersection
- Tenant Controlled HVAC
- Monument Signage
- Air Conditioning