Your email has been sent.

Balboa Village 4411 Mercury St 380 - 9,784 SF of Space Available in San Diego, CA 92111
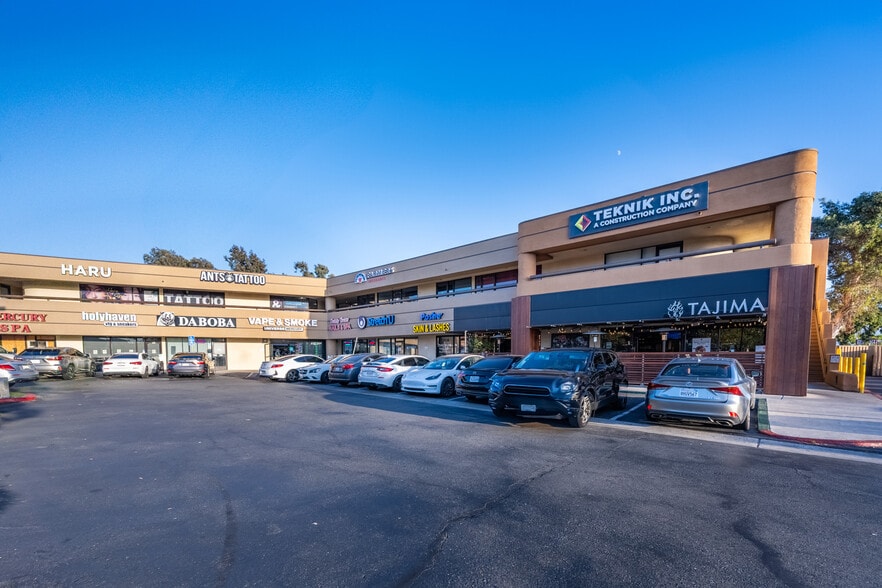
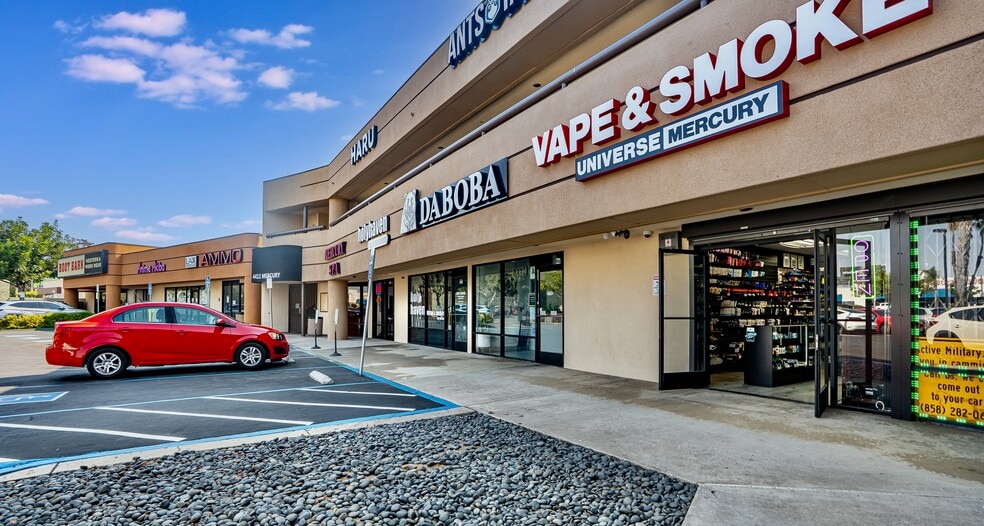
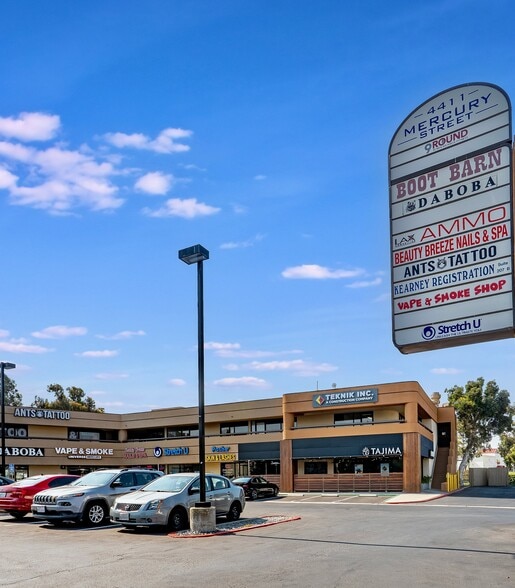
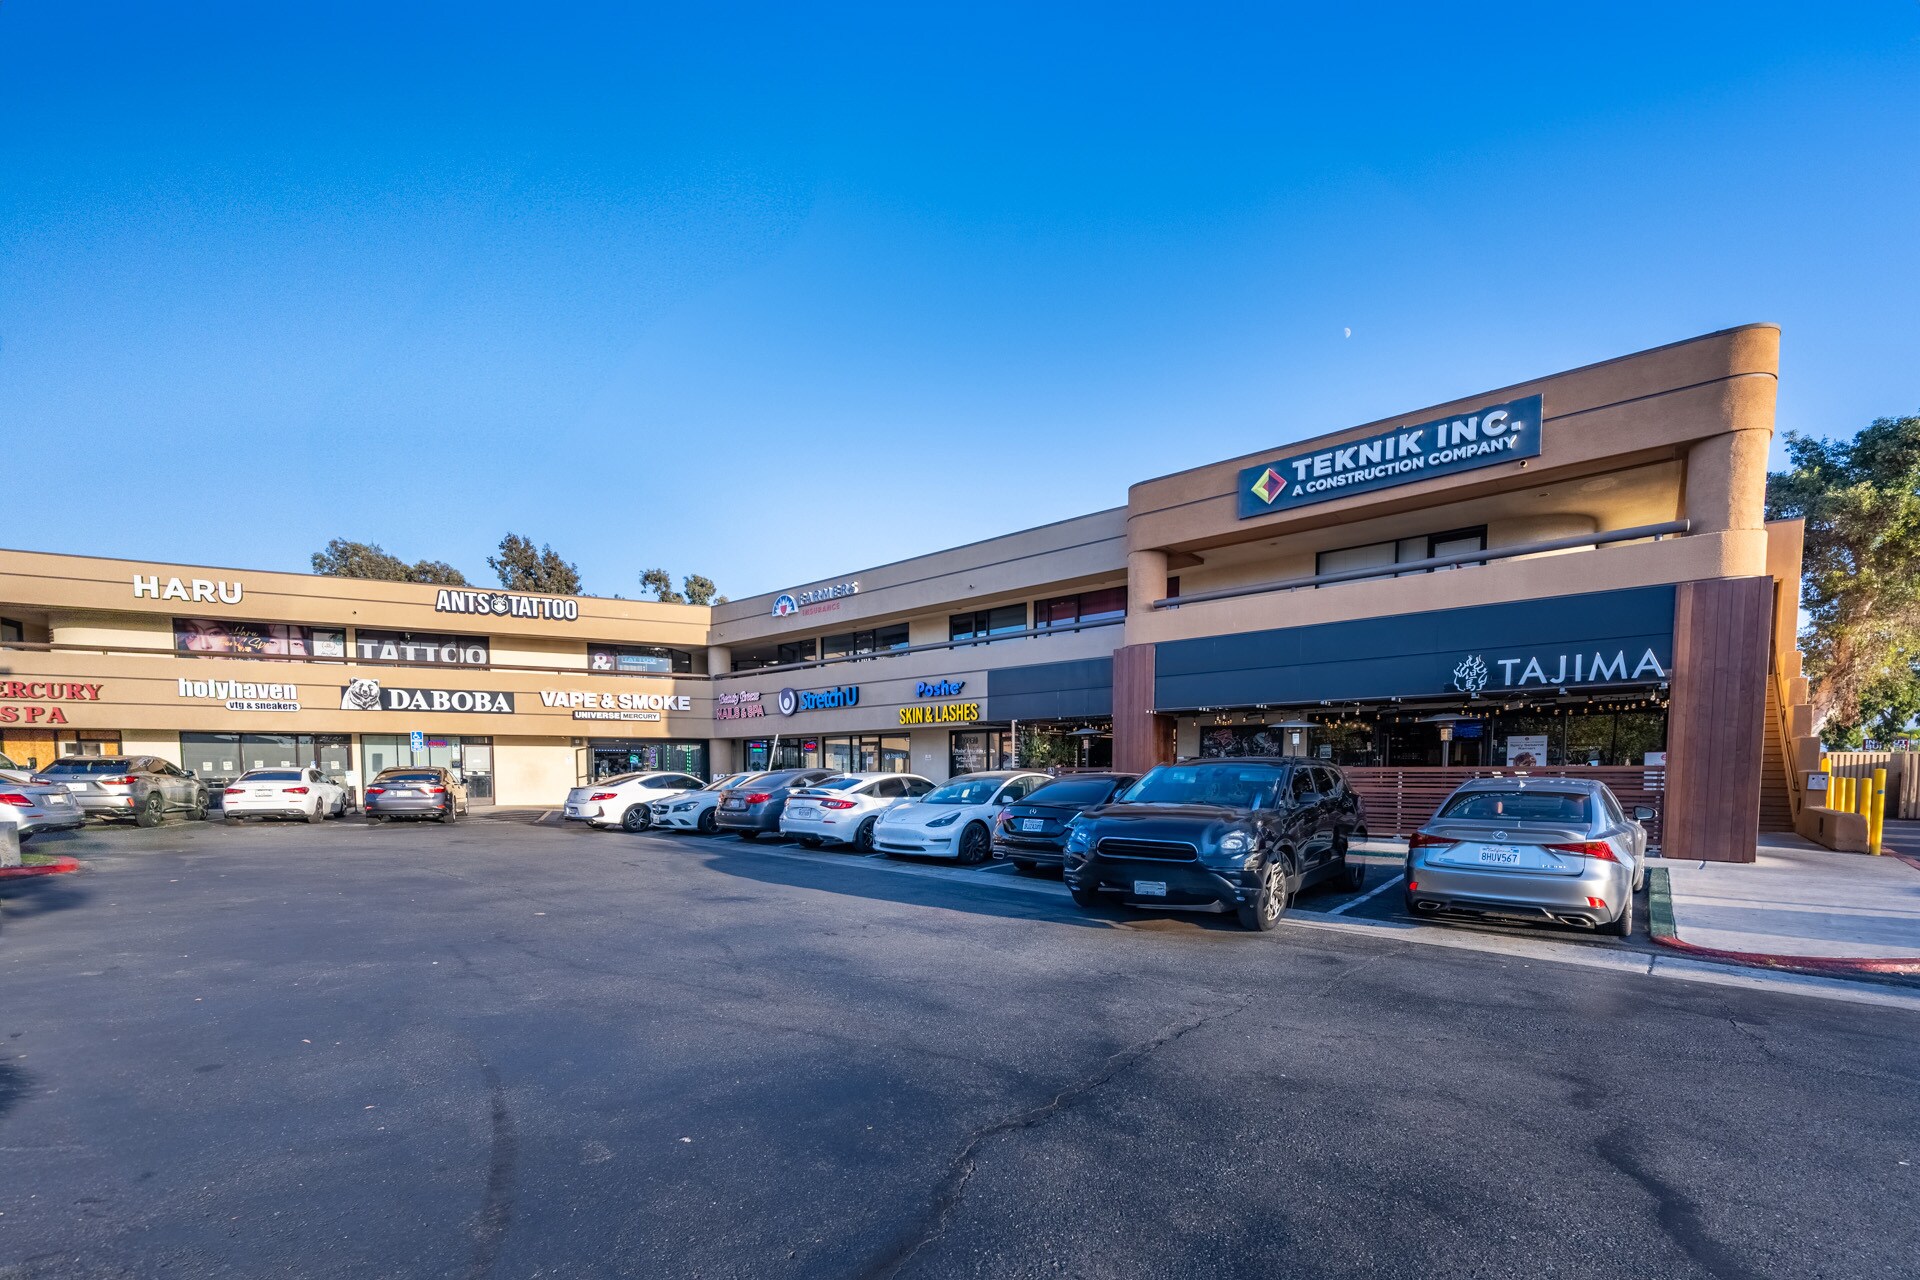
Space Availability (5)
Display Rental Rate as
- Space
- Size
- Term
- Rental Rate
- Rent Type


| Space | Size | Term | Rental Rate | Rent Type | ||
| 1st Floor, Ste 104 | 1,753 SF | Negotiable | Upon Request Upon Request Upon Request Upon Request | Negotiable | ||
| 1st Floor, Ste 106 | 2,564 SF | Negotiable | $30.00 /SF/YR $2.50 /SF/MO $76,920 /YR $6,410 /MO | Triple Net (NNN) | ||
| 2nd Floor, Ste 205/206 | 1,020-4,137 SF | Negotiable | $12.00 /SF/YR $1.00 /SF/MO $49,644 /YR $4,137 /MO | Triple Net (NNN) | ||
| 2nd Floor, Ste 207A | 950 SF | 2-5 Years | $15.00 /SF/YR $1.25 /SF/MO $14,250 /YR $1,188 /MO | Triple Net (NNN) | ||
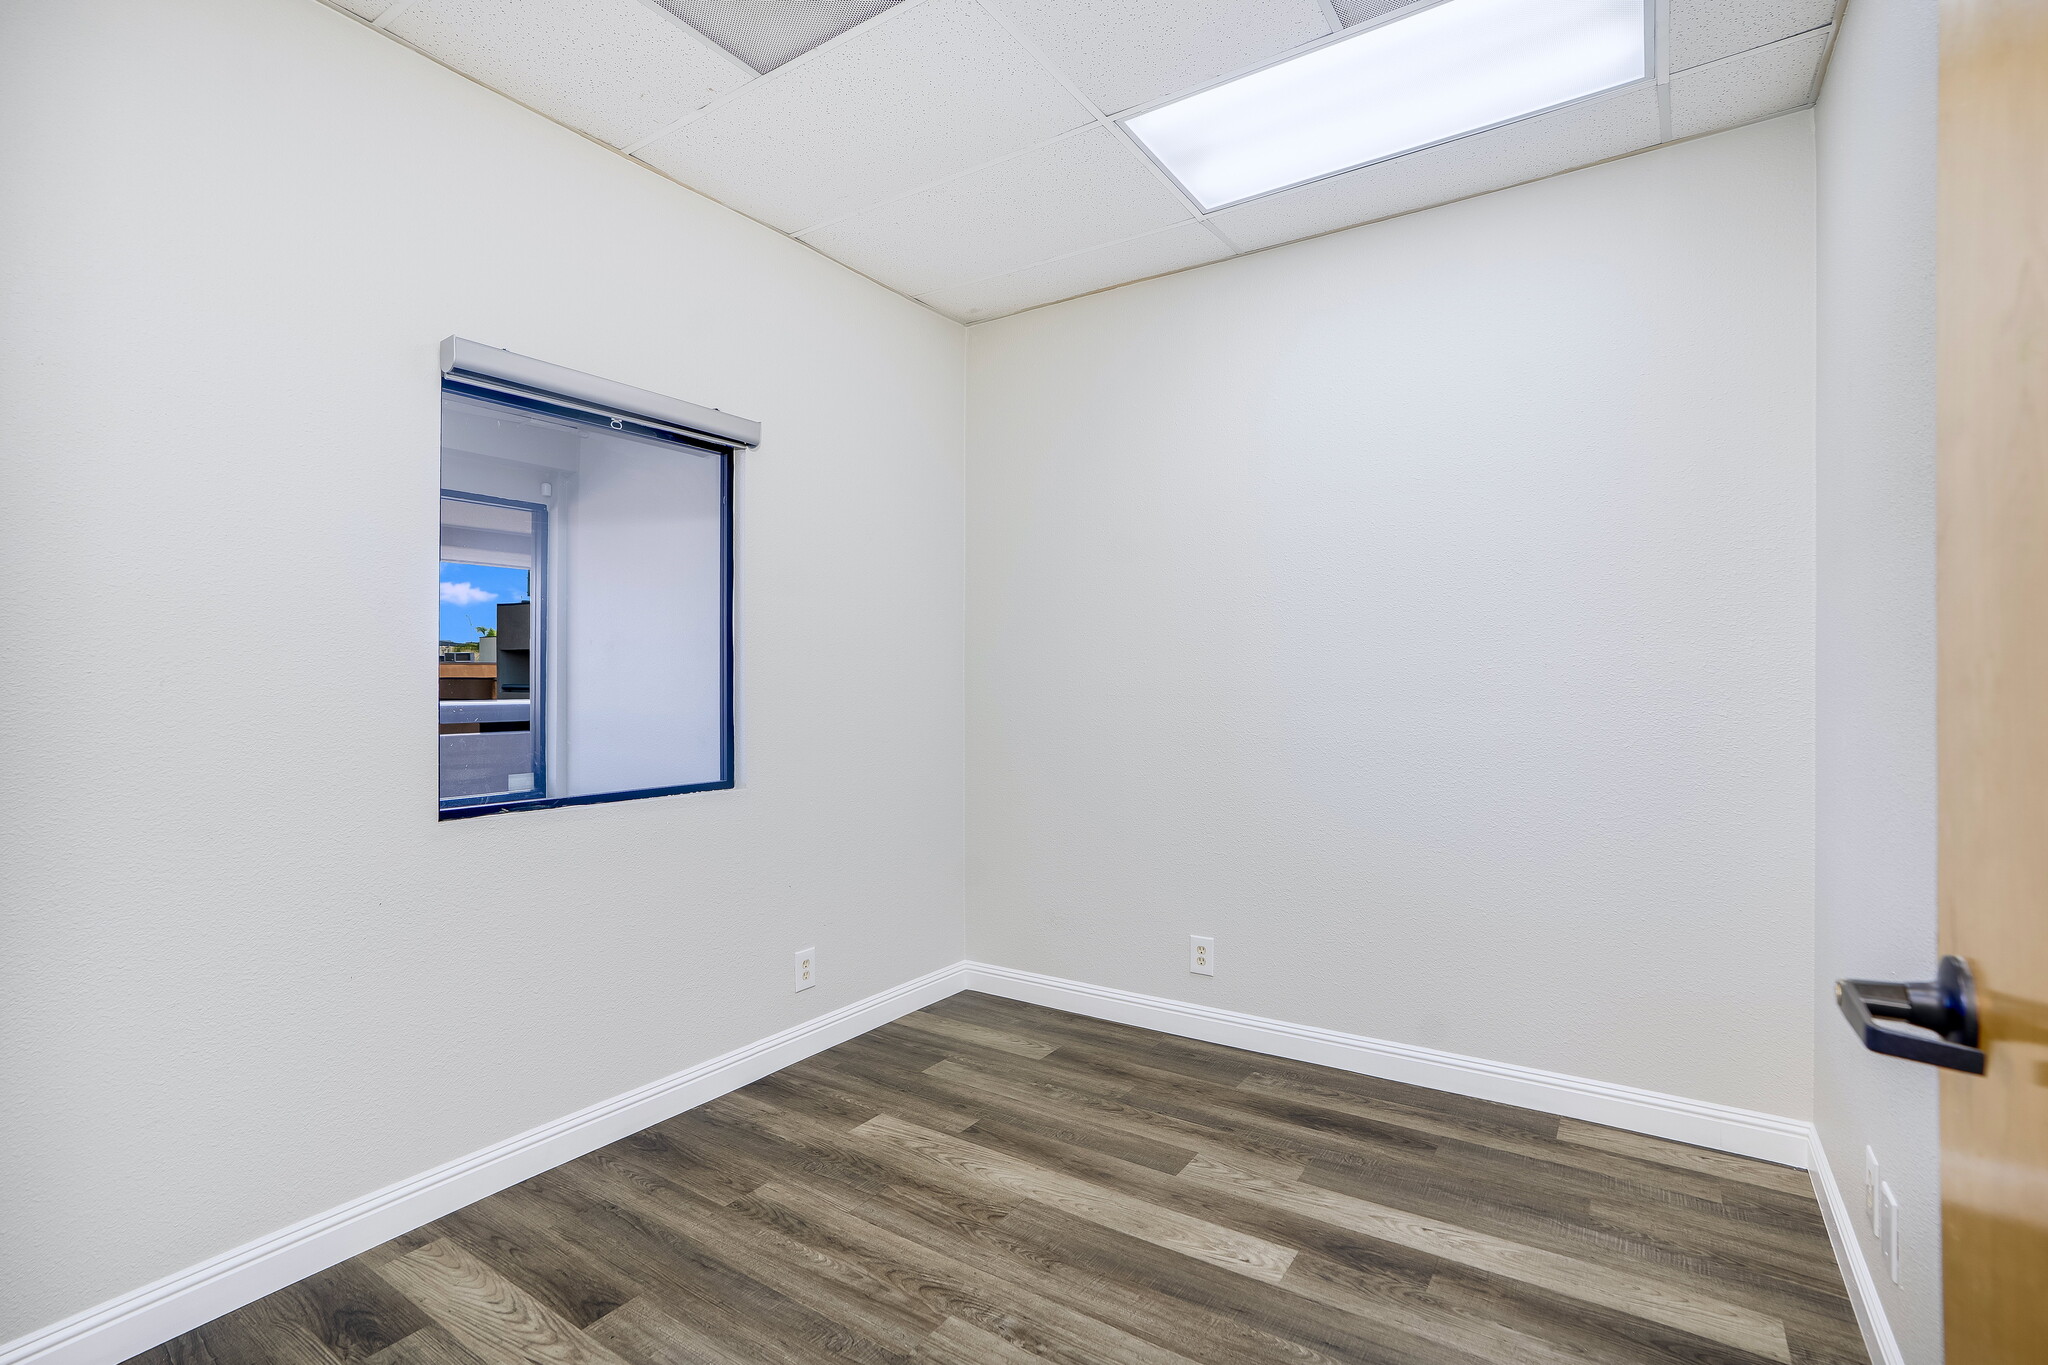
| 2nd Floor, Ste 207B | 380 SF | Negotiable | $15.00 /SF/YR $1.25 /SF/MO $5,700 /YR $475.00 /MO | TBD |
4411 Mercury St - 1st Floor - Ste 104
4411 Mercury St - 1st Floor - Ste 106
This 2,564 SF ground-floor corner retail suite offers a standard retail buildout including a spacious open floor plan, a storage/IT room, in-suite restroom, and a back office or inventory storage. The suite also features building signage on both the front and back, making it highly visible on the freeway and parking lot. Formerly occupied by a tobacco store, this suite is well-suited for businesses that provide similar services or retail stores such as convenience stores, service-based businesses, specialized apparel and accessories stores (No restaurants and cafes). — High visibility location for brand recognition — Centrally accessible location within a business trade area — Adjacent to freeway access, including other nearby major interstate and state roads — Busy shopping center within a busy trade area
- Lease rate does not include utilities, property expenses or building services
- Fully Built-Out as Standard Retail Space
- Central Air Conditioning
- Private Restrooms
- High Ceilings
- Drop Ceilings
4411 Mercury St - 2nd Floor - Ste 205/206
Suite 205/206 offers 4,137 SF of flexible commercial space in a prime Kearny Mesa location, right 163 and Balboa Ave. As a 2nd-floor corner unit, it benefits from strong natural light and direct signage exposure visible from both the street and freeway. The current layout features a spacious, mostly open floor plan complemented by private rooms, making it ideal for a wide variety of concepts. Formerly operated as a tattoo studio, the space is uniquely equipped with two spacious in-suite restrooms (including a private shower) and two additional sinks, making it a seamless turnkey opportunity for personal services, wellness concepts, or creative workspace. —The suite can be divided to suites sized at 3,117 SF and 1,020 SF —Busy shopping center within a busy trade area —Functional and flexible floor plan —Existing plumbing and in-suite restrooms —Prime signage for branding exposure —Ample natural lighting LEASE RATE: $4,137 per month ($1.00/SF) + NNN
- Lease rate does not include utilities, property expenses or building services
- Fully Built-Out as Professional Services Office
- Space is in Excellent Condition
- Central Air Conditioning
- Private Restrooms
- Corner Space
- Plug & Play
- After Hours HVAC Available
4411 Mercury St - 2nd Floor - Ste 207A
Suite 207A, located on the second floor of a shopping center anchored by Tajima Ramen, offers a tenant the convenience of dining options both downstairs and across the street. Neighboring and nearby tenants include cafe, beauty, self-care, bakery, specialty grocery store and general retail/specialty retail shops. This suite accommodates space needs for a floor plan encompassing a reception area, private office, open office area for multiple workstations, and a private back office which can also be used as a conference room. The private back office/conference room has its own private entry. Additionally, the suite offers a high exposure of company signage for those who would like their company name be seen by those passing by the area. The suite undergone renovation including paint, flooring and replacement of older improvements. The suite is ready for immediate occupancy for a new tenant to enjoy. — Restrooms are located in the 2nd floor common area. — Signage Opportunities: Building (visible in the parking lot and freeway), suite directory, suite window, monument sign off Mercury St (subject to availability). LEASE RATE: $1,187.50 per month ($1.25/SF) + NNN
- Lease rate does not include utilities, property expenses or building services
- Partially Built-Out as Standard Office
- Open Floor Plan Layout
- Fits 2 - 7 People
- 1 Private Office
- 1 Conference Room
- Located in-line with other retail
4411 Mercury St - 2nd Floor - Ste 207B
Suite 207B, located on the second floor of a shopping center offers a tenant the convenience of dining options both downstairs and across the street. Neighboring and nearby tenants include cafe, beauty, self-care, bakery, specialty grocery store and general retail/specialty retail shops nearby. This suite includes a mostly open plan upon entering the suite and a private office. The suite is ready for immediate occupancy for a new tenant to enjoy. — Restrooms are located in the 2nd floor common area. — Signage Opportunities: Building (visible in the parking lot and freeway), suite directory, suite window, monument sign off Mercury St (subject to availability). LEASE RATE: $475.00 per month ($1.25/SF) + NNN
- Fully Built-Out as Professional Services Office
- Located in-line with other retail
- Central Air Conditioning
- Plug & Play
Rent Types
The rent amount and type that the tenant (lessee) will be responsible to pay to the landlord (lessor) throughout the lease term is negotiated prior to both parties signing a lease agreement. The rent type will vary depending upon the services provided. For example, triple net rents are typically lower than full service rents due to additional expenses the tenant is required to pay in addition to the base rent. Contact the listing broker for a full understanding of any associated costs or additional expenses for each rent type.
1. Full Service: A rental rate that includes normal building standard services as provided by the landlord within a base year rental.
2. Double Net (NN): Tenant pays for only two of the building expenses; the landlord and tenant determine the specific expenses prior to signing the lease agreement.
3. Triple Net (NNN): A lease in which the tenant is responsible for all expenses associated with their proportional share of occupancy of the building.
4. Modified Gross: Modified Gross is a general type of lease rate where typically the tenant will be responsible for their proportional share of one or more of the expenses. The landlord will pay the remaining expenses. See the below list of common Modified Gross rental rate structures: 4. Plus All Utilities: A type of Modified Gross Lease where the tenant is responsible for their proportional share of utilities in addition to the rent. 4. Plus Cleaning: A type of Modified Gross Lease where the tenant is responsible for their proportional share of cleaning in addition to the rent. 4. Plus Electric: A type of Modified Gross Lease where the tenant is responsible for their proportional share of the electrical cost in addition to the rent. 4. Plus Electric & Cleaning: A type of Modified Gross Lease where the tenant is responsible for their proportional share of the electrical and cleaning cost in addition to the rent. 4. Plus Utilities and Char: A type of Modified Gross Lease where the tenant is responsible for their proportional share of the utilities and cleaning cost in addition to the rent. 4. Industrial Gross: A type of Modified Gross lease where the tenant pays one or more of the expenses in addition to the rent. The landlord and tenant determine these prior to signing the lease agreement.
5. Tenant Electric: The landlord pays for all services and the tenant is responsible for their usage of lights and electrical outlets in the space they occupy.
6. Negotiable or Upon Request: Used when the leasing contact does not provide the rent or service type.
7. TBD: To be determined; used for buildings for which no rent or service type is known, commonly utilized when the buildings are not yet built.
Select Tenants at Balboa Village
- Tenant
- Description
- US Locations
- Reach
- Tajima Japanese Restaurant
- Restaurant
- 2
- Local
| Tenant | Description | US Locations | Reach |
| Tajima Japanese Restaurant | Restaurant | 2 | Local |
Property Facts
| Total Space Available | 9,784 SF | Frontage | Mercury |
| Min. Divisible | 380 SF | Gross Leasable Area | 36,000 SF |
| Center Type | Strip Center | Total Land Area | 1.78 AC |
| Parking | 100 Spaces | Year Built | 1980 |
| Center Properties | 1 |
| Total Space Available | 9,784 SF |
| Min. Divisible | 380 SF |
| Center Type | Strip Center |
| Parking | 100 Spaces |
| Center Properties | 1 |
| Frontage | Mercury |
| Gross Leasable Area | 36,000 SF |
| Total Land Area | 1.78 AC |
| Year Built | 1980 |
Features and Amenities
- Freeway Visibility
- Pylon Sign
Nearby Major Retailers