Log In/Sign Up
Your email has been sent.

445 N 700 W 5,304 SF Industrial Condo Unit Offered at $1,100,000 in North Salt Lake, UT 84054


Investment Highlights
- Established Tenant with 5 year lease
- Minimal Landlord responsibility
- Newer Construction
Executive Summary
Tenant is currently improving space for his needs, 2 floors with Dance studios on each Floor. Office space, area for Hair Salon business and a Break room. Tenant just signed a 5 year extension on his lease.
Data Room Click Here to Access
- Market Information
1 Unit Available
- Unit
- Unit Size
- Condo Use
- Price
- NOI

| Sale Type | Investment | APN/Parcel ID | 01-422-0104 |
| Sale Type | Investment |
| APN/Parcel ID | 01-422-0104 |
Description
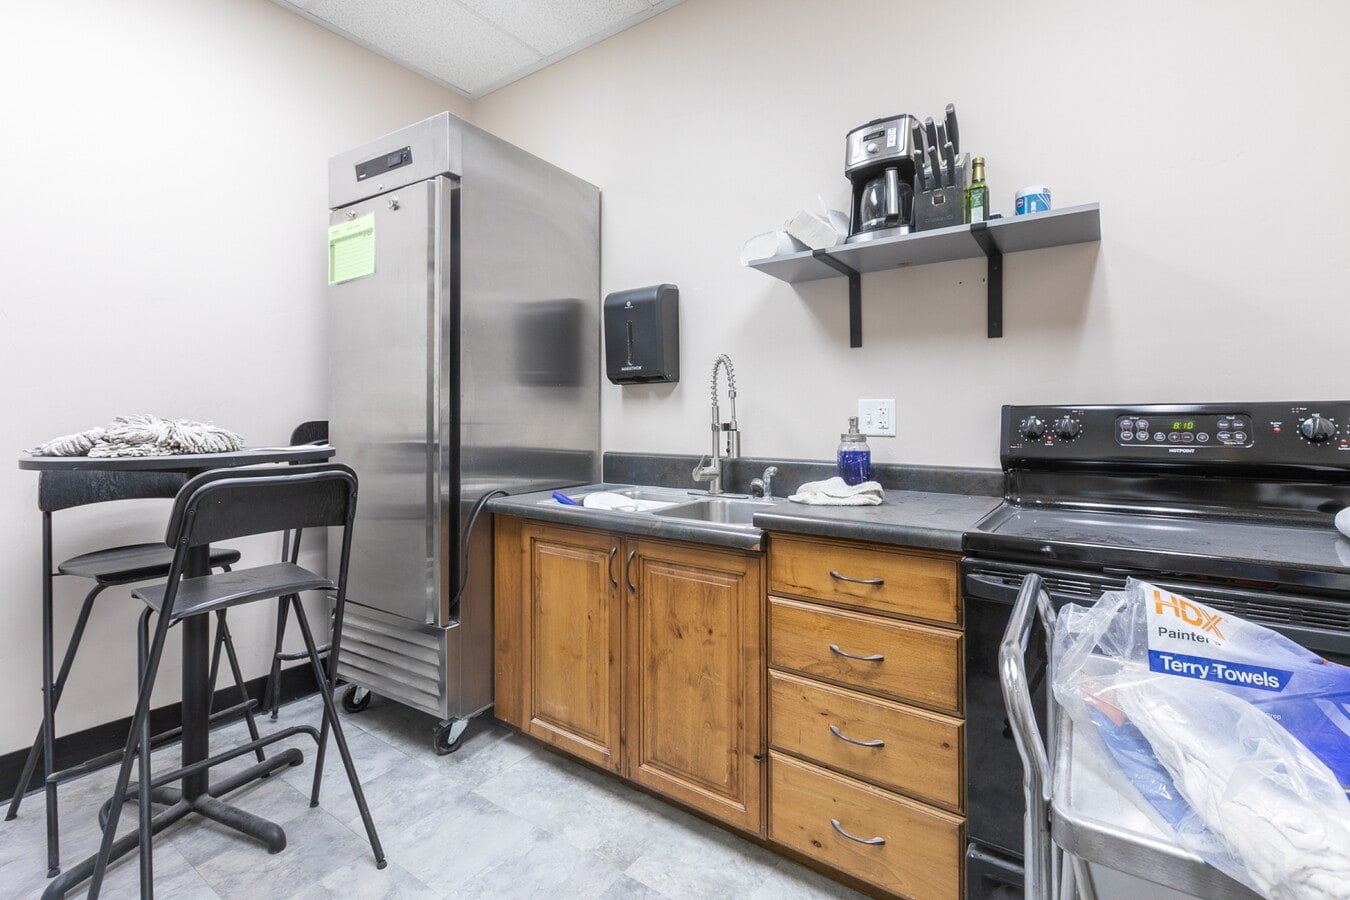
Space was originally build as a high class dance studio, two dance floors on the upper/mezzanine, main level office, two booth salon, kitchen, two bathrooms and third dance floor. Dance floors are hardwood with a shock absorbent system for low impact.
Sale Notes
Prime Commercial Investment Opportunity | Single-Tenant Property Overview: An exceptional turn-key investment opportunity featuring a spacious ~5,304 SF commercial property spread over two floors. Currently functioning as an established dance studio, this property offers stable income, a high-quality tenant commitment, and minimal management overhead. Key Investment Highlights Strong Financials: Offered at an approximate 5.5% CAP Rate. Long-Term Stability: Occupied by a proven, long-term tenant who has recently signed a new 5-year lease renewal. Tenant Commitment: The tenant is actively investing in additional space improvements, demonstrating strong long-term operational commitment to the location. Low-Maintenance Ownership: Minimal landlord responsibilities, making this an ideal hands-off asset for both seasoned and entry-level investors. Functional Layout: ~5,304 SF optimized across two flexible floors, tailored for dance/fitness/studio operations with great long-term adaptability.
| Unit | Unit Size | Condo Use | Price | NOI |
| Unit 104 | 5,304 SF | Industrial | $1,100,000 ($207.39/SF) | - |
Unit 104
| Unit Size |
| 5,304 SF |
| Condo Use |
| Industrial |
| Price |
| $1,100,000 ($207.39/SF) |
| NOI |
| - |
1 of 10
Videos
Matterport 3D Exterior
Matterport 3D Tour
Photos
Street View
Street
Map
Unit 104
| Unit Size | 5,304 SF |
| Condo Use | Industrial |
| Price | $1,100,000 ($207.39/SF) |
| NOI | - |
| Sale Type | Investment |
| APN/Parcel ID | 01-422-0104 |
| Description | |
| Space was originally build as a high class dance studio, two dance floors on the upper/mezzanine, main level office, two booth salon, kitchen, two bathrooms and third dance floor. Dance floors are hardwood with a shock absorbent system for low impact. | |
| Sale Notes | |
| Prime Commercial Investment Opportunity | Single-Tenant Property Overview: An exceptional turn-key investment opportunity featuring a spacious ~5,304 SF commercial property spread over two floors. Currently functioning as an established dance studio, this property offers stable income, a high-quality tenant commitment, and minimal management overhead. Key Investment Highlights Strong Financials: Offered at an approximate 5.5% CAP Rate. Long-Term Stability: Occupied by a proven, long-term tenant who has recently signed a new 5-year lease renewal. Tenant Commitment: The tenant is actively investing in additional space improvements, demonstrating strong long-term operational commitment to the location. Low-Maintenance Ownership: Minimal landlord responsibilities, making this an ideal hands-off asset for both seasoned and entry-level investors. Functional Layout: ~5,304 SF optimized across two flexible floors, tailored for dance/fitness/studio operations with great long-term adaptability. |
Property Facts
The following property facts, amenities, and utilities apply to the entire building. Details for individual condo units may vary and are listed in the unit information above.
| Total Building Size | 5,304 SF | Typical Floor Size | 2,652 SF |
| Property Type | Industrial (Condo) | Year Built | 2007 |
| Property Subtype | Warehouse | Lot Size | 4.04 AC |
| Building Class | B | Parking Ratio | 9.43/1,000 SF |
| Floors | 2 | ||
| Zoning | MD - Commercial, Industrial | ||
| Total Building Size | 5,304 SF |
| Property Type | Industrial (Condo) |
| Property Subtype | Warehouse |
| Building Class | B |
| Floors | 2 |
| Typical Floor Size | 2,652 SF |
| Year Built | 2007 |
| Lot Size | 4.04 AC |
| Parking Ratio | 9.43/1,000 SF |
| Zoning | MD - Commercial, Industrial |
Amenities
- Signage
Utilities
- Lighting - Fluorescent
- Gas - Natural
1 1
Somewhat walkable
30/100
Exceptionally drivable
100/100
Fairly bikeable
40/100
NNN Tenant Information
| TENANT | SF Occupied | LEASE END DATE |
|---|---|---|
| Kidsboro Academy |
-

|
June 2030
|

1 of 11
Videos
Matterport 3D Exterior
Matterport 3D Tour
Photos
Street View
Street
Map

1 of 1

Contact the Sale Advisor
445 N 700 W