Your email has been sent.

4498 Vineland Rd 1,600 SF of Office Space Available in Orlando, FL 32811


Sublease Highlights
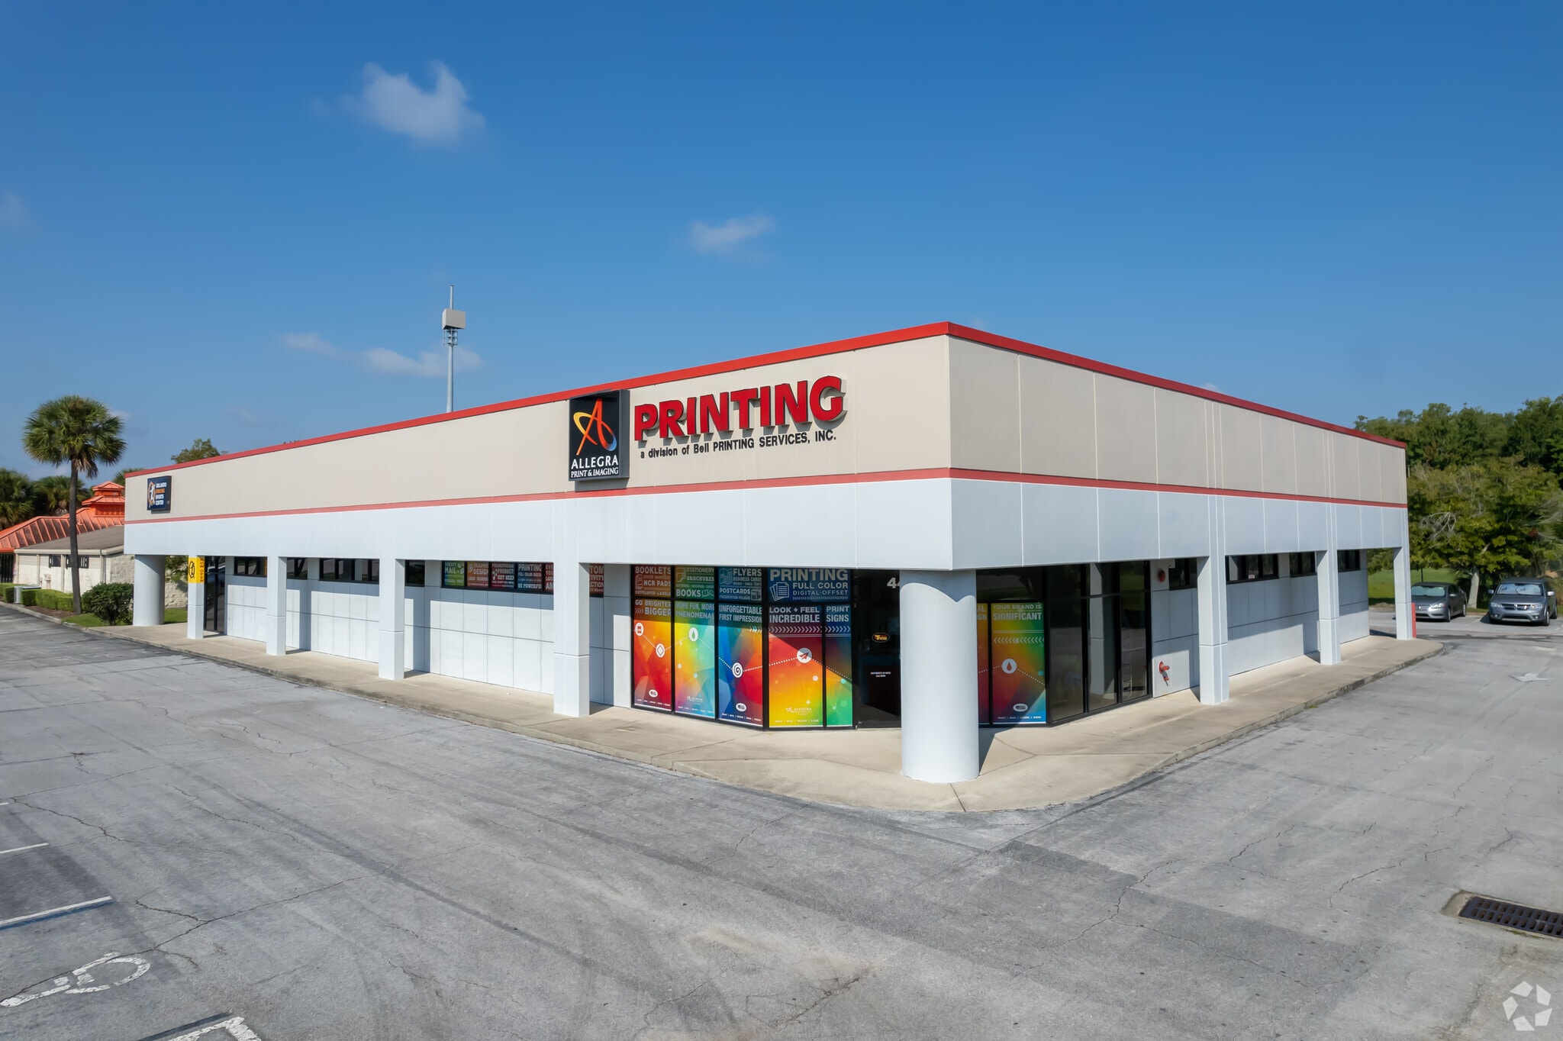
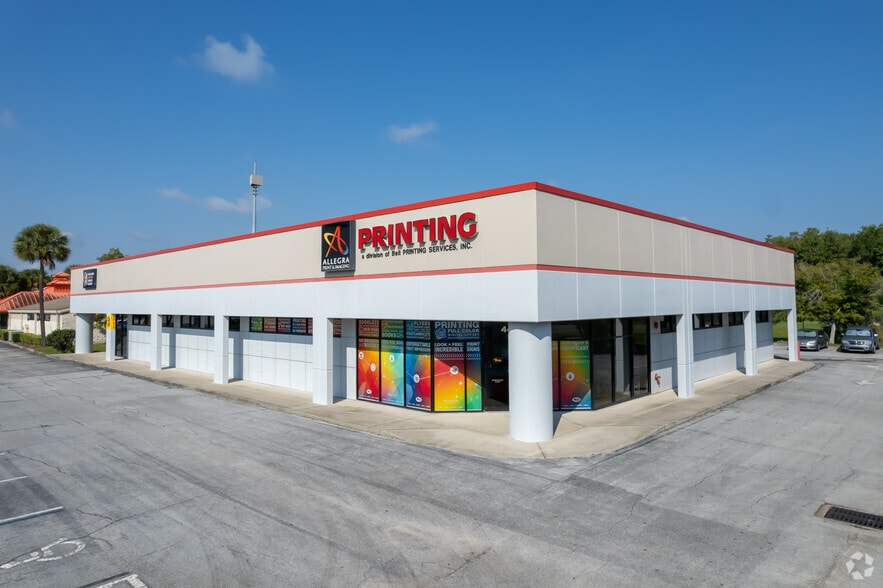
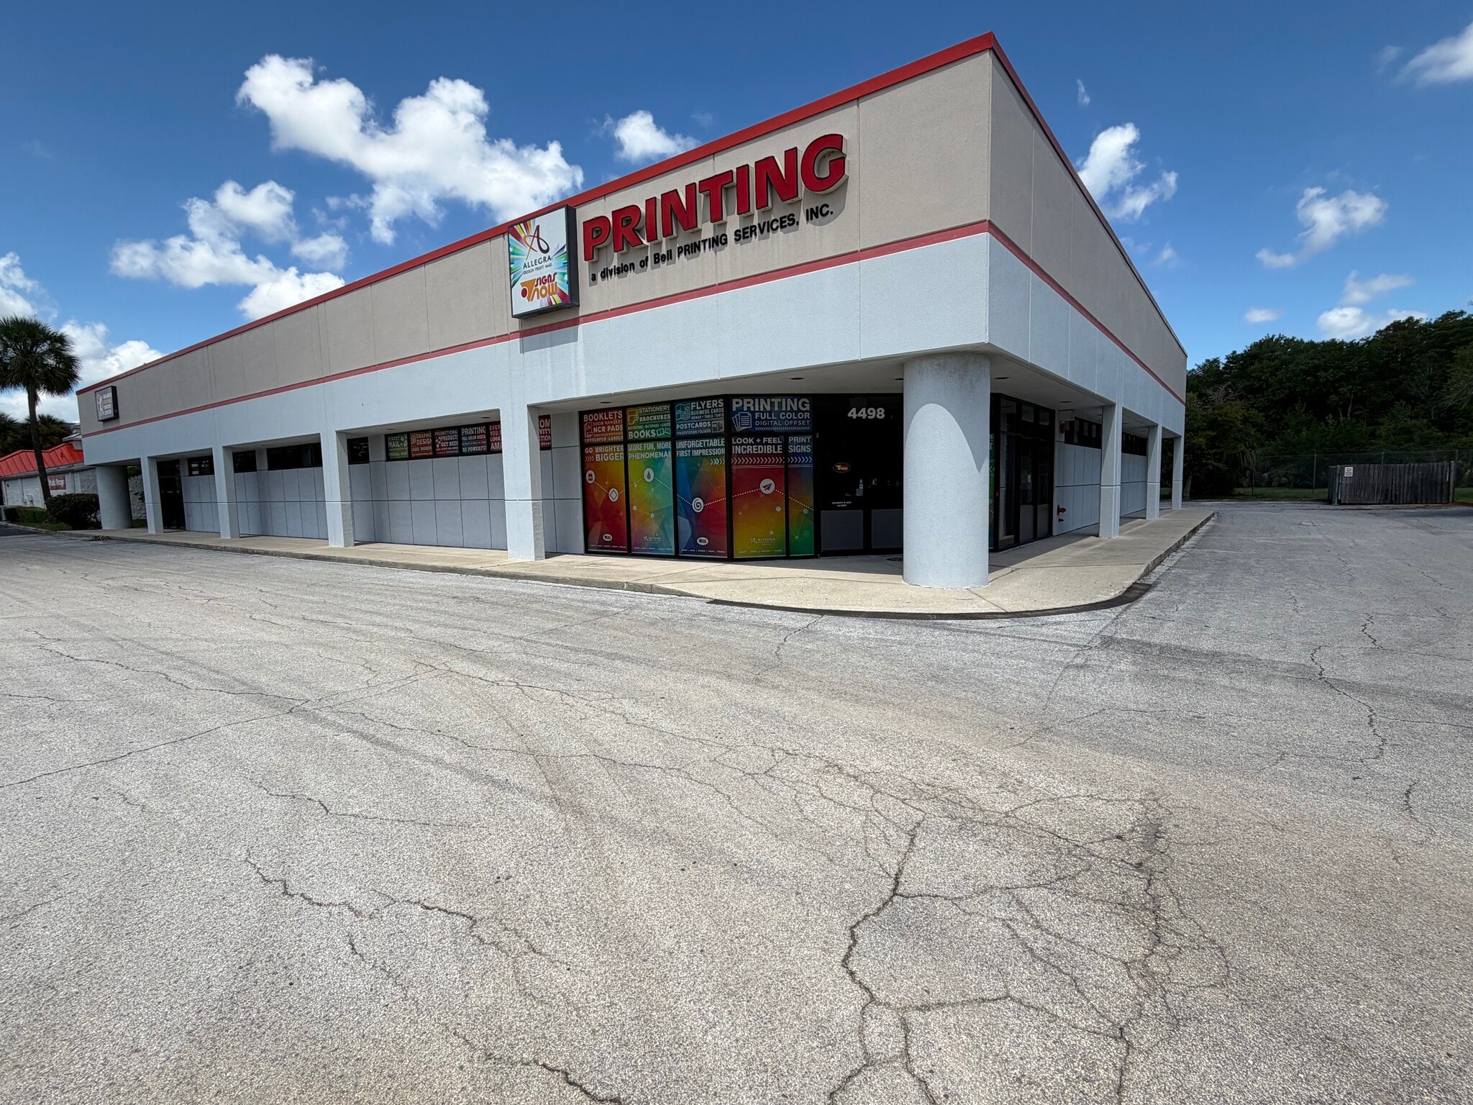
- The property contains a 9,948-square-foot masonry building.
- Existing occupancy by printing and signage-related businesses demonstrates functional industrial use.
- The site is zoned I-P (Industrial Park) and is positioned along Vineland Road.
Features
All Available Space(1)
Display Rental Rate as
- Space
- Size
- Term
- Rental Rate
- Space Use
- Build-Out
- Available


Approximately 1,600 SF of office space for sublease. Includes (4) private offices, (1) open work space, and a shared entrance, conference room, kitchen/breakroom, and restrooms. Sublease term is through May of 2031. Centrally located minutes from I-4 with frontage on Vineland Rd.
- Sublease space available from current tenant
- Fully Built-Out as Standard Office
- Includes 1,600 SF of dedicated office space
- (1) Open Work Space
- Listed rate may not include certain utilities, building services and property expenses
- 4 Private Offices
- (4) Private Offices
- Shared Conference Room and Kitchenette/Break Room
| Space | Size | Term | Rental Rate | Space Use | Build-Out | Available |
| 1st Floor | 1,600 SF | May 2031 | Upon Request Upon Request Upon Request Upon Request | Office | Full Build-Out | Now |
1st Floor
| Size |
| 1,600 SF |
| Term |
| May 2031 |
| Rental Rate |
| Upon Request Upon Request Upon Request Upon Request |
| Space Use |
| Office |
| Build-Out |
| Full Build-Out |
| Available |
| Now |
1st Floor
| Size | 1,600 SF |
| Term | May 2031 |
| Rental Rate | Upon Request |
| Space Use | Office |
| Build-Out | Full Build-Out |
| Available | Now |
Approximately 1,600 SF of office space for sublease. Includes (4) private offices, (1) open work space, and a shared entrance, conference room, kitchen/breakroom, and restrooms. Sublease term is through May of 2031. Centrally located minutes from I-4 with frontage on Vineland Rd.
- Sublease space available from current tenant
- Listed rate may not include certain utilities, building services and property expenses
- Fully Built-Out as Standard Office
- 4 Private Offices
- Includes 1,600 SF of dedicated office space
- (4) Private Offices
- (1) Open Work Space
- Shared Conference Room and Kitchenette/Break Room
Property Overview
4498 Vineland Rd is an industrial property located in Orlando, Florida. The property contains a 9,948-square-foot masonry building situated on approximately 1.02 acres and was constructed in 1993. The site is zoned I-P (Industrial Park) and is positioned along Vineland Road with access to Interstate 4, providing connectivity to the greater Orlando market.
Property Facts
Select Tenants
- Floor
- Tenant Name
- Industry
- 1st
- Allegra
- Manufacturing
- 1st
- Signs Now
- Manufacturing