Log In/Sign Up
Your email has been sent.
4606-4660 82 Ave NW 2,560 SF Industrial Condo Unit in Edmonton, AB T6B 0E4
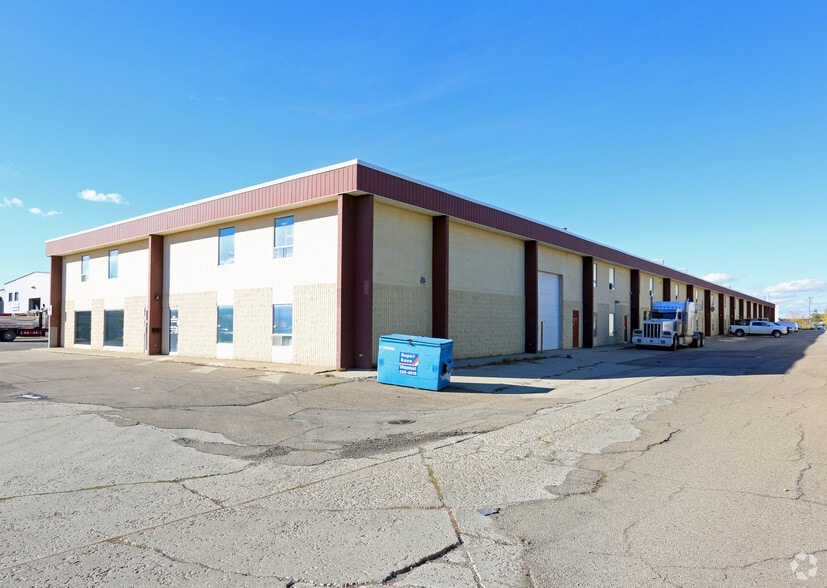
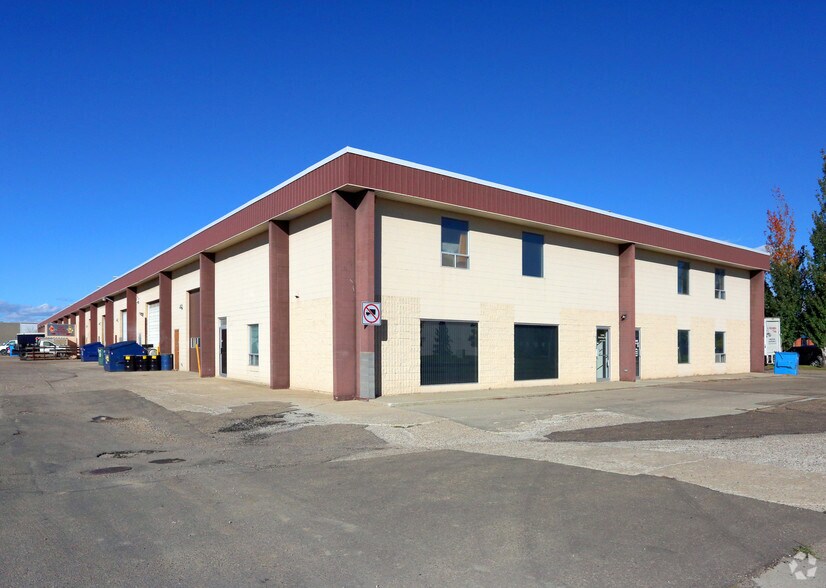
Investment Highlights
- Convenient access to Sherwood Park Freeway and major transportation routes.
- Located within Edmonton’s established southeast industrial market.
Executive Summary
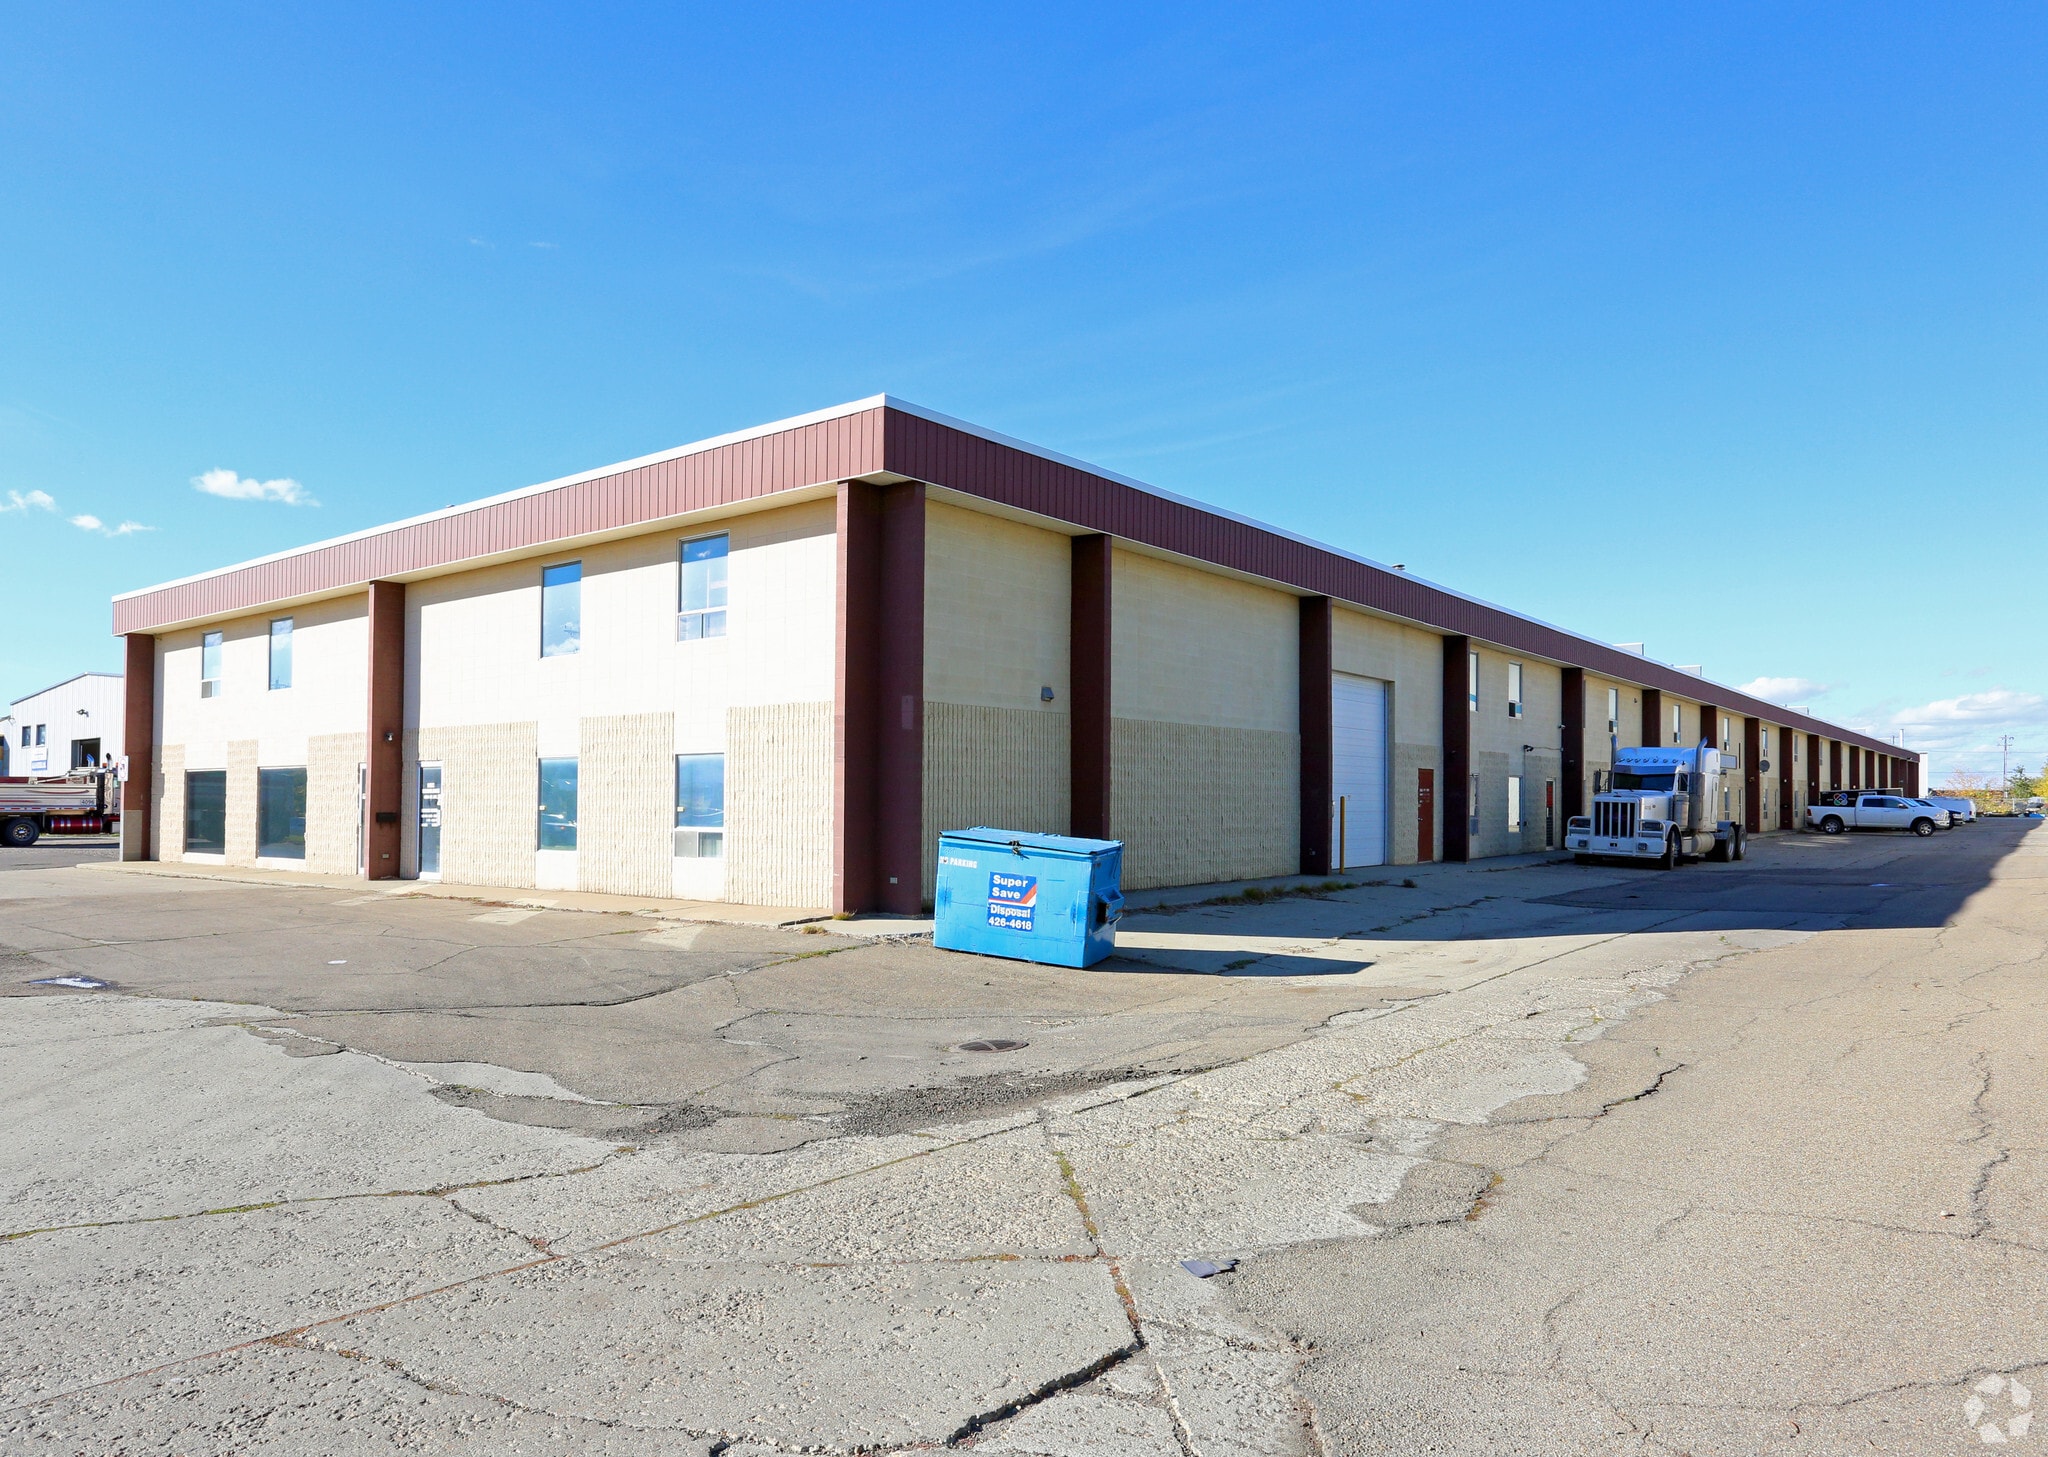
Industrial property located at 4606-4660 82 Avenue NW in Edmonton, Alberta. The property was originally constructed in 1981 and includes warehouse and office components with a mezzanine area. Located within a medium industrial district, the site provides access to Sherwood Park Freeway and the 50 Street transportation corridor.
1 Unit Available
- Unit
- Unit Size
- Condo Use
- Price
- NOI
| Sale Type | Owner User | No. Parking Spaces | 4 |
| Sale Type | Owner User |
| No. Parking Spaces | 4 |
Sale Notes
2560 Industrial bay in a highly sought after location! Vacant and ready for you. Warehouse space is 32 wide x 67, front office and bath area is approx 416 ft2 plus a bonus Mezzanine space of 416ft2. Ceiling is 19 high, the concrete is in excellent shape with a sump. Located just East of the 50 St overpass, has excellent access in and out to the Sherwood Park Freeway.
| Unit | Unit Size | Condo Use | Price | NOI |
| Unit 4632 | 2,560 SF | Industrial | Upon Request | - |
Unit 4632
| Unit Size |
| 2,560 SF |
| Condo Use |
| Industrial |
| Price |
| Upon Request |
| NOI |
| - |
1 of 0
Videos
Matterport 3D Exterior
Matterport 3D Tour
Photos
Street View
Street
Map
Unit 4632
| Unit Size | 2,560 SF |
| Condo Use | Industrial |
| Price | Upon Request |
| NOI | - |
| Sale Type | Owner User |
| No. Parking Spaces | 4 |
| Sale Notes | |
| 2560 Industrial bay in a highly sought after location! Vacant and ready for you. Warehouse space is 32 wide x 67, front office and bath area is approx 416 ft2 plus a bonus Mezzanine space of 416ft2. Ceiling is 19 high, the concrete is in excellent shape with a sump. Located just East of the 50 St overpass, has excellent access in and out to the Sherwood Park Freeway.</li></ul> |
Property Facts
The following property facts and amenities apply to the entire building. Details for individual condo units may vary and are listed in the unit information above.
| Total Building Size | 43,028 SF | Typical Floor Size | 43,028 SF |
| Property Type | Industrial (Condo) | Year Built | 1981 |
| Property Subtype | Manufacturing | Lot Size | 2.54 AC |
| Building Class | C | Parking Ratio | 1.39/1,000 SF |
| Floors | 1 | ||
| Zoning | IM - Medium industrial | ||
| Total Building Size | 43,028 SF |
| Property Type | Industrial (Condo) |
| Property Subtype | Manufacturing |
| Building Class | C |
| Floors | 1 |
| Typical Floor Size | 43,028 SF |
| Year Built | 1981 |
| Lot Size | 2.54 AC |
| Parking Ratio | 1.39/1,000 SF |
| Zoning | IM - Medium industrial |
Amenities
- Mezzanine
- Signage
1 1
Somewhat walkable
20/100
Exceptionally drivable
100/100
Limited public transit
30/100
Moderately bikeable
60/100

1 of 3
Videos
Matterport 3D Exterior
Matterport 3D Tour
Photos
Street View
Street
Map
1 of 1

Presented by

4606-4660 82 Ave NW
Already a member? Log In
Hmm, there seems to have been an error sending your message. Please try again.
Thanks! Your message was sent.