Your email has been sent.
First Commons Phoenix, AZ 85035 5,917 - 22,661 SF of Industrial Space Available
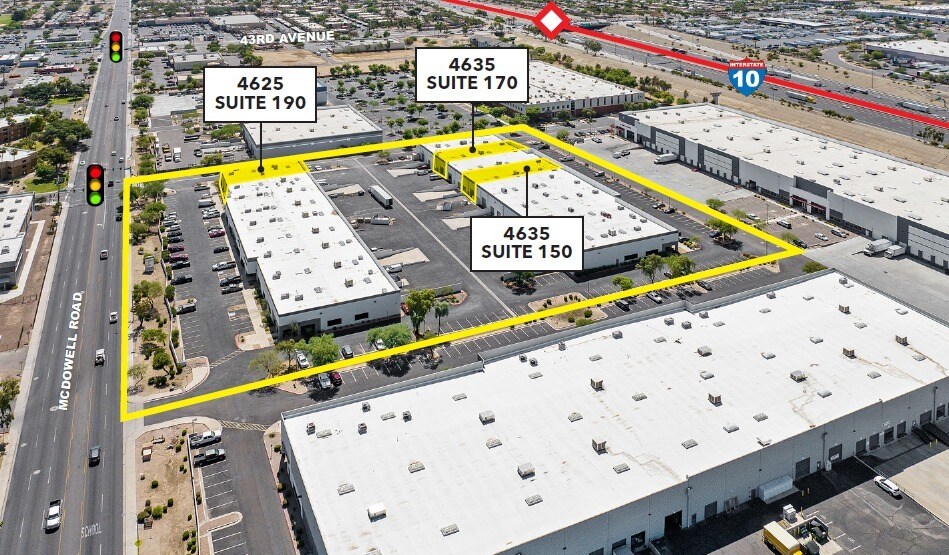


Park Highlights
- ±18’ Clear Height
- Convenient location along West McDowell Road with immediate access to Interstate 10 and major arterials.
Park Facts
| Total Space Available | 22,661 SF | Park Type | Industrial Park |
| Total Space Available | 22,661 SF |
| Park Type | Industrial Park |
All Available Spaces(3)
Display Rental Rate as
- Space
- Size
- Term
- Rental Rate
- Space Use
- Build-Out
- Available
Suite 110 at First Commons offers a versatile industrial space designed to support a range of light industrial, distribution, or service-oriented uses. The suite provides ±10,352 SF and includes approximately 3,205 SF of office build-out, accommodating private offices, a reception area, a lunchroom, and meeting space. This modern configuration integrates with a fully functional evaporative-cooled warehouse complemented by an 18-foot clear height, ensuring efficient storage and operational capabilities. Accessibility is a priority with one truck well and two grade-level loading doors facilitating easy inbound and outbound logistics. Positioned along West McDowell Road just minutes from Interstate 10, Suite 110 benefits from exceptional connectivity to the greater Phoenix metro area and key freight corridors. The surrounding business environment includes a mix of distribution hubs and manufacturing operations, offering synergy for warehousing and industrial users. The property’s ample parking and well-maintained campus layout provide an attractive, functional workplace for growing businesses.
- Includes 3,205 SF of dedicated office space
- An efficient office build-out
- Reception Area
- Evaporative-cooled warehouse environment

±18’ Clear Height
- Includes 1,316 SF of dedicated office space
- Space is in Excellent Condition
- ±18’ Clear Height
- EVAP Cooled Warehouse
- 1 Drive Bay
- End Cap Space
- 1 Grade Level Door
| Space | Size | Term | Rental Rate | Space Use | Build-Out | Available |
| 1st Floor - 110 | 10,352 SF | Negotiable | Upon Request Upon Request Upon Request Upon Request | Industrial | - | Now |
| 1st Floor - 190 | 5,917 SF | Negotiable | Upon Request Upon Request Upon Request Upon Request | Industrial | Partial Build-Out | Now |
4625 W McDowell Rd - 1st Floor - 110
4625 W McDowell Rd - 1st Floor - 190
- Space
- Size
- Term
- Rental Rate
- Space Use
- Build-Out
- Available
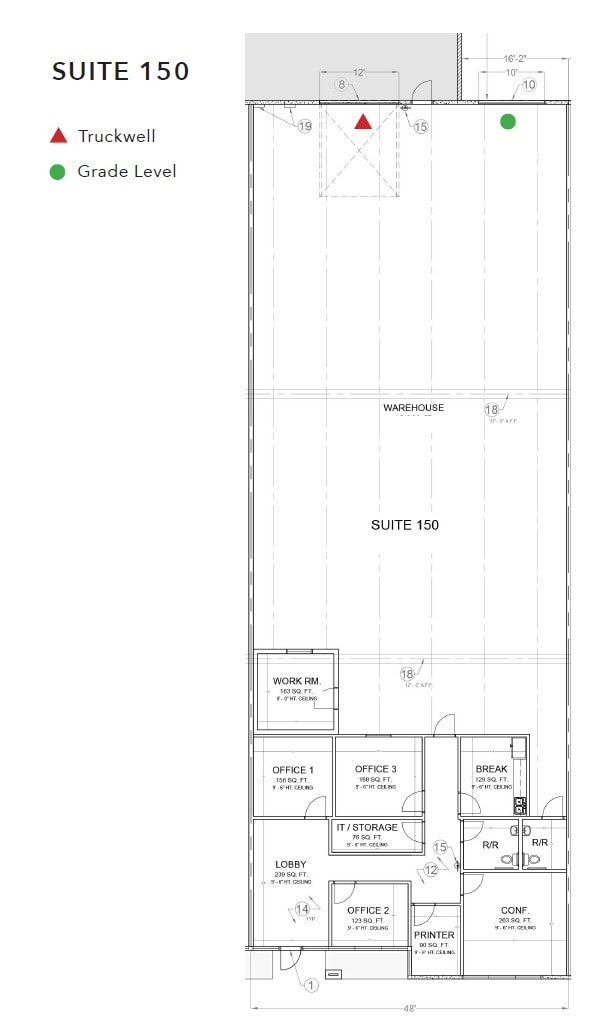
Suite 150 offers ±6,392 SF with ±18’ Clear Height, grade level loading, a truckwell, EVAP warehouse, and ±1,749 SF of Office.
- Includes 1,749 SF of dedicated office space
- Space is in Excellent Condition
- Secure Storage
- 1 Drive Bay
- 1 Loading Dock
- EVAP warehouse
| Space | Size | Term | Rental Rate | Space Use | Build-Out | Available |
| 1st Floor - 150 | 6,392 SF | Negotiable | Upon Request Upon Request Upon Request Upon Request | Industrial | Partial Build-Out | Now |
4635 W McDowell Rd - 1st Floor - 150
4625 W McDowell Rd - 1st Floor - 110
| Size | 10,352 SF |
| Term | Negotiable |
| Rental Rate | Upon Request |
| Space Use | Industrial |
| Build-Out | - |
| Available | Now |
Suite 110 at First Commons offers a versatile industrial space designed to support a range of light industrial, distribution, or service-oriented uses. The suite provides ±10,352 SF and includes approximately 3,205 SF of office build-out, accommodating private offices, a reception area, a lunchroom, and meeting space. This modern configuration integrates with a fully functional evaporative-cooled warehouse complemented by an 18-foot clear height, ensuring efficient storage and operational capabilities. Accessibility is a priority with one truck well and two grade-level loading doors facilitating easy inbound and outbound logistics. Positioned along West McDowell Road just minutes from Interstate 10, Suite 110 benefits from exceptional connectivity to the greater Phoenix metro area and key freight corridors. The surrounding business environment includes a mix of distribution hubs and manufacturing operations, offering synergy for warehousing and industrial users. The property’s ample parking and well-maintained campus layout provide an attractive, functional workplace for growing businesses.
- Includes 3,205 SF of dedicated office space
- Reception Area
- An efficient office build-out
- Evaporative-cooled warehouse environment
4625 W McDowell Rd - 1st Floor - 190
| Size | 5,917 SF |
| Term | Negotiable |
| Rental Rate | Upon Request |
| Space Use | Industrial |
| Build-Out | Partial Build-Out |
| Available | Now |
±18’ Clear Height
- Includes 1,316 SF of dedicated office space
- 1 Drive Bay
- Space is in Excellent Condition
- End Cap Space
- ±18’ Clear Height
- 1 Grade Level Door
- EVAP Cooled Warehouse
4635 W McDowell Rd - 1st Floor - 150
| Size | 6,392 SF |
| Term | Negotiable |
| Rental Rate | Upon Request |
| Space Use | Industrial |
| Build-Out | Partial Build-Out |
| Available | Now |
Suite 150 offers ±6,392 SF with ±18’ Clear Height, grade level loading, a truckwell, EVAP warehouse, and ±1,749 SF of Office.
- Includes 1,749 SF of dedicated office space
- 1 Drive Bay
- Space is in Excellent Condition
- 1 Loading Dock
- Secure Storage
- EVAP warehouse
Park Overview
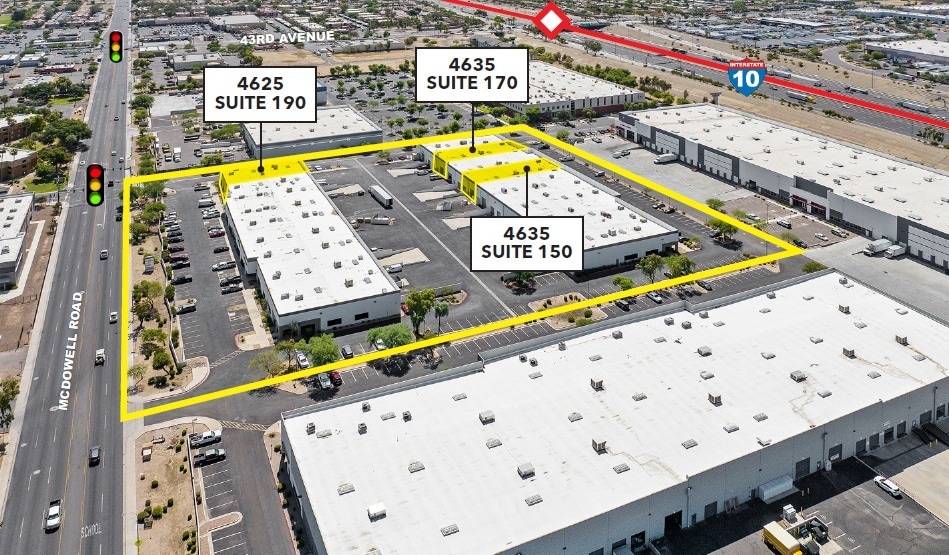
First Commons offers immediate access to I-10 and major freeway systems, creating efficient access to all areas of Metro Phoenix. The property offers professional property management, wide loading areas and quality auto parking throughout.



Presented by

First Commons | Phoenix, AZ 85035
Hmm, there seems to have been an error sending your message. Please try again.
Thanks! Your message was sent.