Your email has been sent.

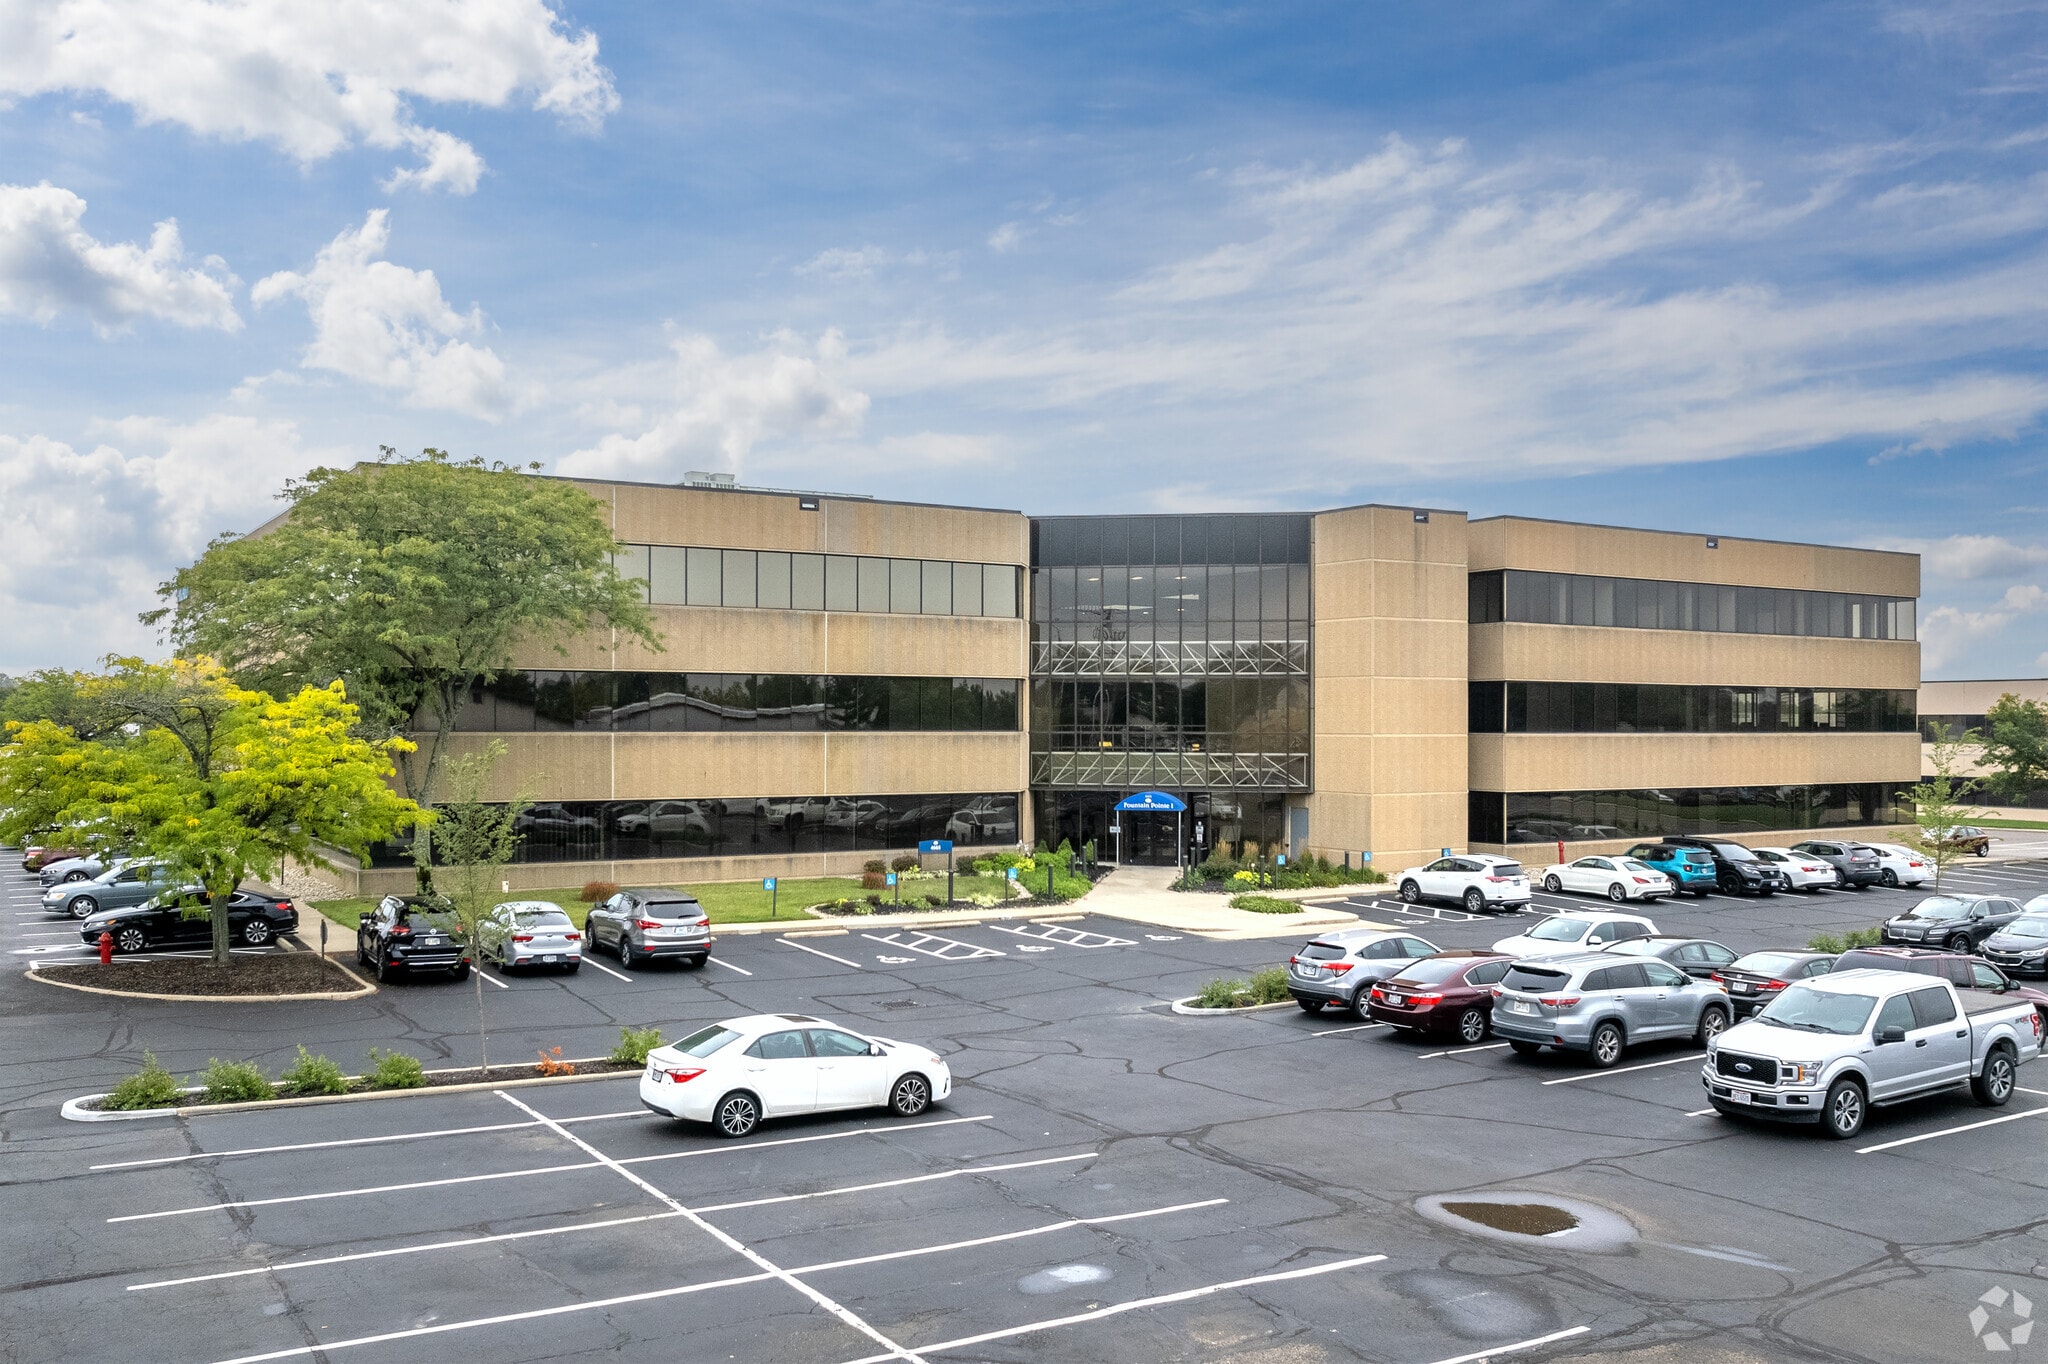
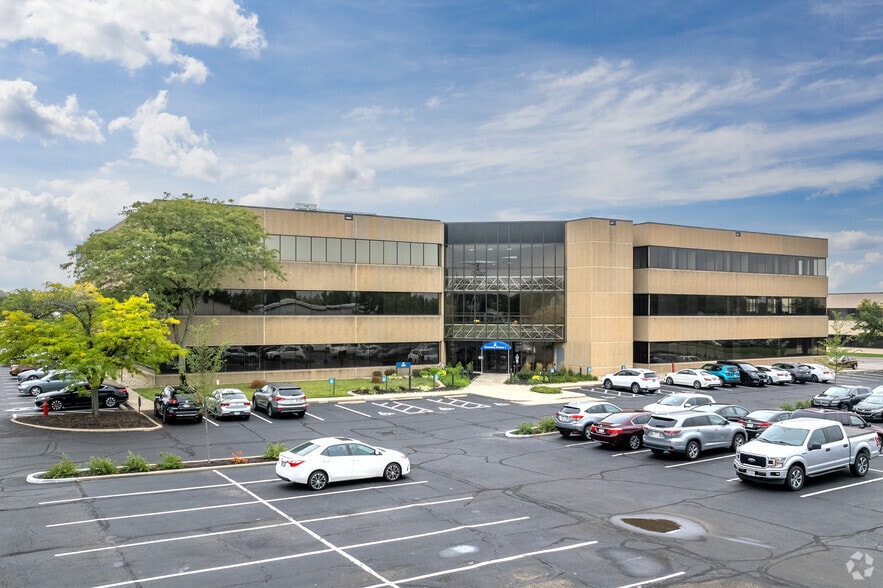
Fountain Pointe I 4665 Cornell Rd 922 - 53,291 SF of Office Space Available in Blue Ash, OH 45241

Highlights
- Walk to a number of retail and banking amenities
- 24/7 card system access
- Recently renovated 3-story atrium serves as extension of tenant’s leased space
- Surrounded by dining and shopping opportunities
- On-site conference facility
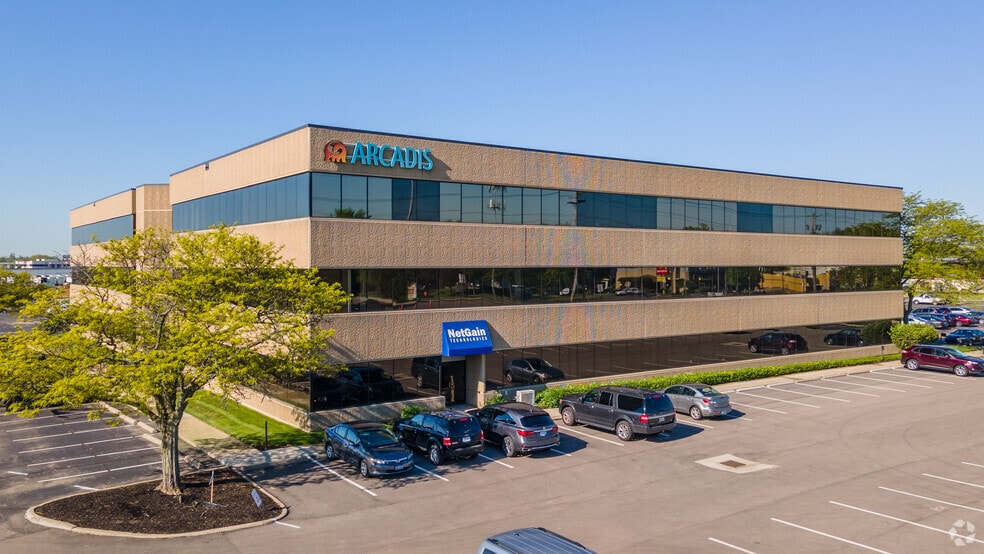
- Monument signage available along Reed Hartman Highway
All Available Spaces(15)
Display Rental Rate as
- Space
- Size
- Term
- Rental Rate
- Space Use
- Build-Out
- Available
Office space available.
- Lease rate does not include utilities, property expenses or building services
- Mostly Open Floor Plan Layout
- Fully Built-Out as Standard Office
- Fits 3 - 10 People
Office space available
- Fully Built-Out as Standard Office
- 5 Private Offices
- Fits 6 - 18 People
Office space available.
- Fully Built-Out as Standard Office
- 6 Private Offices
- Fits 6 - 19 People
Office space available.
- Fully Built-Out as Standard Office
- 6 Private Offices
- Fits 7 - 20 People
Office space available.
- Fully Built-Out as Standard Office
- 1 Private Office
- Fits 3 - 8 People
Office space available.
- Fully Built-Out as Standard Office
- Fits 9 - 29 People
- Mostly Open Floor Plan Layout
- 6 Private Offices
Office space available.
- Fully Built-Out as Standard Office
- Fits 5 - 14 People
- Mostly Open Floor Plan Layout
- 2 Private Offices
Office space available.
- Fully Built-Out as Standard Office
- 10 Private Offices
- Fits 16 - 49 People
Office space available.
- Fully Built-Out as Standard Office
- Fits 12 - 37 People
- Mostly Open Floor Plan Layout
- 3 Private Offices
Office space available.
- Fully Built-Out as Standard Office
- Fits 10 - 31 People
- Mostly Open Floor Plan Layout
- 3 Private Offices
Office space available.
- Fully Built-Out as Standard Office
- Fits 15 - 47 People
- Mostly Open Floor Plan Layout
- 4 Private Offices
Office space available.
- Fully Built-Out as Standard Office
- Fits 26 - 83 People
- Mostly Open Floor Plan Layout
- 17 Private Offices
Office space available.
- Fully Built-Out as Standard Office
- 4 Private Offices
- Fits 5 - 15 People
Office space available.
- Fully Built-Out as Standard Office
- 10 Private Offices
- Fits 11 - 35 People
Office space available.
- Fully Built-Out as Standard Office
- Fits 6 - 18 People
- Mostly Open Floor Plan Layout
- 2 Private Offices
| Space | Size | Term | Rental Rate | Space Use | Build-Out | Available |
| 1st Floor, Ste 104 | 1,128 SF | Negotiable | Upon Request Upon Request Upon Request Upon Request | Office | Full Build-Out | 30 Days |
| 1st Floor, Ste 105 | 2,183 SF | Negotiable | Upon Request Upon Request Upon Request Upon Request | Office | Full Build-Out | 30 Days |
| 1st Floor, Ste 109 | 2,256 SF | Negotiable | Upon Request Upon Request Upon Request Upon Request | Office | Full Build-Out | 30 Days |
| 1st Floor, Ste 111 | 2,453 SF | Negotiable | Upon Request Upon Request Upon Request Upon Request | Office | Full Build-Out | 30 Days |
| 1st Floor, Ste 165 | 922 SF | Negotiable | Upon Request Upon Request Upon Request Upon Request | Office | Full Build-Out | 30 Days |
| 1st Floor, Ste 170 | 3,573 SF | Negotiable | Upon Request Upon Request Upon Request Upon Request | Office | Full Build-Out | 30 Days |
| 2nd Floor, Ste 210 | 1,686 SF | Negotiable | Upon Request Upon Request Upon Request Upon Request | Office | Full Build-Out | 30 Days |
| 2nd Floor, Ste 245 | 6,125 SF | Negotiable | Upon Request Upon Request Upon Request Upon Request | Office | Full Build-Out | 30 Days |
| 2nd Floor, Ste 254 | 4,543 SF | Negotiable | Upon Request Upon Request Upon Request Upon Request | Office | Full Build-Out | 30 Days |
| 2nd Floor, Ste 255 | 3,875 SF | Negotiable | Upon Request Upon Request Upon Request Upon Request | Office | Full Build-Out | 30 Days |
| 2nd Floor, Ste 265 | 5,820 SF | Negotiable | Upon Request Upon Request Upon Request Upon Request | Office | Full Build-Out | 30 Days |
| 3rd Floor, Ste 300 | 10,337 SF | Negotiable | Upon Request Upon Request Upon Request Upon Request | Office | Full Build-Out | 30 Days |
| 3rd Floor, Ste 310 | 1,859 SF | Negotiable | Upon Request Upon Request Upon Request Upon Request | Office | Full Build-Out | 30 Days |
| 3rd Floor, Ste 331 | 4,340 SF | Negotiable | Upon Request Upon Request Upon Request Upon Request | Office | Full Build-Out | 30 Days |
| 3rd Floor, Ste 340 | 2,191 SF | Negotiable | Upon Request Upon Request Upon Request Upon Request | Office | Full Build-Out | 30 Days |
1st Floor, Ste 104
| Size |
| 1,128 SF |
| Term |
| Negotiable |
| Rental Rate |
| Upon Request Upon Request Upon Request Upon Request |
| Space Use |
| Office |
| Build-Out |
| Full Build-Out |
| Available |
| 30 Days |
1st Floor, Ste 105
| Size |
| 2,183 SF |
| Term |
| Negotiable |
| Rental Rate |
| Upon Request Upon Request Upon Request Upon Request |
| Space Use |
| Office |
| Build-Out |
| Full Build-Out |
| Available |
| 30 Days |
1st Floor, Ste 109
| Size |
| 2,256 SF |
| Term |
| Negotiable |
| Rental Rate |
| Upon Request Upon Request Upon Request Upon Request |
| Space Use |
| Office |
| Build-Out |
| Full Build-Out |
| Available |
| 30 Days |
1st Floor, Ste 111
| Size |
| 2,453 SF |
| Term |
| Negotiable |
| Rental Rate |
| Upon Request Upon Request Upon Request Upon Request |
| Space Use |
| Office |
| Build-Out |
| Full Build-Out |
| Available |
| 30 Days |
1st Floor, Ste 165
| Size |
| 922 SF |
| Term |
| Negotiable |
| Rental Rate |
| Upon Request Upon Request Upon Request Upon Request |
| Space Use |
| Office |
| Build-Out |
| Full Build-Out |
| Available |
| 30 Days |
1st Floor, Ste 170
| Size |
| 3,573 SF |
| Term |
| Negotiable |
| Rental Rate |
| Upon Request Upon Request Upon Request Upon Request |
| Space Use |
| Office |
| Build-Out |
| Full Build-Out |
| Available |
| 30 Days |
2nd Floor, Ste 210
| Size |
| 1,686 SF |
| Term |
| Negotiable |
| Rental Rate |
| Upon Request Upon Request Upon Request Upon Request |
| Space Use |
| Office |
| Build-Out |
| Full Build-Out |
| Available |
| 30 Days |
2nd Floor, Ste 245
| Size |
| 6,125 SF |
| Term |
| Negotiable |
| Rental Rate |
| Upon Request Upon Request Upon Request Upon Request |
| Space Use |
| Office |
| Build-Out |
| Full Build-Out |
| Available |
| 30 Days |
2nd Floor, Ste 254
| Size |
| 4,543 SF |
| Term |
| Negotiable |
| Rental Rate |
| Upon Request Upon Request Upon Request Upon Request |
| Space Use |
| Office |
| Build-Out |
| Full Build-Out |
| Available |
| 30 Days |
2nd Floor, Ste 255
| Size |
| 3,875 SF |
| Term |
| Negotiable |
| Rental Rate |
| Upon Request Upon Request Upon Request Upon Request |
| Space Use |
| Office |
| Build-Out |
| Full Build-Out |
| Available |
| 30 Days |
2nd Floor, Ste 265
| Size |
| 5,820 SF |
| Term |
| Negotiable |
| Rental Rate |
| Upon Request Upon Request Upon Request Upon Request |
| Space Use |
| Office |
| Build-Out |
| Full Build-Out |
| Available |
| 30 Days |
3rd Floor, Ste 300
| Size |
| 10,337 SF |
| Term |
| Negotiable |
| Rental Rate |
| Upon Request Upon Request Upon Request Upon Request |
| Space Use |
| Office |
| Build-Out |
| Full Build-Out |
| Available |
| 30 Days |
3rd Floor, Ste 310
| Size |
| 1,859 SF |
| Term |
| Negotiable |
| Rental Rate |
| Upon Request Upon Request Upon Request Upon Request |
| Space Use |
| Office |
| Build-Out |
| Full Build-Out |
| Available |
| 30 Days |
3rd Floor, Ste 331
| Size |
| 4,340 SF |
| Term |
| Negotiable |
| Rental Rate |
| Upon Request Upon Request Upon Request Upon Request |
| Space Use |
| Office |
| Build-Out |
| Full Build-Out |
| Available |
| 30 Days |
3rd Floor, Ste 340
| Size |
| 2,191 SF |
| Term |
| Negotiable |
| Rental Rate |
| Upon Request Upon Request Upon Request Upon Request |
| Space Use |
| Office |
| Build-Out |
| Full Build-Out |
| Available |
| 30 Days |
1st Floor, Ste 104
| Size | 1,128 SF |
| Term | Negotiable |
| Rental Rate | Upon Request |
| Space Use | Office |
| Build-Out | Full Build-Out |
| Available | 30 Days |
Office space available.
- Lease rate does not include utilities, property expenses or building services
- Fully Built-Out as Standard Office
- Mostly Open Floor Plan Layout
- Fits 3 - 10 People
1st Floor, Ste 105
| Size | 2,183 SF |
| Term | Negotiable |
| Rental Rate | Upon Request |
| Space Use | Office |
| Build-Out | Full Build-Out |
| Available | 30 Days |
Office space available
- Fully Built-Out as Standard Office
- Fits 6 - 18 People
- 5 Private Offices
1st Floor, Ste 109
| Size | 2,256 SF |
| Term | Negotiable |
| Rental Rate | Upon Request |
| Space Use | Office |
| Build-Out | Full Build-Out |
| Available | 30 Days |
Office space available.
- Fully Built-Out as Standard Office
- Fits 6 - 19 People
- 6 Private Offices
1st Floor, Ste 111
| Size | 2,453 SF |
| Term | Negotiable |
| Rental Rate | Upon Request |
| Space Use | Office |
| Build-Out | Full Build-Out |
| Available | 30 Days |
Office space available.
- Fully Built-Out as Standard Office
- Fits 7 - 20 People
- 6 Private Offices
1st Floor, Ste 165
| Size | 922 SF |
| Term | Negotiable |
| Rental Rate | Upon Request |
| Space Use | Office |
| Build-Out | Full Build-Out |
| Available | 30 Days |
Office space available.
- Fully Built-Out as Standard Office
- Fits 3 - 8 People
- 1 Private Office
1st Floor, Ste 170
| Size | 3,573 SF |
| Term | Negotiable |
| Rental Rate | Upon Request |
| Space Use | Office |
| Build-Out | Full Build-Out |
| Available | 30 Days |
Office space available.
- Fully Built-Out as Standard Office
- Mostly Open Floor Plan Layout
- Fits 9 - 29 People
- 6 Private Offices
2nd Floor, Ste 210
| Size | 1,686 SF |
| Term | Negotiable |
| Rental Rate | Upon Request |
| Space Use | Office |
| Build-Out | Full Build-Out |
| Available | 30 Days |
Office space available.
- Fully Built-Out as Standard Office
- Mostly Open Floor Plan Layout
- Fits 5 - 14 People
- 2 Private Offices
2nd Floor, Ste 245
| Size | 6,125 SF |
| Term | Negotiable |
| Rental Rate | Upon Request |
| Space Use | Office |
| Build-Out | Full Build-Out |
| Available | 30 Days |
Office space available.
- Fully Built-Out as Standard Office
- Fits 16 - 49 People
- 10 Private Offices
2nd Floor, Ste 254
| Size | 4,543 SF |
| Term | Negotiable |
| Rental Rate | Upon Request |
| Space Use | Office |
| Build-Out | Full Build-Out |
| Available | 30 Days |
Office space available.
- Fully Built-Out as Standard Office
- Mostly Open Floor Plan Layout
- Fits 12 - 37 People
- 3 Private Offices
2nd Floor, Ste 255
| Size | 3,875 SF |
| Term | Negotiable |
| Rental Rate | Upon Request |
| Space Use | Office |
| Build-Out | Full Build-Out |
| Available | 30 Days |
Office space available.
- Fully Built-Out as Standard Office
- Mostly Open Floor Plan Layout
- Fits 10 - 31 People
- 3 Private Offices
2nd Floor, Ste 265
| Size | 5,820 SF |
| Term | Negotiable |
| Rental Rate | Upon Request |
| Space Use | Office |
| Build-Out | Full Build-Out |
| Available | 30 Days |
Office space available.
- Fully Built-Out as Standard Office
- Mostly Open Floor Plan Layout
- Fits 15 - 47 People
- 4 Private Offices
3rd Floor, Ste 300
| Size | 10,337 SF |
| Term | Negotiable |
| Rental Rate | Upon Request |
| Space Use | Office |
| Build-Out | Full Build-Out |
| Available | 30 Days |
Office space available.
- Fully Built-Out as Standard Office
- Mostly Open Floor Plan Layout
- Fits 26 - 83 People
- 17 Private Offices
3rd Floor, Ste 310
| Size | 1,859 SF |
| Term | Negotiable |
| Rental Rate | Upon Request |
| Space Use | Office |
| Build-Out | Full Build-Out |
| Available | 30 Days |
Office space available.
- Fully Built-Out as Standard Office
- Fits 5 - 15 People
- 4 Private Offices
3rd Floor, Ste 331
| Size | 4,340 SF |
| Term | Negotiable |
| Rental Rate | Upon Request |
| Space Use | Office |
| Build-Out | Full Build-Out |
| Available | 30 Days |
Office space available.
- Fully Built-Out as Standard Office
- Fits 11 - 35 People
- 10 Private Offices
3rd Floor, Ste 340
| Size | 2,191 SF |
| Term | Negotiable |
| Rental Rate | Upon Request |
| Space Use | Office |
| Build-Out | Full Build-Out |
| Available | 30 Days |
Office space available.
- Fully Built-Out as Standard Office
- Mostly Open Floor Plan Layout
- Fits 6 - 18 People
- 2 Private Offices
Property Overview
Fountain Pointe I offers tenants an ideal Blue Ash location with walkable access to retail and banking amenities. The recently renovated three-story atrium creates an impressive extension of your workspace, while updated common areas and 10-foot ceilings throughout deliver a premium office environment. With ample on-site parking, 24/7 secure access, an on-site conference facility, and prominent monument signage along Reed Hartman Highway, this property combines convenience with professional visibility to support your business growth
- Atrium
- Banking
- Conferencing Facility
- Property Manager on Site
- Signage
- Energy Star Labeled
Property Facts
Select Tenants
- Floor
- Tenant Name
- Industry
- 2nd
- Arcadis NV
- Professional, Scientific, and Technical Services
- 1st
- Bisco, Inc.
- Services
- 1st
- Total Wealth Planning, LLC
- Finance and Insurance
- 3rd
- TriHealth
- Health Care and Social Assistance
Sustainability

Sustainability
ENERGY STAR® Energy Star is a program run by the U.S. Environmental Protection Agency (EPA) and U.S. Department of Energy (DOE) that promotes energy efficiency and provides simple, credible, and unbiased information that consumers and businesses rely on to make well-informed decisions. Thousands of industrial, commercial, utility, state, and local organizations partner with the EPA to deliver cost-saving energy efficiency solutions that protect the climate while improving air quality and protecting public health. The Energy Star score compares a building’s energy performance to similar buildings nationwide and accounts for differences in operating conditions, regional weather data, and other important considerations. Certification is given on an annual basis, so a building must maintain its high performance to be certified year to year. To be eligible for Energy Star certification, a building must earn a score of 75 or higher on EPA’s 1 – 100 scale, indicating that it performs better than at least 75 percent of similar buildings nationwide. This 1 – 100 Energy Star score is based on the actual, measured energy use of a building and is calculated within EPA’s Energy Star Portfolio Manager tool.