Your email has been sent.
47054 104th St 12,840 SF of Industrial Space Available in Sioux Falls, SD 57108


Sublease Highlights
- Flexible three-section layout with warehouse, work and showroom areas; Interior roll-up doors provide connectivity and operational separation
- 840 SF office and mezzanine area with private offices, kitchenette and restroom with shower
- Sublease term available through July 31, 2029; available now
- 6,000 SF storage and warehouse area with a 12’ x 14’ overhead door; 3,000 SF warehouse and work area; 3,000 SF showroom area with two restrooms
- Fully insulated environment, designed for energy efficiency, inventory protection, and employee comfort
Features
All Available Space(1)
Display Rental Rate as
- Space
- Size
- Term
- Rental Rate
- Space Use
- Build-Out
- Available
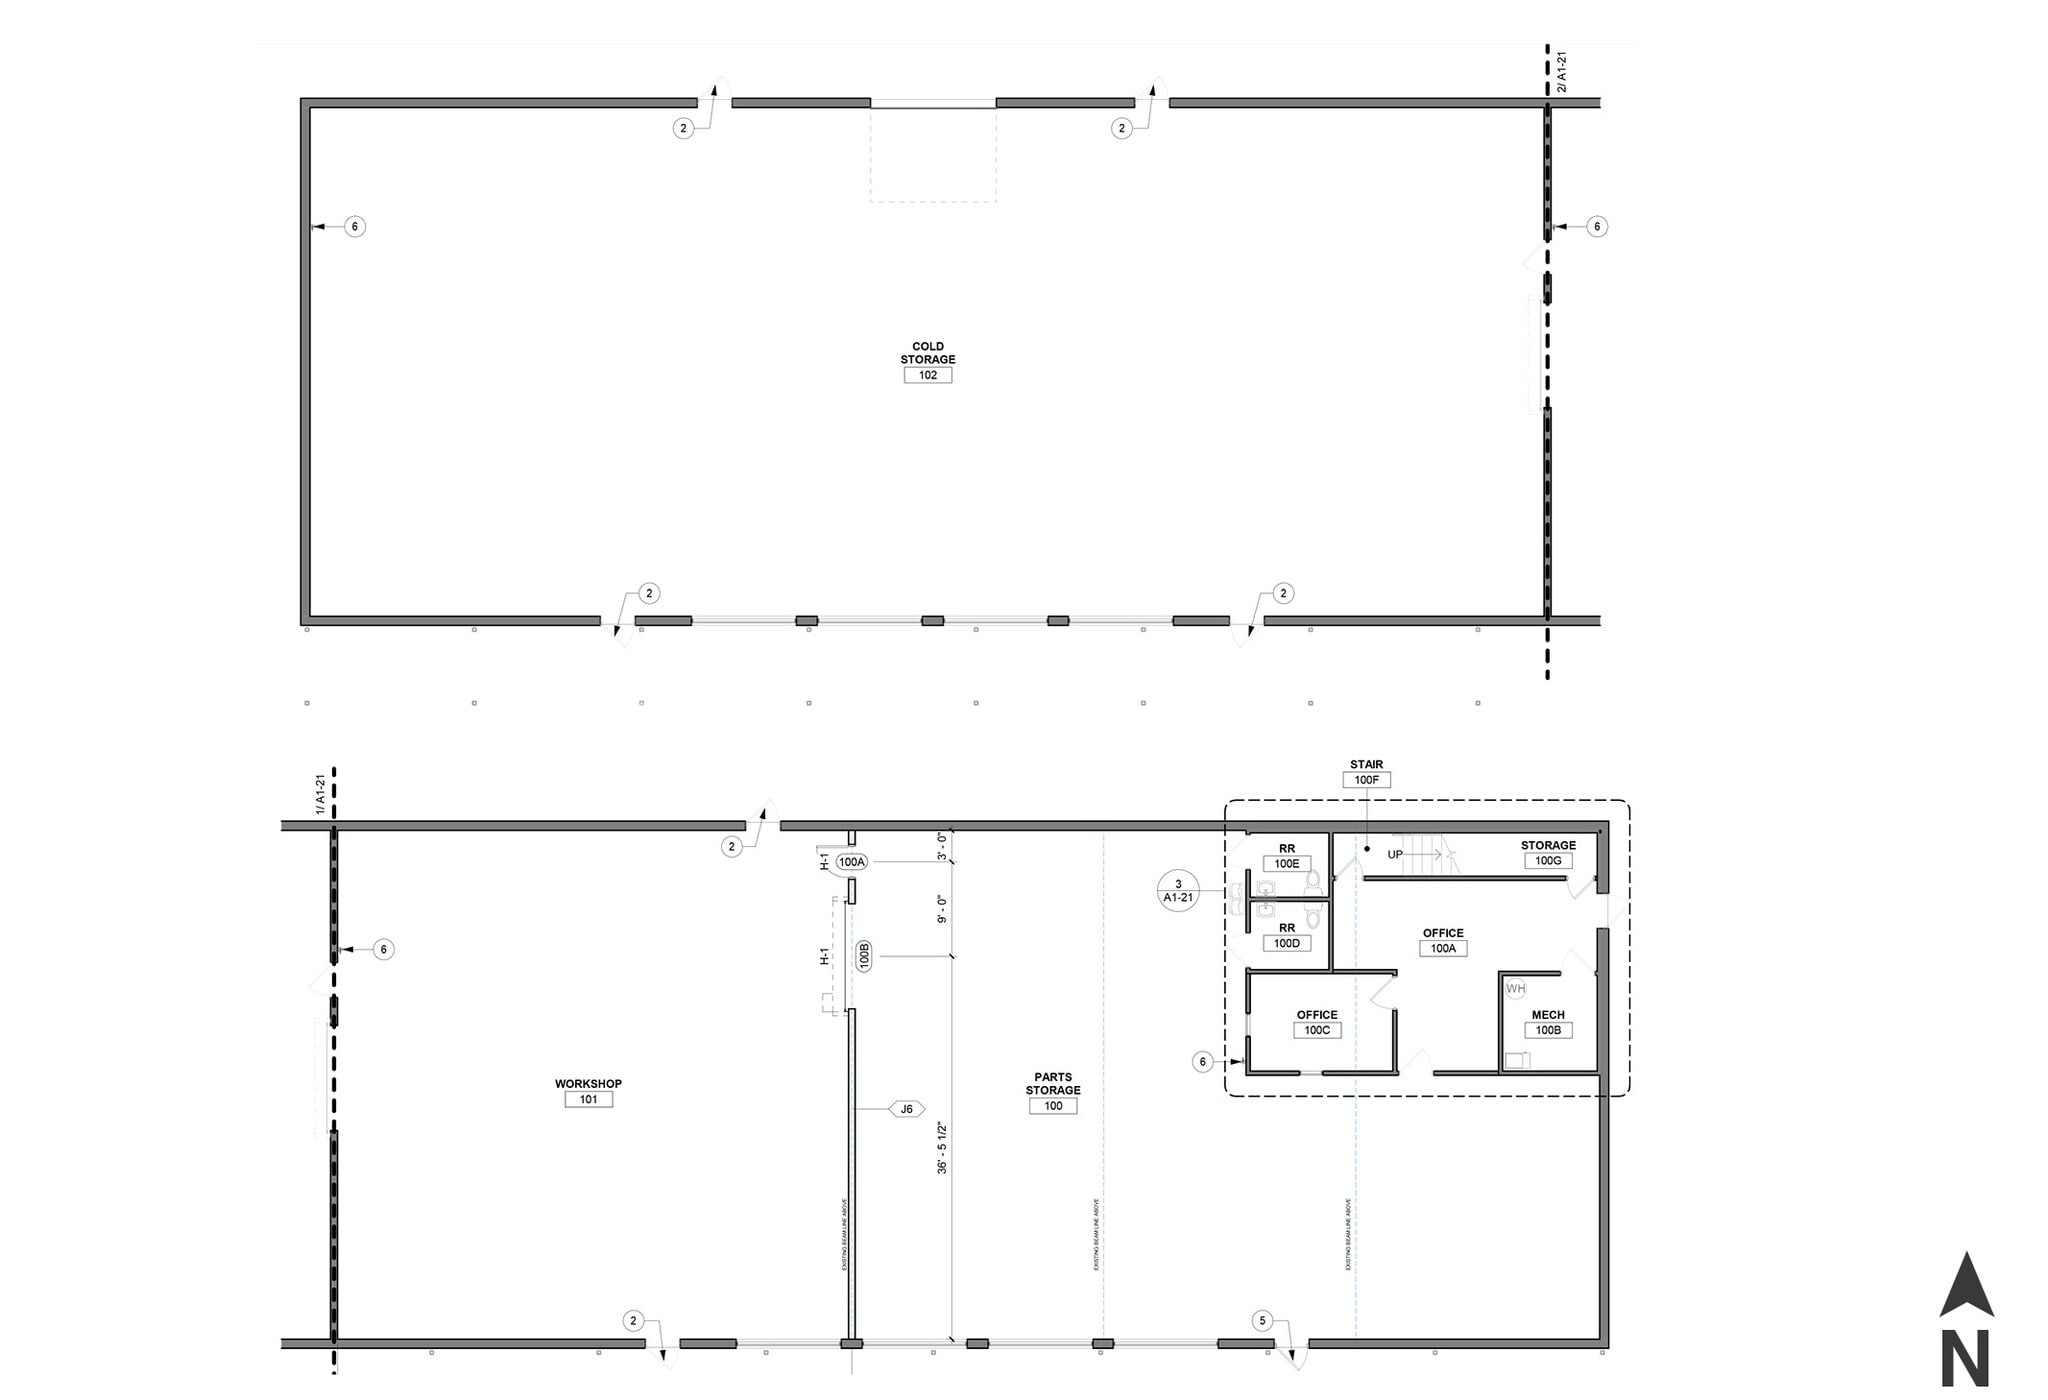


The move-in-ready facility features a functional three-section layout designed to accommodate a variety of operational needs. Interior roll-up doors provide seamless movement between spaces while maintaining separation between warehouse and showroom areas. Recent improvements include energy-efficient LED lighting throughout, a fully remodeled office/mezzanine area with new flooring, drywall, and paint.
- Sublease space available from current tenant
- Includes 840 SF of dedicated office space
- Natural Light
- Lease rate does not include utilities, property expenses or building services
- Central Air Conditioning
- Yard
| Space | Size | Term | Rental Rate | Space Use | Build-Out | Available |
| 1st Floor | 12,840 SF | Negotiable | $8.75 /SF/YR $0.73 /SF/MO $112,350 /YR $9,363 /MO | Industrial | - | Now |
1st Floor
| Size |
| 12,840 SF |
| Term |
| Negotiable |
| Rental Rate |
| $8.75 /SF/YR $0.73 /SF/MO $112,350 /YR $9,363 /MO |
| Space Use |
| Industrial |
| Build-Out |
| - |
| Available |
| Now |
1st Floor
| Size | 12,840 SF |
| Term | Negotiable |
| Rental Rate | $8.75 /SF/YR |
| Space Use | Industrial |
| Build-Out | - |
| Available | Now |
The move-in-ready facility features a functional three-section layout designed to accommodate a variety of operational needs. Interior roll-up doors provide seamless movement between spaces while maintaining separation between warehouse and showroom areas. Recent improvements include energy-efficient LED lighting throughout, a fully remodeled office/mezzanine area with new flooring, drywall, and paint.
- Sublease space available from current tenant
- Lease rate does not include utilities, property expenses or building services
- Includes 840 SF of dedicated office space
- Central Air Conditioning
- Natural Light
- Yard
Property Overview
Available for sublease, this 12,840 SF industrial building offers a flexible combination of warehouse, work, showroom and office space near the Tea exit. The fully insulated facility includes a 6,000 SF storage and warehouse area with a 12’ x 14’ overhead door, a 3,000 SF warehouse and work area and a 3,000 SF showroom area. An additional 840 SF office and mezzanine area provides private offices, a break area with kitchenette and a restroom with shower. Interior roll-up doors connect the three sections while allowing each area to function independently. Recent updates include LED lighting throughout, a steel wall partition and a remodeled office and mezzanine area with new flooring, drywall and paint. The property also offers 14-foot clear height, 200-amp electrical service and more than 50 on-site parking stalls.
Warehouse Facility Facts