Your email has been sent.

Long Beach Airport Business Park Long Beach, CA 90815 1,032 - 68,369 SF of Office Space Available


Park Highlights
- Minutes Away From 405 & 605 Freeways
- Adjacent to the Marriott Hotel and near Long Beach Exchange
- Close Proximity to Several Retail & Dining Amenities
- Near Long Beach Airport
- Six-Story Class A Office Building
Park Facts
All Available Spaces(8)
Display Rental Rate as
- Space
- Size
- Term
- Rental Rate
- Space Use
- Build-Out
- Available
- Rate includes utilities, building services and property expenses
- Fits 9 - 45 People
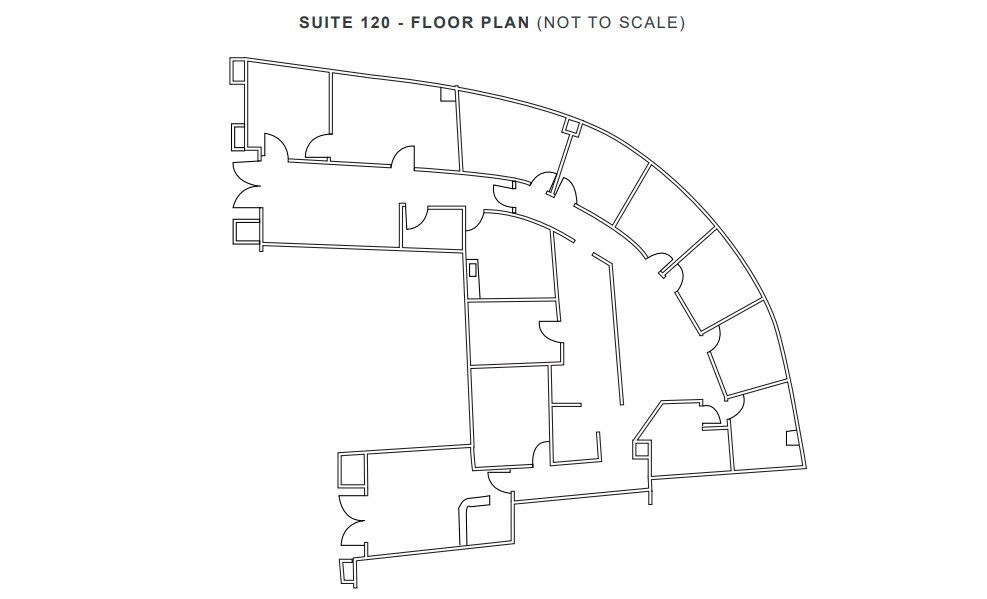
8 private window lined offices, reception, breakroom, storage, conference room
- Rate includes utilities, building services and property expenses
- Fits 11 - 35 People
- 1 Conference Room
- Partially Built-Out as Standard Office
- 8 Private Offices
- Reception Area
Reception, 3 private offices, kitchenette, open area
- Rate includes utilities, building services and property expenses
- 3 Private Offices
- Fits 6 - 45 People

7 offices, conference room, kitchen, large open area.
- Rate includes utilities, building services and property expenses
- Fits 17 - 53 People
- 1 Conference Room
- Secure Storage
- Fully Built-Out as Standard Office
- 10 Private Offices
- 17 Workstations
- Rate includes utilities, building services and property expenses
- Mostly Open Floor Plan Layout
- Partially Built-Out as Standard Office
- Fits 5 - 15 People
| Space | Size | Term | Rental Rate | Space Use | Build-Out | Available |
| 1st Floor, Ste 110 | 3,315-5,551 SF | 3-5 Years | $33.00 /SF/YR $2.75 /SF/MO $183,183 /YR $15,265 /MO | Office | - | Now |
| 1st Floor, Ste 120 | 4,371 SF | 3 Years | $33.00 /SF/YR $2.75 /SF/MO $144,243 /YR $12,020 /MO | Office | Partial Build-Out | Now |
| 1st Floor, Ste 130 | 2,236-5,551 SF | 3-5 Years | $33.00 /SF/YR $2.75 /SF/MO $183,183 /YR $15,265 /MO | Office | - | Now |
| 4th Floor, Ste 430 | 6,599 SF | 3-5 Years | $33.00 /SF/YR $2.75 /SF/MO $217,767 /YR $18,147 /MO | Office | Full Build-Out | Now |
| 6th Floor, Ste 625 | 1,813 SF | Negotiable | $33.00 /SF/YR $2.75 /SF/MO $59,829 /YR $4,986 /MO | Office | Partial Build-Out | Now |
5000 E Spring St - 1st Floor - Ste 110
5000 E Spring St - 1st Floor - Ste 120
5000 E Spring St - 1st Floor - Ste 130
5000 E Spring St - 4th Floor - Ste 430
5000 E Spring St - 6th Floor - Ste 625
- Space
- Size
- Term
- Rental Rate
- Space Use
- Build-Out
- Available

- Rate includes utilities, building services and property expenses
- Fits 3 - 9 People

BUILDING TOP SIGNAGE AVAILABLE FOR FULL FLOOR USER Full floor available with no corridor to maximize usable square footage. 11 private offices and 5 large offices/conference rooms along the window line. Multiple large open areas on both sides of the floor to maximize cubicle space for collaboration. Large kitchen and break room located in the interior of the floor. Multiple miscellaneous offices for storage and additional private offices.
- Rate includes utilities, building services and property expenses
- Fits 55 - 174 People
- 5 Conference Rooms
- Mostly Open Floor Plan Layout
- 11 Private Offices

- Rate includes utilities, building services and property expenses
- Fits 55 - 174 People
| Space | Size | Term | Rental Rate | Space Use | Build-Out | Available |
| 3rd Floor, Ste 360 | 1,032 SF | 3-5 Years | $33.00 /SF/YR $2.75 /SF/MO $34,056 /YR $2,838 /MO | Office | - | Now |
| 4th Floor, Ste 4th Floor | 21,707 SF | Negotiable | $33.00 /SF/YR $2.75 /SF/MO $716,331 /YR $59,694 /MO | Office | - | Now |
| 5th Floor, Ste 5th Floor | 21,745 SF | Negotiable | $33.00 /SF/YR $2.75 /SF/MO $717,585 /YR $59,799 /MO | Office | - | Now |
4811 Airport Plaza Dr - 3rd Floor - Ste 360
4811 Airport Plaza Dr - 4th Floor - Ste 4th Floor
4811 Airport Plaza Dr - 5th Floor - Ste 5th Floor
5000 E Spring St - 1st Floor - Ste 110
| Size | 3,315-5,551 SF |
| Term | 3-5 Years |
| Rental Rate | $33.00 /SF/YR |
| Space Use | Office |
| Build-Out | - |
| Available | Now |
- Rate includes utilities, building services and property expenses
- Fits 9 - 45 People
5000 E Spring St - 1st Floor - Ste 120
| Size | 4,371 SF |
| Term | 3 Years |
| Rental Rate | $33.00 /SF/YR |
| Space Use | Office |
| Build-Out | Partial Build-Out |
| Available | Now |
8 private window lined offices, reception, breakroom, storage, conference room
- Rate includes utilities, building services and property expenses
- Partially Built-Out as Standard Office
- Fits 11 - 35 People
- 8 Private Offices
- 1 Conference Room
- Reception Area
5000 E Spring St - 1st Floor - Ste 130
| Size | 2,236-5,551 SF |
| Term | 3-5 Years |
| Rental Rate | $33.00 /SF/YR |
| Space Use | Office |
| Build-Out | - |
| Available | Now |
Reception, 3 private offices, kitchenette, open area
- Rate includes utilities, building services and property expenses
- Fits 6 - 45 People
- 3 Private Offices
5000 E Spring St - 4th Floor - Ste 430
| Size | 6,599 SF |
| Term | 3-5 Years |
| Rental Rate | $33.00 /SF/YR |
| Space Use | Office |
| Build-Out | Full Build-Out |
| Available | Now |
7 offices, conference room, kitchen, large open area.
- Rate includes utilities, building services and property expenses
- Fully Built-Out as Standard Office
- Fits 17 - 53 People
- 10 Private Offices
- 1 Conference Room
- 17 Workstations
- Secure Storage
5000 E Spring St - 6th Floor - Ste 625
| Size | 1,813 SF |
| Term | Negotiable |
| Rental Rate | $33.00 /SF/YR |
| Space Use | Office |
| Build-Out | Partial Build-Out |
| Available | Now |
- Rate includes utilities, building services and property expenses
- Partially Built-Out as Standard Office
- Mostly Open Floor Plan Layout
- Fits 5 - 15 People
4811 Airport Plaza Dr - 3rd Floor - Ste 360
| Size | 1,032 SF |
| Term | 3-5 Years |
| Rental Rate | $33.00 /SF/YR |
| Space Use | Office |
| Build-Out | - |
| Available | Now |
- Rate includes utilities, building services and property expenses
- Fits 3 - 9 People
4811 Airport Plaza Dr - 4th Floor - Ste 4th Floor
| Size | 21,707 SF |
| Term | Negotiable |
| Rental Rate | $33.00 /SF/YR |
| Space Use | Office |
| Build-Out | - |
| Available | Now |
BUILDING TOP SIGNAGE AVAILABLE FOR FULL FLOOR USER Full floor available with no corridor to maximize usable square footage. 11 private offices and 5 large offices/conference rooms along the window line. Multiple large open areas on both sides of the floor to maximize cubicle space for collaboration. Large kitchen and break room located in the interior of the floor. Multiple miscellaneous offices for storage and additional private offices.
- Rate includes utilities, building services and property expenses
- Mostly Open Floor Plan Layout
- Fits 55 - 174 People
- 11 Private Offices
- 5 Conference Rooms
4811 Airport Plaza Dr - 5th Floor - Ste 5th Floor
| Size | 21,745 SF |
| Term | Negotiable |
| Rental Rate | $33.00 /SF/YR |
| Space Use | Office |
| Build-Out | - |
| Available | Now |
- Rate includes utilities, building services and property expenses
- Fits 55 - 174 People
Select Tenants at This Property
- Floor
- Tenant Name
- Industry
- 1st
- Auto Insurance Specialists, LLC
- Finance and Insurance
- 3rd
- Barghausen
- Professional, Scientific, and Technical Services
- 5th
- Holland Partner Residential
- Real Estate
- 1st
- International City Escrow Inc
- Real Estate
- 4th
- Kelly Services, Inc
- Professional, Scientific, and Technical Services
- 2nd
- Krieger Worldwide
- Transportation and Warehousing
- 6th
- Lee & Associates
- Real Estate
- 5th
- Linq3
- Professional, Scientific, and Technical Services
- 5th
- Optimal Hospice Care
- Health Care and Social Assistance
- Multiple
- P2S Inc
- Professional, Scientific, and Technical Services
Park Overview
5000 E Spring Street is class A office building located directly North of the 405 Freeway in Long Beach, California. The office is adjacent to the Marriott Hotel and near Long Beach Exchange - Home of approximately 266,000 square feet of stores, shops, and a variety of restaurants. The contemporary design of the building offers an excellent location for corporate headquarters or back office operation.
- Courtyard
- Freeway Visibility
- Security System
- Signage
- Air Conditioning
- Smoke Detector
- On-Site Security Staff