Your email has been sent.

420 S Beverly Dr 1,200 - 10,294 SF of Space Available in Beverly Hills, CA 90212


Highlights
- Ideal space for an urgent care, radiology facility, physical therapy, surgery center, etc.
- High visibility South Beverly Drive Location
- Building top signage available
- Located in Beverly Hills, California, with unsurpassed demographics and affluence. Just south of Beverly Hills “Golden Triangle”
All Available Spaces(3)
Display Rental Rate as
- Space
- Size
- Term
- Rental Rate
- Space Use
- Build-Out
- Available
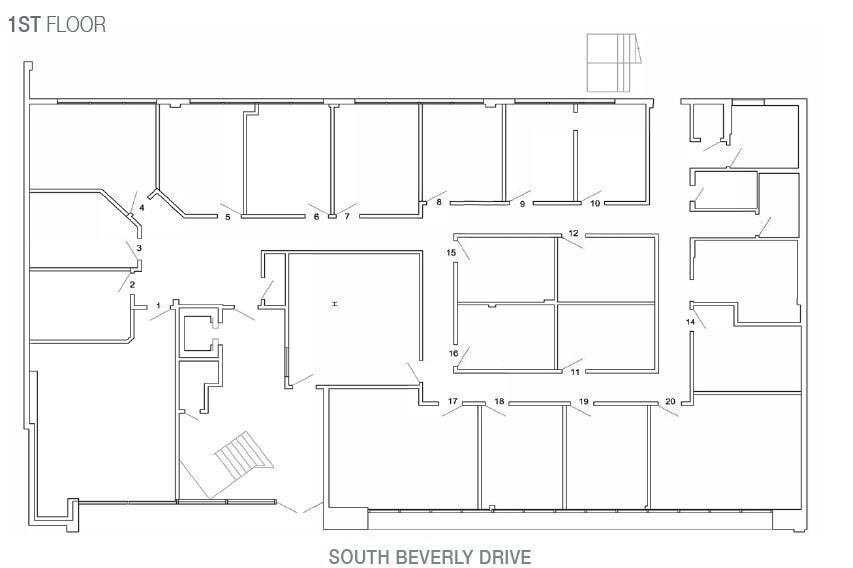
- Partially Built-Out as Standard Medical Space
- Central Heating System
- Mostly Open Floor Plan Layout


- Partially Built-Out as Standard Office
- Central Air Conditioning
- Mostly Open Floor Plan Layout
| Space | Size | Term | Rental Rate | Space Use | Build-Out | Available |
| 1st Floor | 3,000-6,100 SF | Negotiable | Upon Request Upon Request Upon Request Upon Request | Medical | Partial Build-Out | Now |
| 2nd Floor, Ste 202 | 1,200 SF | Negotiable | Upon Request Upon Request Upon Request Upon Request | Office/Medical | - | Now |
| 2nd Floor, Ste 260 | 2,994 SF | Negotiable | Upon Request Upon Request Upon Request Upon Request | Office/Medical | Partial Build-Out | Now |
1st Floor
| Size |
| 3,000-6,100 SF |
| Term |
| Negotiable |
| Rental Rate |
| Upon Request Upon Request Upon Request Upon Request |
| Space Use |
| Medical |
| Build-Out |
| Partial Build-Out |
| Available |
| Now |
2nd Floor, Ste 202
| Size |
| 1,200 SF |
| Term |
| Negotiable |
| Rental Rate |
| Upon Request Upon Request Upon Request Upon Request |
| Space Use |
| Office/Medical |
| Build-Out |
| - |
| Available |
| Now |
2nd Floor, Ste 260
| Size |
| 2,994 SF |
| Term |
| Negotiable |
| Rental Rate |
| Upon Request Upon Request Upon Request Upon Request |
| Space Use |
| Office/Medical |
| Build-Out |
| Partial Build-Out |
| Available |
| Now |
1st Floor
| Size | 3,000-6,100 SF |
| Term | Negotiable |
| Rental Rate | Upon Request |
| Space Use | Medical |
| Build-Out | Partial Build-Out |
| Available | Now |
- Partially Built-Out as Standard Medical Space
- Mostly Open Floor Plan Layout
- Central Heating System
2nd Floor, Ste 202
| Size | 1,200 SF |
| Term | Negotiable |
| Rental Rate | Upon Request |
| Space Use | Office/Medical |
| Build-Out | - |
| Available | Now |
2nd Floor, Ste 260
| Size | 2,994 SF |
| Term | Negotiable |
| Rental Rate | Upon Request |
| Space Use | Office/Medical |
| Build-Out | Partial Build-Out |
| Available | Now |
- Partially Built-Out as Standard Office
- Mostly Open Floor Plan Layout
- Central Air Conditioning
Property Overview
Located in the prestigious Beverly Hills business district, 420 S Beverly Drive offers a professional office environment in one of Los Angeles’ most recognized commercial corridors. The property benefits from its central location, providing convenient access to major thoroughfares such as Wilshire Boulevard, Santa Monica Boulevard, and Olympic Boulevard. This prime address places tenants within walking distance of high-end dining, retail, and hospitality options, making it an attractive choice for businesses seeking a prominent presence in a thriving market. The building is surrounded by a strong mix of professional services, financial institutions, and luxury retailers, reinforcing its appeal to firms that value both image and convenience. Public transportation options and nearby parking facilities further enhance accessibility for employees and clients.
- Property Manager on Site
Property Facts