Log In/Sign Up
Your email has been sent.



Urban Centre Tampa, FL 33609 2,419 - 84,431 SF of Office Space Available

Park Facts
All Available Spaces(9)
Display Rental Rate as
Urban Centre
4890 W Kennedy Blvd - 2 Urban Centre
2,419 - 63,087 SF
|
$52.00 /SF/YR
$4.33 /SF/MO
$559.72 /m²/YR
$46.64 /m²/MO
$10,482 - $273,377 /MO
$125,788 - $3,280,524 /YR
Building Type/Class
Office/A
Year Built/Renovated
1984/2020
Building Size
270,639 SF
Building Height
9 Stories
Typical Floor Size
30,000 SF
Parking
300 Spaces
- Space
- Size
- Term
- Rental Rate
- Space Use
- Build-Out
- Available

- Rate includes utilities, building services and property expenses
- Office intensive layout
- Space is in Excellent Condition
- Fully Built-Out as Standard Office
- Fits 7 - 20 People
- Central Air Conditioning
- Rate includes utilities, building services and property expenses
- Fits 13 - 40 People

- Rate includes utilities, building services and property expenses
- Office intensive layout
- Fully Built-Out as Standard Office
- Fits 17 - 53 People
- Rate includes utilities, building services and property expenses
- Office intensive layout
- Can be combined with additional space(s) for up to 46,399 SF of adjacent space
- Fully Built-Out as Standard Office
- Fits 34 - 108 People
- Rate includes utilities, building services and property expenses
- Fits 25 - 265 People
- Mostly Open Floor Plan Layout
- Can be combined with additional space(s) for up to 46,399 SF of adjacent space
- Rate includes utilities, building services and property expenses
- Office intensive layout
- Central Air Conditioning
- Fully Built-Out as Standard Office
- Fits 7 - 22 People
| Space | Size | Term | Rental Rate | Space Use | Build-Out | Available |
| 1st Floor, Ste 100 | 2,419 SF | Negotiable | $52.00 /SF/YR $4.33 /SF/MO $125,788 /YR $10,482 /MO | Office | Full Build-Out | May 01, 2027 |
| 1st Floor, Ste 180 | 4,959 SF | Negotiable | $52.00 /SF/YR $4.33 /SF/MO $257,868 /YR $21,489 /MO | Office | Full Build-Out | Now |
| 2nd Floor, Ste 225 | 6,625 SF | Negotiable | $52.00 /SF/YR $4.33 /SF/MO $344,500 /YR $28,708 /MO | Office | Full Build-Out | Now |
| 4th Floor, Ste 450 | 13,394 SF | Negotiable | $52.00 /SF/YR $4.33 /SF/MO $696,488 /YR $58,041 /MO | Office | Full Build-Out | Now |

| 5th Floor, Ste 500 | 10,000-33,005 SF | Negotiable | $52.00 /SF/YR $4.33 /SF/MO $1,716,260 /YR $143,022 /MO | Office | Full Build-Out | Now |
| 8th Floor, Ste 810 | 2,685 SF | Negotiable | $52.00 /SF/YR $4.33 /SF/MO $139,620 /YR $11,635 /MO | Office | Full Build-Out | January 01, 2027 |
Urban Centre
4890 W Kennedy Blvd - 2 Urban Centre
2,419 - 63,087 SF
|
$52.00 /SF/YR
$4.33 /SF/MO
$559.72 /m²/YR
$46.64 /m²/MO
$10,482 - $273,377 /MO
$125,788 - $3,280,524 /YR
Building Type/Class
Office/A
Year Built/Renovated
1984/2020
Building Size
270,639 SF
Building Height
9 Stories
Typical Floor Size
30,000 SF
Parking
300 Spaces
4890 W Kennedy Blvd - 1st Floor - Ste 100
Size
2,419 SF
Term
Negotiable
Rental Rate
$52.00 /SF/YR
$4.33 /SF/MO
$125,788 /YR
$10,482 /MO
Space Use
Office
Build-Out
Full Build-Out
Available
May 01, 2027
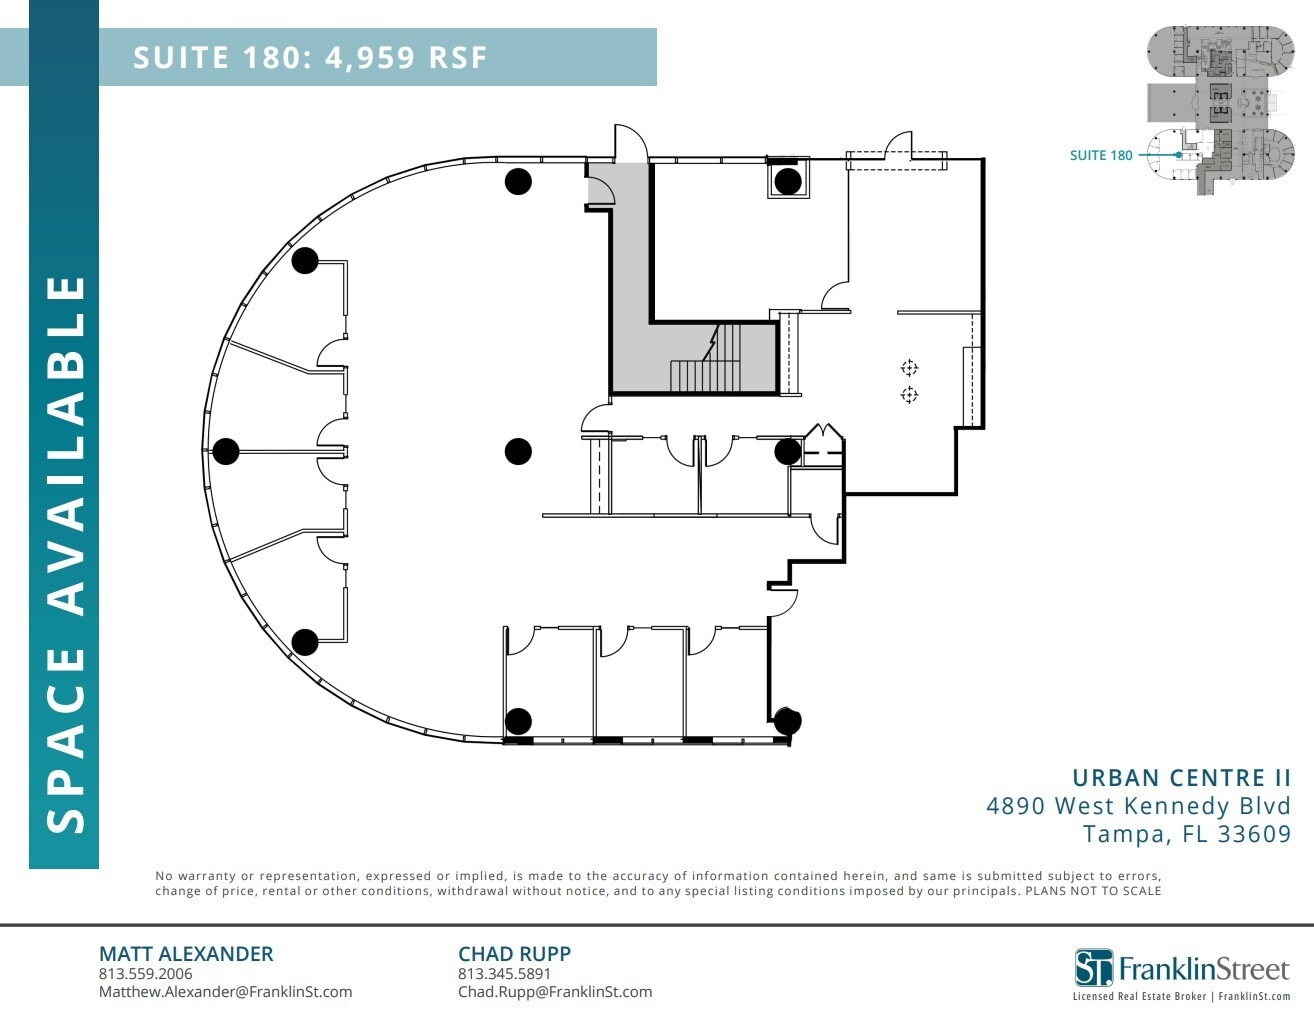
4890 W Kennedy Blvd - 1st Floor - Ste 180
Size
4,959 SF
Term
Negotiable
Rental Rate
$52.00 /SF/YR
$4.33 /SF/MO
$257,868 /YR
$21,489 /MO
Space Use
Office
Build-Out
Full Build-Out
Available
Now
4890 W Kennedy Blvd - 2nd Floor - Ste 225
Size
6,625 SF
Term
Negotiable
Rental Rate
$52.00 /SF/YR
$4.33 /SF/MO
$344,500 /YR
$28,708 /MO
Space Use
Office
Build-Out
Full Build-Out
Available
Now

4890 W Kennedy Blvd - 4th Floor - Ste 450
Size
13,394 SF
Term
Negotiable
Rental Rate
$52.00 /SF/YR
$4.33 /SF/MO
$696,488 /YR
$58,041 /MO
Space Use
Office
Build-Out
Full Build-Out
Available
Now
4890 W Kennedy Blvd - 5th Floor - Ste 500
Size
10,000-33,005 SF
Term
Negotiable
Rental Rate
$52.00 /SF/YR
$4.33 /SF/MO
$1,716,260 /YR
$143,022 /MO
Space Use
Office
Build-Out
Full Build-Out
Available
Now
4890 W Kennedy Blvd - 8th Floor - Ste 810
Size
2,685 SF
Term
Negotiable
Rental Rate
$52.00 /SF/YR
$4.33 /SF/MO
$139,620 /YR
$11,635 /MO
Space Use
Office
Build-Out
Full Build-Out
Available
January 01, 2027
Urban Centre
4830 W Kennedy Blvd - 1 Urban Centre
3,467 - 21,344 SF
|
$52.00 /SF/YR
$4.33 /SF/MO
$559.72 /m²/YR
$46.64 /m²/MO
$15,024 - $92,491 /MO
$180,284 - $1,109,888 /YR
Building Type/Class
Office/A
Year Built/Renovated
1984/2020
Building Size
269,859 SF
Building Height
9 Stories
Typical Floor Size
30,000 SF
Parking
300 Spaces
- Space
- Size
- Term
- Rental Rate
- Space Use
- Build-Out
- Available

- Rate includes utilities, building services and property expenses
- Fits 9 - 28 People
- Fully Built-Out as Standard Office
- Central Air Conditioning
- Rate includes utilities, building services and property expenses
- Mostly Open Floor Plan Layout
- Fully Built-Out as Standard Office
- Fits 13 - 42 People
- Rate includes utilities, building services and property expenses
- Mostly Open Floor Plan Layout
- Fully Built-Out as Standard Office
- Fits 32 - 102 People
| Space | Size | Term | Rental Rate | Space Use | Build-Out | Available |
| 2nd Floor, Ste 250 | 3,467 SF | Negotiable | $52.00 /SF/YR $4.33 /SF/MO $180,284 /YR $15,024 /MO | Office | Full Build-Out | May 01, 2027 |
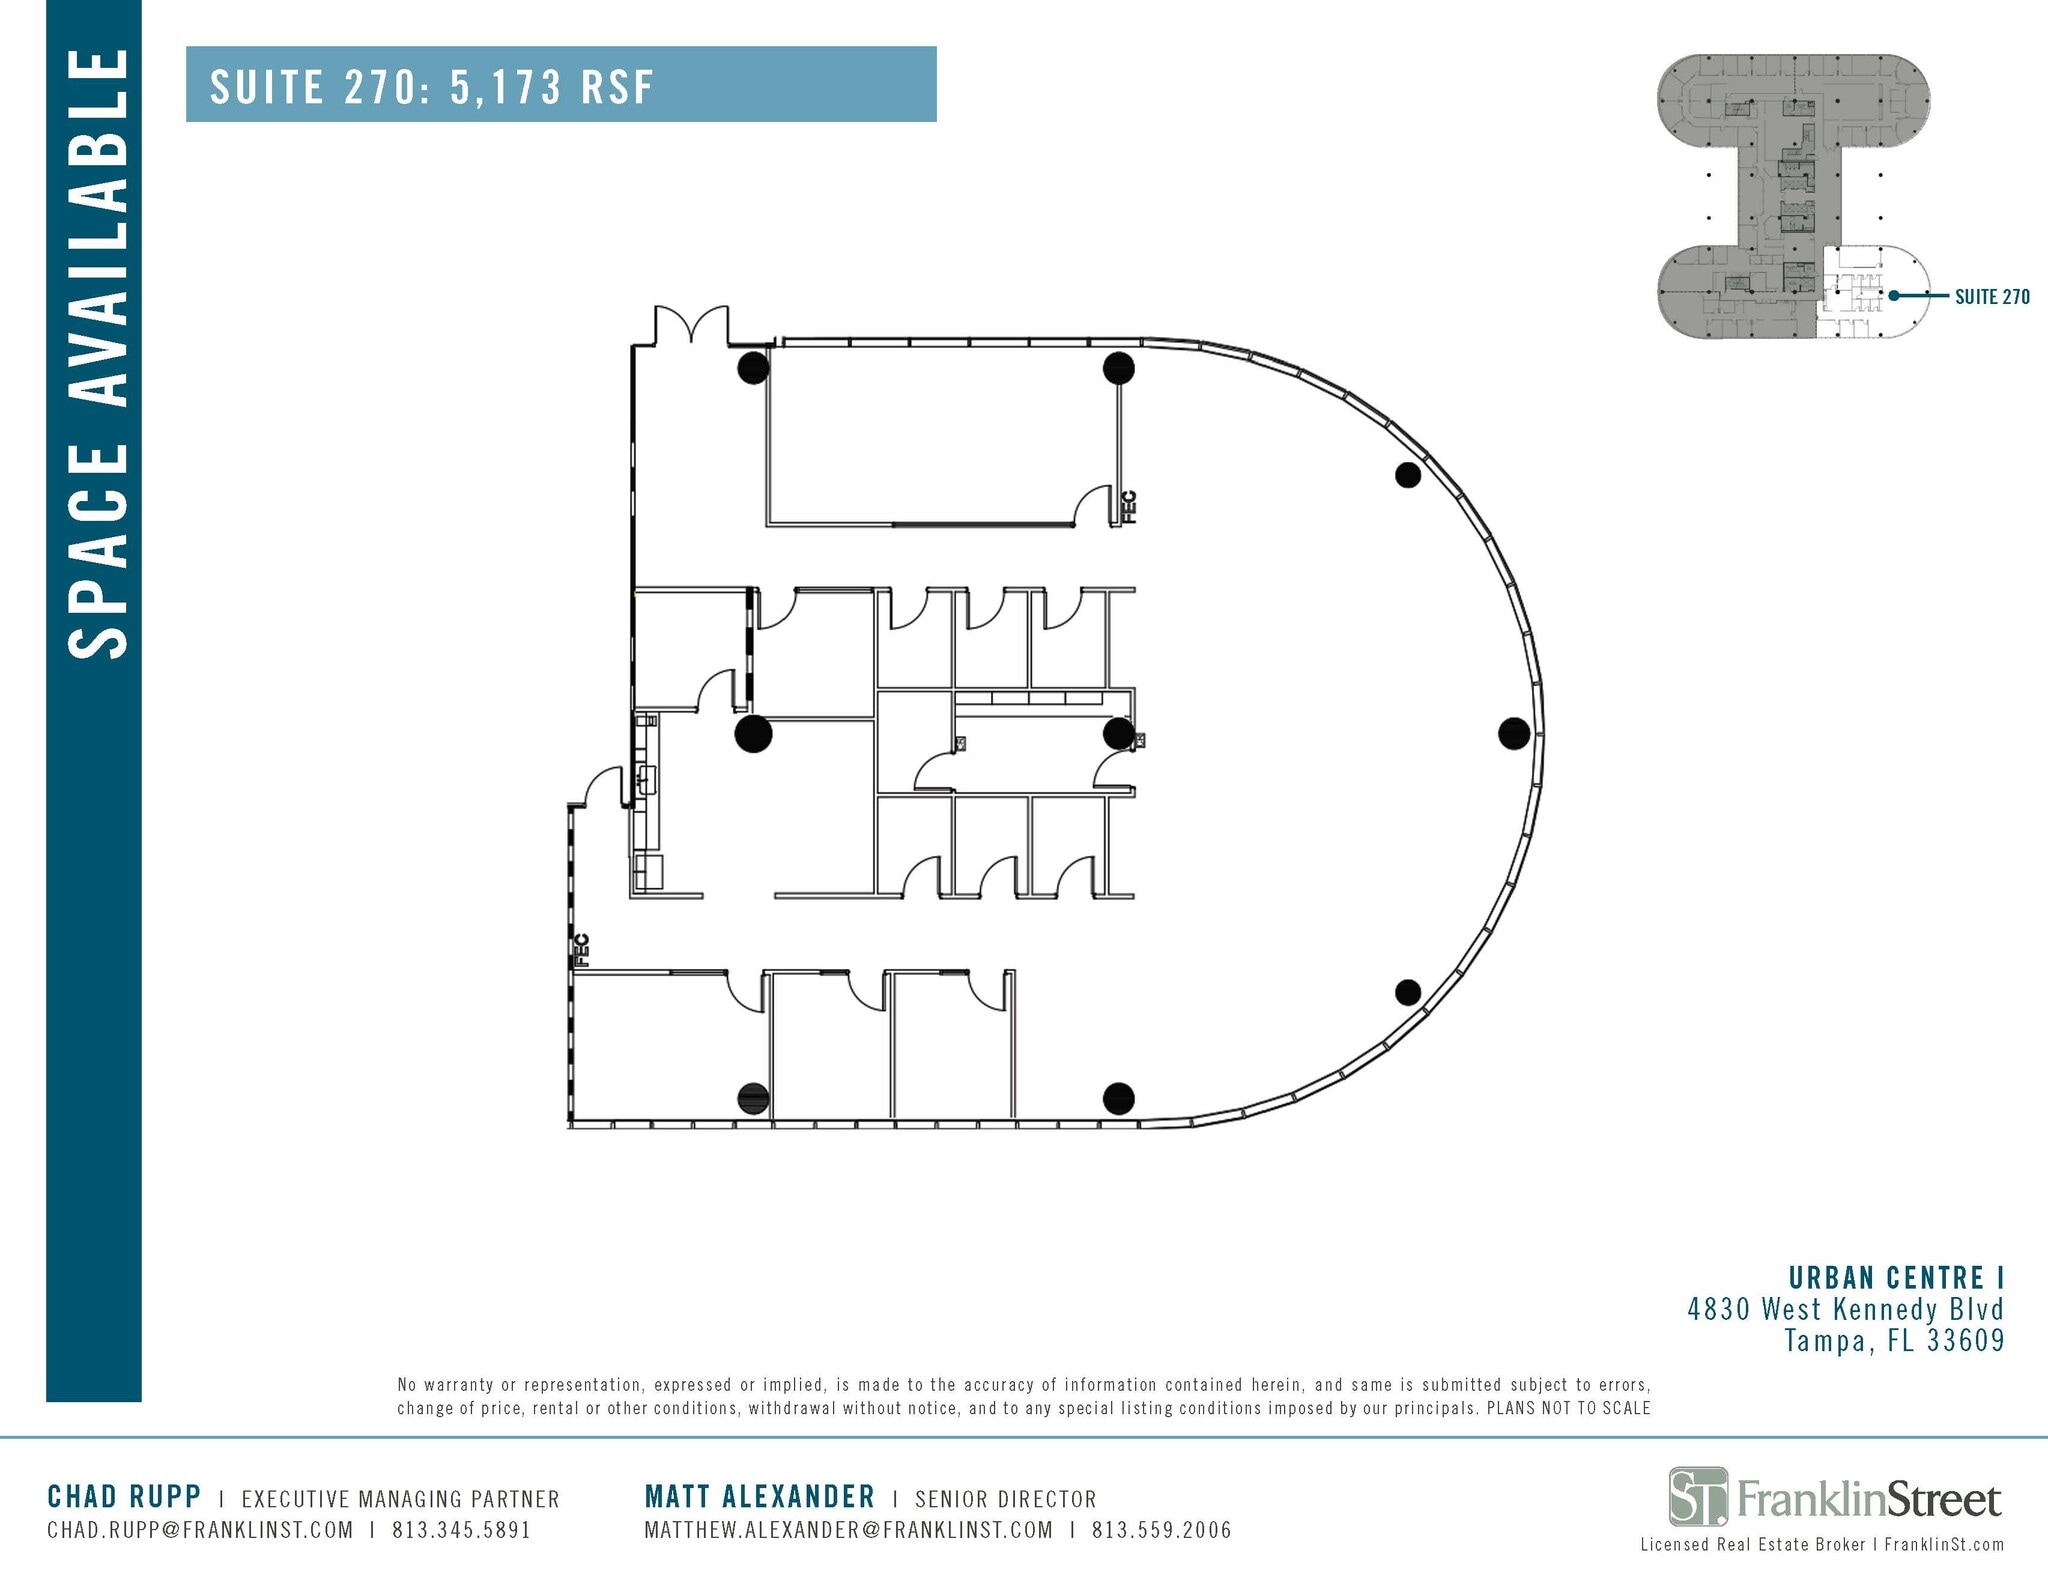
| 2nd Floor, Ste 270 | 5,173 SF | Negotiable | $52.00 /SF/YR $4.33 /SF/MO $268,996 /YR $22,416 /MO | Office | Full Build-Out | Now |

| 3rd Floor, Ste 350 | 12,704 SF | Negotiable | $52.00 /SF/YR $4.33 /SF/MO $660,608 /YR $55,051 /MO | Office | Full Build-Out | Now |
Urban Centre
4830 W Kennedy Blvd - 1 Urban Centre
3,467 - 21,344 SF
|
$52.00 /SF/YR
$4.33 /SF/MO
$559.72 /m²/YR
$46.64 /m²/MO
$15,024 - $92,491 /MO
$180,284 - $1,109,888 /YR
Building Type/Class
Office/A
Year Built/Renovated
1984/2020
Building Size
269,859 SF
Building Height
9 Stories
Typical Floor Size
30,000 SF
Parking
300 Spaces
4830 W Kennedy Blvd - 2nd Floor - Ste 250
Size
3,467 SF
Term
Negotiable
Rental Rate
$52.00 /SF/YR
$4.33 /SF/MO
$180,284 /YR
$15,024 /MO
Space Use
Office
Build-Out
Full Build-Out
Available
May 01, 2027
4830 W Kennedy Blvd - 2nd Floor - Ste 270
Size
5,173 SF
Term
Negotiable
Rental Rate
$52.00 /SF/YR
$4.33 /SF/MO
$268,996 /YR
$22,416 /MO
Space Use
Office
Build-Out
Full Build-Out
Available
Now
4830 W Kennedy Blvd - 3rd Floor - Ste 350
Size
12,704 SF
Term
Negotiable
Rental Rate
$52.00 /SF/YR
$4.33 /SF/MO
$660,608 /YR
$55,051 /MO
Space Use
Office
Build-Out
Full Build-Out
Available
Now
1 of 1
Videos
Matterport 3D Exterior
Matterport 3D Tour
Photos
Street View
Street
Map
4890 W Kennedy Blvd - 1st Floor - Ste 100
| Size | 2,419 SF |
| Term | Negotiable |
| Rental Rate | $52.00 /SF/YR |
| Space Use | Office |
| Build-Out | Full Build-Out |
| Available | May 01, 2027 |
- Rate includes utilities, building services and property expenses
- Fully Built-Out as Standard Office
- Office intensive layout
- Fits 7 - 20 People
- Space is in Excellent Condition
- Central Air Conditioning
1 of 1
Videos
Matterport 3D Exterior
Matterport 3D Tour
Photos
Street View
Street
Map
4890 W Kennedy Blvd - 1st Floor - Ste 180
| Size | 4,959 SF |
| Term | Negotiable |
| Rental Rate | $52.00 /SF/YR |
| Space Use | Office |
| Build-Out | Full Build-Out |
| Available | Now |
- Rate includes utilities, building services and property expenses
- Fits 13 - 40 People
1 of 1
Videos
Matterport 3D Exterior
Matterport 3D Tour
Photos
Street View
Street
Map
4890 W Kennedy Blvd - 2nd Floor - Ste 225
| Size | 6,625 SF |
| Term | Negotiable |
| Rental Rate | $52.00 /SF/YR |
| Space Use | Office |
| Build-Out | Full Build-Out |
| Available | Now |
- Rate includes utilities, building services and property expenses
- Fully Built-Out as Standard Office
- Office intensive layout
- Fits 17 - 53 People
1 of 1
Videos
Matterport 3D Exterior
Matterport 3D Tour
Photos
Street View
Street
Map
4890 W Kennedy Blvd - 4th Floor - Ste 450
| Size | 13,394 SF |
| Term | Negotiable |
| Rental Rate | $52.00 /SF/YR |
| Space Use | Office |
| Build-Out | Full Build-Out |
| Available | Now |
- Rate includes utilities, building services and property expenses
- Fully Built-Out as Standard Office
- Office intensive layout
- Fits 34 - 108 People
- Can be combined with additional space(s) for up to 46,399 SF of adjacent space
1 of 1
Videos
Matterport 3D Exterior
Matterport 3D Tour
Photos
Street View
Street
Map
4890 W Kennedy Blvd - 5th Floor - Ste 500
| Size | 10,000-33,005 SF |
| Term | Negotiable |
| Rental Rate | $52.00 /SF/YR |
| Space Use | Office |
| Build-Out | Full Build-Out |
| Available | Now |
- Rate includes utilities, building services and property expenses
- Mostly Open Floor Plan Layout
- Fits 25 - 265 People
- Can be combined with additional space(s) for up to 46,399 SF of adjacent space
4890 W Kennedy Blvd - 8th Floor - Ste 810
| Size | 2,685 SF |
| Term | Negotiable |
| Rental Rate | $52.00 /SF/YR |
| Space Use | Office |
| Build-Out | Full Build-Out |
| Available | January 01, 2027 |
- Rate includes utilities, building services and property expenses
- Fully Built-Out as Standard Office
- Office intensive layout
- Fits 7 - 22 People
- Central Air Conditioning
1 of 1
Videos
Matterport 3D Exterior
Matterport 3D Tour
Photos
Street View
Street
Map
4830 W Kennedy Blvd - 2nd Floor - Ste 250
| Size | 3,467 SF |
| Term | Negotiable |
| Rental Rate | $52.00 /SF/YR |
| Space Use | Office |
| Build-Out | Full Build-Out |
| Available | May 01, 2027 |
- Rate includes utilities, building services and property expenses
- Fully Built-Out as Standard Office
- Fits 9 - 28 People
- Central Air Conditioning
1 of 1
Videos
Matterport 3D Exterior
Matterport 3D Tour
Photos
Street View
Street
Map
4830 W Kennedy Blvd - 2nd Floor - Ste 270
| Size | 5,173 SF |
| Term | Negotiable |
| Rental Rate | $52.00 /SF/YR |
| Space Use | Office |
| Build-Out | Full Build-Out |
| Available | Now |
- Rate includes utilities, building services and property expenses
- Fully Built-Out as Standard Office
- Mostly Open Floor Plan Layout
- Fits 13 - 42 People
1 of 1
Videos
Matterport 3D Exterior
Matterport 3D Tour
Photos
Street View
Street
Map
4830 W Kennedy Blvd - 3rd Floor - Ste 350
| Size | 12,704 SF |
| Term | Negotiable |
| Rental Rate | $52.00 /SF/YR |
| Space Use | Office |
| Build-Out | Full Build-Out |
| Available | Now |
- Rate includes utilities, building services and property expenses
- Fully Built-Out as Standard Office
- Mostly Open Floor Plan Layout
- Fits 32 - 102 People
Features and Amenities
- 24 Hour Access
- Atrium
- Balcony
- Conferencing Facility
- Courtyard
- Hotel
- Property Manager on Site
- Pylon Sign
- Restaurant
- Skylights
1 1
Moderately walkable
60/100
Exceptionally drivable
100/100
Limited public transit
30/100
Fairly bikeable
40/100


1 of 43
Videos
Matterport 3D Exterior
Matterport 3D Tour
Photos
Street View
Street
Map

1 of 1
