Your email has been sent.

495 W Cedar Ave 6,424 SF of Flex Space Available in Denver, CO 80223


Highlights
- Ample on-site parking spaces.
- Corner lot with enclosed yard space.
Features
All Available Space(1)
Display Rental Rate as
- Space
- Size
- Term
- Rental Rate
- Space Use
- Build-Out
- Available
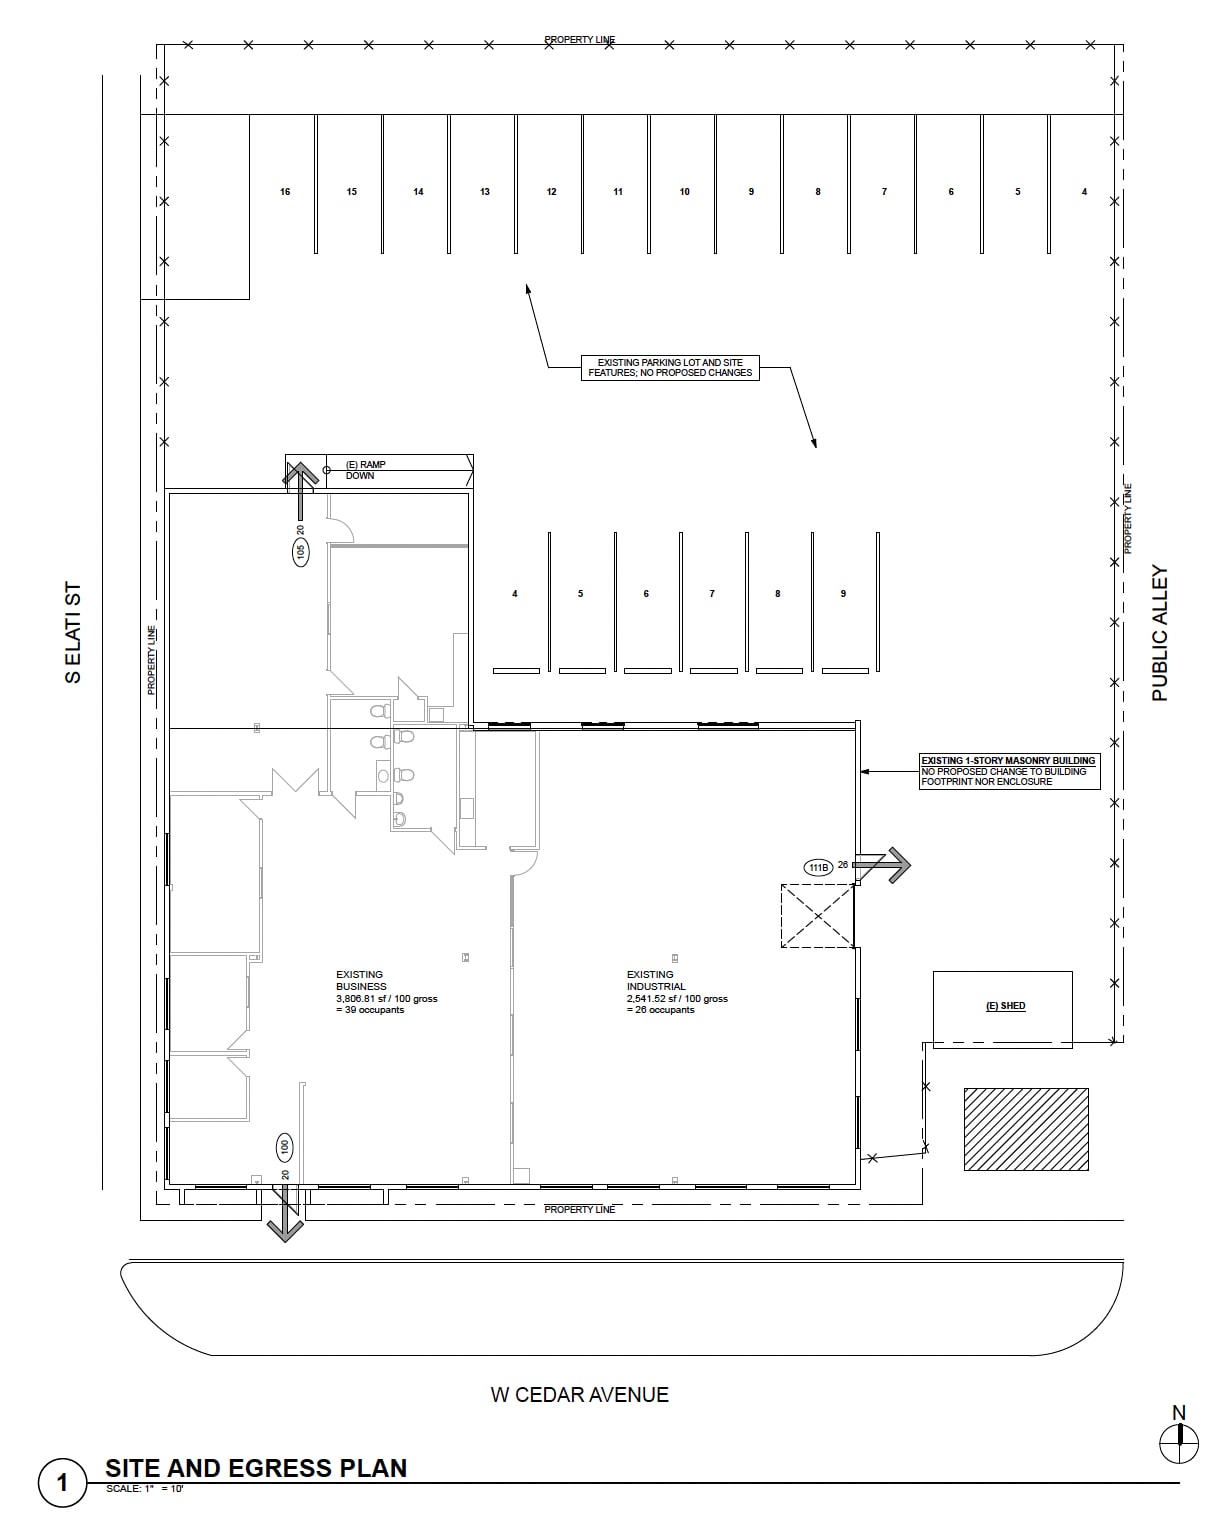
Built in 1976 and zoned I-MX-5, this versatile 6,624 SF flex building accommodates a wide spectrum of commercial, creative, and light-industrial operations. The facility is exceptionally well-equipped for modern business demands, featuring a private, fenced yard that provides hard-to-find secure outdoor storage and staging space in central Denver. Additional features include on-site parking along the north lot line and seamless logistical flow supported by direct alley access.
- Lease rate does not include utilities, property expenses or building services
- Building Size: 6,624 SF versatile flex space.
- Zoning: I-MX-5 commercial/industrial zoning.
- Transit: Immediate access to I-25.
- 1 Drive Bay
- Site & Yard: 18,200 SF fenced corner lot.
- Access: Direct alley access with overhead door.
- Location: Historic Denver Baker neighborhood.
| Space | Size | Term | Rental Rate | Space Use | Build-Out | Available |
| 1st Floor | 6,424 SF | Negotiable | $12.00 /SF/YR $1.00 /SF/MO $77,088 /YR $6,424 /MO | Flex | - | Now |
1st Floor
| Size |
| 6,424 SF |
| Term |
| Negotiable |
| Rental Rate |
| $12.00 /SF/YR $1.00 /SF/MO $77,088 /YR $6,424 /MO |
| Space Use |
| Flex |
| Build-Out |
| - |
| Available |
| Now |
1st Floor
| Size | 6,424 SF |
| Term | Negotiable |
| Rental Rate | $12.00 /SF/YR |
| Space Use | Flex |
| Build-Out | - |
| Available | Now |
Built in 1976 and zoned I-MX-5, this versatile 6,624 SF flex building accommodates a wide spectrum of commercial, creative, and light-industrial operations. The facility is exceptionally well-equipped for modern business demands, featuring a private, fenced yard that provides hard-to-find secure outdoor storage and staging space in central Denver. Additional features include on-site parking along the north lot line and seamless logistical flow supported by direct alley access.
- Lease rate does not include utilities, property expenses or building services
- 1 Drive Bay
- Building Size: 6,624 SF versatile flex space.
- Site & Yard: 18,200 SF fenced corner lot.
- Zoning: I-MX-5 commercial/industrial zoning.
- Access: Direct alley access with overhead door.
- Transit: Immediate access to I-25.
- Location: Historic Denver Baker neighborhood.
Property Overview
Located in the heart of Denver's historic Baker neighborhood, 495 W. Cedar Avenue presents a rare and exceptional flex/industrial leasing opportunity on an expansive 18,200 SF corner lot. The site delivers outstanding operational access and strong visibility at the corner of S. Elati Street and W. Cedar Avenue, enhanced by the everyday practicality of direct alley access. Baker uniquely blends residential charm with a deep-rooted, active industrial history, particularly along its western edge. Unlike traditional suburban industrial parks, this vibrant urban core offers a walkable, amenity-rich environment filled with local coffee shops, galleries, and diverse dining options along Broadway and the Golden Triangle. This setting provides a distinct advantage for business owners looking to recruit and retain talent who value proximity to lifestyle amenities. Furthermore, the location benefits from stellar regional connectivity, boasting immediate access to I-25, Alameda Avenue, and Broadway, as well as easy integration with Denver's broader transit network.
Property Facts


Contact the Leasing Agent
495 W Cedar Ave