Your email has been sent.

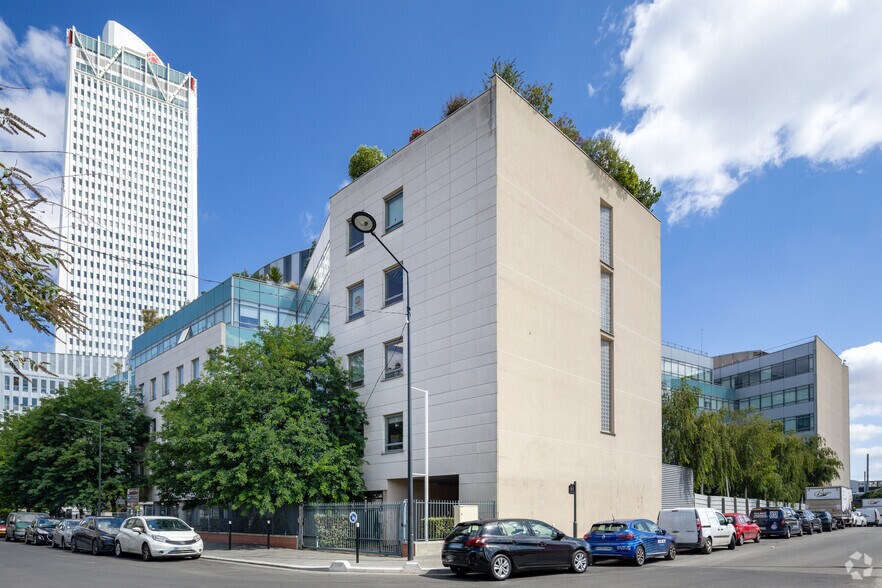
Carré Pleyel 5-9 Rue Pleyel 3,617 - 234,255 SF of Office Space Available in 93200 Saint-Denis


Some information has been automatically translated.
Highlights
- Near Carrefour Pleyel metro station
- Dynamic business district
- Building with premium services
All Available Spaces(18)
Display Rental Rate as
- Space
- Size
- Term
-
Rental Rate
- Space Use
- Build-Out
- Available
This renovated office space offers a modern and functional setting, ideal for accommodating teams in a bright and comfortable environment. The layout prioritizes open space while allowing for the integration of partitioned areas and meeting rooms. Technical features include air conditioning, raised flooring, and IT wiring, ensuring immediate usability. The space is designed to meet current standards, with high-quality finishes and accessibility compliant with current ADA regulations.
- Agency Fee: 30.00% of annual rent
- Security Deposit: 3 months of rent
- Fully Built-Out as Standard Office
- Partitioned Offices
- Finished Ceilings: 6’7”
- Wi-Fi Connectivity
- Security System
- Raised Floor
- Recessed Lighting
- Emergency Lighting
- Open-Plan
- Smoke Detector
- Bright open space
- Private parking included
-
Rental Charges: $4.52 /SF/YR $0.38 /SF/MO $63,719 /YR $5,310 /MO
-
Property Tax: $0.32 /SF/YR $0.03 /SF/MO $4,551 /YR $379.28 /MO
- Mostly Open Floor Plan Layout
- 1 Conference Room
- Central Air and Heating
- Elevator Access
- Closed Circuit Television Monitoring (CCTV)
- Drop Ceilings
- Natural Light
- Demised WC facilities
- Perimeter Trunking
- Wheelchair Accessible
- Reversible air conditioning
This renovated office space offers a modern and functional setting, ideal for accommodating teams in a bright and comfortable environment. The layout prioritizes open space while allowing for the integration of partitioned areas and meeting rooms. Technical features include air conditioning, raised flooring, and IT wiring, ensuring immediate usability. The space is designed to meet current standards, with high-quality finishes and accessibility compliant with current ADA regulations.
- Agency Fee: 30.00% of annual rent
- Security Deposit: 3 months of rent
- Fully Built-Out as Standard Office
- Partitioned Offices
- Finished Ceilings: 6’7”
- Wi-Fi Connectivity
- Security System
- Raised Floor
- Recessed Lighting
- Emergency Lighting
- Open-Plan
- Smoke Detector
- Bright open space
- Private parking included
-
Rental Charges: $4.52 /SF/YR $0.38 /SF/MO $69,706 /YR $5,809 /MO
-
Property Tax: $0.32 /SF/YR $0.03 /SF/MO $4,979 /YR $414.92 /MO
- Mostly Open Floor Plan Layout
- 1 Conference Room
- Central Air and Heating
- Elevator Access
- Closed Circuit Television Monitoring (CCTV)
- Drop Ceilings
- Natural Light
- Demised WC facilities
- Perimeter Trunking
- Wheelchair Accessible
- Reversible air conditioning
This renovated office space offers a modern and functional setting, ideal for accommodating teams in a bright and comfortable environment. The layout prioritizes open space while allowing for the integration of partitioned areas and meeting rooms. Technical installations include air conditioning, raised flooring, and IT wiring, ensuring immediate usability. The space is designed to meet current standards, featuring high-quality finishes and accessibility compliant with current ADA regulations.
- Agency Fee: 30.00% of annual rent
- Security Deposit: 3 months of rent
- Fully Built-Out as Standard Office
- Partitioned Offices
- Finished Ceilings: 6’7”
- Wi-Fi Connectivity
- Security System
- Raised Floor
- Recessed Lighting
- Emergency Lighting
- Open-Plan
- Smoke Detector
- Bright open space
- Private parking included
-
Rental Charges: $4.52 /SF/YR $0.38 /SF/MO $31,884 /YR $2,657 /MO
-
Property Tax: $0.32 /SF/YR $0.03 /SF/MO $2,277 /YR $189.78 /MO
- Mostly Open Floor Plan Layout
- 1 Conference Room
- Central Air and Heating
- Elevator Access
- Closed Circuit Television Monitoring (CCTV)
- Drop Ceilings
- Natural Light
- Demised WC facilities
- Perimeter Trunking
- Wheelchair Accessible
- Reversible air conditioning
- Agency Fee: 30.00% of annual rent
- Security Deposit: 3 months of rent
- Finished Ceilings: 6’7”
-
Rental Charges: $4.52 /SF/YR $0.38 /SF/MO $18,497 /YR $1,541 /MO
-
Property Tax: $0.32 /SF/YR $0.03 /SF/MO $1,321 /YR $110.10 /MO
- Agency Fee: 30.00% of annual rent
- Security Deposit: 3 months of rent
- Finished Ceilings: 6’7”
-
Rental Charges: $2.29 /SF/YR $0.19 /SF/MO $18,497 /YR $1,541 /MO
-
Property Tax: $0.16 /SF/YR $0.01 /SF/MO $1,321 /YR $110.10 /MO
- Can be combined with additional space(s) for up to 52,668 SF of adjacent space
- Agency Fee: 30.00% of annual rent
- Security Deposit: 3 months of rent
- Finished Ceilings: 6’7”
-
Rental Charges: $2.27 /SF/YR $0.19 /SF/MO $18,497 /YR $1,541 /MO
-
Property Tax: $0.16 /SF/YR $0.01 /SF/MO $1,321 /YR $110.10 /MO
- Can be combined with additional space(s) for up to 52,668 SF of adjacent space
This renovated office space offers a modern and functional setting, ideal for accommodating teams in a bright and comfortable environment. The layout prioritizes open space while allowing for the integration of partitioned areas and meeting rooms. Technical features include air conditioning, raised flooring, and IT wiring, ensuring immediate usability. The space is designed to meet current standards, with high-quality finishes and accessibility compliant with current ADA regulations.
- Agency Fee: 30.00% of annual rent
- Security Deposit: 3 months of rent
- Mostly Open Floor Plan Layout
- 1 Conference Room
- Central Air and Heating
- Elevator Access
- Closed Circuit Television Monitoring (CCTV)
- Drop Ceilings
- Natural Light
- Demised WC facilities
- Perimeter Trunking
- Wheelchair Accessible
- Reversible air conditioning
-
Rental Charges: $4.52 /SF/YR $0.38 /SF/MO $18,497 /YR $1,541 /MO
- Fully Built-Out as Standard Office
- Partitioned Offices
- Finished Ceilings: 6’7”
- Wi-Fi Connectivity
- Security System
- Raised Floor
- Recessed Lighting
- Emergency Lighting
- Open-Plan
- Smoke Detector
- Bright open space
- Private parking included
This renovated office space offers a modern and functional setting, ideal for accommodating teams in a bright and comfortable environment. The layout prioritizes open space while allowing for the integration of partitioned areas and meeting rooms. Technical installations include air conditioning, raised flooring, and IT wiring, ensuring immediate usability. The space is designed to meet current standards, with high-quality finishes and accessibility compliant with current ADA regulations.
- Agency Fee: 30.00% of annual rent
- Security Deposit: 3 months of rent
- Fully Built-Out as Standard Office
- Partitioned Offices
- Finished Ceilings: 6’7”
- Wi-Fi Connectivity
- Security System
- Raised Floor
- Recessed Lighting
- Emergency Lighting
- Open-Plan
- Smoke Detector
- Bright open space
- Private parking included
-
Rental Charges: $4.52 /SF/YR $0.38 /SF/MO $16,356 /YR $1,363 /MO
-
Property Tax: $0.32 /SF/YR $0.03 /SF/MO $1,168 /YR $97.36 /MO
- Mostly Open Floor Plan Layout
- 1 Conference Room
- Central Air and Heating
- Elevator Access
- Closed Circuit Television Monitoring (CCTV)
- Drop Ceilings
- Natural Light
- Demised WC facilities
- Perimeter Trunking
- Wheelchair Accessible
- Reversible air conditioning
This renovated office space offers a modern and functional setting, ideal for accommodating teams in a bright and comfortable environment. The layout prioritizes open space while allowing for the integration of partitioned areas and meeting rooms. Technical features include air conditioning, raised flooring, and IT wiring, ensuring immediate usability. The space is designed to meet current standards, with high-quality finishes and accessibility compliant with ADA regulations.
- Agency Fee: 30.00% of annual rent
- Security Deposit: 3 months of rent
- Fully Built-Out as Standard Office
- Partitioned Offices
- Finished Ceilings: 6’7”
- Wi-Fi Connectivity
- Security System
- Raised Floor
- Natural Light
- Demised WC facilities
- Perimeter Trunking
- Wheelchair Accessible
- Reversible air conditioning
-
Rental Charges: $4.52 /SF/YR $0.38 /SF/MO $50,624 /YR $4,219 /MO
-
Property Tax: $0.32 /SF/YR $0.03 /SF/MO $3,616 /YR $301.34 /MO
- Mostly Open Floor Plan Layout
- 1 Conference Room
- Central Air and Heating
- Elevator Access
- Closed Circuit Television Monitoring (CCTV)
- Drop Ceilings
- Emergency Lighting
- Open-Plan
- Smoke Detector
- Bright open space
- Private parking included
This renovated office space offers a modern and functional setting, ideal for accommodating teams in a bright and comfortable environment. The layout prioritizes open space while allowing for the integration of partitioned areas and meeting rooms. Technical installations include air conditioning, raised flooring, and IT wiring, ensuring immediate usability. The space is designed to meet current standards, with high-quality finishes and accessibility compliant with current ADA regulations.
- Agency Fee: 30.00% of annual rent
- Security Deposit: 3 months of rent
- Fully Built-Out as Standard Office
- Partitioned Offices
- Finished Ceilings: 6’7”
- Wi-Fi Connectivity
- Security System
- Raised Floor
- Recessed Lighting
- Emergency Lighting
- Open-Plan
- Smoke Detector
- Bright open space
- Private parking included
-
Rental Charges: $4.52 /SF/YR $0.38 /SF/MO $62,842 /YR $5,237 /MO
-
Property Tax: $0.32 /SF/YR $0.03 /SF/MO $4,489 /YR $374.06 /MO
- Mostly Open Floor Plan Layout
- 1 Conference Room
- Central Air and Heating
- Elevator Access
- Closed Circuit Television Monitoring (CCTV)
- Drop Ceilings
- Natural Light
- Demised WC facilities
- Perimeter Trunking
- Wheelchair Accessible
- Reversible air conditioning
This renovated office space offers a modern and functional setting, ideal for accommodating teams in a bright and comfortable environment. The layout prioritizes open space while allowing for the integration of partitioned areas and meeting rooms. Technical installations include air conditioning, raised flooring, and IT wiring, ensuring immediate usability. The space is designed to meet current standards, with high-quality finishes and accessibility compliant with ADA requirements.
- Agency Fee: 30.00% of annual rent
- Security Deposit: 3 months of rent
- Fully Built-Out as Standard Office
- Partitioned Offices
- Finished Ceilings: 6’7”
- Wi-Fi Connectivity
- Security System
- Raised Floor
- Natural Light
- Demised WC facilities
- Perimeter Trunking
- Wheelchair Accessible
- Reversible air conditioning
-
Rental Charges: $4.52 /SF/YR $0.38 /SF/MO $51,939 /YR $4,328 /MO
-
Property Tax: $0.32 /SF/YR $0.03 /SF/MO $3,710 /YR $309.16 /MO
- Mostly Open Floor Plan Layout
- 1 Conference Room
- Central Air and Heating
- Elevator Access
- Closed Circuit Television Monitoring (CCTV)
- Drop Ceilings
- Emergency Lighting
- Open-Plan
- Smoke Detector
- Bright open space
- Private parking included
This renovated office space offers a modern and functional setting, ideal for accommodating teams in a bright and comfortable environment. The layout prioritizes open space while allowing for the integration of partitioned areas and meeting rooms. Technical installations include air conditioning, raised flooring, and IT wiring, ensuring immediate usability. The space is designed to meet current standards, with high-quality finishes and accessibility compliant with ADA requirements.
-
Rental Charges: $4.52 /SF/YR $0.38 /SF/MO $55,687 /YR $4,641 /MO
- Fully Built-Out as Standard Office
- Partitioned Offices
- Can be combined with additional space(s) for up to 52,668 SF of adjacent space
- Wi-Fi Connectivity
- Security System
- Raised Floor
- Natural Light
- Demised WC facilities
- Perimeter Trunking
- Wheelchair Accessible
- Reversible air conditioning
- Security Deposit: 3 months of rent
- Mostly Open Floor Plan Layout
- Finished Ceilings: 8’10”
- Central Air and Heating
- Elevator Access
- Closed Circuit Television Monitoring (CCTV)
- Drop Ceilings
- Emergency Lighting
- Open-Plan
- Smoke Detector
- Bright open space
- Private parking included
This renovated office space offers a modern and functional setting, ideal for accommodating teams in a bright and comfortable environment. The layout prioritizes open space while allowing for the integration of partitioned areas and meeting rooms. Technical installations include air conditioning, raised flooring, and IT wiring, ensuring immediate usability. The space is designed to meet current standards, featuring high-quality finishes and accessibility compliant with current ADA regulations.
- Agency Fee: 30.00% of annual rent
- Security Deposit: 3 months of rent
- Fully Built-Out as Standard Office
- Partitioned Offices
- Finished Ceilings: 6’7”
- Wi-Fi Connectivity
- Security System
- Raised Floor
- Natural Light
- Demised WC facilities
- Perimeter Trunking
- Wheelchair Accessible
- Reversible air conditioning
-
Rental Charges: $4.52 /SF/YR $0.38 /SF/MO $132,938 /YR $11,078 /MO
-
Property Tax: $0.32 /SF/YR $0.03 /SF/MO $9,496 /YR $791.30 /MO
- Mostly Open Floor Plan Layout
- 1 Conference Room
- Central Air and Heating
- Elevator Access
- Closed Circuit Television Monitoring (CCTV)
- Drop Ceilings
- Emergency Lighting
- Open-Plan
- Smoke Detector
- Bright open space
- Private parking included
This renovated office space offers a modern and functional setting, ideal for accommodating teams in a bright and comfortable environment. The layout prioritizes open space while allowing for the integration of partitioned areas and meeting rooms. Technical installations include air conditioning, raised flooring, and IT wiring, ensuring immediate usability. The space is designed to meet current standards, with high-quality finishes and accessibility compliant with current ADA regulations.
- Agency Fee: 30.00% of annual rent
- Security Deposit: 3 months of rent
- Fully Built-Out as Standard Office
- Partitioned Offices
- Finished Ceilings: 6’7”
- Wi-Fi Connectivity
- Security System
- Raised Floor
- Natural Light
- Demised WC facilities
- Perimeter Trunking
- Wheelchair Accessible
- Reversible air conditioning
-
Rental Charges: $4.52 /SF/YR $0.38 /SF/MO $133,376 /YR $11,115 /MO
-
Property Tax: $0.32 /SF/YR $0.03 /SF/MO $9,527 /YR $793.91 /MO
- Mostly Open Floor Plan Layout
- 1 Conference Room
- Central Air and Heating
- Elevator Access
- Closed Circuit Television Monitoring (CCTV)
- Drop Ceilings
- Emergency Lighting
- Open-Plan
- Smoke Detector
- Bright open space
- Private parking included
This renovated office space offers a modern and functional setting, ideal for accommodating teams in a bright and comfortable environment. The layout prioritizes open space while allowing for the integration of partitioned areas and meeting rooms. Technical installations include air conditioning, raised flooring, and IT wiring, ensuring immediate usability. The space is designed to meet current standards, with high-quality finishes and accessibility compliant with ADA requirements.
- Agency Fee: 30.00% of annual rent
- Security Deposit: 3 months of rent
- Fully Built-Out as Standard Office
- Partitioned Offices
- Can be combined with additional space(s) for up to 52,668 SF of adjacent space
- Wi-Fi Connectivity
- Security System
- Raised Floor
- Natural Light
- Demised WC facilities
- Perimeter Trunking
- Wheelchair Accessible
- Reversible air conditioning
-
Rental Charges: $4.52 /SF/YR $0.38 /SF/MO $55,638 /YR $4,637 /MO
-
Property Tax: $0.32 /SF/YR $0.03 /SF/MO $3,974 /YR $331.18 /MO
- Mostly Open Floor Plan Layout
- Finished Ceilings: 6’7”
- Central Air and Heating
- Elevator Access
- Closed Circuit Television Monitoring (CCTV)
- Drop Ceilings
- Emergency Lighting
- Open-Plan
- Smoke Detector
- Bright open space
- Private parking included
This renovated office space offers a modern and functional setting, ideal for accommodating teams in a bright and comfortable environment. The layout prioritizes open space while allowing for the integration of partitioned areas and meeting rooms. Technical features include air conditioning, raised flooring, and IT wiring, ensuring immediate usability. The space is designed to meet current standards, with high-quality finishes and accessibility compliant with current ADA regulations.
- Agency Fee: 30.00% of annual rent
- Security Deposit: 3 months of rent
- Fully Built-Out as Standard Office
- Partitioned Offices
- Central Air and Heating
- Elevator Access
- Closed Circuit Television Monitoring (CCTV)
- Drop Ceilings
- Emergency Lighting
- Open-Plan
- Smoke Detector
- Bright open space
- Private parking included
-
Rental Charges: $4.52 /SF/YR $0.38 /SF/MO $63,865 /YR $5,322 /MO
-
Property Tax: $0.32 /SF/YR $0.03 /SF/MO $4,562 /YR $380.15 /MO
- Mostly Open Floor Plan Layout
- Finished Ceilings: 6’7”
- Wi-Fi Connectivity
- Security System
- Raised Floor
- Natural Light
- Demised WC facilities
- Perimeter Trunking
- Wheelchair Accessible
- Reversible air conditioning
This renovated office space offers a modern and functional setting, ideal for accommodating teams in a bright and comfortable environment. The layout prioritizes open space while allowing for the integration of partitioned areas and meeting rooms. Technical installations include air conditioning, raised flooring, and IT wiring, ensuring immediate usability. The space is designed to meet current standards, featuring high-quality finishes and accessibility compliant with current ADA regulations.
- Agency Fee: 30.00% of annual rent
- Security Deposit: 3 months of rent
- Fully Built-Out as Standard Office
- Partitioned Offices
- Finished Ceilings: 6’7”
- Wi-Fi Connectivity
- Security System
- Raised Floor
- Recessed Lighting
- Emergency Lighting
- Open-Plan
- Smoke Detector
- Bright open space
- Private parking included
-
Rental Charges: $4.52 /SF/YR $0.38 /SF/MO $69,754 /YR $5,813 /MO
-
Property Tax: $0.32 /SF/YR $0.03 /SF/MO $4,982 /YR $415.21 /MO
- Mostly Open Floor Plan Layout
- 1 Conference Room
- Central Air and Heating
- Elevator Access
- Closed Circuit Television Monitoring (CCTV)
- Drop Ceilings
- Natural Light
- Demised WC facilities
- Perimeter Trunking
- Wheelchair Accessible
- Reversible air conditioning
This renovated office space offers a modern and functional setting, ideal for accommodating teams in a bright and comfortable environment. The layout prioritizes open space while allowing for the integration of partitioned areas and meeting rooms. Technical installations include air conditioning, raised flooring, and IT wiring, ensuring immediate usability. The space is designed to meet current standards, with high-quality finishes and accessibility compliant with ADA requirements.
- Agency Fee: 30.00% of annual rent
- Security Deposit: 3 months of rent
- Fully Built-Out as Standard Office
- Partitioned Offices
- Can be combined with additional space(s) for up to 52,668 SF of adjacent space
- Wi-Fi Connectivity
- Security System
- Raised Floor
- Natural Light
- Demised WC facilities
- Perimeter Trunking
- Wheelchair Accessible
- Reversible air conditioning
-
Rental Charges: $4.52 /SF/YR $0.38 /SF/MO $53,594 /YR $4,466 /MO
-
Property Tax: $0.32 /SF/YR $0.03 /SF/MO $3,828 /YR $319.01 /MO
- Mostly Open Floor Plan Layout
- Finished Ceilings: 6’7”
- Central Air and Heating
- Elevator Access
- Closed Circuit Television Monitoring (CCTV)
- Drop Ceilings
- Emergency Lighting
- Open-Plan
- Smoke Detector
- Bright open space
- Private parking included
| Space | Size | Term | Rental Rate | Space Use | Build-Out | Available |
| Ste Bureaux | 14,090 SF | 3/6/9 | $20.46 /SF/YR HT-HC $1.70 /SF/MO HT-HC $288,253 /YR HT-HC $24,021 /MO HT-HC | Office | Full Build-Out | Now |
| Ste Bureaux | 15,414 SF | 3/6/9 | $20.46 /SF/YR HT-HC $1.70 /SF/MO HT-HC $315,338 /YR HT-HC $26,278 /MO HT-HC | Office | Full Build-Out | Now |
| Ste Bureaux | 7,050 SF | 3-9 Years | $20.46 /SF/YR HT-HC $1.70 /SF/MO HT-HC $144,237 /YR HT-HC $12,020 /MO HT-HC | Office | Full Build-Out | Now |
| Ground | 4,090 SF | 3/6/9 | $20.46 /SF/YR HT-HC $1.70 /SF/MO HT-HC $83,679 /YR HT-HC $6,973 /MO HT-HC | Office | - | Now |
| Ground | 8,062 SF | 3/6/9 | $20.46 /SF/YR HT-HC $1.70 /SF/MO HT-HC $164,936 /YR HT-HC $13,745 /MO HT-HC | Office | - | Now |
| Ground | 8,138 SF | 3/6/9 | $20.46 /SF/YR HT-HC $1.70 /SF/MO HT-HC $166,478 /YR HT-HC $13,873 /MO HT-HC | Office | - | Now |
| Ground, Ste Bureaux | 4,090 SF | 3/6/9 | $20.46 /SF/YR HT-HC $1.70 /SF/MO HT-HC $83,679 /YR HT-HC $6,973 /MO HT-HC | Office | Full Build-Out | Now |
| Ground, Ste Bureaux | 3,617 SF | 3/6/9 | $20.46 /SF/YR HT-HC $1.70 /SF/MO HT-HC $73,990 /YR HT-HC $6,166 /MO HT-HC | Office | Full Build-Out | Now |
| 1st Floor, Ste Bureaux | 11,194 SF | 3/6/9 | $20.46 /SF/YR HT-HC $1.70 /SF/MO HT-HC $229,017 /YR HT-HC $19,085 /MO HT-HC | Office | Full Build-Out | Now |
| 1st Floor, Ste Bureaux | 13,896 SF | 3/6/9 | $20.46 /SF/YR HT-HC $1.70 /SF/MO HT-HC $284,289 /YR HT-HC $23,691 /MO HT-HC | Office | Full Build-Out | Now |
| 1st Floor, Ste Bureaux | 11,485 SF | 3/6/9 | $20.46 /SF/YR HT-HC $1.70 /SF/MO HT-HC $234,962 /YR HT-HC $19,580 /MO HT-HC | Office | Full Build-Out | Now |
| 2nd Floor, Ste Bureaux | 12,314 SF | Negotiable | $20.46 /SF/YR HT-HC $1.70 /SF/MO HT-HC $251,918 /YR HT-HC $20,993 /MO HT-HC | Office | Full Build-Out | Now |
| 2nd Floor, Ste Bureaux | 29,396 SF | 3/6/9 | $20.46 /SF/YR HT-HC $1.70 /SF/MO HT-HC $601,389 /YR HT-HC $50,116 /MO HT-HC | Office | Full Build-Out | Now |
| 3rd Floor, Ste Bureaux | 29,493 SF | 3/6/9 | $20.46 /SF/YR HT-HC $1.70 /SF/MO HT-HC $603,371 /YR HT-HC $50,281 /MO HT-HC | Office | Full Build-Out | Now |
| 4th Floor, Ste Bureaux | 12,303 SF | 3/6/9 | $20.46 /SF/YR HT-HC $1.70 /SF/MO HT-HC $251,698 /YR HT-HC $20,975 /MO HT-HC | Office | Full Build-Out | Now |
| 4th Floor, Ste Bureaux | 14,122 SF | 3/6/9 | $20.46 /SF/YR HT-HC $1.70 /SF/MO HT-HC $288,913 /YR HT-HC $24,076 /MO HT-HC | Office | Full Build-Out | Now |
| 4th Floor, Ste Bureaux | 15,425 SF | 3/6/9 | $20.46 /SF/YR HT-HC $1.70 /SF/MO HT-HC $315,559 /YR HT-HC $26,297 /MO HT-HC | Office | Full Build-Out | Now |
| 5th Floor, Ste Bureaux | 11,851 SF | 3/6/9 | $20.46 /SF/YR HT-HC $1.70 /SF/MO HT-HC $242,449 /YR HT-HC $20,204 /MO HT-HC | Office | Full Build-Out | Now |
Ste Bureaux
| Size |
| 14,090 SF |
| Term |
| 3/6/9 |
|
Rental Rate
|
| $20.46 /SF/YR HT-HC $1.70 /SF/MO HT-HC $288,253 /YR HT-HC $24,021 /MO HT-HC |
| Space Use |
| Office |
| Build-Out |
| Full Build-Out |
| Available |
| Now |
Ste Bureaux
| Size |
| 15,414 SF |
| Term |
| 3/6/9 |
|
Rental Rate
|
| $20.46 /SF/YR HT-HC $1.70 /SF/MO HT-HC $315,338 /YR HT-HC $26,278 /MO HT-HC |
| Space Use |
| Office |
| Build-Out |
| Full Build-Out |
| Available |
| Now |
Ste Bureaux
| Size |
| 7,050 SF |
| Term |
| 3-9 Years |
|
Rental Rate
|
| $20.46 /SF/YR HT-HC $1.70 /SF/MO HT-HC $144,237 /YR HT-HC $12,020 /MO HT-HC |
| Space Use |
| Office |
| Build-Out |
| Full Build-Out |
| Available |
| Now |
Ground
| Size |
| 4,090 SF |
| Term |
| 3/6/9 |
|
Rental Rate
|
| $20.46 /SF/YR HT-HC $1.70 /SF/MO HT-HC $83,679 /YR HT-HC $6,973 /MO HT-HC |
| Space Use |
| Office |
| Build-Out |
| - |
| Available |
| Now |
Ground
| Size |
| 8,062 SF |
| Term |
| 3/6/9 |
|
Rental Rate
|
| $20.46 /SF/YR HT-HC $1.70 /SF/MO HT-HC $164,936 /YR HT-HC $13,745 /MO HT-HC |
| Space Use |
| Office |
| Build-Out |
| - |
| Available |
| Now |
Ground
| Size |
| 8,138 SF |
| Term |
| 3/6/9 |
|
Rental Rate
|
| $20.46 /SF/YR HT-HC $1.70 /SF/MO HT-HC $166,478 /YR HT-HC $13,873 /MO HT-HC |
| Space Use |
| Office |
| Build-Out |
| - |
| Available |
| Now |
Ground, Ste Bureaux
| Size |
| 4,090 SF |
| Term |
| 3/6/9 |
|
Rental Rate
|
| $20.46 /SF/YR HT-HC $1.70 /SF/MO HT-HC $83,679 /YR HT-HC $6,973 /MO HT-HC |
| Space Use |
| Office |
| Build-Out |
| Full Build-Out |
| Available |
| Now |
Ground, Ste Bureaux
| Size |
| 3,617 SF |
| Term |
| 3/6/9 |
|
Rental Rate
|
| $20.46 /SF/YR HT-HC $1.70 /SF/MO HT-HC $73,990 /YR HT-HC $6,166 /MO HT-HC |
| Space Use |
| Office |
| Build-Out |
| Full Build-Out |
| Available |
| Now |
1st Floor, Ste Bureaux
| Size |
| 11,194 SF |
| Term |
| 3/6/9 |
|
Rental Rate
|
| $20.46 /SF/YR HT-HC $1.70 /SF/MO HT-HC $229,017 /YR HT-HC $19,085 /MO HT-HC |
| Space Use |
| Office |
| Build-Out |
| Full Build-Out |
| Available |
| Now |
1st Floor, Ste Bureaux
| Size |
| 13,896 SF |
| Term |
| 3/6/9 |
|
Rental Rate
|
| $20.46 /SF/YR HT-HC $1.70 /SF/MO HT-HC $284,289 /YR HT-HC $23,691 /MO HT-HC |
| Space Use |
| Office |
| Build-Out |
| Full Build-Out |
| Available |
| Now |
1st Floor, Ste Bureaux
| Size |
| 11,485 SF |
| Term |
| 3/6/9 |
|
Rental Rate
|
| $20.46 /SF/YR HT-HC $1.70 /SF/MO HT-HC $234,962 /YR HT-HC $19,580 /MO HT-HC |
| Space Use |
| Office |
| Build-Out |
| Full Build-Out |
| Available |
| Now |
2nd Floor, Ste Bureaux
| Size |
| 12,314 SF |
| Term |
| Negotiable |
|
Rental Rate
|
| $20.46 /SF/YR HT-HC $1.70 /SF/MO HT-HC $251,918 /YR HT-HC $20,993 /MO HT-HC |
| Space Use |
| Office |
| Build-Out |
| Full Build-Out |
| Available |
| Now |
2nd Floor, Ste Bureaux
| Size |
| 29,396 SF |
| Term |
| 3/6/9 |
|
Rental Rate
|
| $20.46 /SF/YR HT-HC $1.70 /SF/MO HT-HC $601,389 /YR HT-HC $50,116 /MO HT-HC |
| Space Use |
| Office |
| Build-Out |
| Full Build-Out |
| Available |
| Now |
3rd Floor, Ste Bureaux
| Size |
| 29,493 SF |
| Term |
| 3/6/9 |
|
Rental Rate
|
| $20.46 /SF/YR HT-HC $1.70 /SF/MO HT-HC $603,371 /YR HT-HC $50,281 /MO HT-HC |
| Space Use |
| Office |
| Build-Out |
| Full Build-Out |
| Available |
| Now |
4th Floor, Ste Bureaux
| Size |
| 12,303 SF |
| Term |
| 3/6/9 |
|
Rental Rate
|
| $20.46 /SF/YR HT-HC $1.70 /SF/MO HT-HC $251,698 /YR HT-HC $20,975 /MO HT-HC |
| Space Use |
| Office |
| Build-Out |
| Full Build-Out |
| Available |
| Now |
4th Floor, Ste Bureaux
| Size |
| 14,122 SF |
| Term |
| 3/6/9 |
|
Rental Rate
|
| $20.46 /SF/YR HT-HC $1.70 /SF/MO HT-HC $288,913 /YR HT-HC $24,076 /MO HT-HC |
| Space Use |
| Office |
| Build-Out |
| Full Build-Out |
| Available |
| Now |
4th Floor, Ste Bureaux
| Size |
| 15,425 SF |
| Term |
| 3/6/9 |
|
Rental Rate
|
| $20.46 /SF/YR HT-HC $1.70 /SF/MO HT-HC $315,559 /YR HT-HC $26,297 /MO HT-HC |
| Space Use |
| Office |
| Build-Out |
| Full Build-Out |
| Available |
| Now |
5th Floor, Ste Bureaux
| Size |
| 11,851 SF |
| Term |
| 3/6/9 |
|
Rental Rate
|
| $20.46 /SF/YR HT-HC $1.70 /SF/MO HT-HC $242,449 /YR HT-HC $20,204 /MO HT-HC |
| Space Use |
| Office |
| Build-Out |
| Full Build-Out |
| Available |
| Now |
Ste Bureaux
| Size | 14,090 SF |
| Term | 3/6/9 |
|
Rental Rate
|
$20.46 /SF/YR HT-HC |
| Space Use | Office |
| Build-Out | Full Build-Out |
| Available | Now |
This renovated office space offers a modern and functional setting, ideal for accommodating teams in a bright and comfortable environment. The layout prioritizes open space while allowing for the integration of partitioned areas and meeting rooms. Technical features include air conditioning, raised flooring, and IT wiring, ensuring immediate usability. The space is designed to meet current standards, with high-quality finishes and accessibility compliant with current ADA regulations.
- Agency Fee: 30.00% of annual rent
-
Rental Charges: $4.52 /SF/YR $0.38 /SF/MO $63,719 /YR $5,310 /MO
- Security Deposit: 3 months of rent
-
Property Tax: $0.32 /SF/YR $0.03 /SF/MO $4,551 /YR $379.28 /MO
- Fully Built-Out as Standard Office
- Mostly Open Floor Plan Layout
- Partitioned Offices
- 1 Conference Room
- Finished Ceilings: 6’7”
- Central Air and Heating
- Wi-Fi Connectivity
- Elevator Access
- Security System
- Closed Circuit Television Monitoring (CCTV)
- Raised Floor
- Drop Ceilings
- Recessed Lighting
- Natural Light
- Emergency Lighting
- Demised WC facilities
- Open-Plan
- Perimeter Trunking
- Smoke Detector
- Wheelchair Accessible
- Bright open space
- Reversible air conditioning
- Private parking included
Ste Bureaux
| Size | 15,414 SF |
| Term | 3/6/9 |
|
Rental Rate
|
$20.46 /SF/YR HT-HC |
| Space Use | Office |
| Build-Out | Full Build-Out |
| Available | Now |
This renovated office space offers a modern and functional setting, ideal for accommodating teams in a bright and comfortable environment. The layout prioritizes open space while allowing for the integration of partitioned areas and meeting rooms. Technical features include air conditioning, raised flooring, and IT wiring, ensuring immediate usability. The space is designed to meet current standards, with high-quality finishes and accessibility compliant with current ADA regulations.
- Agency Fee: 30.00% of annual rent
-
Rental Charges: $4.52 /SF/YR $0.38 /SF/MO $69,706 /YR $5,809 /MO
- Security Deposit: 3 months of rent
-
Property Tax: $0.32 /SF/YR $0.03 /SF/MO $4,979 /YR $414.92 /MO
- Fully Built-Out as Standard Office
- Mostly Open Floor Plan Layout
- Partitioned Offices
- 1 Conference Room
- Finished Ceilings: 6’7”
- Central Air and Heating
- Wi-Fi Connectivity
- Elevator Access
- Security System
- Closed Circuit Television Monitoring (CCTV)
- Raised Floor
- Drop Ceilings
- Recessed Lighting
- Natural Light
- Emergency Lighting
- Demised WC facilities
- Open-Plan
- Perimeter Trunking
- Smoke Detector
- Wheelchair Accessible
- Bright open space
- Reversible air conditioning
- Private parking included
Ste Bureaux
| Size | 7,050 SF |
| Term | 3-9 Years |
|
Rental Rate
|
$20.46 /SF/YR HT-HC |
| Space Use | Office |
| Build-Out | Full Build-Out |
| Available | Now |
This renovated office space offers a modern and functional setting, ideal for accommodating teams in a bright and comfortable environment. The layout prioritizes open space while allowing for the integration of partitioned areas and meeting rooms. Technical installations include air conditioning, raised flooring, and IT wiring, ensuring immediate usability. The space is designed to meet current standards, featuring high-quality finishes and accessibility compliant with current ADA regulations.
- Agency Fee: 30.00% of annual rent
-
Rental Charges: $4.52 /SF/YR $0.38 /SF/MO $31,884 /YR $2,657 /MO
- Security Deposit: 3 months of rent
-
Property Tax: $0.32 /SF/YR $0.03 /SF/MO $2,277 /YR $189.78 /MO
- Fully Built-Out as Standard Office
- Mostly Open Floor Plan Layout
- Partitioned Offices
- 1 Conference Room
- Finished Ceilings: 6’7”
- Central Air and Heating
- Wi-Fi Connectivity
- Elevator Access
- Security System
- Closed Circuit Television Monitoring (CCTV)
- Raised Floor
- Drop Ceilings
- Recessed Lighting
- Natural Light
- Emergency Lighting
- Demised WC facilities
- Open-Plan
- Perimeter Trunking
- Smoke Detector
- Wheelchair Accessible
- Bright open space
- Reversible air conditioning
- Private parking included
Ground
| Size | 4,090 SF |
| Term | 3/6/9 |
|
Rental Rate
|
$20.46 /SF/YR HT-HC |
| Space Use | Office |
| Build-Out | - |
| Available | Now |
- Agency Fee: 30.00% of annual rent
-
Rental Charges: $4.52 /SF/YR $0.38 /SF/MO $18,497 /YR $1,541 /MO
- Security Deposit: 3 months of rent
-
Property Tax: $0.32 /SF/YR $0.03 /SF/MO $1,321 /YR $110.10 /MO
- Finished Ceilings: 6’7”
Ground
| Size | 8,062 SF |
| Term | 3/6/9 |
|
Rental Rate
|
$20.46 /SF/YR HT-HC |
| Space Use | Office |
| Build-Out | - |
| Available | Now |
- Agency Fee: 30.00% of annual rent
-
Rental Charges: $2.29 /SF/YR $0.19 /SF/MO $18,497 /YR $1,541 /MO
- Security Deposit: 3 months of rent
-
Property Tax: $0.16 /SF/YR $0.01 /SF/MO $1,321 /YR $110.10 /MO
- Finished Ceilings: 6’7”
- Can be combined with additional space(s) for up to 52,668 SF of adjacent space
Ground
| Size | 8,138 SF |
| Term | 3/6/9 |
|
Rental Rate
|
$20.46 /SF/YR HT-HC |
| Space Use | Office |
| Build-Out | - |
| Available | Now |
- Agency Fee: 30.00% of annual rent
-
Rental Charges: $2.27 /SF/YR $0.19 /SF/MO $18,497 /YR $1,541 /MO
- Security Deposit: 3 months of rent
-
Property Tax: $0.16 /SF/YR $0.01 /SF/MO $1,321 /YR $110.10 /MO
- Finished Ceilings: 6’7”
- Can be combined with additional space(s) for up to 52,668 SF of adjacent space
Ground, Ste Bureaux
| Size | 4,090 SF |
| Term | 3/6/9 |
|
Rental Rate
|
$20.46 /SF/YR HT-HC |
| Space Use | Office |
| Build-Out | Full Build-Out |
| Available | Now |
This renovated office space offers a modern and functional setting, ideal for accommodating teams in a bright and comfortable environment. The layout prioritizes open space while allowing for the integration of partitioned areas and meeting rooms. Technical features include air conditioning, raised flooring, and IT wiring, ensuring immediate usability. The space is designed to meet current standards, with high-quality finishes and accessibility compliant with current ADA regulations.
- Agency Fee: 30.00% of annual rent
-
Rental Charges: $4.52 /SF/YR $0.38 /SF/MO $18,497 /YR $1,541 /MO
- Security Deposit: 3 months of rent
- Fully Built-Out as Standard Office
- Mostly Open Floor Plan Layout
- Partitioned Offices
- 1 Conference Room
- Finished Ceilings: 6’7”
- Central Air and Heating
- Wi-Fi Connectivity
- Elevator Access
- Security System
- Closed Circuit Television Monitoring (CCTV)
- Raised Floor
- Drop Ceilings
- Recessed Lighting
- Natural Light
- Emergency Lighting
- Demised WC facilities
- Open-Plan
- Perimeter Trunking
- Smoke Detector
- Wheelchair Accessible
- Bright open space
- Reversible air conditioning
- Private parking included
Ground, Ste Bureaux
| Size | 3,617 SF |
| Term | 3/6/9 |
|
Rental Rate
|
$20.46 /SF/YR HT-HC |
| Space Use | Office |
| Build-Out | Full Build-Out |
| Available | Now |
This renovated office space offers a modern and functional setting, ideal for accommodating teams in a bright and comfortable environment. The layout prioritizes open space while allowing for the integration of partitioned areas and meeting rooms. Technical installations include air conditioning, raised flooring, and IT wiring, ensuring immediate usability. The space is designed to meet current standards, with high-quality finishes and accessibility compliant with current ADA regulations.
- Agency Fee: 30.00% of annual rent
-
Rental Charges: $4.52 /SF/YR $0.38 /SF/MO $16,356 /YR $1,363 /MO
- Security Deposit: 3 months of rent
-
Property Tax: $0.32 /SF/YR $0.03 /SF/MO $1,168 /YR $97.36 /MO
- Fully Built-Out as Standard Office
- Mostly Open Floor Plan Layout
- Partitioned Offices
- 1 Conference Room
- Finished Ceilings: 6’7”
- Central Air and Heating
- Wi-Fi Connectivity
- Elevator Access
- Security System
- Closed Circuit Television Monitoring (CCTV)
- Raised Floor
- Drop Ceilings
- Recessed Lighting
- Natural Light
- Emergency Lighting
- Demised WC facilities
- Open-Plan
- Perimeter Trunking
- Smoke Detector
- Wheelchair Accessible
- Bright open space
- Reversible air conditioning
- Private parking included
1st Floor, Ste Bureaux
| Size | 11,194 SF |
| Term | 3/6/9 |
|
Rental Rate
|
$20.46 /SF/YR HT-HC |
| Space Use | Office |
| Build-Out | Full Build-Out |
| Available | Now |
This renovated office space offers a modern and functional setting, ideal for accommodating teams in a bright and comfortable environment. The layout prioritizes open space while allowing for the integration of partitioned areas and meeting rooms. Technical features include air conditioning, raised flooring, and IT wiring, ensuring immediate usability. The space is designed to meet current standards, with high-quality finishes and accessibility compliant with ADA regulations.
- Agency Fee: 30.00% of annual rent
-
Rental Charges: $4.52 /SF/YR $0.38 /SF/MO $50,624 /YR $4,219 /MO
- Security Deposit: 3 months of rent
-
Property Tax: $0.32 /SF/YR $0.03 /SF/MO $3,616 /YR $301.34 /MO
- Fully Built-Out as Standard Office
- Mostly Open Floor Plan Layout
- Partitioned Offices
- 1 Conference Room
- Finished Ceilings: 6’7”
- Central Air and Heating
- Wi-Fi Connectivity
- Elevator Access
- Security System
- Closed Circuit Television Monitoring (CCTV)
- Raised Floor
- Drop Ceilings
- Natural Light
- Emergency Lighting
- Demised WC facilities
- Open-Plan
- Perimeter Trunking
- Smoke Detector
- Wheelchair Accessible
- Bright open space
- Reversible air conditioning
- Private parking included
1st Floor, Ste Bureaux
| Size | 13,896 SF |
| Term | 3/6/9 |
|
Rental Rate
|
$20.46 /SF/YR HT-HC |
| Space Use | Office |
| Build-Out | Full Build-Out |
| Available | Now |
This renovated office space offers a modern and functional setting, ideal for accommodating teams in a bright and comfortable environment. The layout prioritizes open space while allowing for the integration of partitioned areas and meeting rooms. Technical installations include air conditioning, raised flooring, and IT wiring, ensuring immediate usability. The space is designed to meet current standards, with high-quality finishes and accessibility compliant with current ADA regulations.
- Agency Fee: 30.00% of annual rent
-
Rental Charges: $4.52 /SF/YR $0.38 /SF/MO $62,842 /YR $5,237 /MO
- Security Deposit: 3 months of rent
-
Property Tax: $0.32 /SF/YR $0.03 /SF/MO $4,489 /YR $374.06 /MO
- Fully Built-Out as Standard Office
- Mostly Open Floor Plan Layout
- Partitioned Offices
- 1 Conference Room
- Finished Ceilings: 6’7”
- Central Air and Heating
- Wi-Fi Connectivity
- Elevator Access
- Security System
- Closed Circuit Television Monitoring (CCTV)
- Raised Floor
- Drop Ceilings
- Recessed Lighting
- Natural Light
- Emergency Lighting
- Demised WC facilities
- Open-Plan
- Perimeter Trunking
- Smoke Detector
- Wheelchair Accessible
- Bright open space
- Reversible air conditioning
- Private parking included
1st Floor, Ste Bureaux
| Size | 11,485 SF |
| Term | 3/6/9 |
|
Rental Rate
|
$20.46 /SF/YR HT-HC |
| Space Use | Office |
| Build-Out | Full Build-Out |
| Available | Now |
This renovated office space offers a modern and functional setting, ideal for accommodating teams in a bright and comfortable environment. The layout prioritizes open space while allowing for the integration of partitioned areas and meeting rooms. Technical installations include air conditioning, raised flooring, and IT wiring, ensuring immediate usability. The space is designed to meet current standards, with high-quality finishes and accessibility compliant with ADA requirements.
- Agency Fee: 30.00% of annual rent
-
Rental Charges: $4.52 /SF/YR $0.38 /SF/MO $51,939 /YR $4,328 /MO
- Security Deposit: 3 months of rent
-
Property Tax: $0.32 /SF/YR $0.03 /SF/MO $3,710 /YR $309.16 /MO
- Fully Built-Out as Standard Office
- Mostly Open Floor Plan Layout
- Partitioned Offices
- 1 Conference Room
- Finished Ceilings: 6’7”
- Central Air and Heating
- Wi-Fi Connectivity
- Elevator Access
- Security System
- Closed Circuit Television Monitoring (CCTV)
- Raised Floor
- Drop Ceilings
- Natural Light
- Emergency Lighting
- Demised WC facilities
- Open-Plan
- Perimeter Trunking
- Smoke Detector
- Wheelchair Accessible
- Bright open space
- Reversible air conditioning
- Private parking included
2nd Floor, Ste Bureaux
| Size | 12,314 SF |
| Term | Negotiable |
|
Rental Rate
|
$20.46 /SF/YR HT-HC |
| Space Use | Office |
| Build-Out | Full Build-Out |
| Available | Now |
This renovated office space offers a modern and functional setting, ideal for accommodating teams in a bright and comfortable environment. The layout prioritizes open space while allowing for the integration of partitioned areas and meeting rooms. Technical installations include air conditioning, raised flooring, and IT wiring, ensuring immediate usability. The space is designed to meet current standards, with high-quality finishes and accessibility compliant with ADA requirements.
-
Rental Charges: $4.52 /SF/YR $0.38 /SF/MO $55,687 /YR $4,641 /MO
- Security Deposit: 3 months of rent
- Fully Built-Out as Standard Office
- Mostly Open Floor Plan Layout
- Partitioned Offices
- Finished Ceilings: 8’10”
- Can be combined with additional space(s) for up to 52,668 SF of adjacent space
- Central Air and Heating
- Wi-Fi Connectivity
- Elevator Access
- Security System
- Closed Circuit Television Monitoring (CCTV)
- Raised Floor
- Drop Ceilings
- Natural Light
- Emergency Lighting
- Demised WC facilities
- Open-Plan
- Perimeter Trunking
- Smoke Detector
- Wheelchair Accessible
- Bright open space
- Reversible air conditioning
- Private parking included
2nd Floor, Ste Bureaux
| Size | 29,396 SF |
| Term | 3/6/9 |
|
Rental Rate
|
$20.46 /SF/YR HT-HC |
| Space Use | Office |
| Build-Out | Full Build-Out |
| Available | Now |
This renovated office space offers a modern and functional setting, ideal for accommodating teams in a bright and comfortable environment. The layout prioritizes open space while allowing for the integration of partitioned areas and meeting rooms. Technical installations include air conditioning, raised flooring, and IT wiring, ensuring immediate usability. The space is designed to meet current standards, featuring high-quality finishes and accessibility compliant with current ADA regulations.
- Agency Fee: 30.00% of annual rent
-
Rental Charges: $4.52 /SF/YR $0.38 /SF/MO $132,938 /YR $11,078 /MO
- Security Deposit: 3 months of rent
-
Property Tax: $0.32 /SF/YR $0.03 /SF/MO $9,496 /YR $791.30 /MO
- Fully Built-Out as Standard Office
- Mostly Open Floor Plan Layout
- Partitioned Offices
- 1 Conference Room
- Finished Ceilings: 6’7”
- Central Air and Heating
- Wi-Fi Connectivity
- Elevator Access
- Security System
- Closed Circuit Television Monitoring (CCTV)
- Raised Floor
- Drop Ceilings
- Natural Light
- Emergency Lighting
- Demised WC facilities
- Open-Plan
- Perimeter Trunking
- Smoke Detector
- Wheelchair Accessible
- Bright open space
- Reversible air conditioning
- Private parking included
3rd Floor, Ste Bureaux
| Size | 29,493 SF |
| Term | 3/6/9 |
|
Rental Rate
|
$20.46 /SF/YR HT-HC |
| Space Use | Office |
| Build-Out | Full Build-Out |
| Available | Now |
This renovated office space offers a modern and functional setting, ideal for accommodating teams in a bright and comfortable environment. The layout prioritizes open space while allowing for the integration of partitioned areas and meeting rooms. Technical installations include air conditioning, raised flooring, and IT wiring, ensuring immediate usability. The space is designed to meet current standards, with high-quality finishes and accessibility compliant with current ADA regulations.
- Agency Fee: 30.00% of annual rent
-
Rental Charges: $4.52 /SF/YR $0.38 /SF/MO $133,376 /YR $11,115 /MO
- Security Deposit: 3 months of rent
-
Property Tax: $0.32 /SF/YR $0.03 /SF/MO $9,527 /YR $793.91 /MO
- Fully Built-Out as Standard Office
- Mostly Open Floor Plan Layout
- Partitioned Offices
- 1 Conference Room
- Finished Ceilings: 6’7”
- Central Air and Heating
- Wi-Fi Connectivity
- Elevator Access
- Security System
- Closed Circuit Television Monitoring (CCTV)
- Raised Floor
- Drop Ceilings
- Natural Light
- Emergency Lighting
- Demised WC facilities
- Open-Plan
- Perimeter Trunking
- Smoke Detector
- Wheelchair Accessible
- Bright open space
- Reversible air conditioning
- Private parking included
4th Floor, Ste Bureaux
| Size | 12,303 SF |
| Term | 3/6/9 |
|
Rental Rate
|
$20.46 /SF/YR HT-HC |
| Space Use | Office |
| Build-Out | Full Build-Out |
| Available | Now |
This renovated office space offers a modern and functional setting, ideal for accommodating teams in a bright and comfortable environment. The layout prioritizes open space while allowing for the integration of partitioned areas and meeting rooms. Technical installations include air conditioning, raised flooring, and IT wiring, ensuring immediate usability. The space is designed to meet current standards, with high-quality finishes and accessibility compliant with ADA requirements.
- Agency Fee: 30.00% of annual rent
-
Rental Charges: $4.52 /SF/YR $0.38 /SF/MO $55,638 /YR $4,637 /MO
- Security Deposit: 3 months of rent
-
Property Tax: $0.32 /SF/YR $0.03 /SF/MO $3,974 /YR $331.18 /MO
- Fully Built-Out as Standard Office
- Mostly Open Floor Plan Layout
- Partitioned Offices
- Finished Ceilings: 6’7”
- Can be combined with additional space(s) for up to 52,668 SF of adjacent space
- Central Air and Heating
- Wi-Fi Connectivity
- Elevator Access
- Security System
- Closed Circuit Television Monitoring (CCTV)
- Raised Floor
- Drop Ceilings
- Natural Light
- Emergency Lighting
- Demised WC facilities
- Open-Plan
- Perimeter Trunking
- Smoke Detector
- Wheelchair Accessible
- Bright open space
- Reversible air conditioning
- Private parking included
4th Floor, Ste Bureaux
| Size | 14,122 SF |
| Term | 3/6/9 |
|
Rental Rate
|
$20.46 /SF/YR HT-HC |
| Space Use | Office |
| Build-Out | Full Build-Out |
| Available | Now |
This renovated office space offers a modern and functional setting, ideal for accommodating teams in a bright and comfortable environment. The layout prioritizes open space while allowing for the integration of partitioned areas and meeting rooms. Technical features include air conditioning, raised flooring, and IT wiring, ensuring immediate usability. The space is designed to meet current standards, with high-quality finishes and accessibility compliant with current ADA regulations.
- Agency Fee: 30.00% of annual rent
-
Rental Charges: $4.52 /SF/YR $0.38 /SF/MO $63,865 /YR $5,322 /MO
- Security Deposit: 3 months of rent
-
Property Tax: $0.32 /SF/YR $0.03 /SF/MO $4,562 /YR $380.15 /MO
- Fully Built-Out as Standard Office
- Mostly Open Floor Plan Layout
- Partitioned Offices
- Finished Ceilings: 6’7”
- Central Air and Heating
- Wi-Fi Connectivity
- Elevator Access
- Security System
- Closed Circuit Television Monitoring (CCTV)
- Raised Floor
- Drop Ceilings
- Natural Light
- Emergency Lighting
- Demised WC facilities
- Open-Plan
- Perimeter Trunking
- Smoke Detector
- Wheelchair Accessible
- Bright open space
- Reversible air conditioning
- Private parking included
4th Floor, Ste Bureaux
| Size | 15,425 SF |
| Term | 3/6/9 |
|
Rental Rate
|
$20.46 /SF/YR HT-HC |
| Space Use | Office |
| Build-Out | Full Build-Out |
| Available | Now |
This renovated office space offers a modern and functional setting, ideal for accommodating teams in a bright and comfortable environment. The layout prioritizes open space while allowing for the integration of partitioned areas and meeting rooms. Technical installations include air conditioning, raised flooring, and IT wiring, ensuring immediate usability. The space is designed to meet current standards, featuring high-quality finishes and accessibility compliant with current ADA regulations.
- Agency Fee: 30.00% of annual rent
-
Rental Charges: $4.52 /SF/YR $0.38 /SF/MO $69,754 /YR $5,813 /MO
- Security Deposit: 3 months of rent
-
Property Tax: $0.32 /SF/YR $0.03 /SF/MO $4,982 /YR $415.21 /MO
- Fully Built-Out as Standard Office
- Mostly Open Floor Plan Layout
- Partitioned Offices
- 1 Conference Room
- Finished Ceilings: 6’7”
- Central Air and Heating
- Wi-Fi Connectivity
- Elevator Access
- Security System
- Closed Circuit Television Monitoring (CCTV)
- Raised Floor
- Drop Ceilings
- Recessed Lighting
- Natural Light
- Emergency Lighting
- Demised WC facilities
- Open-Plan
- Perimeter Trunking
- Smoke Detector
- Wheelchair Accessible
- Bright open space
- Reversible air conditioning
- Private parking included
5th Floor, Ste Bureaux
| Size | 11,851 SF |
| Term | 3/6/9 |
|
Rental Rate
|
$20.46 /SF/YR HT-HC |
| Space Use | Office |
| Build-Out | Full Build-Out |
| Available | Now |
This renovated office space offers a modern and functional setting, ideal for accommodating teams in a bright and comfortable environment. The layout prioritizes open space while allowing for the integration of partitioned areas and meeting rooms. Technical installations include air conditioning, raised flooring, and IT wiring, ensuring immediate usability. The space is designed to meet current standards, with high-quality finishes and accessibility compliant with ADA requirements.
- Agency Fee: 30.00% of annual rent
-
Rental Charges: $4.52 /SF/YR $0.38 /SF/MO $53,594 /YR $4,466 /MO
- Security Deposit: 3 months of rent
-
Property Tax: $0.32 /SF/YR $0.03 /SF/MO $3,828 /YR $319.01 /MO
- Fully Built-Out as Standard Office
- Mostly Open Floor Plan Layout
- Partitioned Offices
- Finished Ceilings: 6’7”
- Can be combined with additional space(s) for up to 52,668 SF of adjacent space
- Central Air and Heating
- Wi-Fi Connectivity
- Elevator Access
- Security System
- Closed Circuit Television Monitoring (CCTV)
- Raised Floor
- Drop Ceilings
- Natural Light
- Emergency Lighting
- Demised WC facilities
- Open-Plan
- Perimeter Trunking
- Smoke Detector
- Wheelchair Accessible
- Bright open space
- Reversible air conditioning
- Private parking included
Property Overview
In the heart of the St Denis - Pleyel business district and just steps from the "Carrefour Pleyel" Metro (Line 13), IMMPROVE offers a high-standard real estate complex with services for rent in Saint Denis. CARRE PLEYEL 1: - Club Med Gym fitness room - 150-seat auditorium - Shared meeting rooms - Air conditioning - Ceiling height: 2.70 m - Raised floor: 12 cm - Floor depth: 18 m - Concierge service - RIE: 988 m² and 900 seats + Room service - Cafeteria - Brasserie area - Generator - Video surveillance - Disabled access from the 3rd to the 9th floor CARRE PLEYEL 2: - Video surveillance - Secure access with badge reading - Air conditioning - Raised floor - Suspended ceiling - Ceiling height: 2.70 m - Building management system - RIE and cafeteria within the complex - Renovated and open floor spaces ranging from 350 m² to 2,300 m² on a single level Ground floor area: 1,841 m²
- 24 Hour Access
- Bus Line
- Conferencing Facility
- Courtyard
- Fitness Center
- Food Service
- Security System
- Wheelchair Accessible
- Roof Terrace
- Natural Light
- Outdoor Seating
- Air Conditioning
- Balcony
Property Facts
-
Immprove Saint-Denis


Presented by
Carré Pleyel | 5-9 Rue Pleyel
Hmm, there seems to have been an error sending your message. Please try again.
Thanks! Your message was sent.